Project Gallery

Dar Al Salam Mall
CompletedA large-scale, landmark shopping mall designed as a major retail destination with complex coordination for high-volume public space.
- Led preparation of all architectural drawings for Doha Municipality approval
- Developed comprehensive fire safety plans compliant with QCD requirements
- Managed tenant coordination process and shop drawing reviews
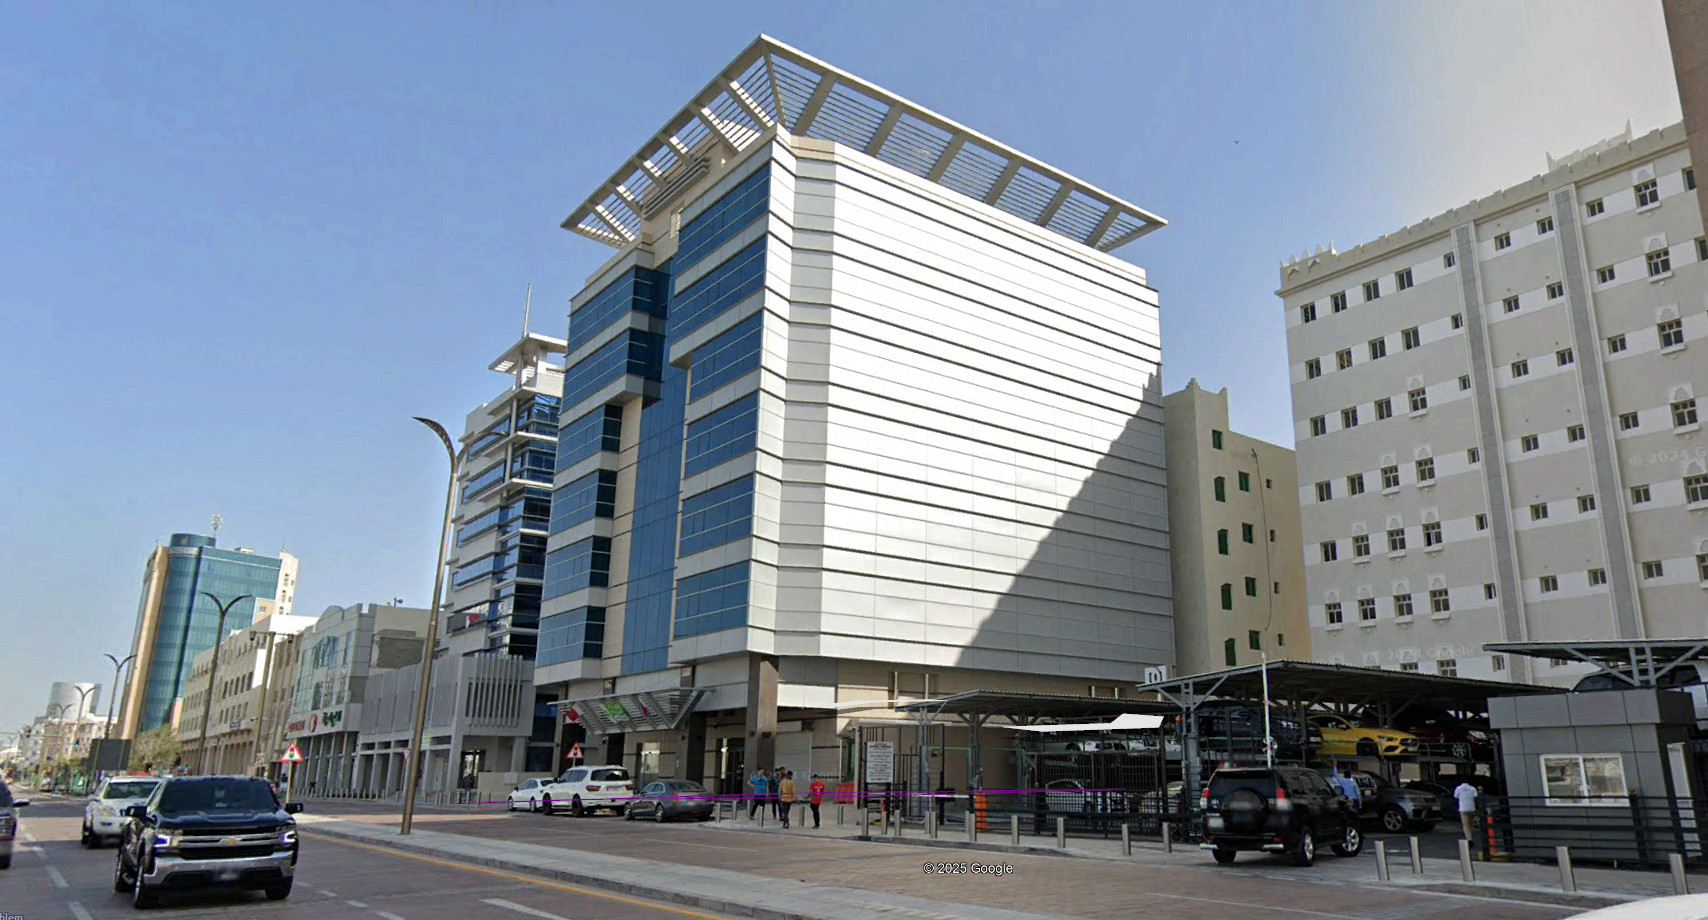
3B+G+M+6 Office Building
CompletedA prestigious mid-rise office building in a key central Doha location, designed to maximize premium office space on a constrained urban plot.
- Led the architectural team in preparing all drawing sets for Doha Municipality
- Developed comprehensive fire safety strategy achieving QCD compliance
- Produced complete tender and construction (IFC) drawings
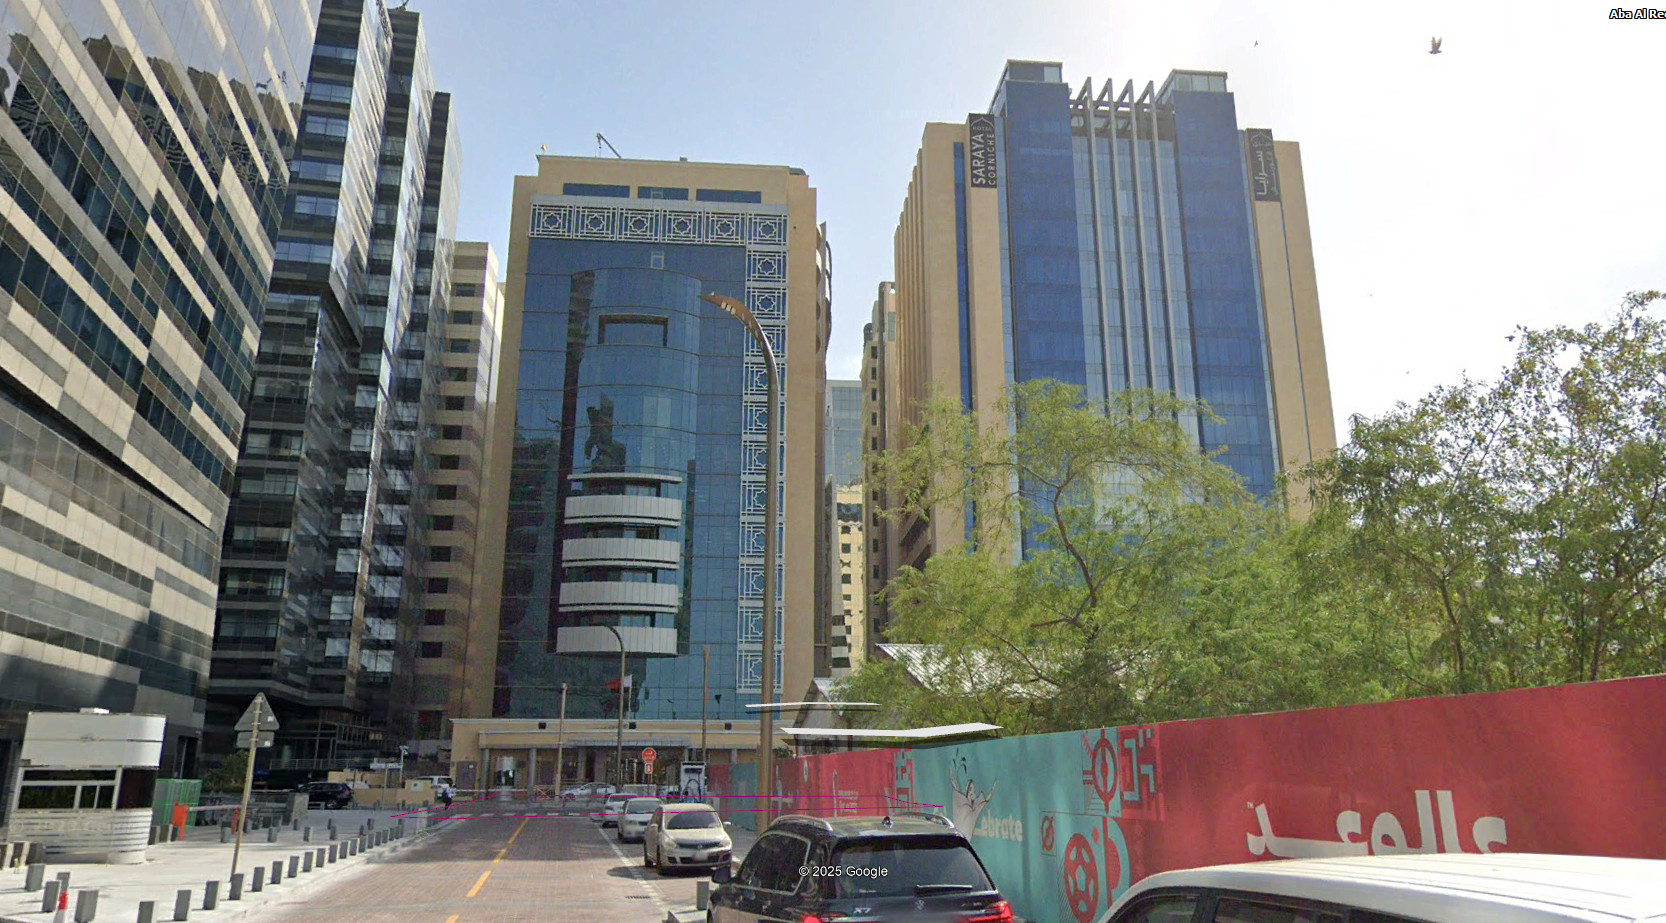
2B+G+14 Office Building
CompletedA sophisticated 14-storey office tower that maximizes a premium urban plot with full architectural services from concept through construction.
- Led preparation of all architectural drawings for Doha Municipality approval
- Developed and managed all fire safety plans in QCD compliance
- Served as primary contact for client and contractors during construction
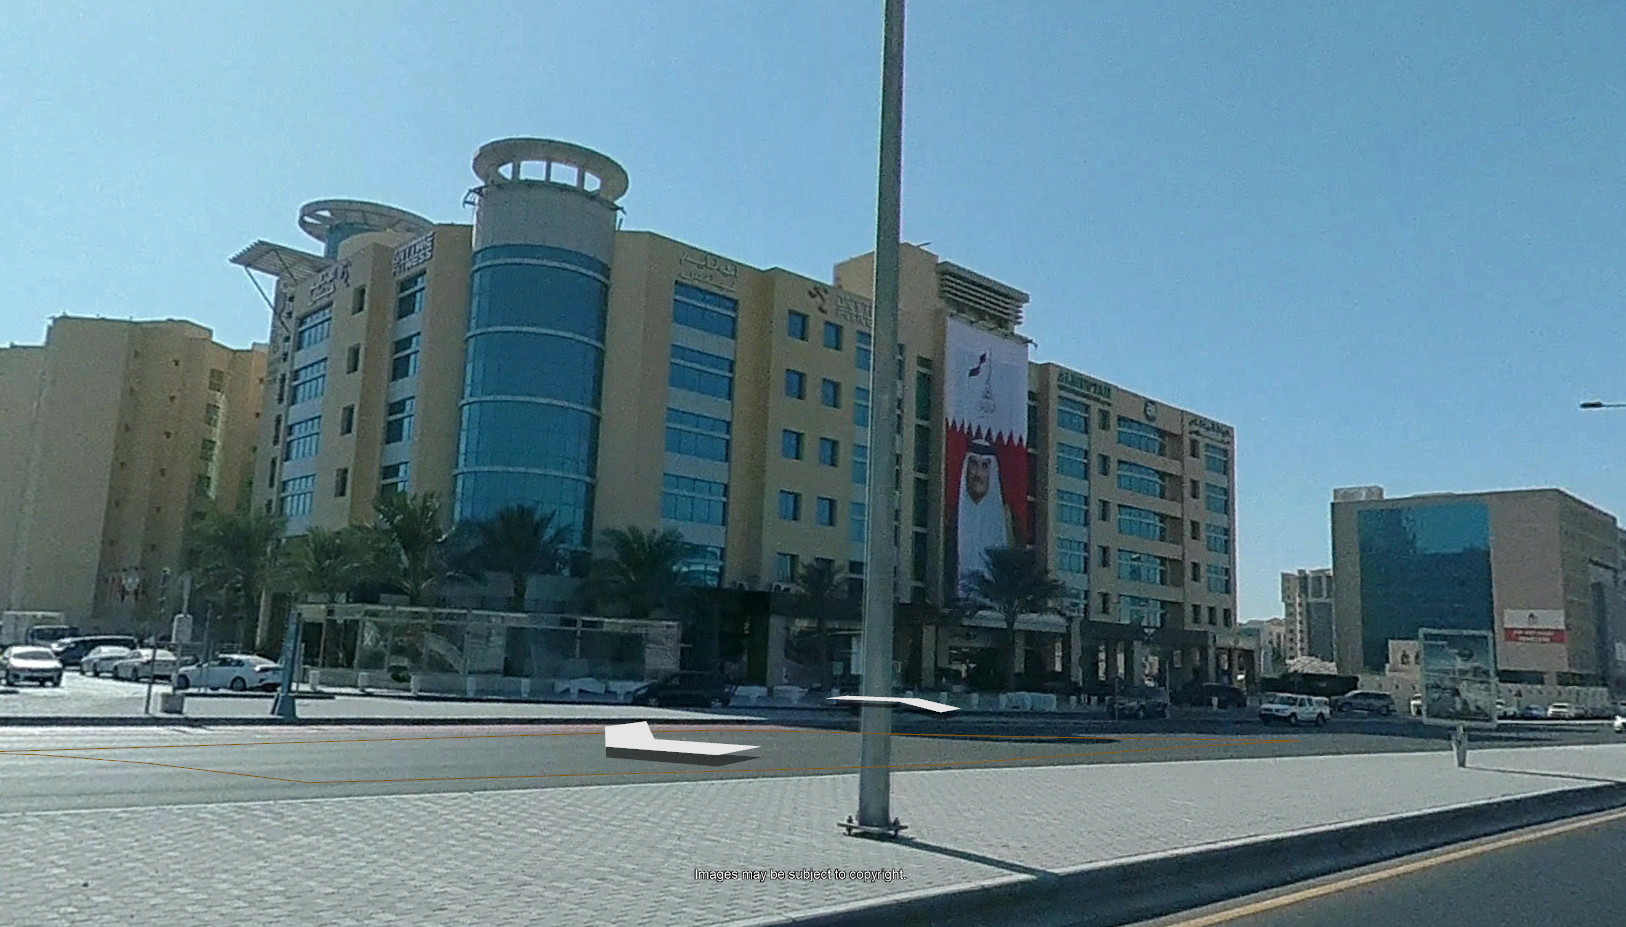
2B+G+5 Office Building
CompletedA strategically designed office building maximizing leasable area on a prime urban plot with focus on efficient space planning and safety codes.
- Lead specialist for all fire safety and life safety planning
- Authored complete fire safety package for Qatar Civil Defense approval
- Focused on critical integration of safety systems within architectural design
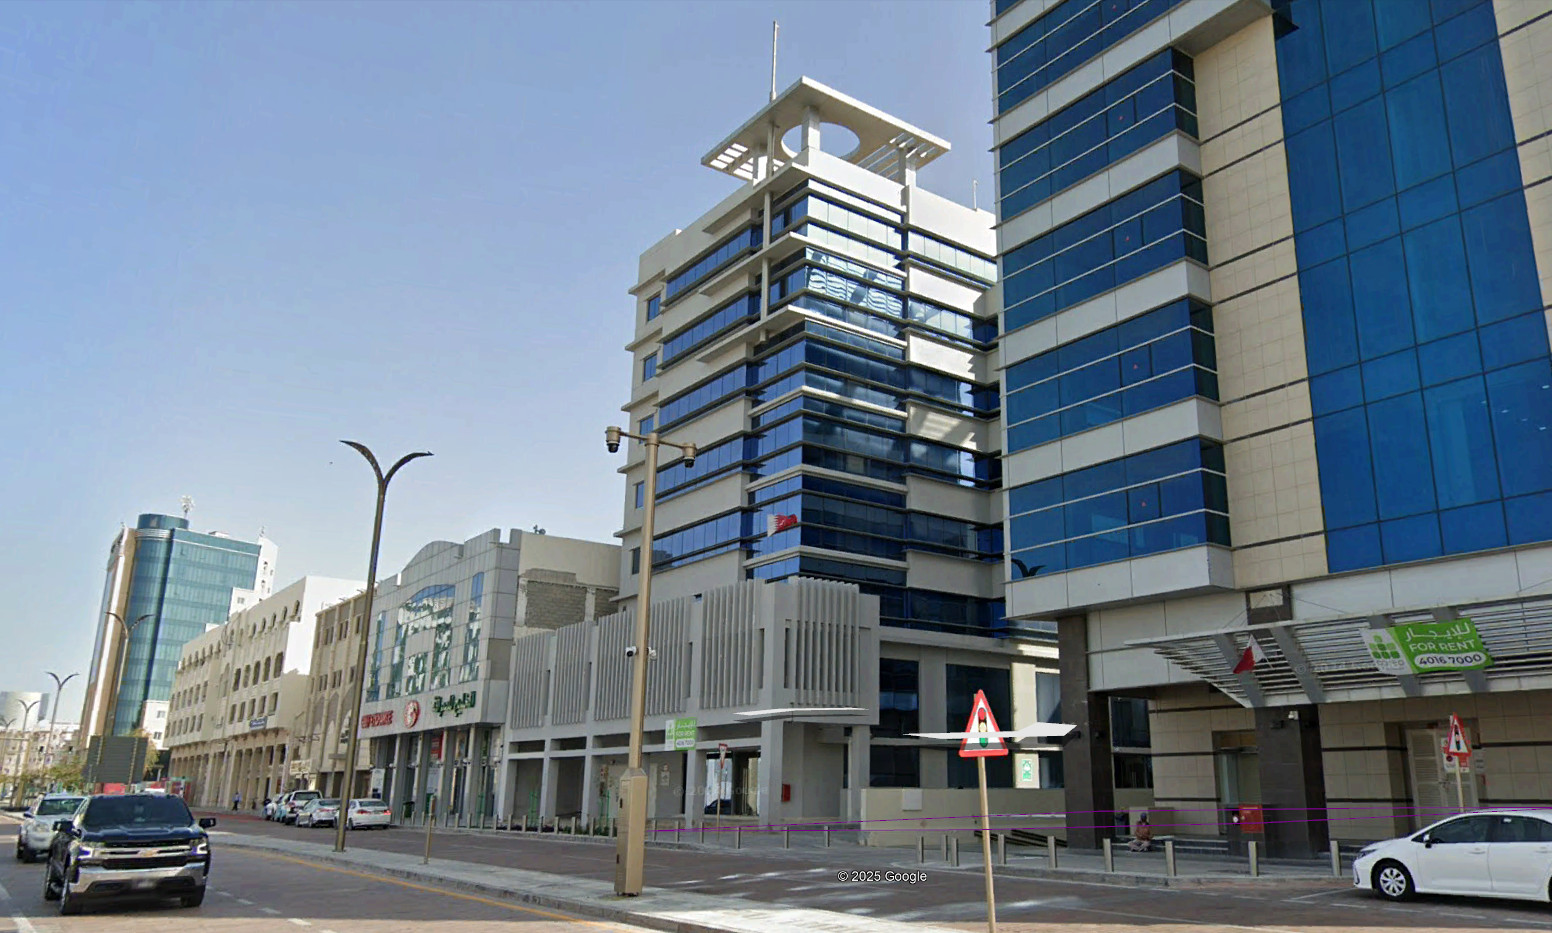
B+G+M+6 Office Building
CompletedA premium office building on a compact urban plot, designed to deliver high-quality, efficient, and rentable office space.
- Directed project from conception to completion
- Engineered comprehensive fire safety plans with 100% QCD compliance
- Provided consistent site supervision and quality control
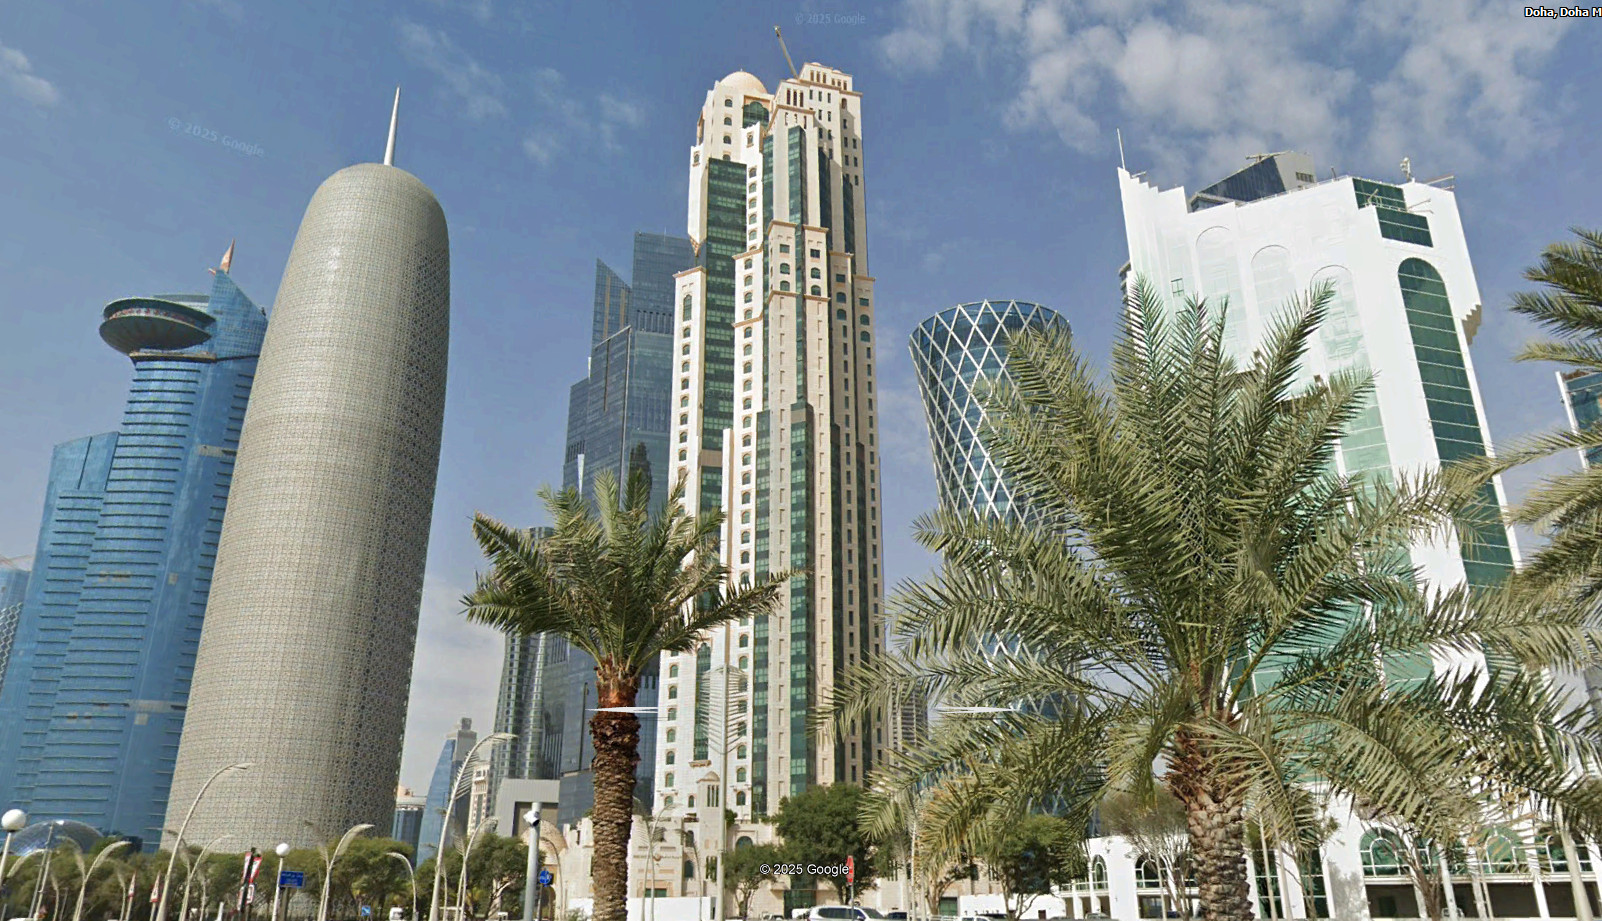
3B+G+M+40 Storey Office Tower
CompletedA landmark 40-storey high-rise in Doha's prestigious Dafna district, representing the pinnacle of commercial office design.
- Spearheaded development of all fire safety plans for high-rise structure
- Produced comprehensive construction drawing sets for execution
- Coordinated with structural and MEP engineers on complex interfaces
Starmall Alabang Shopping Mall
CompletedA major regional shopping mall, a landmark project in the Philippines that demonstrated early expertise in large-scale commercial design.
- Supervised the architectural department, overseeing a team of graduate architects
- Directed the production of all construction documents and details
- Led site supervision activities, ensuring design was accurately implemented
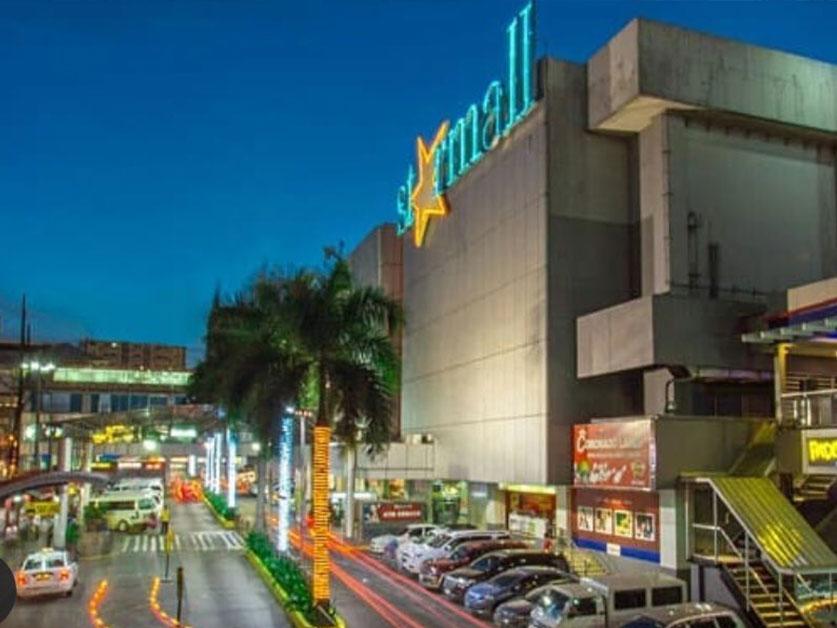
Starmall Edsa-Shaw Shopping Mall
CompletedOne of the pioneering large-scale shopping malls in a prime Metro Manila location with extensive tenant coordination experience.
- Key supervisory role in the architectural team for this fast-track project
- Managed production of construction drawings and critical site supervision
- Gained extensive experience in tenant fit-out coordination
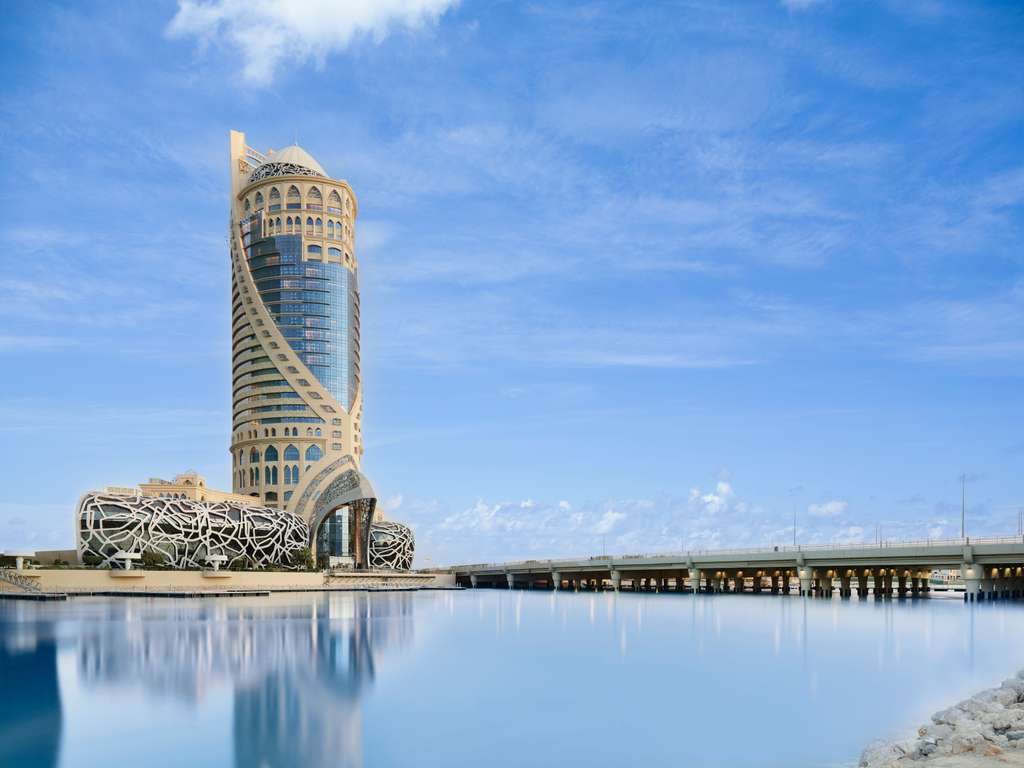
Mondrian Hotel Doha
CompletedA prestigious 270-key hotel building with 2 basements, ground floor, podium, and 25 floors of luxury accommodation.
- Led preparation of full architectural drawing sets for tender and construction
- Developed and managed all Fire Safety plans with 100% QCD compliance
- Coordinated with MEP, Structural engineers, and contractors
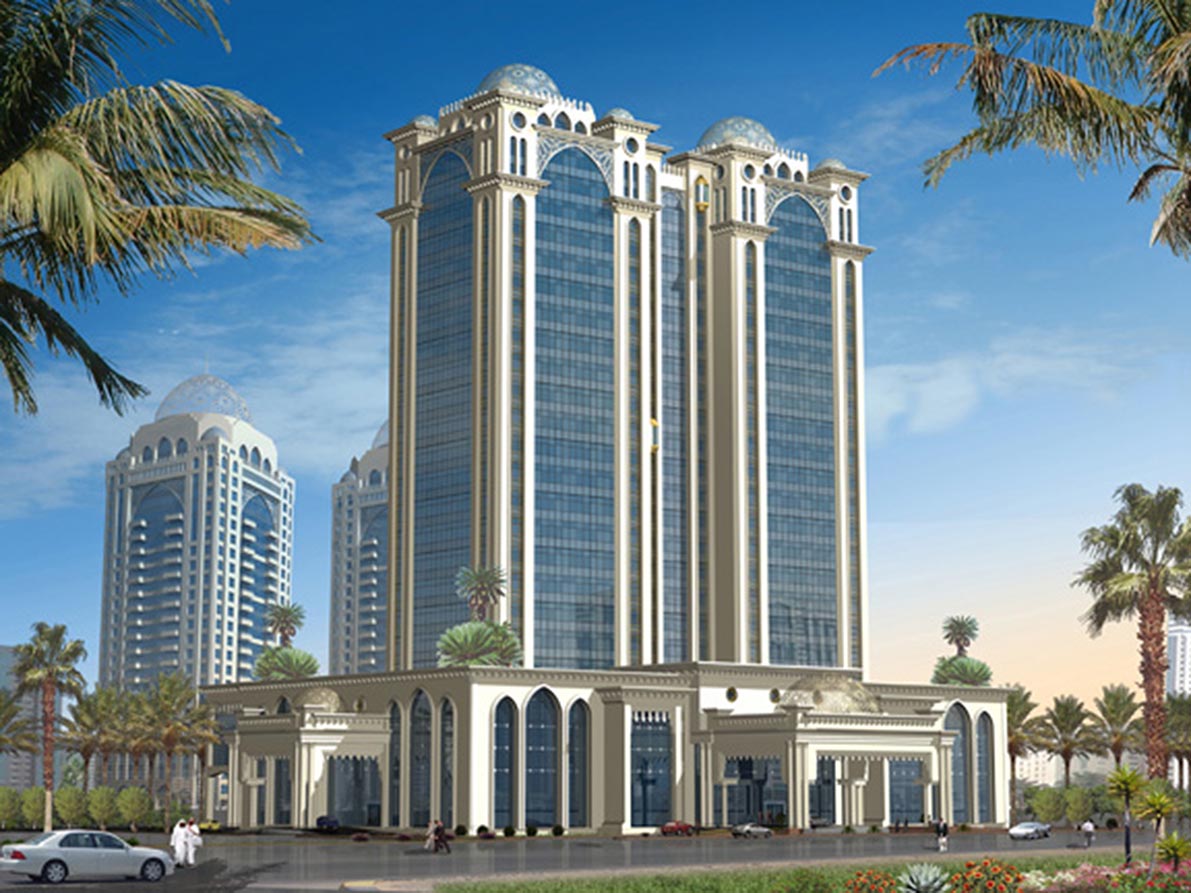
Sofitel Hotel
Documentation CompletedA luxury 24-storey hotel in Doha's diplomatic area, requiring meticulous design to meet international 5-star standards.
- Managed production of full architectural package for municipal approval
- Ensured designs adhered to stringent fire safety codes through QCD submissions
- Developed comprehensive construction documents for bidding phase
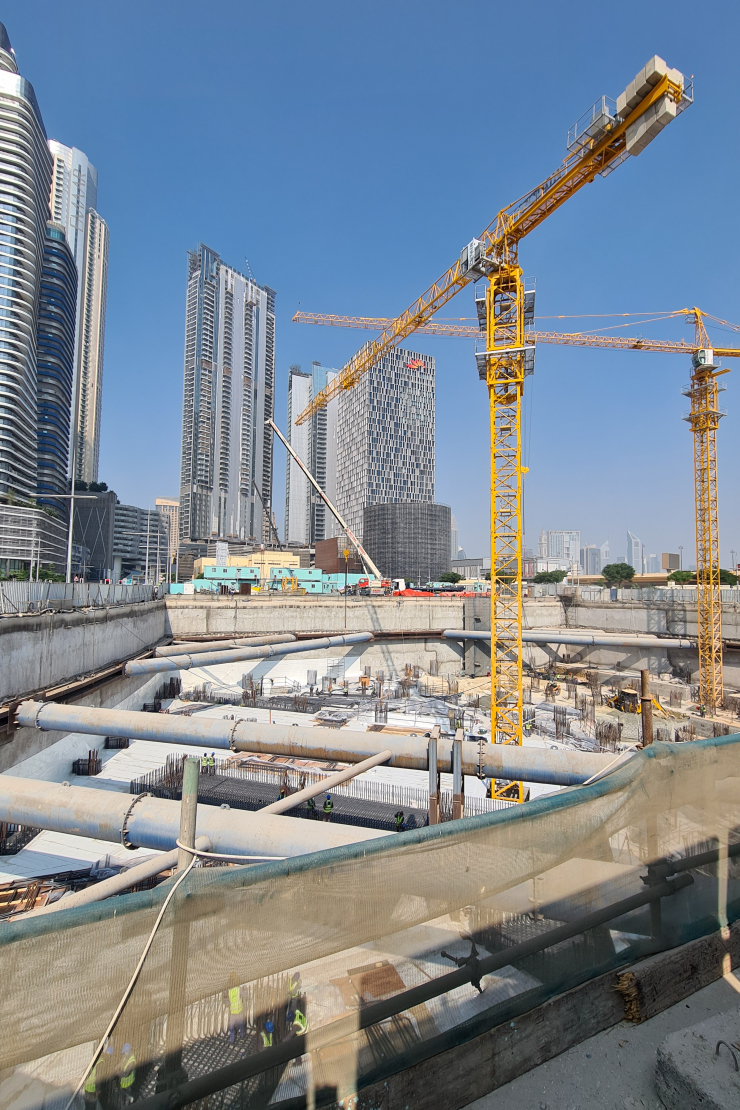
Hotel & Apartment Tower (Dubai)
Design StageA massive, mixed-use tower combining hotel, residential, and commercial functions in a single, complex high-rise structure.
- Coordinating fire safety drawings for submission to Dubai Civil Defense
- Leading production of architectural construction drawings
- Navigating specific design and regulatory requirements of Dubai market
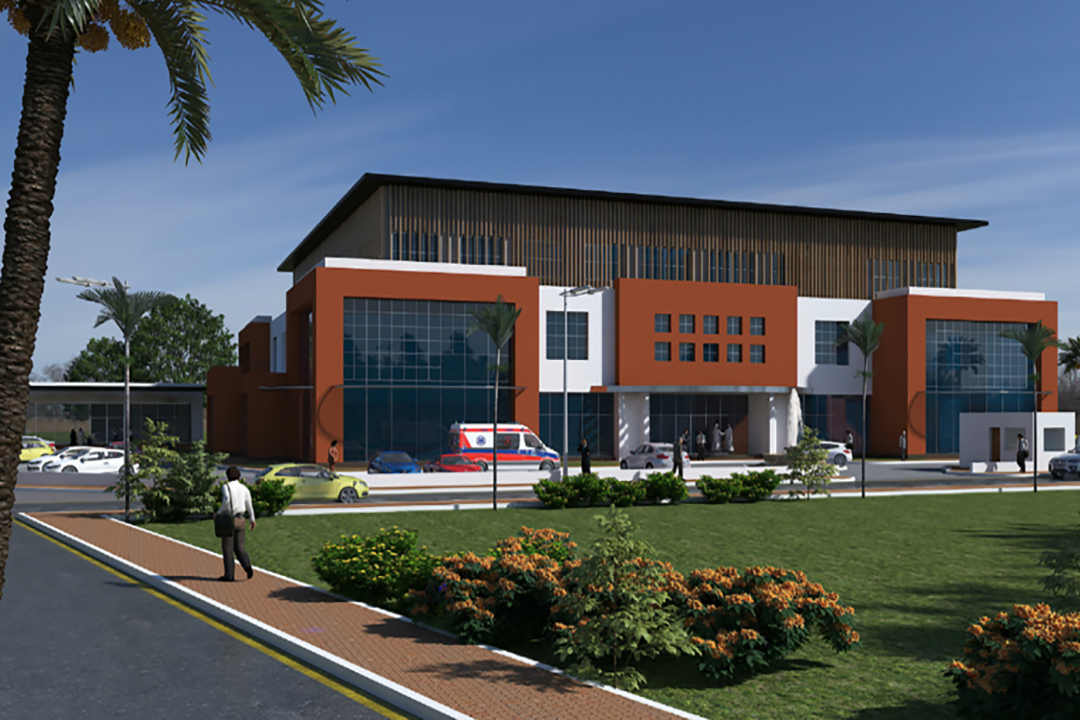
1B+G+1+PH Outpatient Clinic
Under ConstructionA large-scale, specialized outpatient complex designed to provide comprehensive healthcare facilities with 26 clinics and 9 patient rooms.
- Led architectural design and secured Doha Municipality approvals
- Developed detailed fire safety plans for healthcare occupancy
- Produced intricate construction drawings for clinical spaces
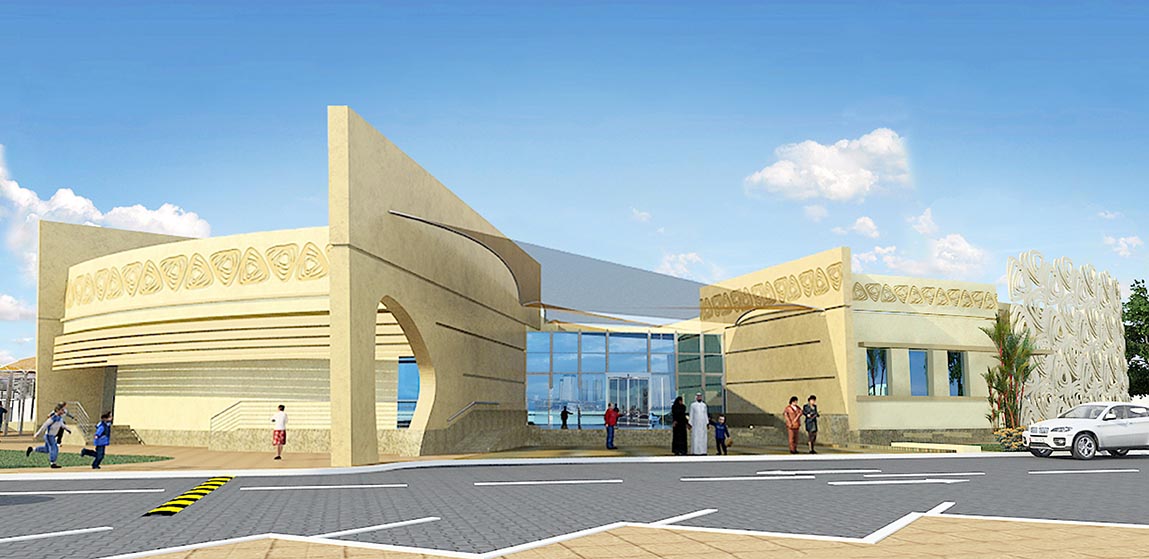
Turkish Primary School
CompletedA design-build project for an embassy school, creating a functional, safe, and inspiring learning environment for students.
- Developed initial architectural design and presentation for client approval
- Managed project from schematic design through construction
- Conducted regular site supervision and stakeholder coordination
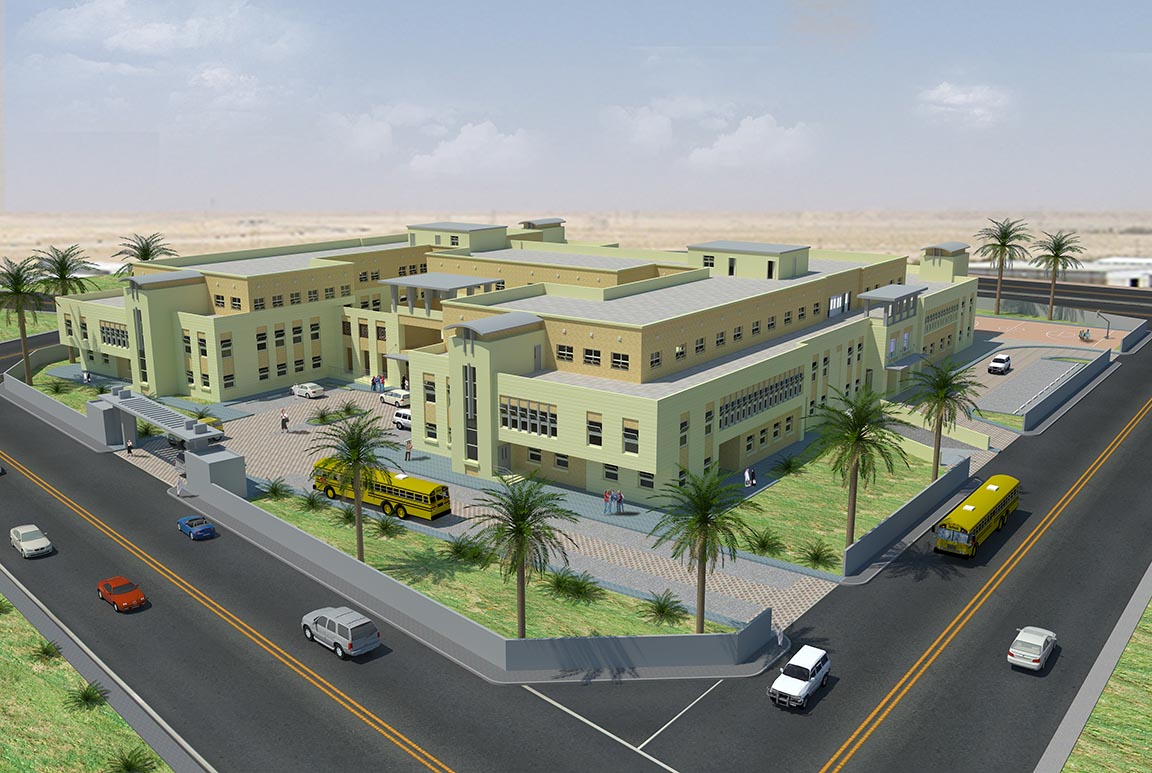
B+G+1+P Elementary & Middle School
CompletedA large-scale educational facility designed to accommodate separate boys' and girls' sections with extensive recreational areas.
- Delivered full set of architectural drawings for permit approval
- Implemented comprehensive fire safety strategies across large campus
- Provided continuous site supervision and resolved design issues

La Salle Green Hills School Building
CompletedA prestigious project involving the design and construction of additional academic facilities for a leading educational institution.
- Independently managed design and construction supervision
- Created functional and inspiring design meeting client's educational needs
- Prepared complete set of construction documents and managed on-site
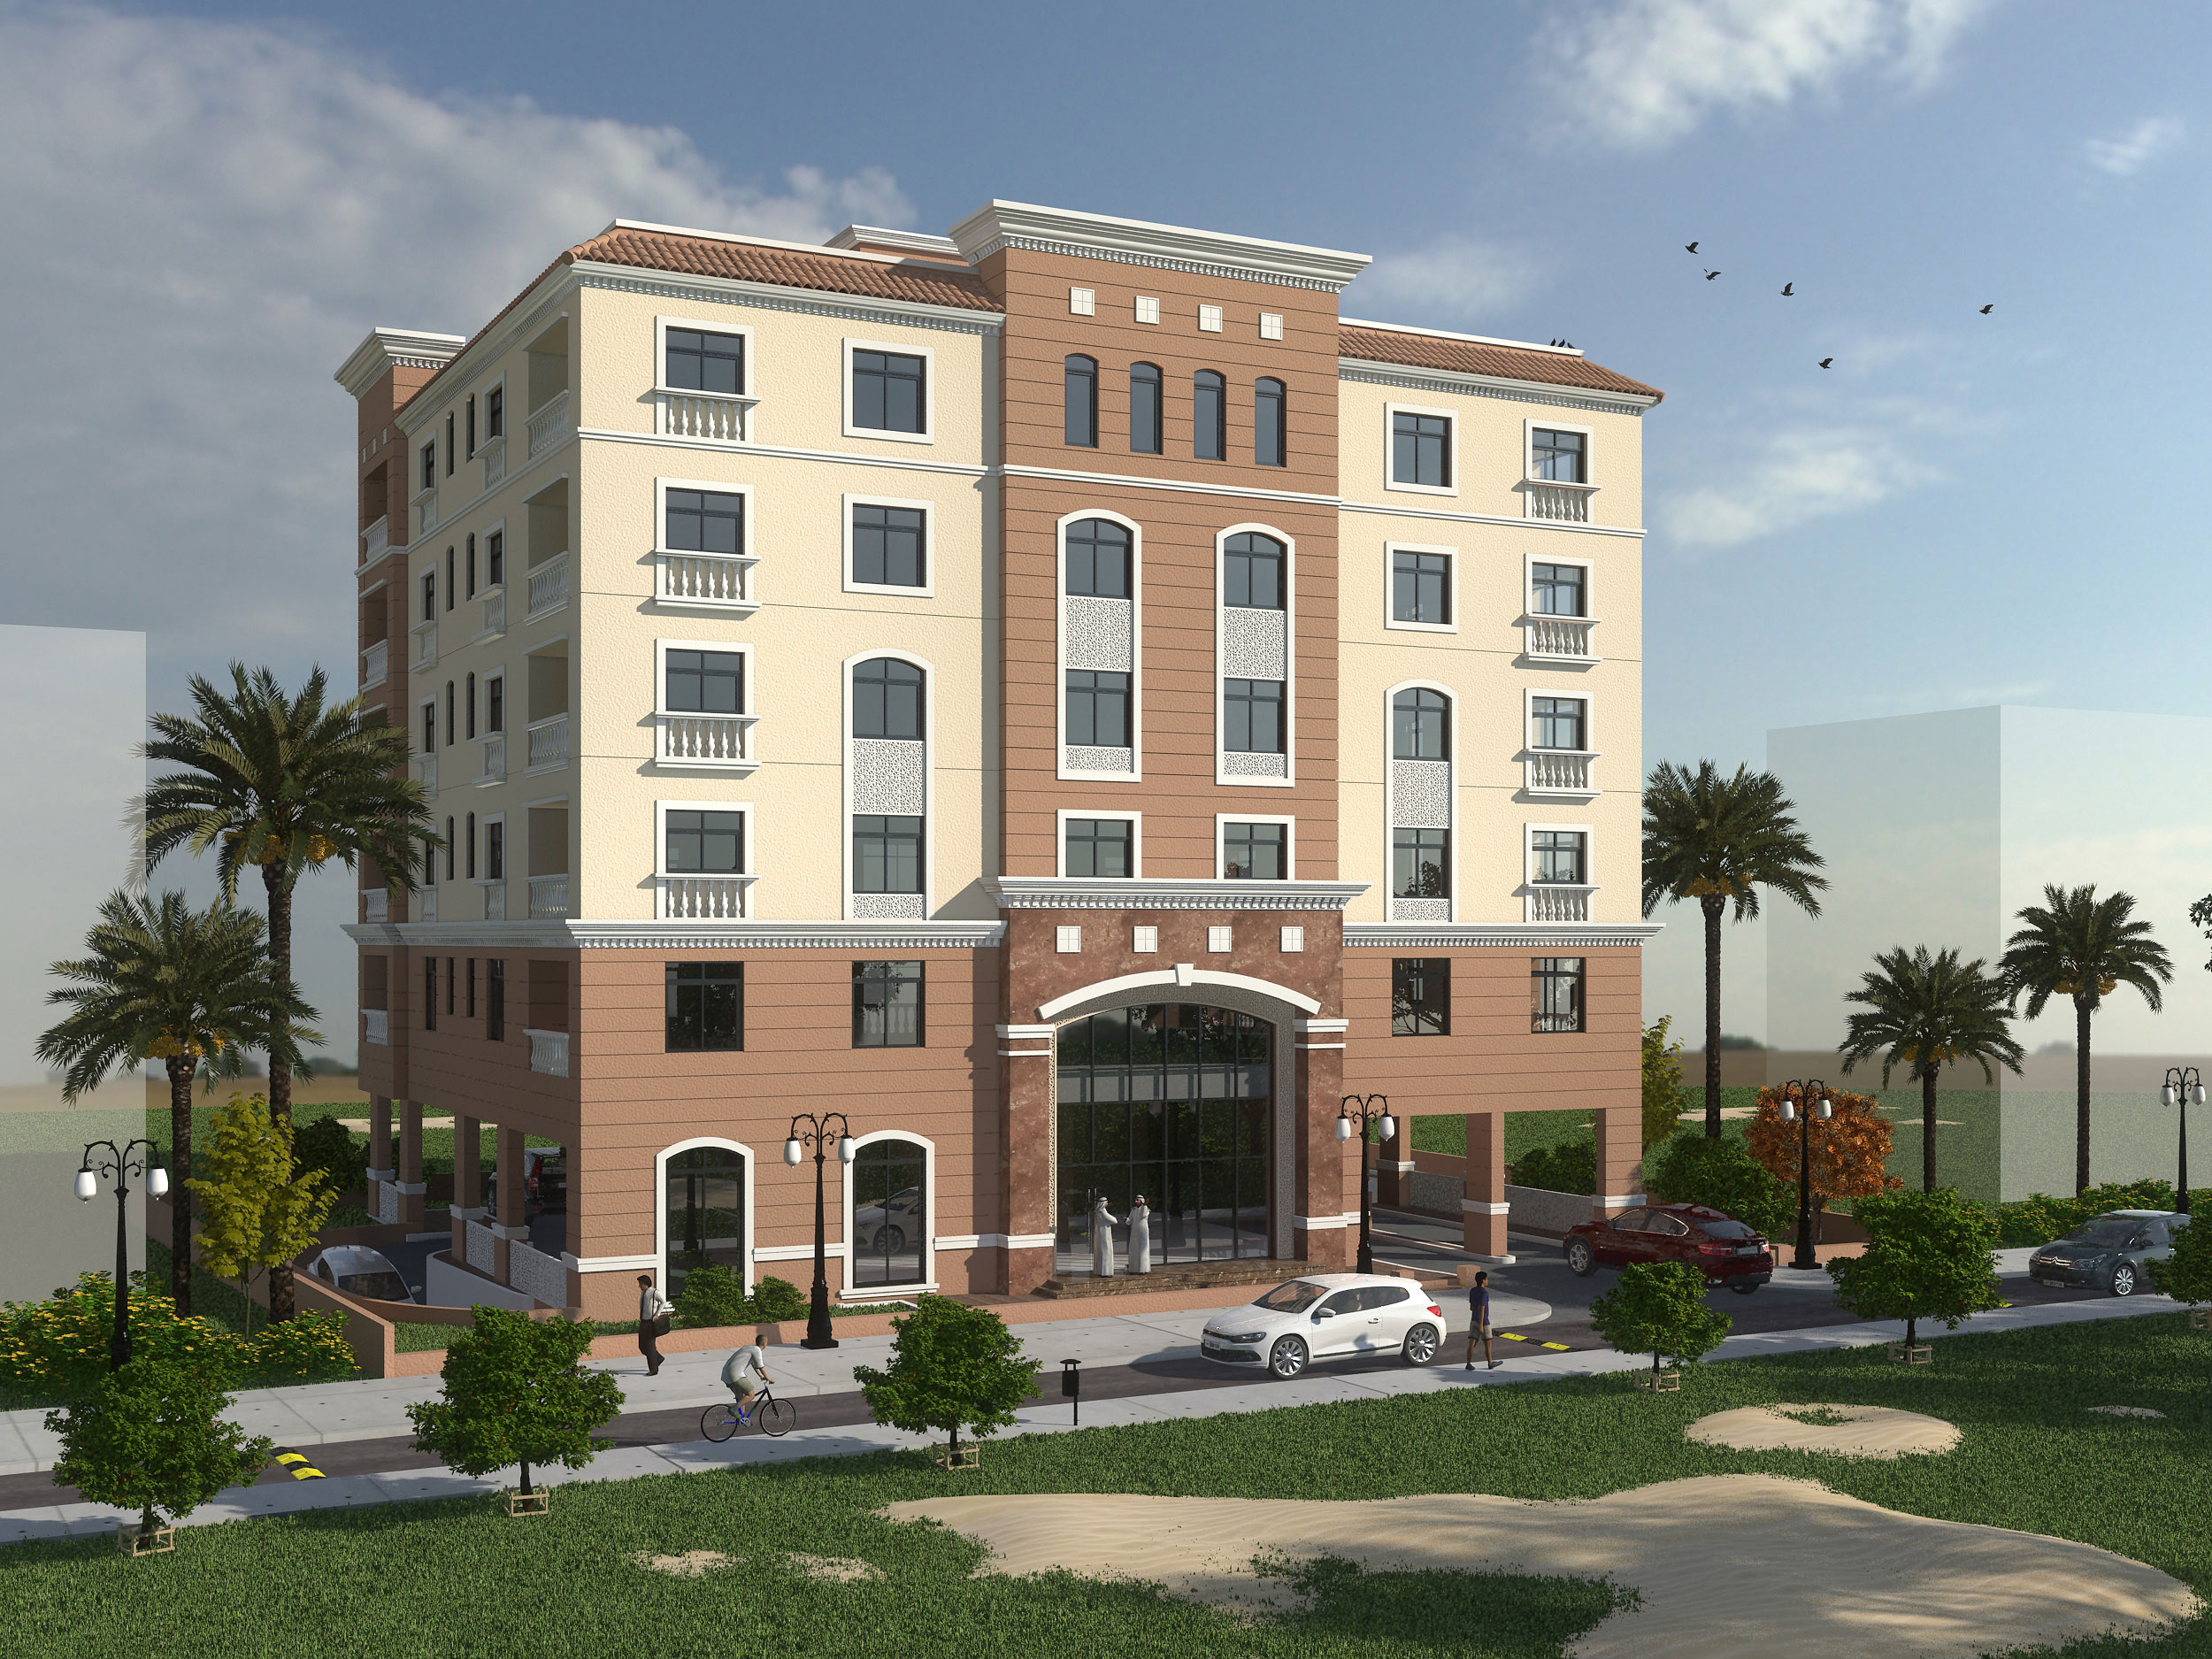
Giardino Apartment Building
Design StageA modern residential apartment building currently under construction, demonstrating ongoing project leadership and management capabilities.
- Managing all architectural deliverables for municipal approvals
- Ensuring ongoing compliance with QCD regulations
- Reviewing contractor submittals and conducting site inspections
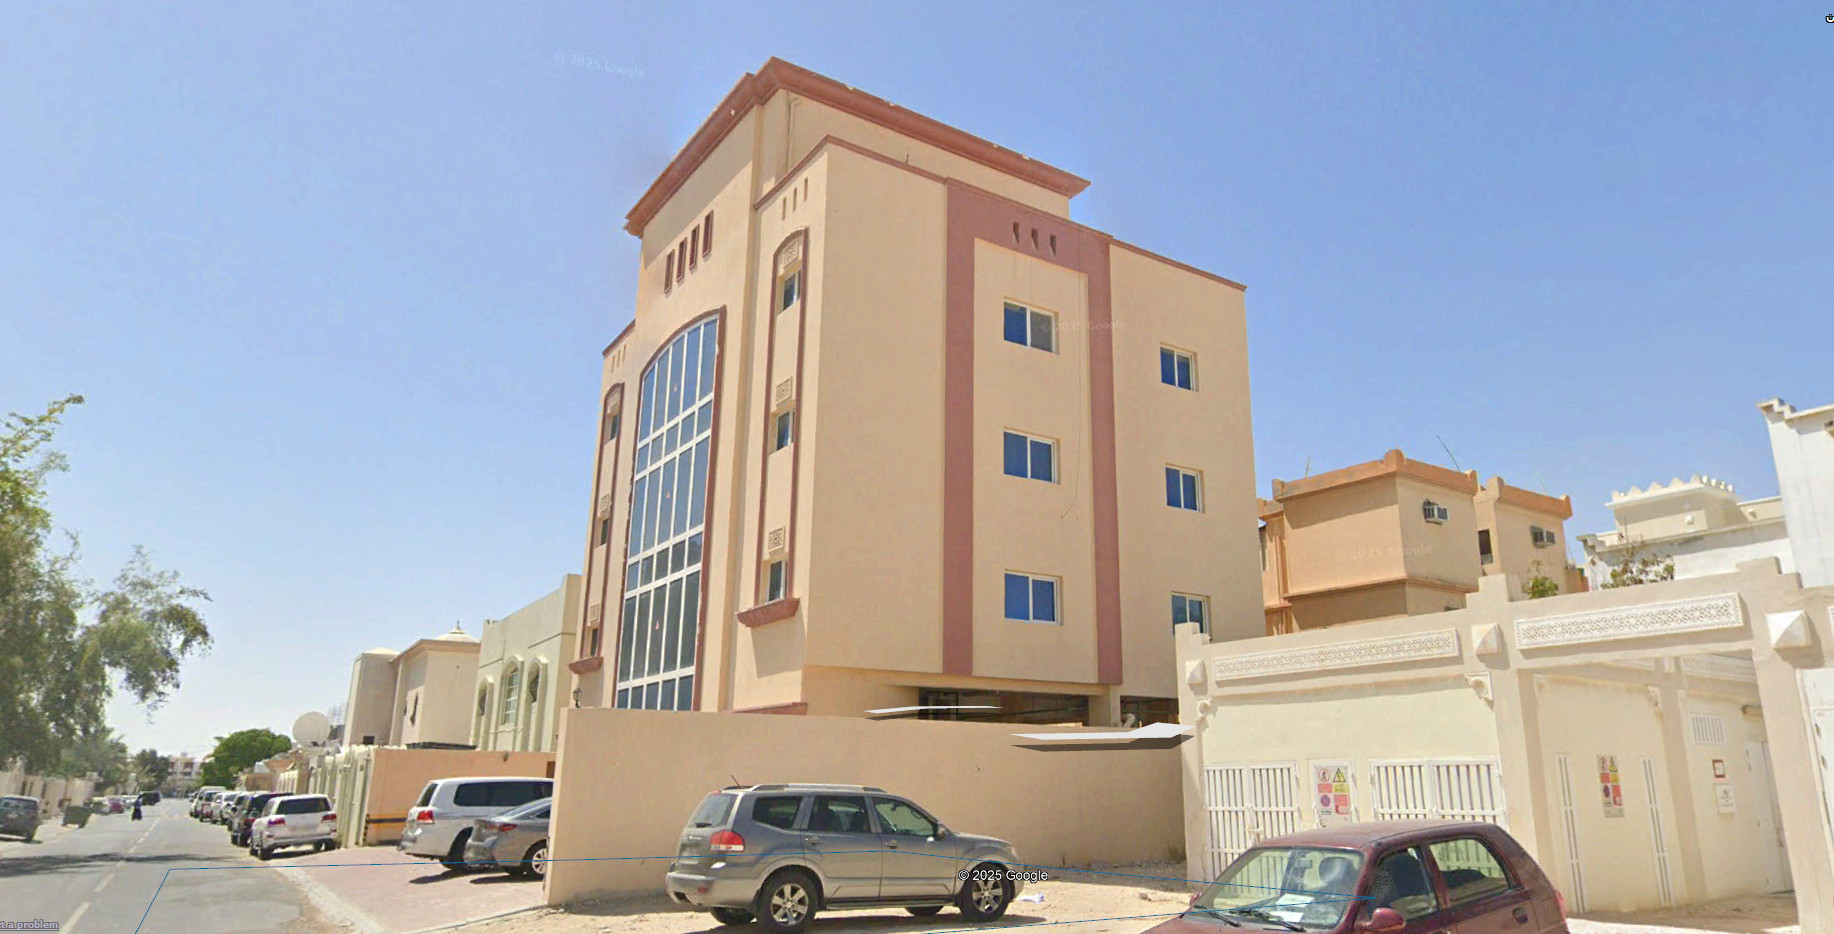
G+3+P Residential Building
CompletedAn efficiently designed residential building on a compact urban plot, maximizing space and functionality for rental apartments.
- Prepared initial architectural design, 3D visualizations for client approval
- Secured all necessary permits from Doha Municipality
- Delivered full set of construction drawings and site supervision
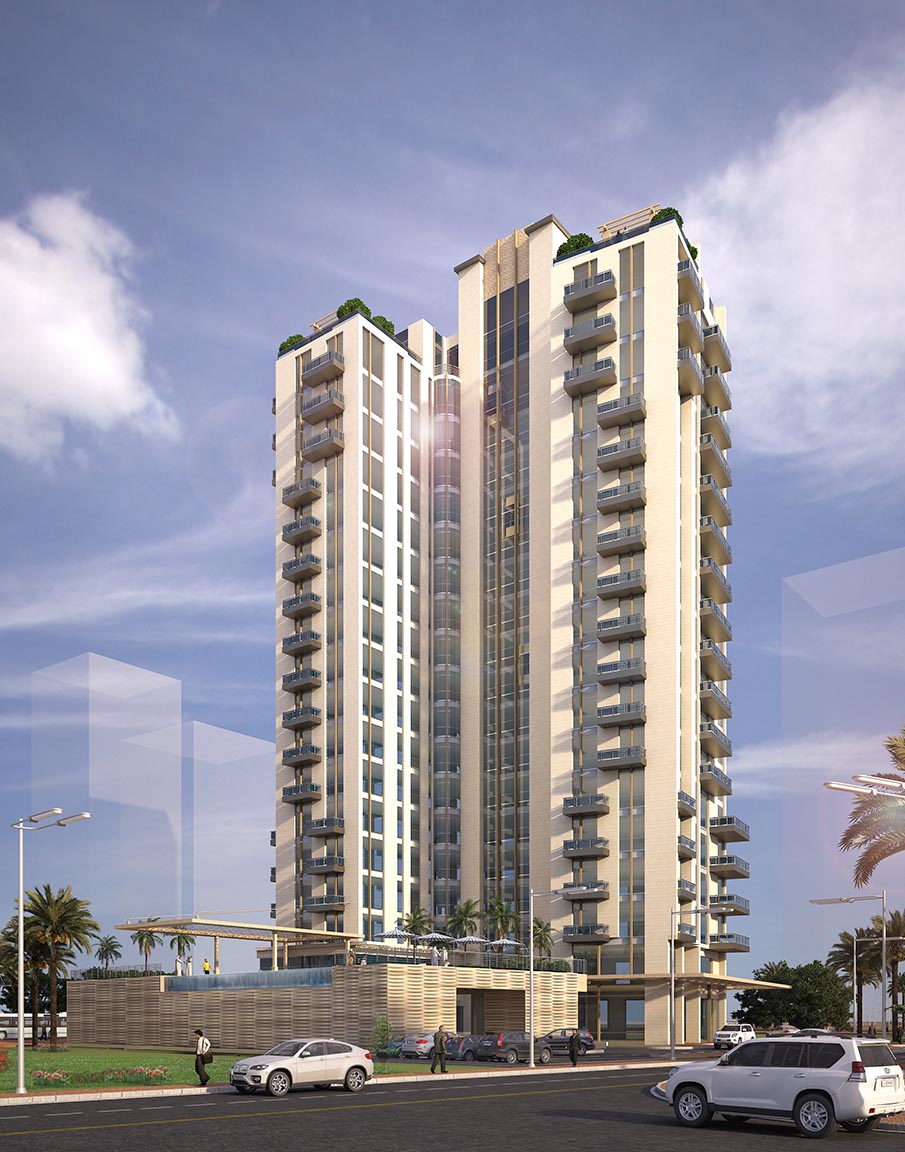
Lusail Water Front Apartments
Design StageA high-profile residential apartment tower in the flagship Lusail City development, representing modern Qatari urban living.
- Leading preparation of Fire Safety Drawings for QCD submission
- Producing detailed construction drawings for the project
- Acting as primary point of correspondence with client
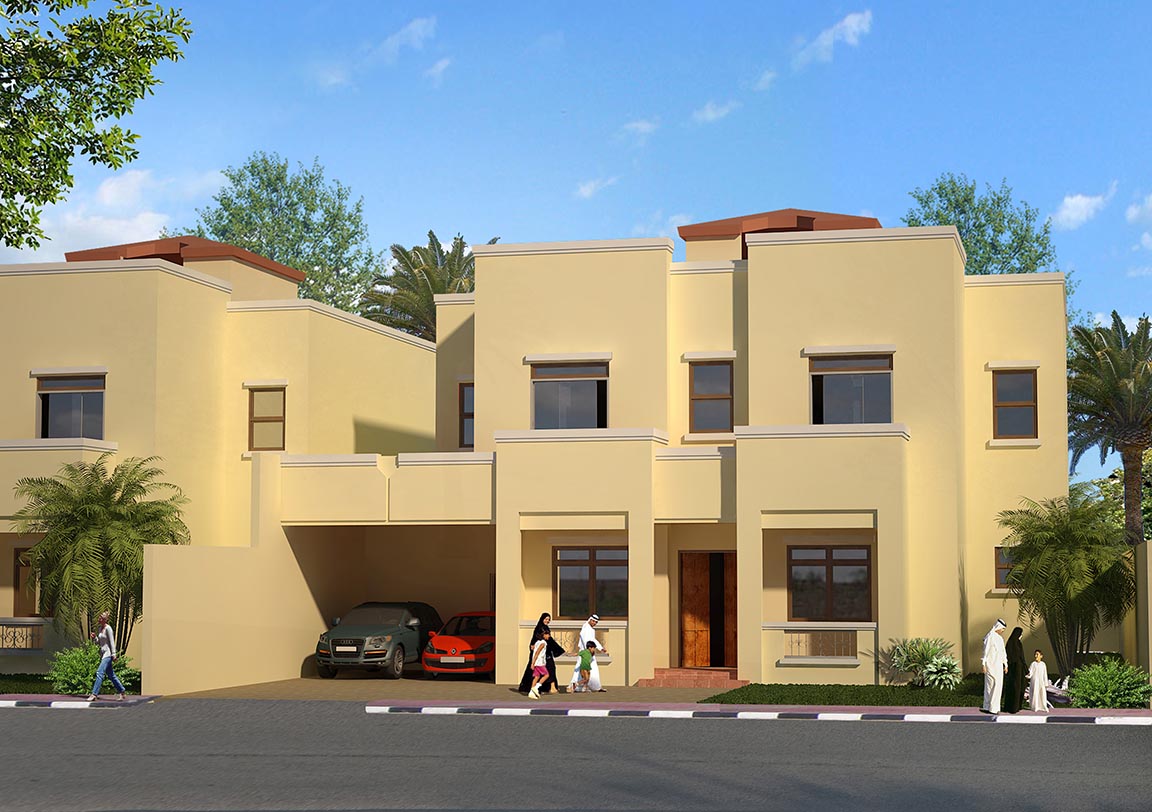
14-Villa Compound
CompletedAn exclusive compound of 14 villas in a premium Doha location, requiring cohesive design and meticulous attention to detail.
- Managed project from concept through completion with municipal approvals
- Developed unified architectural language for all villas
- Provided full architectural services including construction documentation
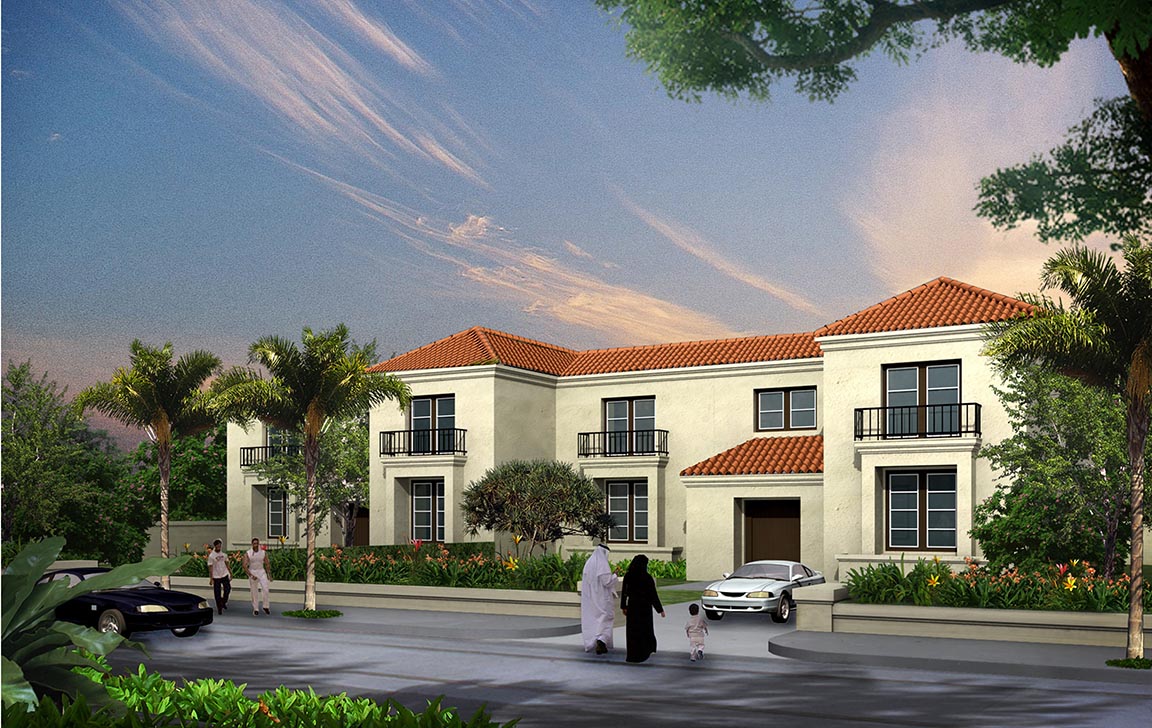
43-Villa Compound
CompletedA large, high-end residential compound comprising 43 villas, requiring master planning and consistent architectural design.
- Produced master plan and individual villa designs
- Developed all construction documentation and fire safety plans
- Provided site-wide supervision and coordinated multiple villa construction

Al Waab 130-Villa Compound
CompletedA major gated community of 130 villas, designed as a self-contained neighborhood with sophisticated master planning.
- Directed comprehensive master planning and urban design
- Developed multiple villa design typologies
- Managed production and approval of complete architectural drawing set
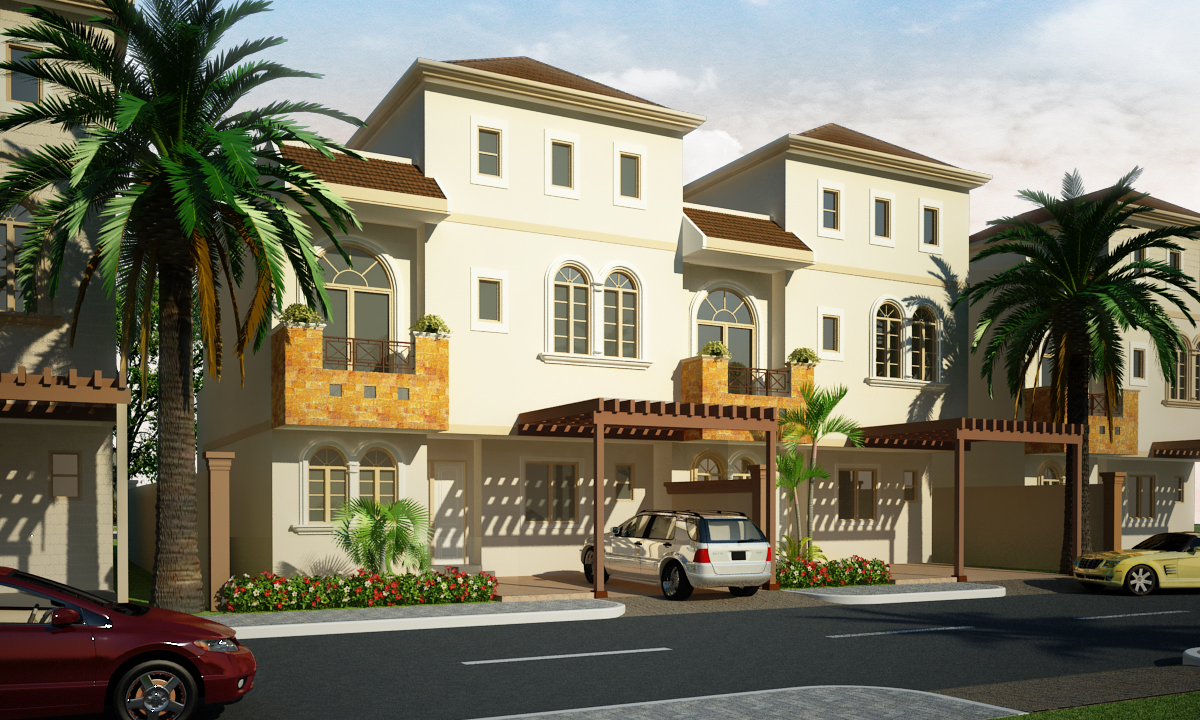
Mesaimeer Residential Community
CompletedA massive, master-planned residential community comprising 138 villas and 16 apartment buildings (466 total units).
- Led master planning and urban design for 154 structures
- Developed standardized yet versatile architectural designs
- Orchestrated preparation and submission of complete drawing set

La Salle Green Hills - National Shrine of the Divine Child
CompletedA prestigious and spiritually significant shrine requiring deep sensitivity to Catholic liturgy and sacred symbolism.
- Led conceptual and schematic design reflecting sacred traditions
- Managed entire project lifecycle independently
- Precise construction documents for complex worship elements

Dar Al-Salam Mall Mosque
CompletedA prominent mosque integrated within the Dar Al-Salam Mall complex, serving spiritual needs of shoppers and community.
- Designed mosque as central, accessible feature of the mall
- Ensured compliance with Islamic liturgical requirements
- Developed specialized fire safety plans approved by QCD
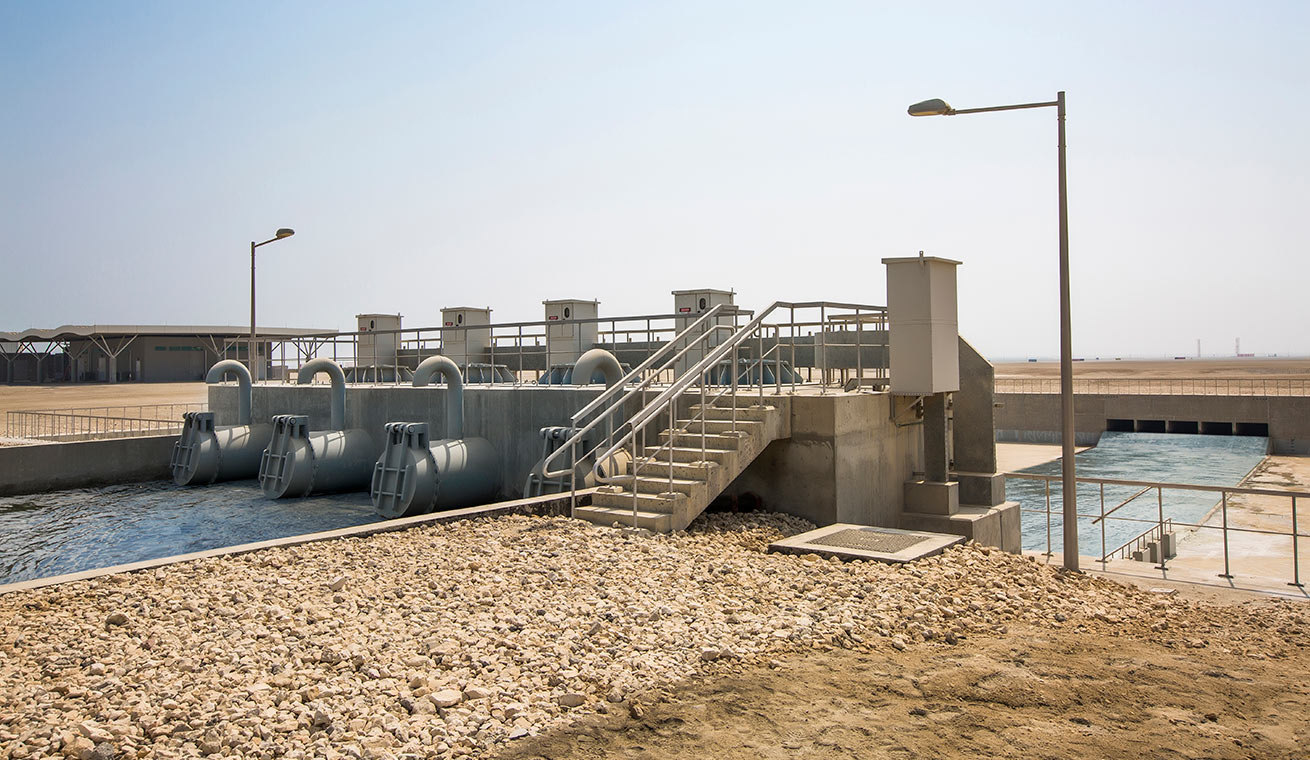
TSE for HVAC Cooling Tower Water Project
CompletedA specialized infrastructure project for Qatar Airways involving multiple structures for water treatment and recycling.
- Developed all fire safety plans for the complex
- Coordinated architectural requirements for integrated structures
- Addressed unique hazards of treatment plant for QCD compliance
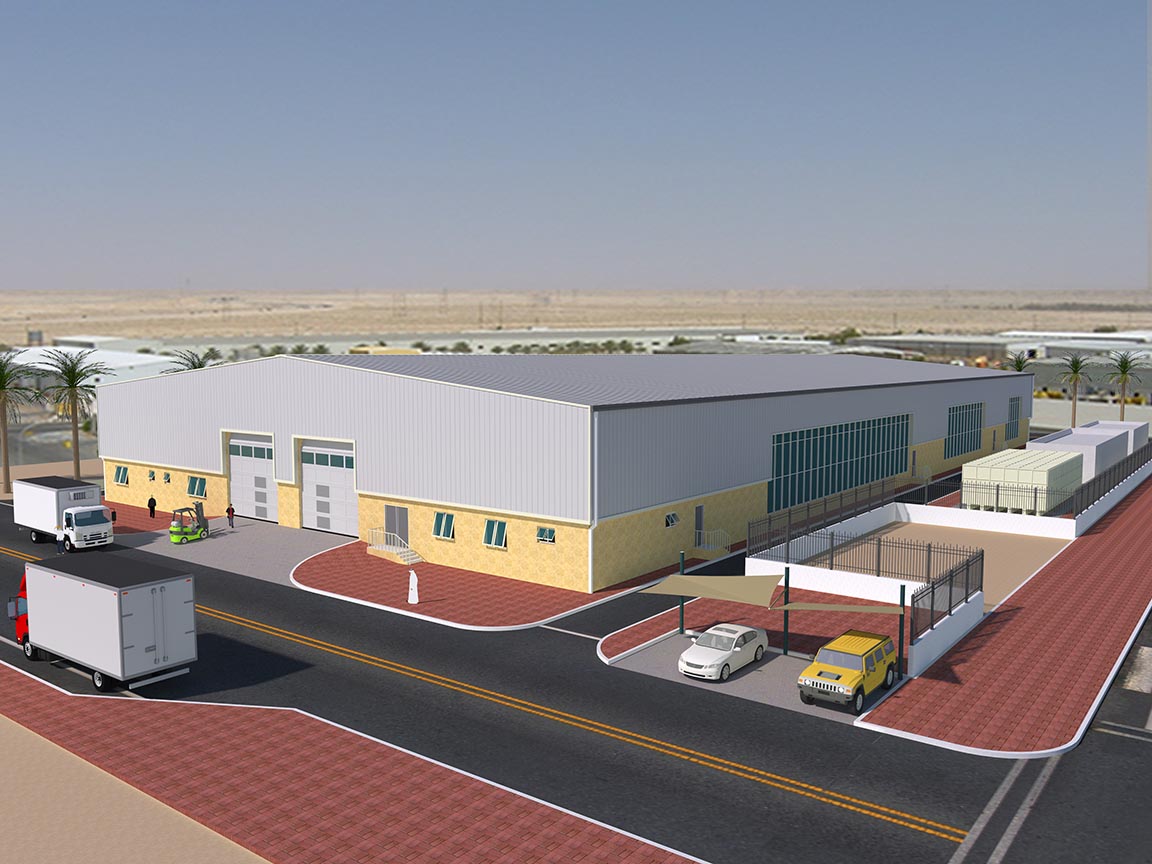
Qafco-5 Warehouse
CompletedAn industrial warehouse project for a major fertilizer company, requiring strict adherence to safety and operational protocols.
- Solely responsible for developing comprehensive fire safety plans
- Ensured full compliance with QCD regulations for industrial setting
- Focused on risk assessment and fire suppression strategies

Asahi Kasei Mizushima Thermal Power Plant
Under ConstructionRenovation of a thermal power plant involving preparation of 3D civil drawings and GIS mapping for the international engineering team.
- Prepared detailed 3D Civil Drawings for construction plan
- Created comprehensive GIS mapping of the project site
- Produced full set of construction drawings
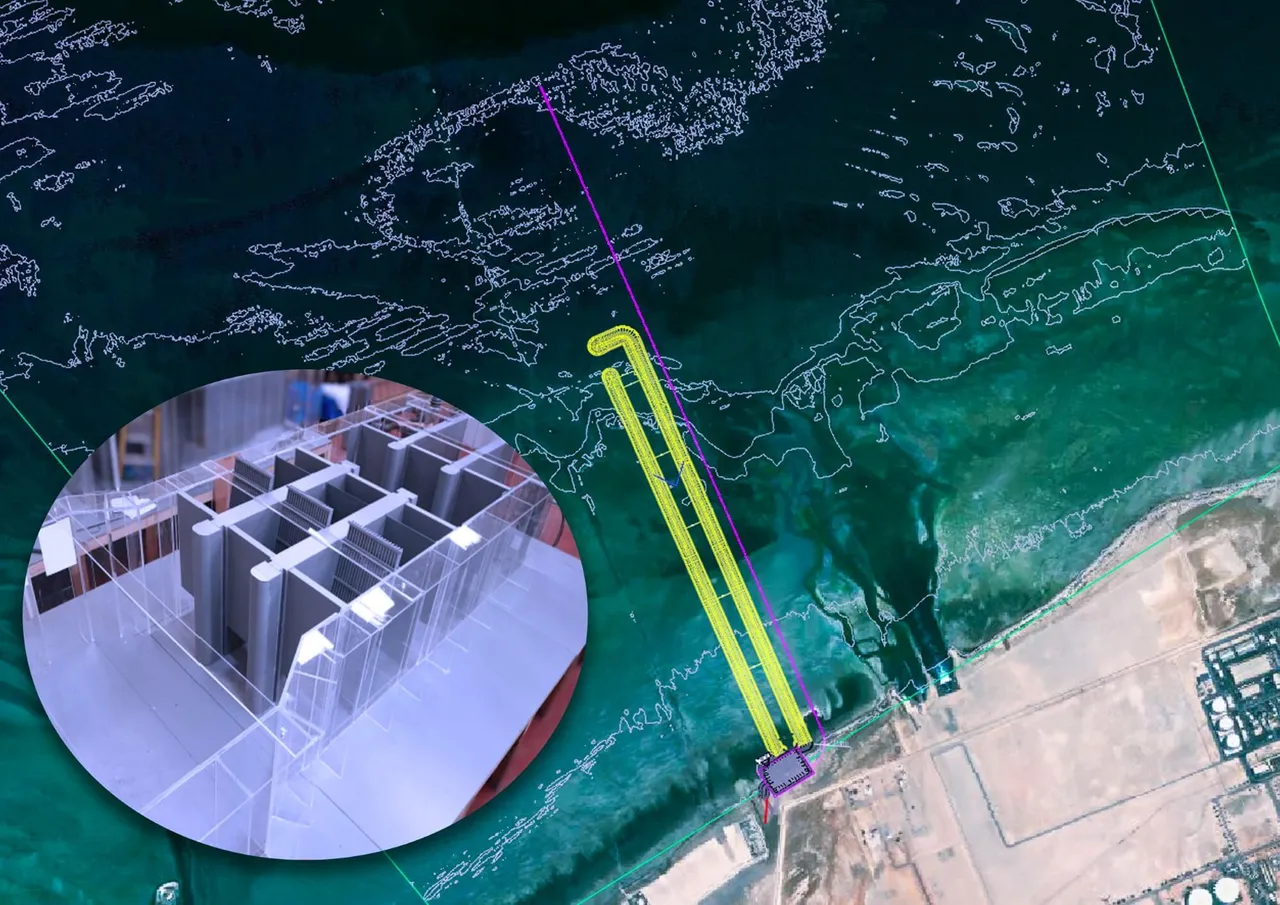
Project Wave - Innovative Water Treatment Plant
Bidding StageA landmark, large-scale infrastructure project for an innovative water treatment and transportation system with 522,000 m³/day capacity.
- Prepared preliminary civil drawings for tender package
- Utilized ArcGIS for detailed site mapping and analysis
- Delivered professional-grade visualizations for bid submission

Menengai Geothermal Power Plant
CompletedA geothermal energy project where remote technical support was crucial for the civil and structural documentation.
- Prepared detailed 3D civil drawings for construction planning
- Generated accurate GIS mapping for site analysis
- Produced complete set of construction drawings

Muara Laboh Geothermal Power Plant
CompletedA large-scale geothermal power plant project, demonstrating ability to deliver technical documentation for major energy infrastructure remotely.
- Created comprehensive 3D models and construction drawings
- Provided essential GIS mapping services for project site
- Collaborated effectively with international team across time zones
This portfolio represents a selection of 30+ projects completed over 20+ years of architectural practice.
Contact Me for More Details