IMPORTANT DISCLAIMER: This guide references the International Building Code (IBC), including Chapter 6 (Types of Construction, including Types IV-A, IV-B, IV-C, and IV-HT), Chapter 7 (Fire and Smoke Protection Features), Chapter 7A (Materials and Construction Methods for Exterior Wildfire Exposure), Chapter 8 (Interior Finishes), Chapter 9 (Fire Protection and Life Safety Systems), Chapter 14 (Exterior Walls), Chapter 23 (Wood), Chapter 26 (Plastic), and Chapter 33 (Safeguards During Construction); NFPA 5000; NFPA 101, Life Safety Code; the International Fire Code (IFC), including Chapter 33; NFPA 13 (Sprinkler Systems); NFPA 14 (Standpipes); NFPA 241 (Construction, Alteration, and Demolition Operations); ASCE/SEI 7; ANSI/AWC NDS (National Design Specification for Wood Construction), including Chapter 16 (Fire Design of Wood Members); AWC Technical Report 10 (Calculating the Fire Resistance of Exposed Wood Members); AWC Design for Code Acceptance (DCA) 2, 3, and 6; ANSI/APA PRG 320 (Cross-Laminated Timber); ANSI A190.1 (Structural Glued Laminated Timber); ASTM E119 / UL 263 (fire-resistance-rated assemblies); ASTM E84 / UL 723 (surface burning characteristics); NFPA 252 / UL 10C (door assemblies); NFPA 285 (exterior wall assembly fire propagation); ASTM E2307 (perimeter fire containment systems); and the 2021 and 2024 editions of the IBC tall mass timber provisions. Codes and standards vary by edition and are frequently amended by state and local jurisdictions. Section numbers cited here follow the model codes and may differ in your adopted edition. Local amendments and the edition adopted by your Authority Having Jurisdiction (AHJ) always control. This guide is a starting point only. Always verify the requirements applicable to your project with your local AHJ.
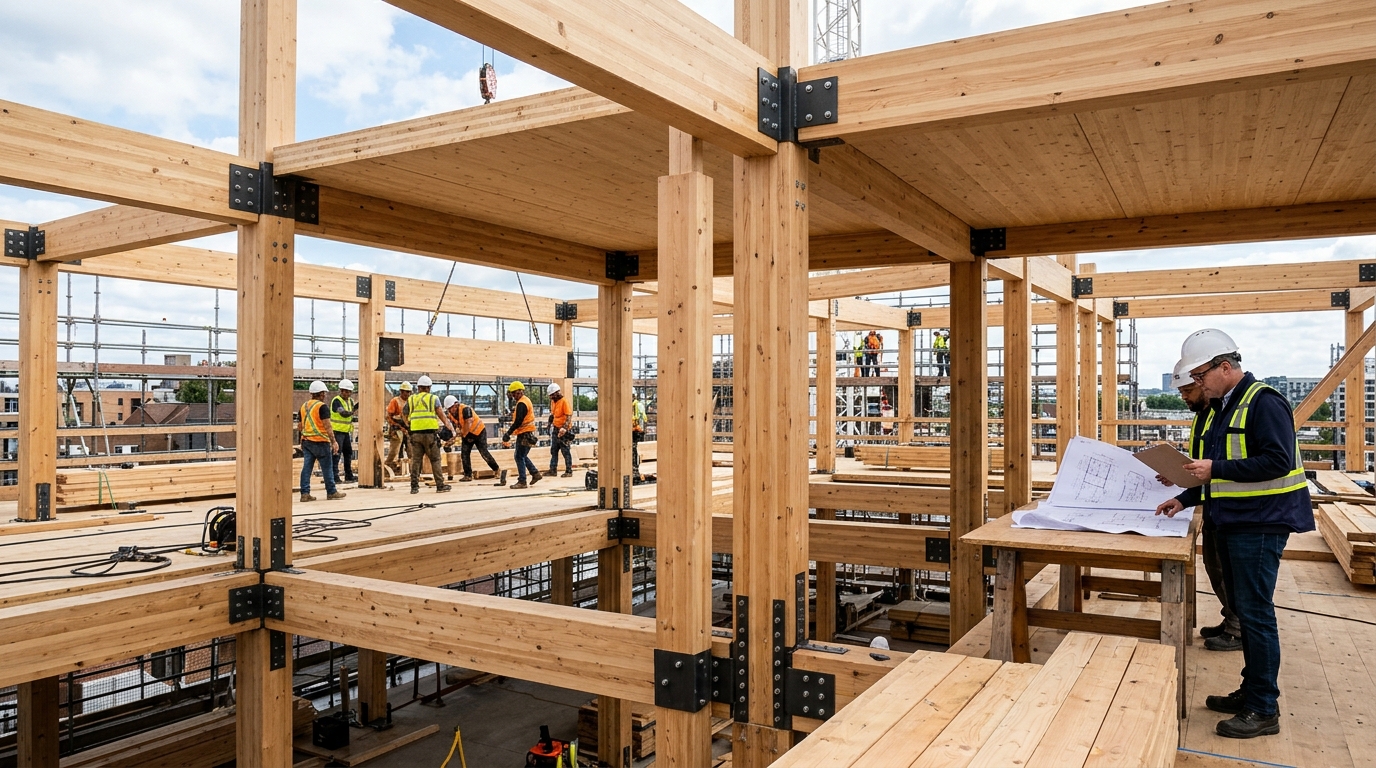
Mass timber is the most significant structural change in commercial construction in a generation. Cross-laminated timber (CLT), glued-laminated timber (glulam), nail-laminated timber (NLT), dowel-laminated timber (DLT), and mass plywood panels (MPP) have moved from demonstration projects to mainstream construction, and the codes have followed. The 2021 IBC introduced three new construction types, IV-A, IV-B, and IV-C, that allow tall mass timber buildings with varying degrees of exposed wood and fire-resistance requirements. The traditional heavy timber type was renamed Type IV-HT.
But mass timber fire safety is one of the most frequently misunderstood topics in the code. The confusion usually comes from four places:
- Two different fire strategies are conflated. Fire-resistance-rated assemblies (ASTM E119) and calculated char (NDS Chapter 16 / AWC TR 10) are different methods, and they produce different evidence.
- Exposed wood is not unprotected wood. The char layer is the protection, and the design has to account for sacrificial material.
- The construction type determines the requirements. Types IV-A, IV-B, and IV-C are different from each other and from Type IV-HT (heavy timber). Treating them as interchangeable leads to non-compliance.
- Fire safety is a system. Structure, encapsulation, sprinklers, water supply, construction-phase protection, and fire service operations all work together. Mass timber does not get a pass on any of them.
This article covers how mass timber behaves in fire, the two fire strategies, the Type IV construction types, the char method, encapsulation, interior finish limits, connection protection, concealed spaces and perimeter containment, shafts and stairs, active fire protection, exterior walls, fire safety during construction, fire service operations, adopted editions, inspection and documentation, and the practical detailing issues that determine whether a mass timber building passes plan review and inspection.
◆ Section 1: How Mass Timber Behaves in Fire
Wood burns, but mass timber burns predictably. The distinguishing feature of mass timber compared to light-frame wood is the thickness of the members. A thick timber member forms a char layer on its surface that insulates the interior and slows the burning rate. The result is a slow, predictable burn rate, which is what makes fire-resistance calculations possible.
| Factor | Behavior |
|---|---|
| Charring | Surface chars at a predictable rate; char insulates the interior |
| Char rate | Nominal 1.5 in. per hour for standard calculation (NDS Chapter 16 applies adjustments; see Section 4) |
| Structural capacity | The residual section (original minus char and a heat-affected layer) carries the load |
| Contribution to fire | Exposed wood is fuel. It adds to the fire load, so the code limits how much can be exposed |
| Self-extinguishment | Exposed mass timber surfaces may self-extinguish once the fire’s own heat is gone, but only if there is no ongoing re-radiation and no delamination. Full-scale tests show this is configuration-dependent |
| Smoldering | Wood can smolder in hidden areas (gaps, concealed spaces, connections) long after flaming stops |
| Smoke | Less than plastic-heavy contents, but wood smoke is still a life-safety issue |
| Delamination | Some adhesives and some layups can delaminate in fire, exposing fresh wood and increasing the char rate |
| Encapsulation | Gypsum board or other noncombustible protection delays ignition and charring |
The key concept is sacrificial char. The structural engineer calculates the required residual section, adds the char depth for the required fire duration, and specifies the original member size. The char layer is not wasted material. It is the fire protection.
The second key concept is fuel contribution. A room lined with exposed CLT has more fuel than the same room with protected walls and ceilings. This is why the code caps the exposed area in Type IV-B and why the code requires Type IV-A to be fully protected.
Key point: Mass timber fire safety is a calculated strategy, not a tested assembly in the traditional sense. The char-rate method is the basis for exposed mass timber, and it must be done by a qualified structural fire engineer.
Key Article: Article 131 — Fire-Resistance-Rated Assemblies and UL Listings
Pro Tip: Require the char calculation in the structural submittal, not just the architectural drawings. The AHJ will want to see the char rate, the residual section, and the load case.
◆ Section 2: The Two Fire Strategies — Char Calculation vs. Fire-Resistance-Rated Assembly
This is the most important distinction in the article, because conflating the two is the most common error in mass timber plan review.
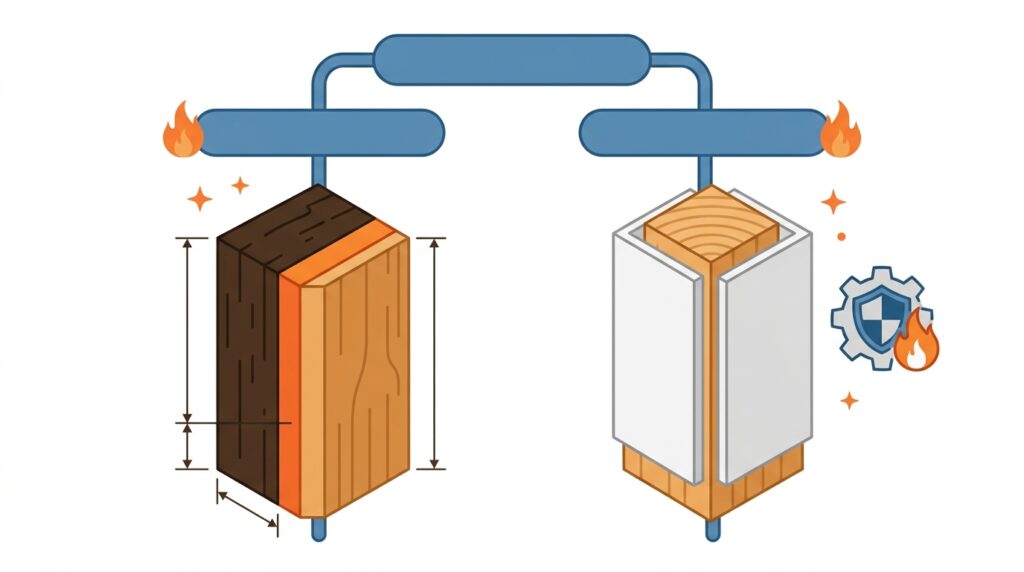
A. Char Calculation (NDS Chapter 16 / AWC TR 10)
The char method calculates fire resistance from first principles:
- Start with the required fire-resistance duration (for example, 2 hours).
- Determine the char depth using the effective char rate from NDS Chapter 16.
- Add the zero-strength layer (the heat-affected wood that no longer carries load).
- Add the residual section required to carry the load at elevated temperature.
- The result is the minimum member size.
The char method is used for exposed mass timber, where the wood is the finish and no protective membrane is applied. It produces a calculated fire resistance that the IBC accepts through §722 (calculated fire resistance), which refers to the NDS.
B. Fire-Resistance-Rated Assembly (ASTM E119 / UL 263)
A fire-resistance-rated assembly is a tested system. The assembly (the wood member, any protective membrane such as gypsum board, fasteners, joints, and penetrations) has been tested to ASTM E119 and assigned a rating (1, 1½, 2, 3, or 4 hours). The assembly is listed (typically in the UL Fire Resistance Directory or the Gypsum Association GA-600 Fire Resistance Design Manual) and must be installed exactly as tested.
C. When Each Applies
| Situation | Method | Basis |
|---|---|---|
| Exposed mass timber (Type IV-B, IV-C) | Char calculation | NDS Chapter 16; AWC TR 10; IBC §722 |
| Encapsulated mass timber (Type IV-A, and protected portions of IV-B) | Noncombustible protection (NCP) plus ASTM E119 assembly or calculation | UL listings / GA-600 / code-defined NCP |
| Hybrid (some exposed, some protected) | Both, per element | Depends on element |
| Light-frame wood | ASTM E119 assembly | GA-600 / UL listings |
| Heavy timber (Type IV-HT) | Prescriptive (IBC §2304.11) | No calculation required if member sizes meet the prescriptive minimums |
Key point: A mass timber building can have some elements designed by char calculation and some by rated assembly. The construction type and the desired finish determine which method applies to which element.
Key Article: Article 161 — NFPA 101 vs. IBC: Key Differences Explained (planned)
Pro Tip: In plan review, ask for the fire strategy memo that identifies, element by element, which method applies. If the submittal does not have that memo, the review will be slow and the outcome uncertain.
◆ Section 3: The Type IV Construction Types
The 2021 IBC introduced a new family of Type IV construction types. Understanding the differences is essential to designing and permitting a mass timber building.
A. Type IV-HT (Legacy Heavy Timber)
The traditional heavy timber construction type, formerly called simply Type IV. Prescriptive minimum member sizes and construction details apply (IBC §2304.11). No char calculation is required if the prescriptive minimums are met. Permitted heights and areas are limited relative to the new types.
B. Type IV-A
The most protected of the new types:
- Noncombustible protection (NCP) is required on essentially all mass timber elements, typically multiple layers of Type X gypsum board. The code sets a minimum protection time (80 minutes in the 2021 IBC).
- Fire-resistance rating of 3 hours for the primary structural frame and bearing walls, 2 hours for floors, and 1½ hours for roofs (Table 601).
- Concealed spaces are limited.
- Highest height and area allowances of the three new types (roughly 18 stories for Group B; verify tables).
- Exposed wood is very limited.
C. Type IV-B
The middle tier:
- Substantial NCP is required, with a lower minimum protection time (40 minutes in the 2021 IBC on most elements).
- Some exposed mass timber is permitted, but the code caps the exposed area of ceilings and interior walls as a percentage of floor area (walls have the lower cap). Verify the caps in §602.4.
- Fire-resistance rating of 2 hours for the frame, bearing walls, and floors; 1 hour for roofs (Table 601).
- Height and area between Type IV-A and Type IV-C (roughly 12 stories for Group B).
D. Type IV-C
The most exposed:
- No NCP is required on most mass timber elements, with exceptions in the code (for example, certain shafts and concealed spaces). Verify §602.4.
- Fire-resistance rating is still 2 hours for the frame, bearing walls, and floors; 1 hour for roofs. It is achieved by char calculation for exposed elements or by rated assemblies.
- Most exposed wood of the three types.
- Height and area more limited than IV-A and IV-B (roughly 9 stories for Group B).
E. Comparative Summary
| Feature | Type IV-HT (Legacy) | Type IV-A | Type IV-B | Type IV-C |
|---|---|---|---|---|
| Exposed wood | Prescriptive heavy timber | Essentially none | Partial, capped by area | Most (within limits) |
| Frame fire resistance | Prescriptive | 3 hours | 2 hours | 2 hours |
| Floors / roof | Prescriptive | 2 hr / 1½ hr | 2 hr / 1 hr | 2 hr / 1 hr |
| NCP on mass timber | Not required | Required (longest duration) | Required in most areas | Not required in most areas |
| Height limit (approx., Group B) | About 85 ft | Up to ~18 stories | Up to ~12 stories | Up to ~9 stories |
| Area limits | Prescriptive | Highest | Moderate | Moderate |
Exact height and area limits vary by occupancy and edition. Verify against the adopted IBC tables (Table 504.3, 504.4, 506.2). The table above is indicative.
Key point: Types IV-A, IV-B, and IV-C are not interchangeable. Each has specific requirements for exposed wood, noncombustible protection, concealed spaces, and height and area. Misclassifying the construction type is the most common cause of plan-review rejection on mass timber projects.
Key Article: Article 3 — 5 International Building Code (IBC) Requirements Most Contractors Ignore
Pro Tip: In the construction documents, state the construction type explicitly (for example, “Type IV-B”) and identify the fire strategy (char calculation vs. rated assembly) for each element. Ambiguity on this point is the single biggest schedule risk on a mass timber project.
◆ Section 4: Char Rate, Effective Char Depth, and Member Design
The char calculation is the structural engineer’s tool for demonstrating fire resistance of exposed mass timber.
A. Nominal and Effective Char Rate
The nominal one-dimensional char rate is 1.5 in./hour (about 38 mm/hour). This is the starting value in NDS Chapter 16 and AWC TR 10. For members exposed to fire for a given duration, the NDS applies an effective char rate that accounts for corner rounding and the heat-affected zone, so the effective char depth is somewhat greater than nominal rate × time.
B. Zero-Strength Layer
Beneath the char is wood that is heated but not yet charred. Its strength is reduced. The NDS accounts for this with a zero-strength layer (roughly 0.6 in.) that is added to the char depth when calculating the residual section.
C. Member Design Steps
The structural engineer calculates:
- Required residual section for the load case at elevated temperature
- Effective char depth for the required duration
- Zero-strength layer
- Total member size = residual section + effective char depth + zero-strength layer
As a rough orientation, nominal char depth is 1.5 in. for 1 hour and 3 in. for 2 hours. The effective char depth in the NDS calculation is larger than those values, and the zero-strength layer is added on top. Do not size members from the nominal numbers alone.
D. Delamination and Adhesives
Some CLT layups can delaminate in fire, exposing fresh wood and increasing the effective char rate. The IBC requires adhesives used in mass timber to meet recognized standards, including the elevated-temperature performance requirements in ANSI/APA PRG 320 for CLT. Verify that the product you specify meets these requirements.
| Product | Delamination / Fire Concern | Mitigation |
|---|---|---|
| CLT | Adhesive performance at elevated temperature; layup-specific | Specify PRG 320-compliant product; verify fire performance with manufacturer |
| Glulam | Less concern with compliant adhesives | Verify with manufacturer |
| NLT / DLT | No adhesive delamination in mechanically fastened products, but gaps, joints, and fasteners are fire-spread and protection concerns | Seal gaps; protect fasteners; verify char calculation applicability |
| MPP | Varies by product | Verify with manufacturer |
Key point: The char calculation is only valid if the product does not delaminate. Verify the product’s fire performance with the manufacturer and, where required, with a fire test report or a recognized evaluation.
Key Article: Article 61 — How to Choose the Right Building Materials for Fire Safety
Pro Tip: Ask the CLT manufacturer for their fire test data and their delamination performance. If they cannot provide it, the char calculation is based on an assumption that may not hold.
◆ Section 5: Encapsulation and Noncombustible Protection
In Type IV-A and much of Type IV-B, mass timber is protected by noncombustible protection (NCP), typically multiple layers of Type X gypsum board.
A. Encapsulation Strategies
| Strategy | Typical Application | Fire-Resistance Basis |
|---|---|---|
| Full encapsulation | Type IV-A | NCP time plus rated assembly or calculation |
| Partial encapsulation | Type IV-B | NCP where required; exposed within code caps; char calculation for exposed elements |
| No encapsulation | Type IV-C (most elements) | Char calculation |
| Spray-applied fire-resistive materials (SFRM) or intumescent coatings | Limited use on timber | Verify with manufacturer and AHJ; must be approved as NCP where NCP is required |
B. NCP Is More Than a Rating
NCP serves a different purpose from the fire-resistance rating. The NCP time delays the start of charring. The rating is demonstrated separately by the assembly or the calculation. The two requirements stack, and meeting one does not satisfy the other. NCP is verified by test or by recognized evaluation of the protection (IBC §722 and the NCP provisions in §602.4).
C. Encapsulation Details That Matter
- Joints and seams must be detailed to match the tested assembly.
- Fasteners must be the type and spacing tested.
- Penetrations must be firestopped with listed systems.
- Connection protection at beam-column joints must be detailed.
- Gypsum board must be installed over dry timber. Moisture trapped behind encapsulation causes long-term problems.
D. When Encapsulation Is Partial
Partial encapsulation means some elements are protected and some are exposed. The plan reviewer will want to see:
- Which elements are exposed and which are protected
- The percentage of exposed ceiling and wall area, against the code caps
- The fire strategy for each element
- The fire-resistance rating demonstrated for each element
- The firestop and penetration details at the transition
Key point: Encapsulation is not a finish. It is a fire-resistance system. The assembly has to be listed or recognized, and it has to be installed exactly as tested.
Key Article: Article 16 — Fire Door Requirements and Regulations for Commercial Buildings
Pro Tip: In Type IV-A buildings, the encapsulation is often the most inspected element. Walk the building with the tested assembly detail and verify gypsum board layers, fastener type and spacing, and joint treatment.
◆ Section 6: Interior Finish and Exposed Surfaces
Exposed mass timber is an interior finish. It is subject to the interior finish provisions of IBC Chapter 8 (and NFPA 101 Chapter 10 where adopted) in the same way as any other wall or ceiling surface.
A. Surface Burning Characteristics
- Interior finish classes (A, B, C) are based on flame spread and smoke-developed indices from ASTM E84 / UL 723.
- The required class depends on occupancy and location (exits, exit access corridors, rooms).
- Untreated CLT and glulam typically test at Class B or C. This may not satisfy requirements in exits and corridors, depending on occupancy.
- Fire-retardant treatment or coatings can improve the rating, but they must be compatible with the product and verified.
B. Exposed Area Caps
Beyond interior finish class, the Type IV-B limits on exposed ceilings and walls (Section 3) cap the fuel contribution. Verify both requirements. Satisfying one does not satisfy the other.
C. Exits and Corridors
Exposed mass timber in exit stairs, exit passageways, and corridors is the most common conflict between the architect’s design intent and the code. Confirm early whether the design intent is code-compliant, and plan NCP in those locations if it is not.
Key point: Exposed mass timber is both a structural element and an interior finish. It has to satisfy both sets of requirements.
Key Article: Interior Finish Flame Spread and Smoke Development (add article number)
Pro Tip: Show interior finish class on the room finish schedule for every exposed timber surface, with the test report or evaluation referenced.
◆ Section 7: Connection Protection
Connections are where mass timber fire performance is most at risk.
A. Why Connections Matter
- Steel connections conduct heat into the wood.
- Concealed connections can be exposed when charring occurs.
- Connections are often at the most highly stressed points.
- Char protection around connections is often overlooked.
- Gaps at connections can allow fire to reach hidden surfaces and smolder.
B. Connection Protection Strategies
| Strategy | Application |
|---|---|
| Concealed connections | Embedded in the wood; protected by char depth and cover |
| Exposed connections | Protected by encapsulation or intumescent coating |
| Steel side plates | Protected by encapsulation or fire-rated coating |
| Dowel-type connections | Char calculation includes connection zone |
| Post-tensioned connections | Protected by encapsulation |
C. Connection Detailing
Connection protection must be detailed in the construction documents. In practice, this means:
- Fire-rated coating on exposed steel
- Encapsulation at concealed connections
- Char allowance at the connection zone
- Firestop at penetrations around connections
- Sealing of gaps at connections to limit smoldering in hidden voids
Key point: Connection protection is one of the most frequently missed items in mass timber fire design. The plan reviewer will look for it, and the inspector will verify it.
Pro Tip: In construction documents, detail the connection protection for each connection type. Do not rely on “contractor to provide” language. That is where compliance breaks down.
◆ Section 8: Concealed Spaces, Fireblocking, Firestopping, and Perimeter Containment
Mass timber buildings have concealed spaces in floor cavities, wall cavities, and roof cavities. These spaces are regulated to prevent fire spread and to limit the fuel available to a fire.
A. Concealed Space Requirements
| Space | Requirement |
|---|---|
| Floor/ceiling cavities | Fireblocking per IBC §718; draftstopping in some cases; limits on combustible content in Type IV-A/B/C |
| Wall cavities | Fireblocking at floor levels and at intervals |
| Roof cavities | Fireblocking and draftstopping |
| Plenum spaces | Limited combustible material; NFPA 90A |
| Vertical shafts | Fire-resistance-rated enclosure |
B. Fireblocking and Firestopping
- Fireblocking must be installed at the required intervals.
- Materials must be approved for the application.
- Penetrations through rated floors and walls must be firestopped with listed systems.
- Gaps between panels, at panel edges, and at the wall-floor interface can be fire-spread paths and must be sealed as detailed.
- Concealed spaces above ceilings are often missed in inspection.
C. Perimeter Fire Containment
The joint between a rated floor and the exterior wall is a vertical fire-spread path. Fire can travel through the joint into the floor above. IBC §715 requires perimeter fire containment systems tested to ASTM E2307 for this joint. In mass timber buildings, this joint is more complex because the floor panel, the exterior wall, and the cladding system are all potentially combustible. Detail it early, in coordination with the facade.
Key point: Concealed spaces in mass timber buildings are a fire spread pathway. The Type IV-A, IV-B, and IV-C requirements include limits on concealed spaces, and the fireblocking and firestopping must be installed and inspected.
Key Article: Article 44 — Subdivision of Building Spaces and Smoke Compartments (NFPA 101); also Firestop Systems: Testing, Listings, and Inspection (add article number)
Pro Tip: Photograph concealed space fireblocking before the ceilings close. Once covered, the inspector cannot verify compliance without destructive investigation.
◆ Section 9: Shafts, Stairs, and Elevators
Vertical openings are the primary path for smoke and fire between floors.
- Shaft enclosures (stairs, elevators, mechanical shafts) must meet the rating requirements for the construction type, and mass timber shaft walls must meet any NCP requirements in §602.4. Verify whether the code allows exposed timber on the shaft side in your type.
- Exit stairs often have the strictest interior finish and NCP requirements. Do not assume that a design that works for an open floor plate works for an exit stair.
- Stair pressurization and smoke control may be required in tall buildings, with their own requirements (NFPA 92). Coordinate pressurization leakage with the sealing of mass timber panel joints.
- Elevator hoistways and machine rooms need protection per IBC Chapter 30. Verify requirements for elevator lobbies and any occupant evacuation elevators.
Key point: Vertical openings are where mass timber projects most often have to add protection after design intent is set. Resolve shafts and stairs early.
Pro Tip: Review the stair and shaft sections in the first schematic design coordination meeting, not after the architect has designed exposed timber stair cores.
◆ Section 10: Active Fire Protection — Sprinklers, Standpipes, and Water Supply
Passive protection and active protection work together. In mass timber buildings, the code treats sprinklers as essential.
A. Automatic Sprinklers
- Type IV-A, IV-B, and IV-C buildings are required to be fully sprinklered with an NFPA 13 system (IBC §903.3.1.1).
- Sprinkler trade-offs that reduce passive protection in other construction types generally do not apply to the fire-resistance ratings in Type IV-A, IV-B, and IV-C. Verify Table 601 footnotes.
- Sprinklers in concealed spaces, in exposed-timber ceilings, and around beams need design attention. Beam and joist spacing can obstruct spray patterns.
- The sprinkler system must be reliable. Valves must be supervised, and impairment procedures must be in place (NFPA 25).
B. Water Supply
- Tall mass timber buildings must have a secondary water supply for the sprinkler system (IBC Chapter 9; verify the section and height trigger in the adopted edition).
- Fire department access and hydrant coverage must be coordinated early.
C. Standpipes, Alarm, and Smoke Control
- Standpipes per IBC §905 and NFPA 14 are required in buildings above specified heights, and in mass timber buildings they are also required during construction (see Section 12).
- Fire alarm and emergency communication systems follow Chapter 9 and NFPA 72.
- Smoke control or stair pressurization applies where required for high-rise buildings.
Key point: Mass timber is designed on the assumption that sprinklers will operate. Sprinkler reliability, water supply, and impairment management are not optional.
Key Article: Water Supply and Storage for Fire Protection (add article number)
Pro Tip: Confirm the secondary water supply and fire department connection locations with the fire department during schematic design. Retrofitting a secondary supply is expensive.
◆ Section 11: Exterior Walls, NFPA 285, and Exterior Exposure
A. NFPA 285 Basics
NFPA 285 evaluates whether fire can propagate vertically or horizontally on an exterior wall assembly. The IBC requires it for exterior wall assemblies of Types I–IV construction where combustible materials are present in the wall (IBC §1402 and §2603, among other sections).
B. Mass Timber Exterior Walls
- Exposed mass timber on the exterior is combustible.
- The code places requirements on the exterior face of mass timber exterior walls in Type IV-A, IV-B, and IV-C (typically a form of noncombustible protection or cladding). Verify §602.4 for the specific requirement.
- The wall assembly must be tested to NFPA 285 if combustible materials (including water-resistive barriers, insulation, and foam plastics under Chapter 26) are present.
- Some assemblies have been tested and listed; others require project-specific testing.
- The AHJ may accept engineering analysis in lieu of testing in limited cases.
C. NFPA 285 Compliance Strategies
| Strategy | Application |
|---|---|
| Noncombustible cladding | Eliminates combustible materials in the wall (except the timber itself, where permitted) |
| Tested NFPA 285 assembly | Uses a listed assembly |
| Project-specific testing | Used when no listed assembly exists |
| Engineering analysis | Used with AHJ approval; limited situations |
D. Fire Separation Distance, Roofs, and Wildfire
- Exterior wall ratings and opening protection depend on fire separation distance (IBC Table 705.5).
- Roof assemblies must meet the roof classification required by the code (ASTM E108 / UL 790).
- In wildland-urban interface areas, Chapter 7A provisions and local WUI codes may restrict exposed exterior timber, eaves, and roof details.
Key point: NFPA 285 is often the most challenging code requirement for mass timber exterior walls. The strategy must be established early, and the assembly must match the tested configuration.
Key Article: Article 62 — Building Envelope Fire Safety: Design and Materials; also Curtain Walls and Fire Safety Performance (add article number)
Pro Tip: Select the NFPA 285 assembly before the facade design is finalized. The tested assembly may constrain cladding, insulation, and detailing choices.
◆ Section 12: Fire Safety During Construction
A mass timber building under construction is at its most vulnerable. The structure is exposed and unprotected, sprinklers are not yet operational, and the building is full of ignition sources. Several large construction fires in timber buildings have made this a code priority.
A. Code Framework
- IBC Chapter 33 (Safeguards During Construction) and IFC Chapter 33 set requirements for fire safety plans, fire watch, hot work, temporary heating, housekeeping, and standpipes. The IFC includes provisions specific to larger combustible construction (verify §3308 and related sections in the adopted edition).
- NFPA 241 provides additional guidance.
- Standpipes must be installed during construction in tall buildings (IFC §3313), and they must be accessible to the fire department as the building rises.
B. Practical Measures
| Measure | Why It Matters |
|---|---|
| Written construction fire safety plan | Required in many jurisdictions; AHJ will ask |
| Hot work permits and fire watch | Hot work is a leading cause of construction fires |
| Early installation of sprinklers and standpipes | Reduces the unprotected period |
| Early installation of encapsulation where possible | Reduces exposed fuel |
| Temporary protection of exposed timber | Limits ignition and weather damage |
| Site security and arson prevention | Unoccupied construction sites are a common arson target |
| Fire department access and pre-incident planning | Needed for tall buildings with limited early protection |
| Moisture management | Wet timber and trapped moisture cause long-term problems, including behind encapsulation |
C. Insurance
Builders’ risk insurers often require measures beyond the code on mass timber projects. Involve the insurer before construction starts.
Key point: The construction phase is when most mass timber fire losses have occurred. A strong construction fire safety plan is part of the fire design, not an add-on.
Key Article: Article 59 — A Day in the Life of a Building Inspector (for inspection context)
Pro Tip: Make the construction fire safety plan a condition of the schedule. Sequence sprinklers, standpipes, and encapsulation as early as practical.
◆ Section 13: Fire Service Operations and Post-Fire Assessment
A. Fire Service Considerations
- Fire departments need to understand the building’s construction type, fire strategy, and active protection systems. Provide pre-incident plan information.
- Exposed timber fires can burn longer and can smolder in hidden voids. Overhaul takes longer, and fire departments should plan for re-ignition.
- Access, hydrant coverage, standpipe connections, and secondary water supply are fire service tools. Coordinate them early.
B. Post-Fire Assessment
- After a fire, a structural engineer should assess the residual section, the connections, and any delamination.
- Char depth can be measured, and the residual section compared to design assumptions.
- Encapsulation that stayed in place protects the timber. Damaged encapsulation indicates exposure.
- Moisture from firefighting can damage timber and trapped encapsulation, so drying and inspection are part of recovery.
Key point: Mass timber fire response is different from response in other construction types. Fire departments and owners should plan for it.
Pro Tip: Offer the fire department a pre-incident walkthrough before occupancy, with the fire strategy memo available.
◆ Section 14: Tall Mass Timber Provisions and Adopted Editions
The tall mass timber provisions are relatively new and are being adopted at different rates.
A. Adoption Status
| Jurisdiction | Status |
|---|---|
| 2021 IBC | Tall mass timber provisions (Types IV-A, IV-B, IV-C) included |
| 2024 IBC | Refined provisions; additional clarifications |
| State and local | Variable; some jurisdictions adopt with amendments; some have not adopted |
| Canada | NBCC 2020 includes tall wood provisions |
| Europe | Eurocode 5 and national standards vary |
B. What to Verify
- The adopted edition of the IBC (2021, 2024, or earlier)
- Local amendments to Type IV provisions
- Any local restrictions on mass timber height or area
- Fire service requirements (access, water supply, tactics)
- Insurance industry position (some insurers have requirements beyond code)
Key point: The tall mass timber provisions are not uniform. A project designed to the 2021 IBC may not be permitted in a jurisdiction that adopts the 2018 IBC or that has local amendments. Under the 2018 IBC, buildings of this scale generally required code modifications or alternative methods.
Key Article: Article 165 — Fire Code Adoption and Local Amendments
Pro Tip: Confirm the adopted IBC edition and any local amendments before design begins. The construction type and height limits depend on it.
◆ Section 15: Inspection and Documentation
Mass timber fire compliance is heavily documentation-dependent.
A. What the AHJ Will Look For
| Item | Check |
|---|---|
| Construction type | Clearly stated in drawings |
| Fire strategy memo | Element-by-element method |
| Char calculation | For exposed mass timber |
| NCP and rated assembly listings | For encapsulated elements |
| Exposed area calculations | For Type IV-B caps |
| Interior finish classes | For exposed timber surfaces |
| Connection protection details | Each connection type |
| Concealed space fireblocking | Installation verified |
| Firestopping and perimeter containment | Listed systems at penetrations and the floor-wall joint |
| NFPA 285 assembly | Matches tested configuration |
| Sprinkler and water supply design | NFPA 13, secondary supply where required |
| Construction fire safety plan | Submitted and approved |
| Special inspection | Wood connection and fire-resistant construction special inspection |
| Manufacturer’s data | Product fire performance and adhesive data |
B. Special Inspection
Many jurisdictions require special inspection of mass timber connections and fire-resistant construction. The special inspector verifies:
- Connection installation matches drawings
- Firestop systems are installed per listing
- Encapsulation matches tested assembly
- Char-protected elements are not modified in the field
- Field modifications (cuts, notches, penetrations) are approved by the engineer of record
Key point: Mass timber fire compliance is verified at installation, not just at plan review. The special inspector is the AHJ’s verification tool.
Pro Tip: Hold a pre-construction meeting with the AHJ, the special inspector, the timber supplier, and the firestop contractor. Every mass timber project that goes well has had this meeting.
◆ Section 16: Common Compliance Challenges and Solutions
| Challenge | Why It Happens | Solution |
|---|---|---|
| Construction type misclassified | Types IV-A, IV-B, IV-C, and IV-HT treated as interchangeable | State construction type explicitly; verify against adopted IBC |
| Char calculation missing | Structural submittal doesn’t include fire analysis | Require char calculation in structural submittal |
| Char depth underestimated | Nominal rate used without NDS adjustments | Use NDS Chapter 16 effective char depth and zero-strength layer |
| Delamination not addressed | CLT layup or adhesive not verified for fire performance | Require manufacturer fire test data and PRG 320 compliance |
| Exposed area exceeds Type IV-B caps | Architectural intent outpaces code | Calculate exposed area early; add NCP where needed |
| Interior finish class not satisfied | Exposed timber assumed acceptable | Verify E84 class by location; treat or protect as needed |
| Encapsulation not matching tested assembly | Fastener type, spacing, or joint treatment differs | Detail encapsulation to match tested assembly |
| Connection protection overlooked | Detail not in construction documents | Detail each connection type |
| Concealed space fireblocking missing | Not shown or not installed | Detail and inspect before close-in |
| Firestopping and perimeter containment missing | Not detailed | Require listed systems |
| NFPA 285 assembly not matching tested config | Cladding or insulation changed | Select tested assembly before facade design |
| Construction fire safety not planned | Treated as contractor means and methods | Require a written plan and schedule sequencing |
| Special inspection not required | AHJ not aware or not enforcing | Request special inspection in permit application |
| Manufacturer data not submitted | Assumed available | Require at submittal |
| AHJ unfamiliar with Type IV provisions | New code provisions; varying familiarity | Pre-submittal meeting with AHJ |
| Fire service access and water supply not coordinated | Assumed standard | Coordinate early with fire department |
Key point: The majority of mass timber fire compliance failures are coordination failures between architect, structural engineer, timber supplier, firestop contractor, general contractor, and AHJ. The technical design can be correct while the project fails on coordination.
Key Article: Article 75 — How to Integrate Fire Safety with Building Information Modeling (BIM)
Pro Tip: Use the BIM model to coordinate fire strategy, encapsulation, connection protection, and firestopping across disciplines. The model is the single source of truth for what is exposed and what is protected.
◆ Section 17: Design Checklist
| Item | Status | Notes |
|---|---|---|
| Adopted IBC edition confirmed | ☐ | 2021, 2024, or earlier |
| Construction type stated | ☐ | Type IV-HT, IV-A, IV-B, or IV-C |
| Fire strategy memo | ☐ | Element-by-element method |
| Char calculation (if exposed) | ☐ | NDS Chapter 16 / AWC TR 10 basis |
| NCP and rated assemblies (if encapsulated) | ☐ | UL / GA-600 listings; NCP times |
| Exposed area calculation (Type IV-B) | ☐ | Ceilings and walls vs. code caps |
| Interior finish classes | ☐ | E84 by location |
| Product fire performance data | ☐ | Adhesive and delamination data |
| Encapsulation details | ☐ | Match tested assembly |
| Connection protection details | ☐ | Each connection type |
| Concealed space fireblocking | ☐ | Detail and inspection plan |
| Firestopping and perimeter containment | ☐ | Listed systems; E2307 at floor-wall joint |
| Shaft and stair strategy | ☐ | NCP and finish at exits |
| Sprinkler and water supply | ☐ | NFPA 13; secondary supply where required |
| NFPA 285 assembly | ☐ | Tested configuration |
| Construction fire safety plan | ☐ | Standpipes, hot work, fire watch, sequencing |
| Special inspection | ☐ | Wood connection and fire-resistant construction |
| Fire service coordination | ☐ | Access, water supply, pre-incident plan |
| AHJ pre-submittal meeting | ☐ | Confirm expectations |
| Insurer coordination | ☐ | Builders’ risk and permanent |
◆ Section 18: Common Mistakes and How to Avoid Them
| Mistake | Why It’s a Problem | How to Fix |
|---|---|---|
| Treating “mass timber” as a single construction type | Types IV-A, IV-B, IV-C are different | State the specific type in drawings |
| Citing “Type IV” for heavy timber under the 2021 IBC | Legacy heavy timber is now Type IV-HT (§2304.11) | Use the correct type and section |
| Leaving Type IV-C without a stated rating | IV-C still requires 2-hour frame and floors | State the rating and the method |
| Using the nominal char rate as the char depth | Underestimates effective char and ignores zero-strength layer | Use NDS Chapter 16 |
| Ignoring delamination | Char rate assumption may be invalid | Require manufacturer fire test data |
| Exposing timber in exit stairs without checking finish class | Interior finish and NCP requirements may apply | Verify early |
| Not detailing connection protection | Connections may fail in fire | Detail each connection type |
| Assuming the contractor will figure out fireblocking | Often missed in installation | Detail and inspect |
| Ignoring the floor-wall perimeter joint | Vertical fire spread path | Specify E2307 system |
| Selecting cladding before NFPA 285 assembly | Assembly may not be testable | Select tested assembly first |
| Leaving construction fire safety to means and methods | Highest-risk phase | Require a written plan |
| Skipping the pre-submittal meeting | AHJ unfamiliarity with new code | Meet early |
| Assuming insurance will accept tall mass timber | Some insurers have requirements beyond code | Coordinate with insurer |
| Using generic special inspection language | Scope not specific to mass timber | Require mass timber-specific special inspection |
◆ Section 19: Conclusion
Mass timber fire safety is a calculated and engineered strategy, not simply a tested one. The char-rate method (NDS Chapter 16 / AWC TR 10) allows the structural engineer to demonstrate fire resistance of exposed members from first principles, and the Type IV-A, IV-B, and IV-C construction types in the 2021 IBC establish how much wood can be exposed, how much protection is required, and what fire resistance is achieved. Sprinklers, water supply, compartmentation, and construction-phase protection complete the system.
The critical distinctions are:
- Char calculation vs. rated assembly: different methods, different applications, different evidence
- Type IV-A vs. IV-B vs. IV-C vs. IV-HT: different exposure, protection, height, and area
- Encapsulation vs. exposure: the finish strategy determines the fire strategy, and exposed timber is also an interior finish
- Connection protection: the most frequently missed detail in mass timber fire design
- NFPA 285 and perimeter containment: the exterior wall constraints that often drive facade design
- Construction-phase fire safety: the highest-risk period for mass timber buildings
Compliance requires coordination between the architect, structural engineer, timber supplier, firestop contractor, general contractor, special inspector, fire department, and AHJ. The technical design is well understood; the coordination is where projects fail.
Key Takeaways
- Mass timber fire resistance is achieved by char calculation (NDS Chapter 16 / AWC TR 10) or by rated assembly (ASTM E119), not by material selection alone.
- The nominal char rate is 1.5 in./hour; the NDS applies an effective char rate and a zero-strength layer, and the sacrificial char layer is part of the member design.
- Delamination of some CLT layups can invalidate the char calculation; require manufacturer fire test data and verify adhesive compliance.
- Types IV-A, IV-B, and IV-C are distinct construction types; legacy heavy timber is now Type IV-HT.
- Type IV-A requires the most noncombustible protection and 3-hour frame resistance; Type IV-C permits the most exposure and still requires 2-hour frame and floor resistance.
- Type IV-B caps the exposed area of ceilings and walls, and all exposed timber must also satisfy interior finish requirements.
- Connection protection is a frequently missed detail; connections conduct heat and can be exposed as char forms.
- Concealed space fireblocking, firestopping, and perimeter fire containment are required and must be inspected before close-in.
- Mass timber buildings rely on NFPA 13 sprinklers, reliable water supply (including secondary supply for tall buildings), and standpipes.
- NFPA 285 governs exterior wall fire propagation and often constrains mass timber facade design.
- Construction-phase fire safety is critical; require a written plan and sequence sprinklers, standpipes, and encapsulation early.
- Fire service operations and post-fire assessment differ for mass timber; plan for smoldering and re-ignition.
- The 2021 IBC tall mass timber provisions are adopted with variation; confirm the adopted edition and local amendments.
- Special inspection of mass timber connections and fire-resistant construction is typically required.
- Most compliance failures are coordination failures, not technical design failures.
Take Action Today
- Confirm the adopted IBC edition and any local amendments affecting Type IV.
- State the construction type (IV-HT, IV-A, IV-B, IV-C) explicitly in the drawings.
- Require a fire strategy memo identifying the method for each element.
- Require char calculation (per NDS Chapter 16) in the structural submittal where exposed mass timber applies.
- Require NCP and rated assembly listings where encapsulation applies.
- Verify the manufacturer’s fire test data and adhesive compliance for delamination.
- Calculate exposed area and verify interior finish classes for all exposed timber.
- Detail connection protection for each connection type.
- Detail concealed space fireblocking, firestopping, and the perimeter fire containment joint.
- Confirm sprinkler design, secondary water supply, and standpipe strategy with the fire department.
- Select the NFPA 285 tested assembly before the facade design is finalized.
- Prepare a written construction fire safety plan and sequence protection early.
- Request mass timber-specific special inspection in the permit application.
- Hold a pre-submittal meeting with the AHJ and coordinate with the insurer.
Continue Reading from Our Series:
-
Related guide: Article 138 — Interior Finish Flame Spread and Smoke Development
-
Related guide: Article 131 — Fire-Resistance-Rated Assemblies and UL Listings
-
Read more: Article 139 — Furniture, Contents, and Fire Load Management