IMPORTANT DISCLAIMER: This guide references NFPA 101, Life Safety Code (Chapter 10, Interior Finish, Contents, and Furnishings, and the occupancy chapters); the International Building Code (IBC), Chapter 8 (Interior Finishes) and Chapter 26 (Plastic); the International Fire Code (IFC) Section 807 where adopted; the International Mechanical Code (IMC) where adopted; ASTM E84 / UL 723 (Surface Burning Characteristics of Building Materials, the Steiner tunnel test; NFPA 255 is the legacy equivalent and has been withdrawn); ASTM E648 / NFPA 253 (Critical Radiant Flux of Floor Covering Systems); NFPA 265 (Textile Wall Coverings); NFPA 286 (Wall and Ceiling Interior Finish); NFPA 701 (Flame Propagation of Textiles and Films); ASTM E136 (noncombustibility); and UL 263 / ASTM E119 where finish relates to rated assemblies. Codes and standards vary by edition and are frequently amended by state and local jurisdictions. Section and table numbers cited here follow recent model code editions and may differ in your adopted edition. Local amendments and the edition adopted by your Authority Having Jurisdiction (AHJ) always control. This guide is a starting point only. Always verify the requirements applicable to your project with your local AHJ.
Interior finishes are the surfaces occupants see, touch, and stand beside every day. They are frequently the first materials to ignite and the fastest pathway for fire and smoke to spread through occupied space. Flame spread and smoke development are the two measured properties that drive the code’s regulation of these materials, and they are among the most misunderstood provisions in NFPA 101 and the IBC.
This article covers what flame spread and smoke development actually measure, how the Steiner tunnel test works, how NFPA 101 and the IBC classify finishes by occupancy and location, what is and is not considered “interior finish,” how textiles, foam plastics, floor finishes, plenum materials, and decorative materials are regulated, and how to document, specify, and inspect interior finishes so the project passes plan review and final inspection.
◆ Section 1: Why Interior Finishes Matter in a Fire
Interior finishes influence fire growth in three ways: ignition, flame spread, and smoke production. Each is governed by a different aspect of the code.
| Factor | Challenge |
|---|---|
| Ignition | Finish materials are the first surface a fire contacts |
| Flame spread | A finish with high flame spread can carry fire across a room before occupants evacuate |
| Smoke production | Smoke, not flame, is the leading cause of fire deaths |
| Location sensitivity | Corridors, exits, and stair enclosures are held to stricter standards than occupied rooms |
| Occupancy sensitivity | Assembly, healthcare, detention, and educational occupancies impose stricter limits than business or storage |
| Assembly vs. product | The rating belongs to the tested system, not the product alone |
| Field-applied finishes | Paint, coating, and adhesive can change the rating of the underlying substrate |
| Retrofit | Existing finishes may have been installed under an earlier code edition |
Key point: Flame spread and smoke development are separate measured properties. A material can have a low flame spread index and a very high smoke developed index. Both must be checked.
Key Article: Article 41 — Understanding Interior Floor, Wall, and Ceiling Finishes (NFPA 101)
Pro Tip: In a fire, the occupants’ first exposure is typically smoke, not flame. When reviewing finish submittals, check the smoke developed index before you check the flame spread index.
◆ Section 2: The Test Method — ASTM E84 / UL 723
The Steiner tunnel test is the primary test method behind flame spread and smoke developed indices. (NFPA 255 was the equivalent NFPA designation and has been withdrawn; older specifications may still cite it.)
A. The Test
A specimen approximately 24 feet long is mounted face-down on the ceiling of a 25-foot horizontal tunnel. It is exposed to a controlled gas flame (about 88 kW) at one end under a controlled air draft (240 ft/min). The rate of flame travel and the amount of smoke generated are recorded over a 10-minute test.
| Measure | Output | Scale |
|---|---|---|
| Flame Spread Index (FSI) | Rate and distance of flame travel, compared to red oak flooring (FSI 100) and inorganic reinforced cement board (FSI 0) | 0–200+ |
| Smoke Developed Index (SDI) | Light obscuration (smoke) compared to red oak (SDI 100) and cement board (SDI 0) | 0–450+ |
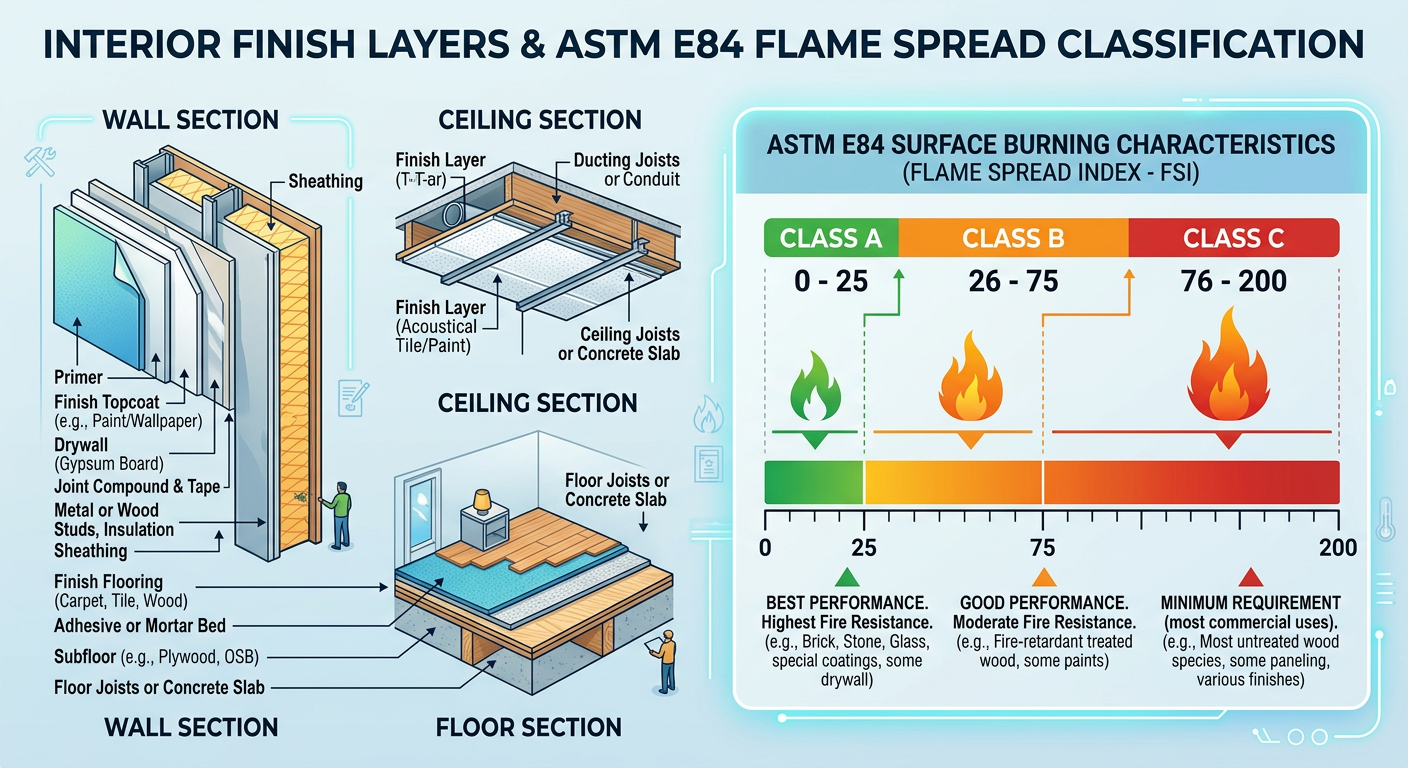
B. Classification
| Class | Flame Spread Index | Smoke Developed Index |
|---|---|---|
| Class A | 0–25 | 0–450 |
| Class B | 26–75 | 0–450 |
| Class C | 76–200 | 0–450 |
Materials with FSI above 200 are unclassified and generally not permitted as interior finish in regulated locations.
C. Specimen Preparation and Mounting Matter
The result depends on how the specimen is prepared and mounted. Materials that melt, drip, sag, or delaminate (many thermoplastics, films, and stretched fabrics) can behave very differently in the tunnel than on a wall. Specialized practices exist for these materials:
| Material | Specimen practice (typical) |
|---|---|
| Textile and vinyl wall coverings | ASTM E2404 |
| Site-fabricated stretch systems | ASTM E2573 |
| Pipe and duct insulation | ASTM E2231 |
The tested substrate, thickness, adhesive, and mounting method are part of the rating and must match the field installation.
D. Important Limits of the Test
- The test is a comparative rating, not a measure of time-to-ignition or time-to-flashover.
- It evaluates surface performance, not the performance of the assembly with joints, seams, or fasteners.
- Materials tested as individual products may not reflect their performance when installed as a system.
- It does not measure smoke toxicity. SDI measures obscuration only.
Key point: The FSI and SDI are indices, not hours. They cannot be used to demonstrate a fire-resistance rating. That requires ASTM E119 / UL 263.
Key Article: Article 131 — Fire-Resistance-Rated Assemblies and UL Listings
Pro Tip: Require the manufacturer’s ASTM E84 / UL 723 test report, not just a marketing claim of “Class A.” Verify FSI, SDI, tested thickness, substrate, and mounting method.
◆ Section 3: How NFPA 101 Classifies Interior Finishes
NFPA 101 (Life Safety Code) regulates interior finishes in three groups:
- Interior wall and ceiling finish: the exposed surfaces of walls and ceilings (Class A, B, or C)
- Interior floor finish: floor coverings including carpet and other floor finishes (Class I or II)
- Interior finish on specific elements: e.g., exit enclosures, corridors, and concealed spaces
A. Where the Requirements Live
- Chapter 10 (Interior Finish, Contents, and Furnishings) sets the general requirements, test methods, and classifications.
- Occupancy chapters (Chapters 12–42) add limits specific to each occupancy type, often with separate new and existing building provisions.
B. General Location Hierarchy
| Location | Typical Requirement |
|---|---|
| Exit enclosures (stairs) | Most restrictive, typically Class A |
| Exit access corridors | Restrictive, Class A or B depending on occupancy and sprinkler protection |
| Rooms and areas | Less restrictive, Class A, B, or C per occupancy chapter |
| Concealed spaces | Regulated separately; combustible finish may be limited |
| Floor finish | Class I or II per ASTM E648 critical radiant flux, where required |
C. Alternative Test: Room-Corner (NFPA 286)
NFPA 101 and the IBC both permit wall and ceiling finishes to be evaluated by the NFPA 286 room-corner test in lieu of ASTM E84 classes, provided the acceptance criteria are met (see Section 6).
Key point: The required class is a function of occupancy type AND location within the building. A finish that satisfies a room requirement may fail a corridor requirement.
Key Article: Article 33 — NFPA 101 Chapter Organization and Occupancy Key
Pro Tip: Use the occupancy chapter, not the general chapter, to establish the required finish class for a specific room. The occupancy chapter governs location-specific requirements.
◆ Section 4: How the IBC Classifies Interior Finishes
The IBC regulates interior finishes in Chapter 8. The framework is Class A/B/C, applied through tables that tie finish class to occupancy group, location, and sprinkler protection.
A. IBC Chapter 8 Structure (numbering varies by edition)
| Section | Subject |
|---|---|
| §801–802 | General and general requirements |
| §803 | Wall and ceiling finishes: classification, NFPA 286 alternative, textile coverings, Table 803.13 |
| §804 | Interior floor finish: Class I or II per ASTM E648; DOC FF-1 “pill test” for carpet |
| §805 | Combustible materials in Types I and II construction |
| §806 | Decorative materials and trim |
| §807 | Insulation |
| §808 | Acoustical ceiling systems |
(Foam plastics are in Chapter 26; see Section 7.)
B. IBC Table 803.13: How to Read It
Table 803.13 sets the minimum finish class by occupancy group, in three location columns:
- Interior exit stairways, interior exit ramps, and exit passageways
- Corridors and enclosed exit access stairways and ramps
- Rooms and enclosed spaces
Each column is split by sprinklered vs. nonsprinklered, and footnotes modify the requirement for specific cases. Sprinklered buildings generally step down one class (A→B, B→C).
Illustrative example only (Group B, verify in your adopted edition):
| Location | Nonsprinklered | Sprinklered |
|---|---|---|
| Exit stairs / passageways | Class A | Class B |
| Corridors | Class B | Class C |
| Rooms | Class C | Class C |
C. Sprinkler Relaxations Have Conditions
Reductions generally apply only where the building is protected throughout by an approved automatic sprinkler system (NFPA 13 / IBC §903.3.1.1). A partial system, or one not yet operational, does not qualify.
Key point: The IBC and NFPA 101 arrive at similar outcomes through different table structures. A project must comply with the adopted code (IBC, NFPA 101, or both, depending on jurisdiction).
Key Article: Article 161 — NFPA 101 vs. IBC: Key Differences Explained (planned)
Pro Tip: When a project is regulated by both the IBC and NFPA 101 (common in healthcare and educational occupancies), apply the more restrictive requirement for each location.
◆ Section 5: What Counts as “Interior Finish” — Scope and Exemptions
Not every surface in a room is regulated as interior finish, and some surfaces are regulated in unexpected ways.
| Item | Treatment |
|---|---|
| Thin coverings (≈ 0.036 in / 1/28 in or less) applied directly to a wall or ceiling surface | Generally not considered interior finish (e.g., paint, thin wallpaper on gypsum board) |
| Thicker coverings, panels, tiles, and laminates | Regulated as interior finish; Class applies |
| Trim (baseboard, chair rail, crown molding) | Limited by area (commonly ≤ 10% of the wall or ceiling area to which it is attached) and must meet a minimum class |
| Handrails and guardrails | Typically excluded from the trim area limit |
| Doors, windows, frames | Generally excluded, but check the occupancy chapter |
| Exposed structural members (heavy timber, mass timber) | Special provisions; see Section 17 |
| Types I and II construction | IBC §805 limits combustible materials, including some finishes and floor coverings |
Key point: The “thin finish” exemption depends on the covering being applied directly to the surface. A wall covering over foam, furring, or an air space is not exempt and is evaluated as installed.
Pro Tip: Multiple layers (wallpaper over wallpaper, paint over vinyl) can exceed the thin-finish limit. Confirm total thickness in renovation work.
◆ Section 6: Room-Corner Tests, Textile Wall Coverings, and Decorative Surface Materials
Some materials cannot be adequately evaluated in the Steiner tunnel. Room-corner tests simulate real fire growth far better.
A. NFPA 286 (Room-Corner Test for Wall and Ceiling Finishes)
A burner in the corner of a full-scale room exposes the finish to 40 kW for 5 minutes, then 160 kW for 10 minutes. Typical IBC acceptance criteria:
- Flames do not spread to the ceiling during the 40 kW exposure (when walls only are tested)
- Flames do not spread to the outer extremities of the sample on the walls or ceiling during the 160 kW exposure
- No flashover
- Peak heat release rate ≤ 800 kW
- Total smoke released ≤ 1,000 m²
B. Textile Wall Coverings (NFPA 265)
NFPA 265 is a room-corner test for wall coverings. Both the IBC and NFPA 101 give pathways for textile wall coverings:
| Condition | Typical Pathway |
|---|---|
| Textile covering adhered directly to the wall | Class A per ASTM E84 (as installed), or NFPA 265 / NFPA 286 |
| Textile covering not directly adhered (stretched, spaced, or on furring) | NFPA 265 or NFPA 286 room-corner test |
| Textile ceiling covering | NFPA 286 |
| Expanded vinyl wall covering | ASTM E84, Class A, B, or C depending on location |
| Decorative trim (wood, plastic) | IBC §806; limited by area and location |
Key point: A textile wall covering may carry a “Class A” E84 label and still be non-compliant in the field if it is installed in a way that differs from the tested mounting (for example, spaced from the wall). Check both the label and the installation method.
Pro Tip: Textile wall coverings are one of the most common plan-review rejection points in hotels and assembly occupancies. Require the NFPA 265 or NFPA 286 test report at submittal, along with the E84 report.
◆ Section 7: Foam Plastics, Fire-Retardant-Treated Wood, and Acoustical Ceilings
A. Foam Plastics
Foam plastic insulation and decorative foam are regulated under IBC Chapter 26.
| Item | Requirement |
|---|---|
| Surface burning characteristics | FSI ≤ 75 and SDI ≤ 450, tested at the maximum thickness intended (generally up to 4 in) |
| Foam plastic insulation | Separated from the interior by a thermal barrier (15-minute thermal barrier, e.g., ½ in gypsum board) per §2603.4, unless a listed assembly or an exception applies |
| Attics and crawl spaces | Ignition barrier may be permitted instead of a thermal barrier in specific conditions |
| Assemblies without a thermal barrier | Large-scale fire testing per §2603.9 (e.g., NFPA 286, UL 1715, FM 4880, UL 1040) |
| Foam plastic interior finish and trim | IBC §2604; chapter 8 compliance, NFPA 286 / UL 1715 testing for finish, size and area limits for trim |
B. Fire-Retardant-Treated Wood (FRTW)
FRTW is commonly used for paneling and trim in regulated locations. IBC §2303.2 requires pressure-impregnated FRTW to have an FSI ≤ 25 in an extended 30-minute E84 test with no significant progressive combustion. Field-applied coatings on untreated wood generally do not qualify as FRTW.
C. Acoustical Ceiling Systems
IBC §808 addresses acoustical ceiling systems. Ceiling tile must meet the wall and ceiling finish class for the location. Where the ceiling is part of a fire-resistance-rated floor/ceiling or roof/ceiling assembly, it must be installed exactly as listed.
Key point: Foam plastic is one of the most dangerous finish materials when exposed. Never accept foam acoustic or decorative materials without confirming the thermal barrier or listed assembly.
Pro Tip: Ask for the manufacturer’s evaluation report (e.g., ICC-ES) or listing for every foam plastic element, and confirm that the thickness and substrate match the tested assembly.
◆ Section 8: Interior Floor Finishes
Floor finishes are governed by a different test method, critical radiant flux, not the Steiner tunnel.
A. The Test
ASTM E648 / NFPA 253 measures the minimum radiant heat flux at which a floor covering will sustain flame spread.
| Class | Critical Radiant Flux |
|---|---|
| Class I | ≥ 0.45 W/cm² |
| Class II | ≥ 0.22 W/cm² and < 0.45 W/cm² |
B. Where Floor Finish Requirements Apply
- Exit enclosures and exit access corridors: Class I or II depending on occupancy and sprinkler status
- Healthcare occupancies: Class I or II per the occupancy chapter and table (verify the adopted edition)
- Assembly occupancies: per occupancy chapter and IBC Table 804.4.1
- Business and mercantile: generally less restrictive; check occupancy chapter
C. Carpet and Resilient Flooring
| Floor Finish | Typical Treatment | Notes |
|---|---|---|
| Broadloom carpet | ASTM E648 where required; DOC FF-1 “pill test” elsewhere | Class I or II per location |
| Carpet tile | ASTM E648 | Installation method must match the test |
| Resilient flooring (vinyl, rubber, linoleum), wood, ceramic tile, terrazzo | Generally accepted without E648 testing in many codes | Verify your adopted edition and the AHJ |
| Floor mats and rugs | Regulated separately in some occupancies | Check occupancy chapter |
Key point: Floor finish compliance cannot be demonstrated by a Steiner tunnel test. Where testing is required, it is critical radiant flux testing (ASTM E648) with a Class I or II designation.
Pro Tip: Carpet tile installations often fail inspection because the test was done on the tile alone, not the installed system with adhesive and underlayment. Require the installed-system test report.
◆ Section 9: Plenums, Insulation, Ducts, and Concealed Spaces
Materials in hidden or air-handling spaces have their own limits.
| Item | Typical Requirement |
|---|---|
| Materials exposed within plenums | FSI ≤ 25 and SDI ≤ 50 per ASTM E84 (IMC §602.2.1 / NFPA 90A), with limited exceptions |
| Duct and pipe insulation and facings | FSI ≤ 25 and SDI ≤ 50 |
| Exposed building insulation | FSI ≤ 25 and SDI ≤ 450 (IBC Chapter 7 insulation provisions) |
| Cables in plenums | Plenum-rated cable (tested to NFPA 262) |
| Foam plastics in plenums | Heavily restricted; check IMC and IBC Chapter 26 |
| Combustible finish in concealed spaces | Limited by the code; use noncombustible or limited-combustible finishes |
Key point: The plenum limits (SDI ≤ 50) are far stricter than the Class A smoke index (SDI ≤ 450). A “Class A” label does not show compliance for plenum use.
Pro Tip: Coordinate finish specs with the mechanical and electrical trades. Insulation, wire, and pipe wrap in ceiling plenums are a common source of late-stage failures.
◆ Section 10: Decorative Materials, Draperies, and Contents
Interior finish regulations are only part of the picture. NFPA 101 Chapter 10 also regulates contents and furnishings, and the IFC (Section 807) regulates decorative materials in use.
| Item | Typical Requirement |
|---|---|
| Draperies, curtains, and hangings | Flame-resistant per NFPA 701 (Test Method 1 or 2) |
| Fabric and film used as decoration | NFPA 701 or an approved equivalent |
| Wall decorations and displays | Combustible decorations on walls limited as a percentage of wall area (varies by occupancy and sprinklers; verify IFC §807 and NFPA 101) |
| Stage scenery and curtains (assembly) | NFPA 701 flame-resistant; additional stage provisions |
| Upholstered furniture and mattresses | Smolder and flame resistance requirements in NFPA 101 Chapter 10 and occupancy chapters (healthcare, detention, lodging) |
| Natural cut trees and decorative vegetation | Restricted in many occupancies; check IFC and occupancy chapter |
| Furniture in exit access and corridors | Limited or prohibited in many occupancies |
Key point: Contents are not “finish,” but they can defeat a compliant finish package. A fully compliant corridor can be overwhelmed by posters, banners, or furniture.
Pro Tip: Include a written contents-and-decorations policy in the owner’s operations and tenant handbook. Many field violations come after occupancy.
◆ Section 11: Interior Finish in Specific Locations and Occupancies
A. Exit Enclosures (Stairwells)
- Typically Class A or B wall and ceiling finish, depending on the code and sprinkler protection
- Floor finish typically Class I or II where required
- Combustible trim limited
- Space under interior exit stairs: use is restricted, and the underside is typically enclosed with fire-resistant construction
B. Exit Access Corridors
- Typically Class A or B (and Class C in some sprinklered IBC cases)
- Sprinklered buildings often permit a lower class than nonsprinklered buildings
- Floor finish typically Class I or II where required
- Decorations and combustible displays limited
C. Assembly Occupancies
- Stricter limits, especially in spaces with high occupant load
- Stage, proscenium, and backstage areas have additional requirements
- Decorative materials, acoustic treatments, and drapery tightly regulated
D. Healthcare Occupancies
- Corridor and exit finishes are restrictive; classes vary by NFPA 101 / IBC edition and sprinkler status
- Smoke compartments require compliant finishes throughout
- Patient room finishes are regulated but may be less restrictive
- Upholstered furniture and mattresses have additional requirements
E. Educational Occupancies
- Corridor and classroom finish classes per the occupancy chapter and IBC table
- Limits on combustible decorations (artwork, bulletin boards) as a percentage of wall area
F. Detention and Correctional Occupancies
- Restrictive finish classes and strict smoke and contents requirements, with attention to mattresses and furnishings
Key point: The corridor and exit enclosure are where the code is most restrictive. In many occupancies, the required finish class drops for individual rooms but not for corridors.
Key Article: Article 127 — Egress Requirements for Assembly Occupancies
Pro Tip: Do not use the same finish class in corridors as in rooms. Many projects have failed inspection because the room finish was carried into the corridor.
◆ Section 12: Field-Applied Coatings, Flame Retardants, and Maintenance
Flame-retardant treatments can help existing finishes meet code, but they have limits.
- Field-applied fire-retardant coatings (including intumescent paints) must be listed for the specific substrate and application rate
- Treatments applied to fabrics, wood, or paper must be verified by the manufacturer’s test data and, where applicable, NFPA 703 requirements
- Some treatments are not durable and need reapplication after cleaning, washing, or weathering
- Heavy paint buildup, new coatings, or adhesives can change the rating of the original finish
- Flame-retardant chemistry can affect indoor air quality and VOC compliance
Key point: A treatment that passed the test once does not remain compliant forever. Maintenance and re-treatment records are part of compliance.
Pro Tip: Add a maintenance entry to the operations manual for any flame-retardant treated fabrics, drapery, or coatings, including re-treatment intervals and the required test or label.
◆ Section 13: Lessons from Fire History
Interior finish regulation was shaped by tragedy:
| Fire | Year | Lesson |
|---|---|---|
| Cocoanut Grove nightclub, Boston (492 deaths) | 1942 | Highly combustible decorations and finishes, plus blocked exits, led to major life safety reforms |
| The Station nightclub, West Warwick, RI (100 deaths) | 2003 | Foam acoustic insulation ignited by pyrotechnics; led to stricter requirements for sprinklers and finishes in assembly occupancies |
Key point: In both cases, the finish was the primary fuel for rapid fire growth. The finish classification and test requirements exist to prevent this pattern.
◆ Section 14: Common Compliance Challenges and Solutions
| Challenge | Why It Happens | Solution |
|---|---|---|
| Specified finish has no test report | Designer chose by appearance only | Require ASTM E84 / UL 723 test data at submittal |
| Class A claimed but smoke index not verified | SDI ignored | Verify FSI and SDI on the same report |
| Corridor finish meets Class B but code requires Class A | Misread location requirement | Apply the occupancy-location table, not the room-level class |
| Field-applied paint or coating changes rating | Coating not tested with substrate | Require listed coating system, or test the assembly |
| Acoustic panels fail after installation | Panels tested individually, not as installed system | Confirm tested assembly matches field installation |
| Foam plastic exposed without thermal barrier | IBC Chapter 26 not applied | Add listed thermal barrier or use listed assembly |
| Textile wall covering fails room-corner test | Only ASTM E84 tested, or installation differs from tested mounting | Require NFPA 265 / NFPA 286 report and match the mounting |
| Carpet tile fails because adhesive untested | Product tested, not installed system | Require installed-system test |
| Plenum materials fail SDI limit | Class A label assumed sufficient | Verify FSI ≤ 25 and SDI ≤ 50 for plenum exposure |
| Draperies or decorations untreated | NFPA 701 not applied | Require NFPA 701 labels or certificates |
| Sprinkler relaxation applied to a partial system | Misread “throughout” requirement | Confirm full NFPA 13 protection |
| Record drawings don’t match installed finish | Field substitution | Require finish schedule sign-off and as-built verification |
| Retrofit finish installed under earlier code | No verification | Require current code compliance for new work |
Key point: Most interior finish failures are documentation failures, not product failures. The material may comply; the project just can’t prove it.
Pro Tip: Build the finish schedule into the BIM model from day one and populate the test report references during design. Chasing test reports after construction is one of the most expensive compliance fixes.
◆ Section 15: Documentation and Submittal Checklist
| Item | Status | Notes |
|---|---|---|
| Finish schedule with material names | ☐ | Room-by-room |
| ASTM E84 / UL 723 report for each wall/ceiling finish | ☐ | FSI and SDI both shown; thickness, substrate, mounting noted |
| NFPA 265 or NFPA 286 report where required | ☐ | Textile wall coverings, stretched systems, thermoplastics |
| ASTM E648 report (or DOC FF-1) for floor finishes | ☐ | Class I or II per location |
| IBC Chapter 26 compliance for foam plastics | ☐ | Thermal barrier or listed assembly |
| FRTW documentation | ☐ | Treatment and stamp/label |
| Listed coating system where field-applied | ☐ | Matches substrate |
| Installed-system test for carpet tile and panels | ☐ | Not product-only |
| Plenum material compliance | ☐ | FSI ≤ 25 / SDI ≤ 50 |
| NFPA 701 certificates for drapery and decorative fabrics | ☐ | Retain for operations |
| Third-party listing or label | ☐ | UL, Intertek, or other accredited agency |
| Code section reference for each room | ☐ | Table 803.13 / occupancy chapter |
| Sprinkler protection status noted | ☐ | Affects required class |
| AHJ pre-approval for alternates | ☐ | Written confirmation |
| As-built verification | ☐ | Match installed material to schedule |
Key point: The finish schedule is the controlling document. If it doesn’t list the test report reference, the project cannot demonstrate compliance at inspection.
Key Article: Article 71 — How to Write Effective Fire Safety Reports and Documentation
Pro Tip: Include photographs of the installed material’s label or packaging in the closeout documents. This is the AHJ’s fastest way to verify what was installed. Also check that the report is current: product reformulations can invalidate older test data.
◆ Section 16: Inspection and Enforcement
A. What Inspectors Look For
| Item | Check |
|---|---|
| Installed material matches schedule | Visual + product label |
| Corridor finish class | Compare to code table |
| Exit enclosure finish | Verify required class |
| Textile wall covering | Verify NFPA 265 / 286 report and mounting |
| Carpet and carpet adhesive | Verify E648 / installed-system test |
| Foam plastic | Verify thermal barrier |
| Field-applied coating | Verify listed system |
| Plenum materials | Verify low-smoke ratings |
| Draperies and decorations | Verify NFPA 701 labels |
| Concealed spaces | Verify combustible finish limits |
B. Common Inspection Findings
- Finish schedule missing or incomplete
- Textile wall covering without NFPA 265 / 286 report
- Carpet tile without installed-system test
- Foam plastic decoration without thermal barrier
- Sprinkler protection not yet operational, affecting required class
- Substitution during construction not reflected in schedule
- Untreated drapery or decorations
- Decorations exceeding allowed wall-area percentage
Key point: Interior finish inspection is primarily a documentation review. The inspector is verifying that the installed material matches the approved schedule and test reports.
Pro Tip: Before the AHJ inspection, walk the building with the finish schedule and the test report binder. Confirm the installed material matches, including color, texture, and manufacturer, not just the description.
◆ Section 17: Special Cases
A. Existing Buildings and Retrofits
- Existing finishes installed under earlier code editions may not comply with current requirements
- New work in existing buildings typically must comply with current code for the area of work
- Change of occupancy may trigger finish upgrade requirements
B. Exposed Mass Timber and Heavy Timber
- Exposed timber surfaces are still subject to Chapter 8 finish classification where the code applies it
- Type IV construction limits how much timber may be exposed, and some assemblies need noncombustible protection
- Obtain E84 or NFPA 286 data for the specific product, species, and coating
C. Green Building Considerations
- Some sustainable finishes (natural fiber, bio-based) may not have ASTM E84 listings
- Flame-retardant treatments may affect indoor air quality and VOC compliance
- Require test reports and confirm no conflict with green certification requirements
D. Historic Buildings
- Original finishes may not meet current code
- Alternative compliance methods and AHJ-approved equivalencies are common
- Document all approved alternates
Key Article: Article 96 — Fire Safety for Historic Buildings: Challenges and Solutions
Pro Tip: In retrofit projects, budget for finish upgrades in corridors and exit enclosures. These are the locations where the AHJ is least likely to accept existing finishes.
◆ Section 18: Design Checklist
| Item | Status | Notes |
|---|---|---|
| Occupancy group identified | ☐ | IBC / NFPA 101 |
| Required finish class by location | ☐ | Corridors, exits, rooms |
| Sprinkler protection status confirmed | ☐ | Throughout, per NFPA 13 |
| Wall and ceiling finish specified | ☐ | With ASTM E84 report reference |
| Textile wall covering identified | ☐ | NFPA 265 / 286 as applicable |
| Floor finish specified | ☐ | ASTM E648 or DOC FF-1 as required |
| Foam plastic elements identified | ☐ | Thermal barrier or listed assembly |
| Field-applied coatings identified | ☐ | Listed system |
| Plenum and insulation materials reviewed | ☐ | FSI ≤ 25 / SDI ≤ 50 |
| Drapery, decorations, and furnishings reviewed | ☐ | NFPA 701, contents requirements |
| Concealed spaces reviewed | ☐ | Combustible finish limits |
| AHJ pre-approval obtained | ☐ | For alternates |
| Finish schedule in drawings | ☐ | Room-by-room |
| Closeout documentation plan | ☐ | Test reports + labels |
◆ Section 19: Common Mistakes and How to Avoid Them
| Mistake | Why It’s a Problem | How to Fix |
|---|---|---|
| Assuming “Class A” covers everything | Class A doesn’t address floor finish, plenum limits, or room-corner performance | Verify each requirement separately |
| Using room-level class in a corridor | Corridors require stricter class | Apply location-specific requirement |
| Ignoring textile wall covering testing | E84 may not satisfy the room-corner requirement | Require NFPA 265 / 286 report |
| Skipping installed-system test for carpet tile | Product-only test may not represent installed performance | Require installed-system report |
| Field-applied coating changing the rating | Untested coating may raise FSI | Verify listed system, or test the assembly |
| Foam plastic without thermal barrier | IBC Chapter 26 violation | Install listed thermal barrier or listed assembly |
| Not accounting for sprinkler protection | Sprinklered and unsprinklered requirements differ | Confirm sprinkler status before selecting class |
| Ignoring plenum limits | SDI ≤ 50 is stricter than Class A | Specify plenum-rated materials |
| Forgetting contents and decorations | Drapery and decorations can negate compliant finishes | Apply NFPA 701 and IFC §807 |
| Retrofit finish non-compliance | Existing finish may not meet current code | Evaluate and upgrade where required |
| No AHJ pre-approval for alternates | Alternate may be rejected | Obtain written AHJ confirmation |
| Missing closeout documentation | Cannot demonstrate compliance at inspection | Include test reports in closeout package |
◆ Section 20: Conclusion
Interior finish flame spread and smoke development are regulated through a system that is straightforward in concept but easy to get wrong in execution. The Steiner tunnel test (ASTM E84 / UL 723) yields the flame spread index and smoke developed index, which together assign a Class A, B, or C rating. That rating is then applied by occupancy, location, and sprinkler protection through the IBC Chapter 8 table or the applicable NFPA 101 occupancy chapter.
Two properties must be tracked independently: flame spread and smoke. Different test methods apply to different surfaces: ASTM E84 for walls and ceilings, ASTM E648 for floors, and room-corner tests (NFPA 286 / NFPA 265) for materials the tunnel cannot evaluate well. Special cases (textiles, foam plastics, plenum materials, field-applied coatings, carpet tile, decorations) each require their own test and their own listing.
Inspection is largely a documentation exercise. The finish schedule, the test reports, and the installed material must match. The AHJ is not evaluating the material’s aesthetics. It is verifying that the tested assembly was installed.
Key Takeaways:
- Flame spread and smoke development are separate indices from the Steiner tunnel test; Class A/B/C is assigned by FSI and SDI together.
- The Steiner tunnel test (ASTM E84 / UL 723) is a comparative rating, not a fire-resistance rating.
- The required finish class depends on occupancy, location, AND sprinkler protection. Corridors and exits are stricter than rooms.
- Thin coverings applied directly to a surface may be exempt, but coverings over air spaces or furring are not.
- Textile wall coverings may require NFPA 265 / NFPA 286 room-corner testing in addition to, or instead of, ASTM E84, depending on how they are installed.
- Foam plastics require a thermal barrier under IBC Chapter 26 unless tested as a listed assembly.
- Floor finishes where regulated are governed by ASTM E648 critical radiant flux, not ASTM E84; hard-surface floors are generally exempt.
- Plenum and duct materials have stricter smoke limits (SDI ≤ 50) than Class A.
- Draperies and decorative fabrics must meet NFPA 701 and contents limits.
- The classification belongs to the installed system, not the product alone.
- Sprinkler relaxations apply only to buildings protected throughout.
- Documentation is the primary compliance evidence: finish schedule + test reports + labels.
- Retrofit and change-of-occupancy projects typically require finish upgrades in corridors and exits.
Take Action Today:
- Identify the occupancy group and the required finish class for each location.
- Confirm sprinkler protection status (“throughout”) and how it affects required class.
- Require ASTM E84 / UL 723 test reports for every wall and ceiling finish, with substrate and mounting noted.
- Require NFPA 265 or NFPA 286 reports for any textile wall covering or non-adhered system.
- Require ASTM E648 (or DOC FF-1) reports for carpet and other floor finishes where required.
- Confirm foam plastic elements have thermal barriers or listed assemblies.
- Verify field-applied coatings are part of a listed system, and plan for maintenance.
- Check plenum, duct, and insulation materials for FSI ≤ 25 / SDI ≤ 50.
- Collect NFPA 701 certificates for drapery and decorative fabrics.
- Build the finish schedule into the drawing set and BIM model.
- Obtain AHJ pre-approval for any alternate material.
- Plan closeout documentation to include test reports and installed-material photographs.
Continue Reading from Our Series:
-
Related guide: Article 41 — Understanding Interior Floor, Wall, and Ceiling Finishes (NFPA 101)
-
Related guide: Article 131 — Fire-Resistance-Rated Assemblies and UL Listings
-
Read more: Article 140 — Mass Timber and Engineered Wood Fire Safety (planned)