Category: Architecture & Photography

  • The Future of Commercial Buildings: Safety, Sustainability, and Technology

    The Future of Commercial Buildings: Safety, Sustainability, and Technology

    The commercial building is undergoing a fundamental transformation. The days of static, energy-hogging structures with disconnected fire safety systems are numbered. In their place, a new generation of buildings is emerging—ones that are autonomous, sustainable, and intelligent.

    This article explores the key trends shaping the future of commercial buildings, drawing on real-world examples and expert insights from the industry. From the world’s tallest hybrid timber tower to AI-driven fire safety, here is what the future holds.

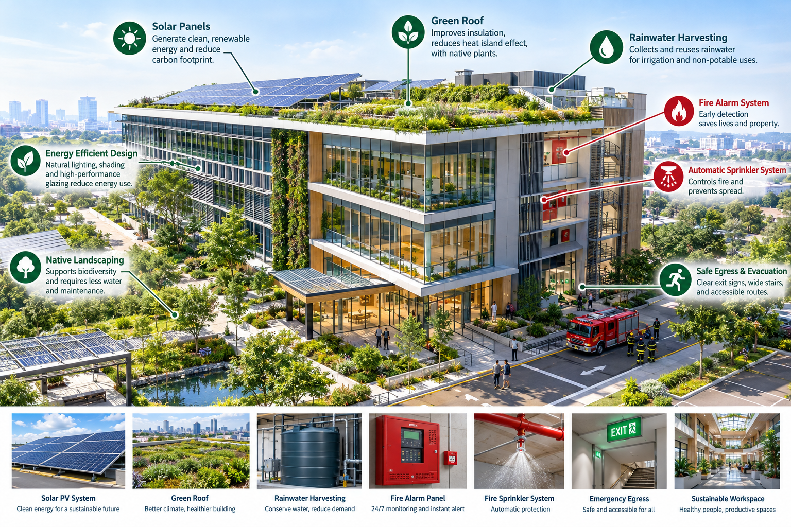
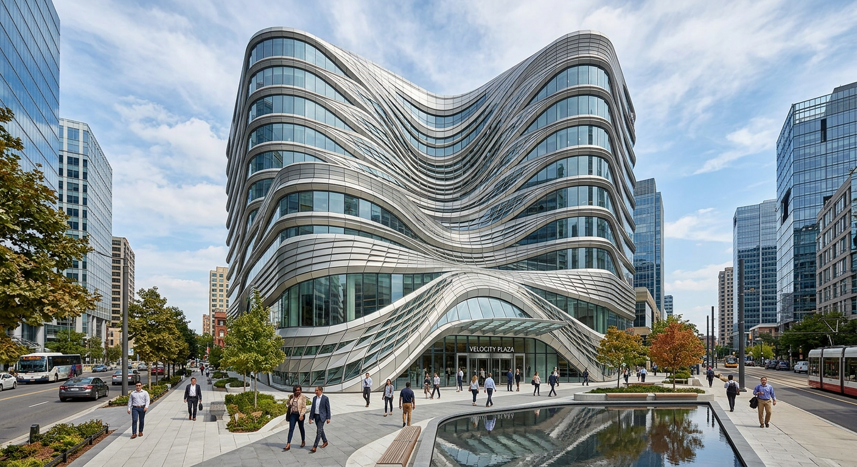
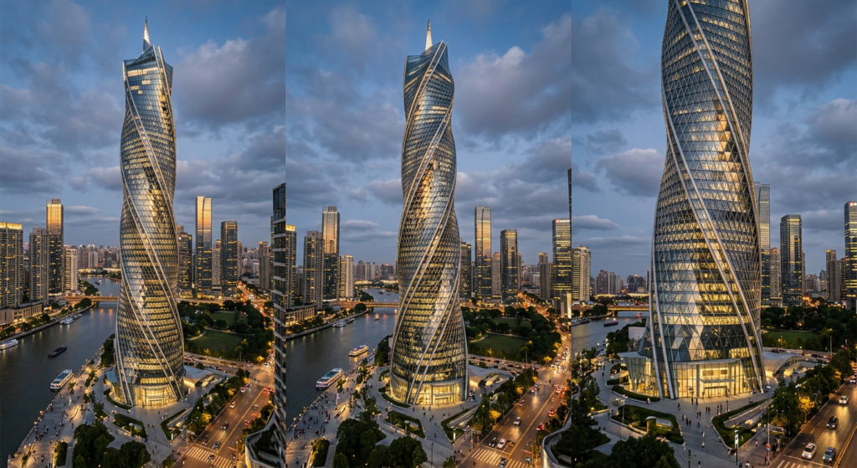
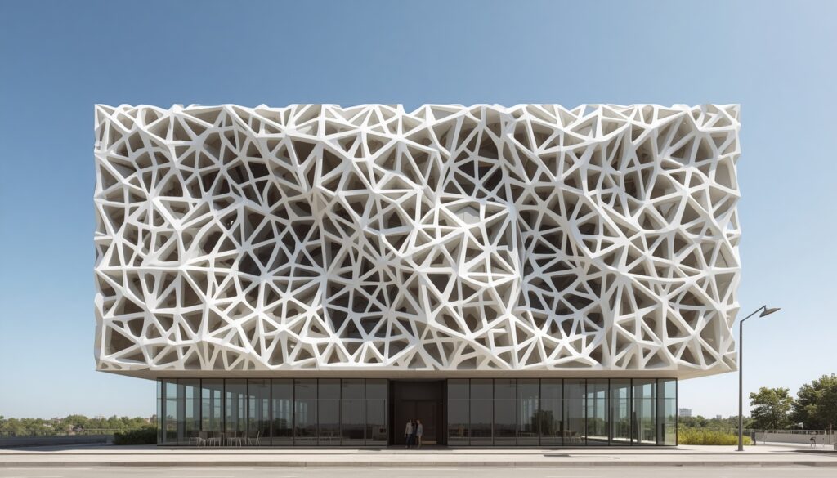
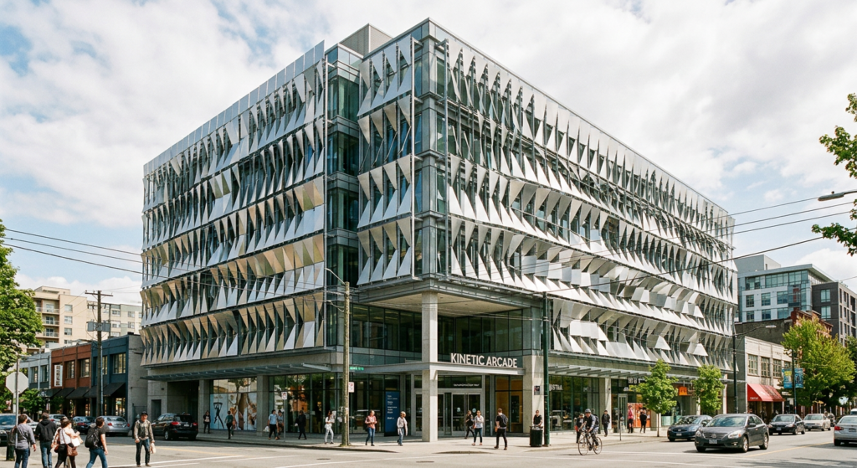
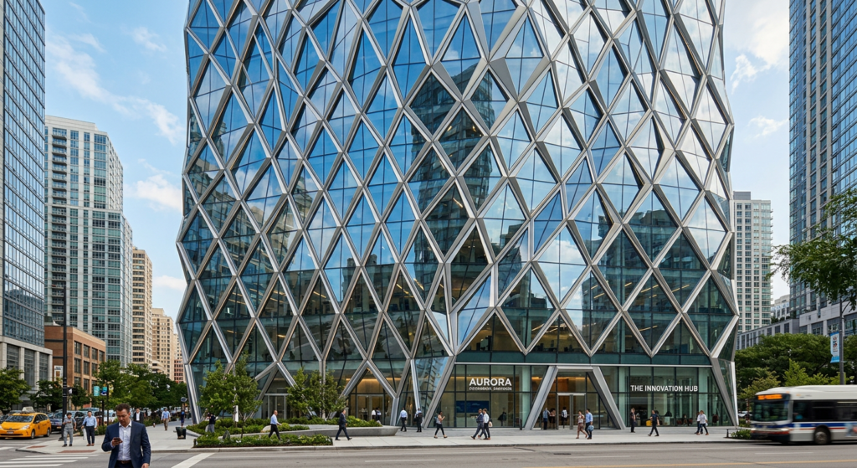
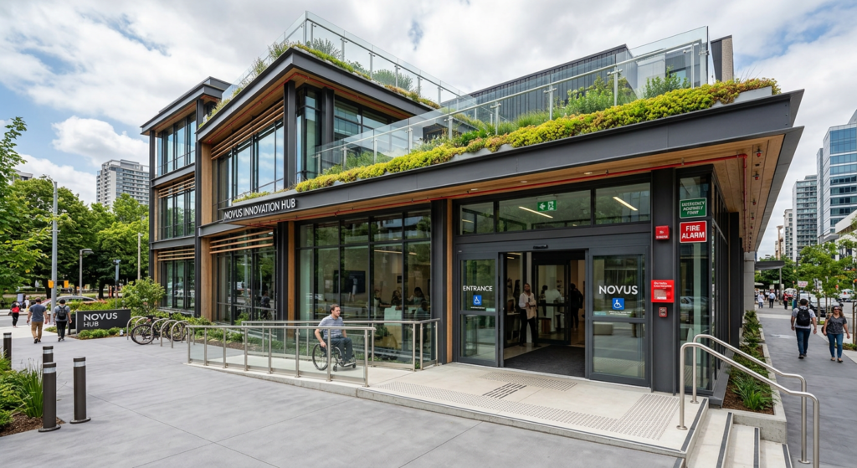
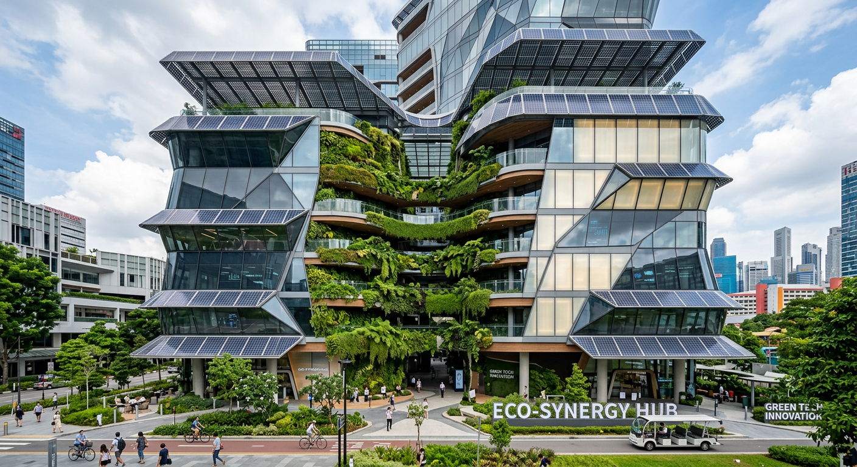
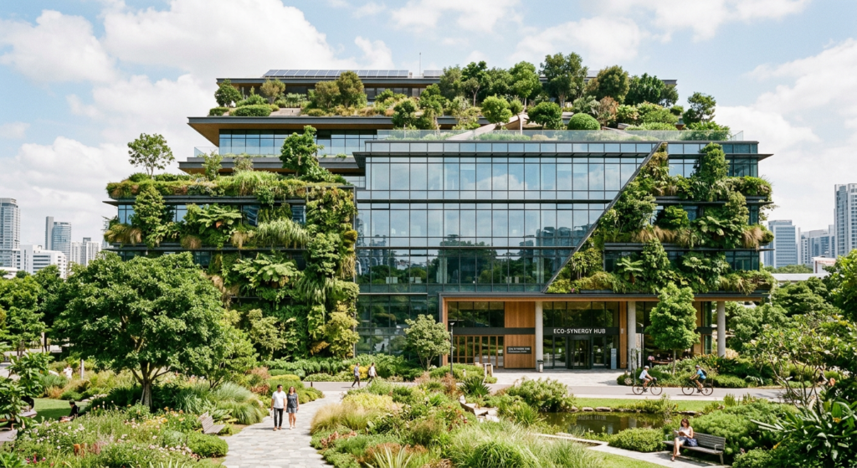
    Futuristic commercial building with smart glass, green walls, and integrated solar panels


    Section 1: The Rise of Autonomous Buildings

    One of the most significant shifts is the move toward autonomous buildings—systems that anticipate demand, optimize performance and maintenance, and respond to changing conditions over time.

    Siemens, a global leader in smart infrastructure, defines this as a shift from conventional smart building management to more autonomous operation, with a focus on energy use, maintenance, and occupant experience.

    Key Features of Autonomous Buildings:

    Feature How It Works
    Demand Anticipation Systems predict energy needs and adjust HVAC and lighting accordingly.
    Predictive Maintenance IoT sensors monitor equipment health and schedule repairs before failures occur.
    Adaptive Response The building responds to changing occupancy, weather, and energy prices.
    Integrated Platforms Digital platforms like Siemens’ Building X provide a single interface for energy management, comfort, safety, and maintenance.

    Why It Matters: Autonomous buildings are not just about efficiency—they are about resilience and asset value. As workforce shortages and aging systems challenge building operators, automation provides a path forward.

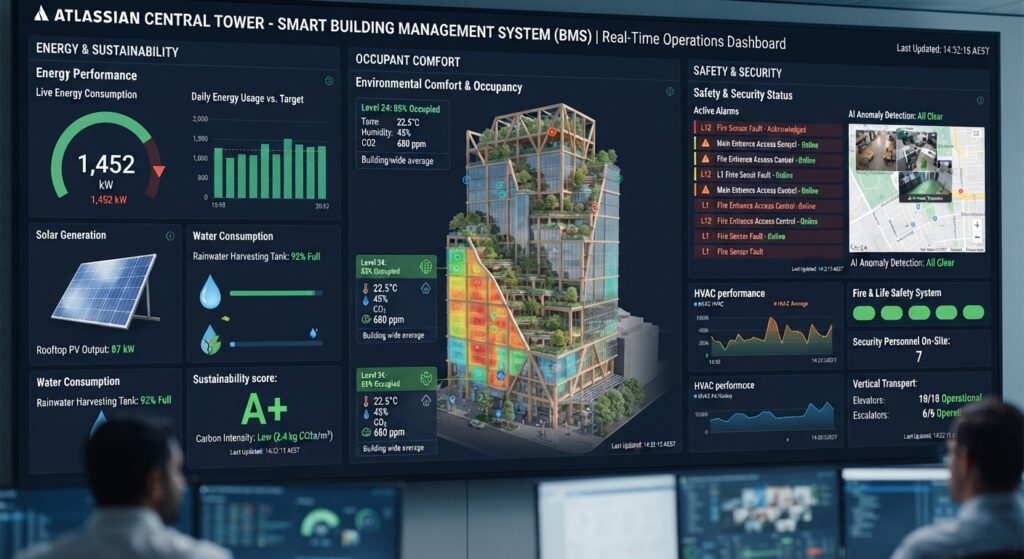
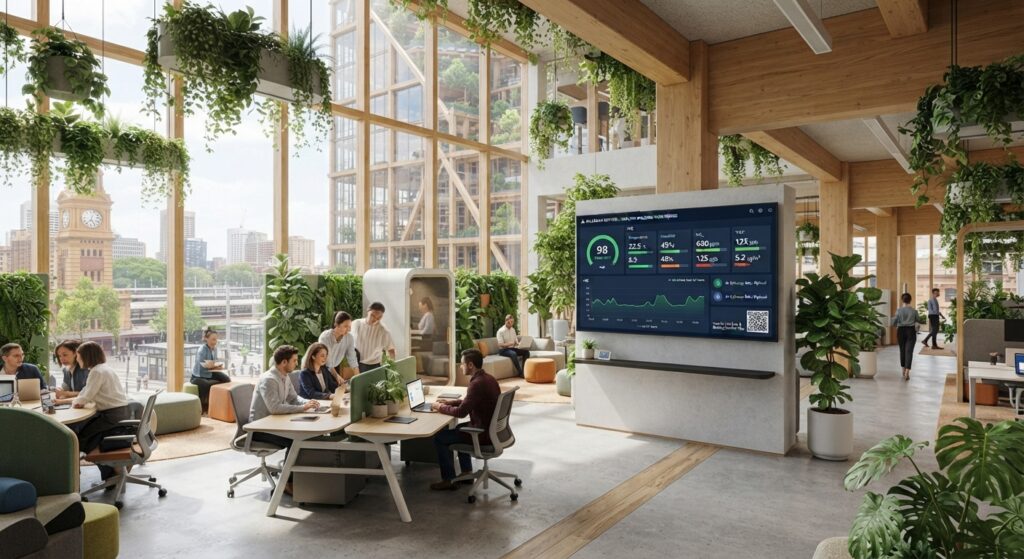
    Building management dashboard showing real-time data on energy, comfort, and safety


    Section 2: Sustainability as a Non-Negotiable

    Sustainability is no longer a “nice-to-have”—it is a regulatory and market necessity. In China, for example, building permits are often only granted to developers who commit to meeting established sustainable design standards.

    The World’s Tallest Hybrid Timber Tower: Atlassian Central

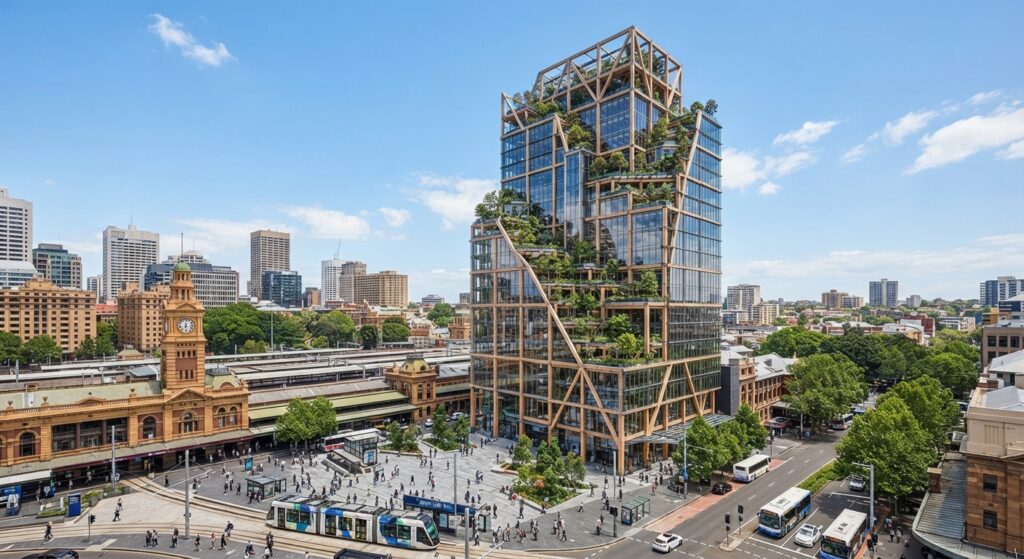
    A landmark example is Atlassian Central in Sydney, Australia, which recently became the world’s tallest hybrid timber tower at 39 storeys and over 180 metres high .

    Aspect Details
    Structure Combines mass timber with steel and concrete.
    Carbon Reduction Targeting a 50% reduction in upfront embodied carbon compared to a conventional office tower.
    Energy Efficiency Targeting a 50% improvement in operational energy efficiency.
    Design Philosophy Features a four-storey “habitat” structure that blends natural materials with light and ventilation.

    Key Takeaway: Hybrid timber towers are not just a sustainability statement—they are a practical, scalable solution for reducing the carbon footprint of large-scale commercial buildings.

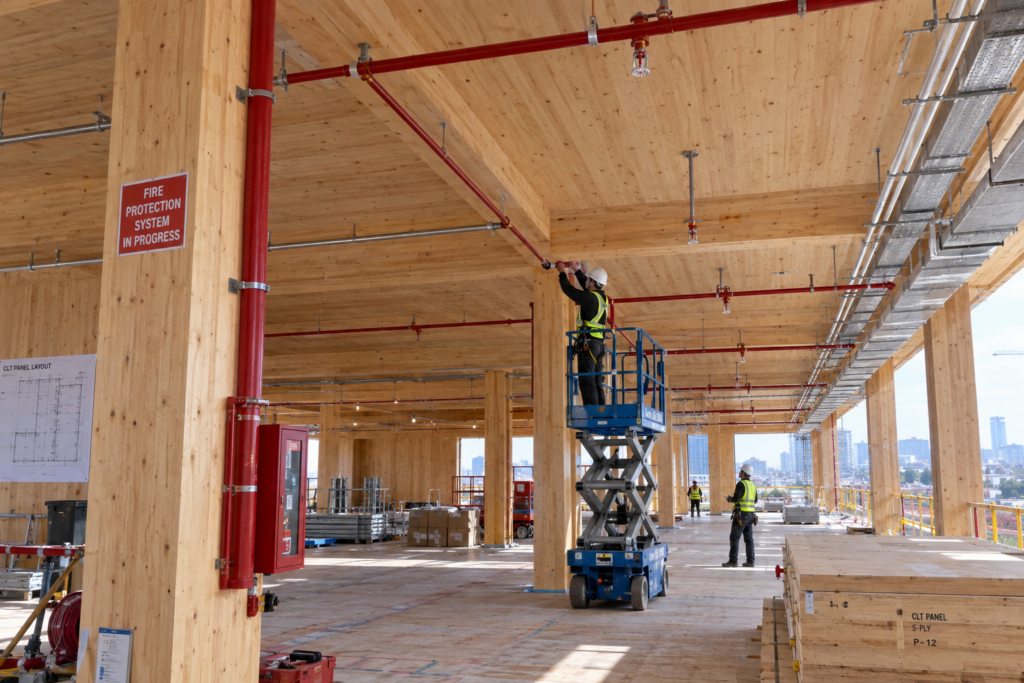
    Atlassian Central, the world's tallest hybrid timber tower in Sydney


    Section 3: Smart Fire Safety and Life Safety
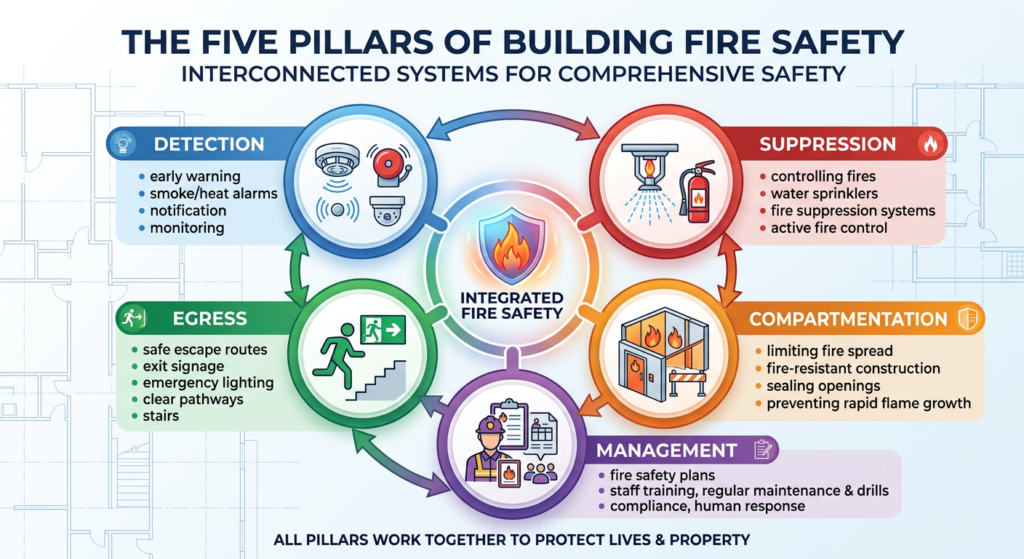
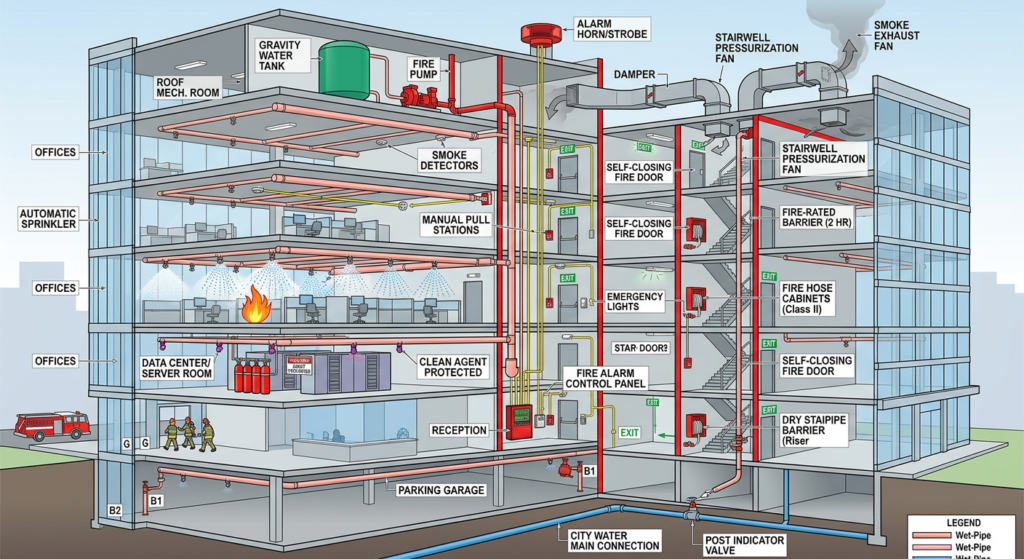
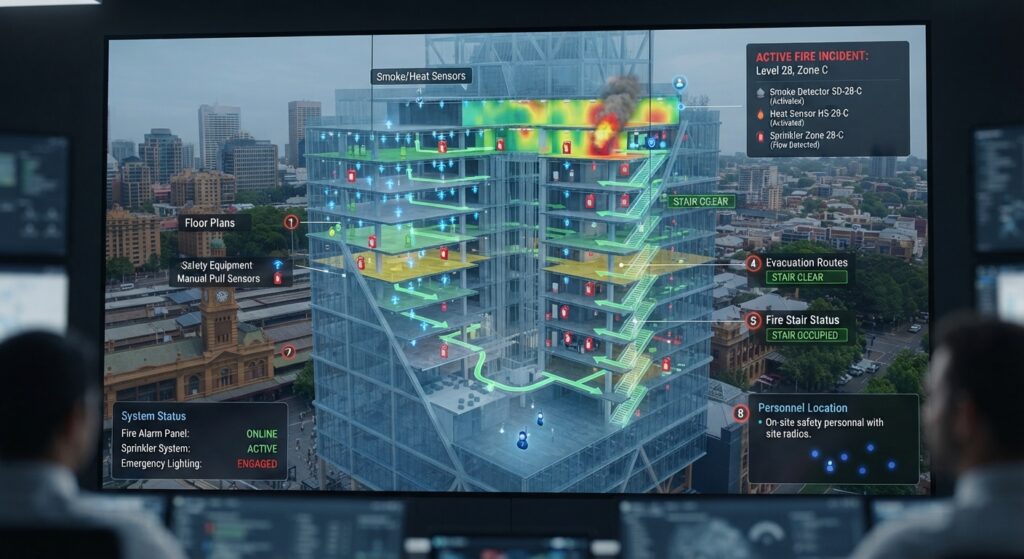
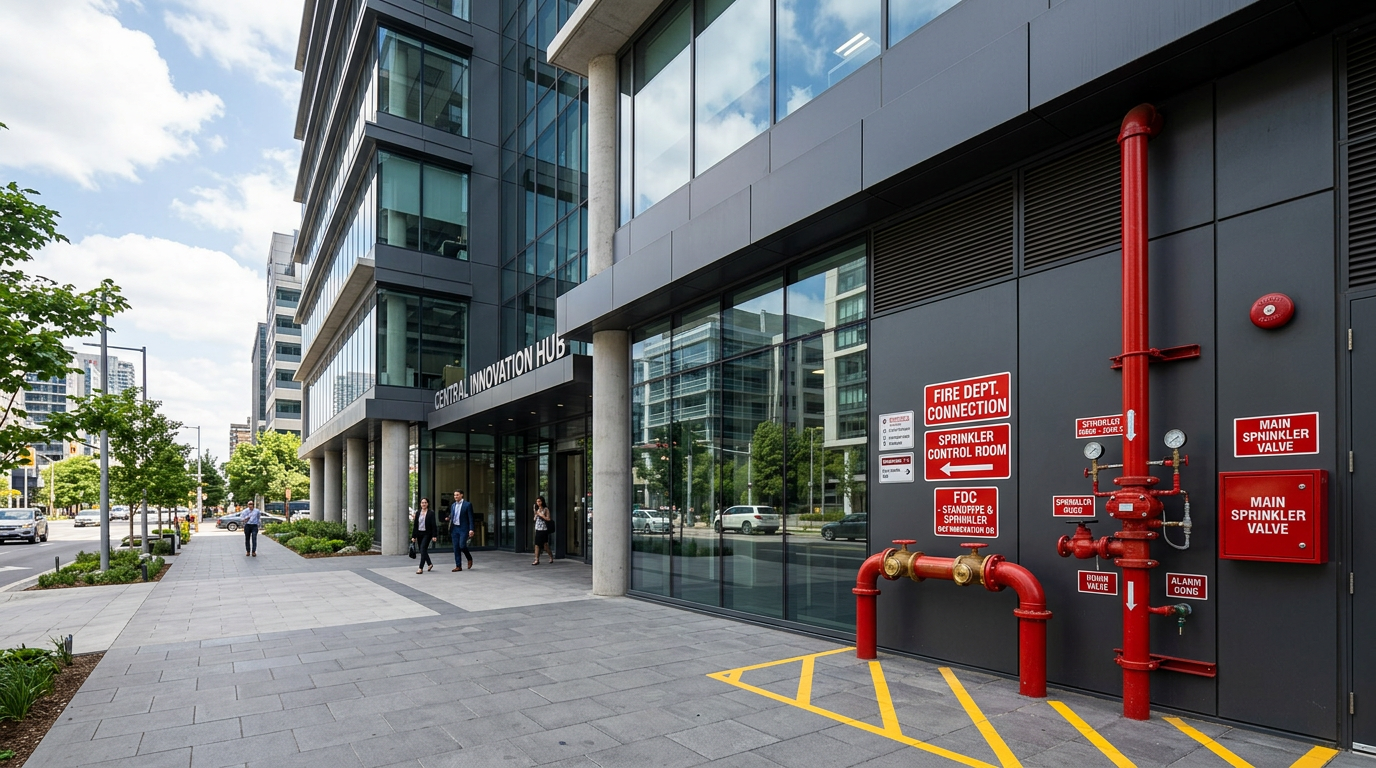
    Fire safety is being transformed by smart building technology. Advanced fire systems are now scalable, secure, and efficient, with access to real-time building information.
    Key Innovations in Smart Fire Safety:

    Innovation How It Works Benefit
    AI-Powered Detection Artificial intelligence enhances detection accuracy and reduces false alarms. Fewer nuisance alarms, faster and more reliable fire detection, and reduced operational disruption.
    Remote Monitoring Technicians can diagnose issues without being on site, though repairs still require in-person visits. Faster troubleshooting, reduced downtime, lower maintenance costs, and minimized disruption to building operations.
    Digital Twins A digital twin coordinates BIM and IoT technologies to project the physical world into the digital world, enabling real-time forecasting and decision support. Improved decision-making, predictive fire behavior modeling, enhanced training for first responders, and optimized system performance.
    Integration with Building Systems Fire alarms integrate with HVAC, lighting, and security systems for a coordinated response. Seamless emergency response, improved occupant safety, and optimized building system performance during and after emergencies.

    A Real-World Example: SureFire

    The Hong Kong University of Science and Technology is developing SureFire, an AI-based tool that provides timely forecasts of critical events to assist firefighters in making informed decisions. The system uses:

    • Digital Twin Technology to dynamically project the physical world into the digital world.

    • IoT Sensors to continuously monitor buildings.

    • AI Subsystems to generate forecasts and relay decision support information to fire crews.

    The NFPA’s Perspective:

    An NFPA report acknowledges that while smart building technologies offer significant benefits, they also present challenges, including:

    • Cybersecurity risks.

    • Interoperability challenges between different systems.

    • Regulatory gaps that require updated codes and standards.

    The report proposes a research roadmap addressing short-term (cybersecurity protocols, AI validation), medium-term (predictive maintenance, occupant tracking), and long-term (unified digital twin ecosystems, AI governance) priorities.

    Digital twin visualization of a commercial building with fire safety data overlays

    Section 4: Wellness-Centric Design

    The future of commercial buildings is also human-centric. Buildings are increasingly designed to protect occupant health and well-being.

    Health-Focused Office Design:

    In Mumbai, for example, Superb Realty launched Superb Altura, a mixed-use commercial project designed to prioritize occupant well-being in a high-pollution environment.

    Feature How It Works
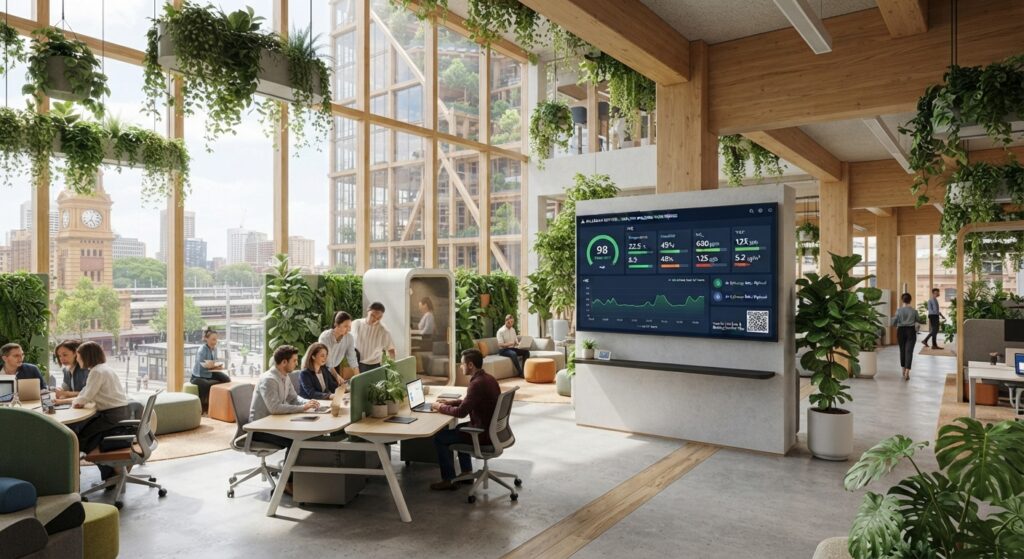
    IAQ Monitoring Continuous monitoring of indoor air quality (IAQ) enables automated adjustments to air circulation and temperature.
    Resilient Infrastructure Buildings are designed to respond to climate and pollution pressures.
    Predictive Maintenance Sensors enable predictive maintenance, reducing operational waste and enhancing safety.

    Why It Matters: Health-focused office spaces are becoming a decisive factor in tenant attraction, retention, and rental valuation.

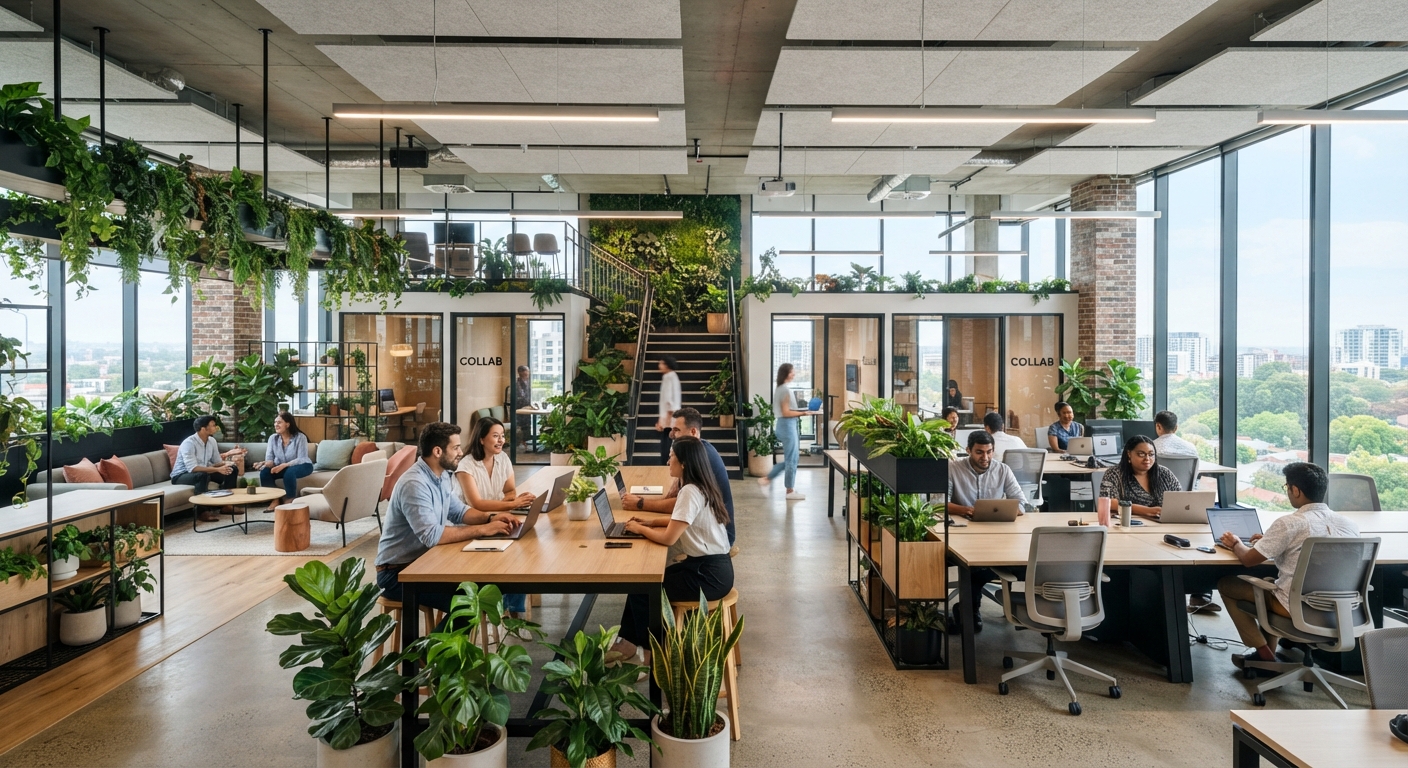
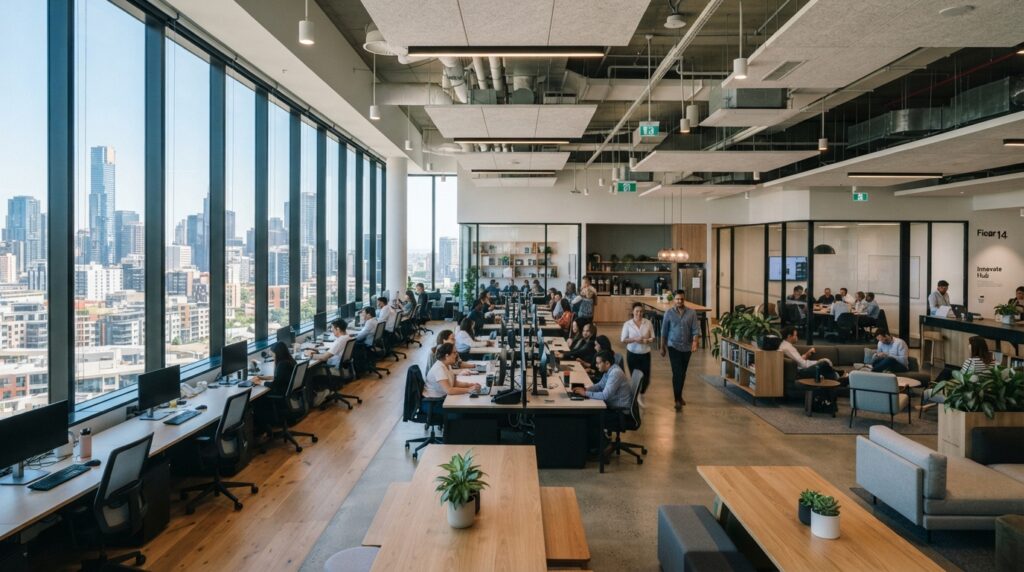
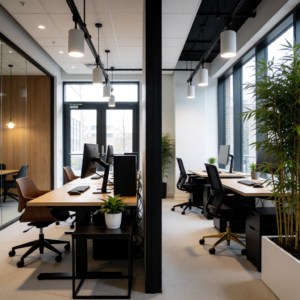
    Modern office interior with plants, natural light, and IAQ monitoring


    Section 5: Proptech and Data-Driven Decision Making

    Proptech—property technology—is reshaping how buildings are designed, managed, and transacted. The global proptech market is projected to grow from $44.59 billion in 2026 to $104.57 billion by 2034.

    Key Proptech Innovations:

    Category Examples Impact
    Smart Building Management IoT-enabled systems for energy, safety, and maintenance. Operational efficiency and real-time insight.
    Predictive Analytics AI platforms that assess tenant durability and renewal probability. Improved investment decisions and asset protection.
    Construction Technology (ConTech) BIM, 3D printing, modular construction. Faster, more precise, and more sustainable construction.

    How AI is Changing Commercial Real Estate:

    According to Bryn Feller, Managing Director at Northmarq, AI is introducing “an entirely new layer of analytical clarity” to a sector that has historically operated with “more intuition than instrumentation”.

    “The future of commercial real estate will not belong to AI. It will belong to investors who know how to think with AI.”
    — Bryn Feller, Managing Director, Northmarq 

    Key Insight: AI is not replacing the traditional toolkit of commercial real estate—it is amplifying it by turning disconnected data points into a coherent signal.


    Section 6: Trends in Commercial Real Estate

    Flexible and Smaller Spaces:

    There is a growing demand for smaller, more flexible spaces across office, industrial, and retail sectors.

    Sector Trend
    Office Large corporations are decentralizing, creating demand for spaces under 10,000 sq ft with shorter, flexible leases.
    Industrial Demand for smaller “last-mile” spaces (3,000 to 25,000 sq ft) is pushing prices higher.
    Retail Service-driven retail (fitness, salons, medical) is growing, while big-box vacancies remain.

    Data Centers vs. Traditional Offices:

    Spending on data centers is expected to see continued healthy gains, while spending on traditional office spaces is expected to decline. This reflects the broader shift toward digital infrastructure and AI investment.


    Section 7: The Road Ahead – Challenges and Opportunities

    Challenge Opportunity
    Cybersecurity Risks Integrated security protocols and AI-driven threat detection.
    Interoperability Open architecture platforms that integrate diverse systems.
    Regulatory Gaps Updated codes and standards for smart buildings.
    Legacy Systems Retrofitting and scalable solutions for existing buildings.

    The Bottom Line: The future belongs to buildings that are safe, sustainable, and smart. Building owners and architects who embrace these trends will be well-positioned for success.

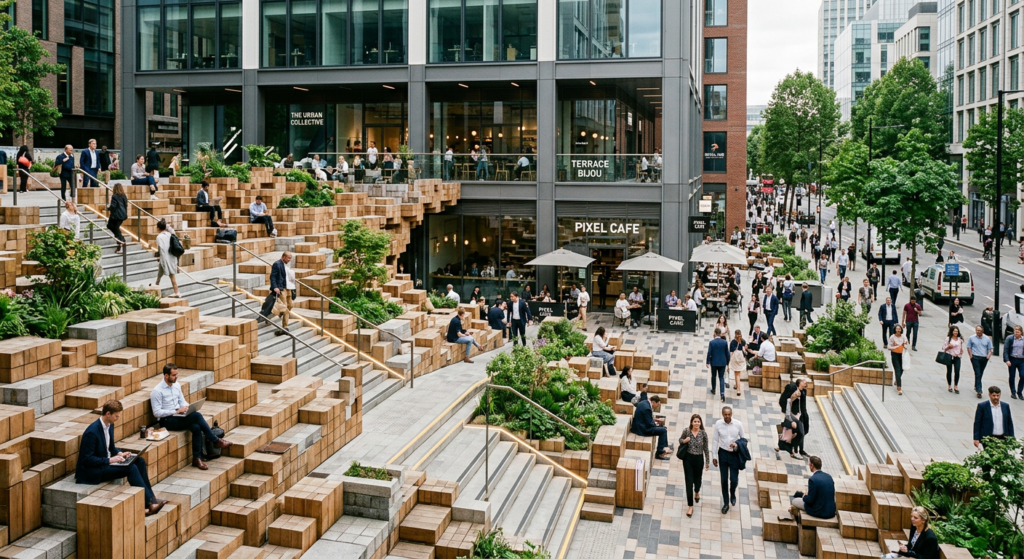
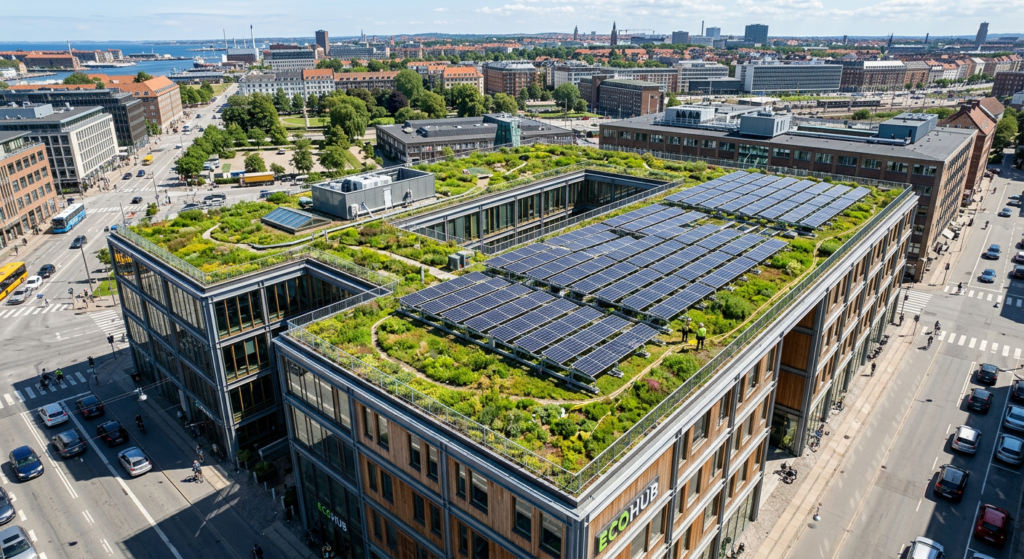
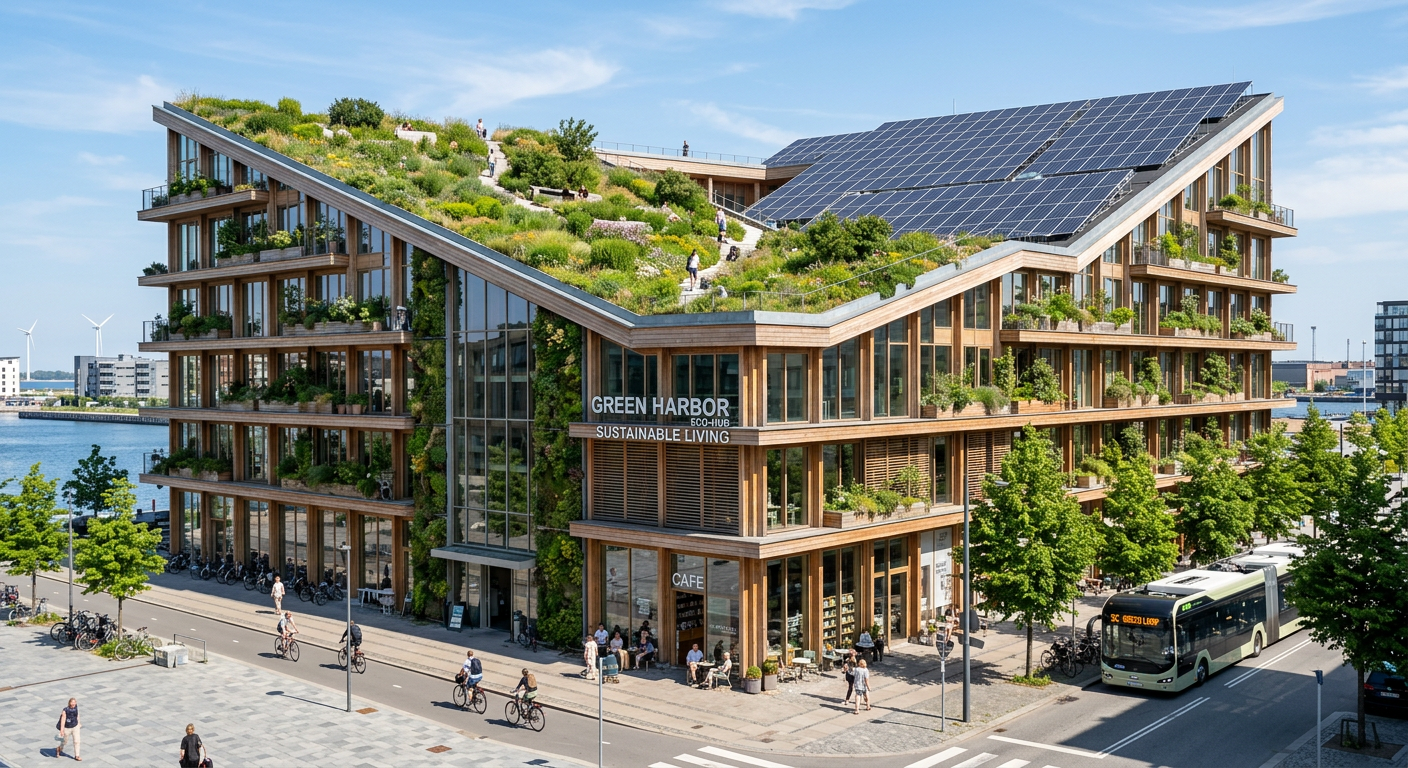
    Aerial view of a modern, sustainable commercial district


    Conclusion

    The commercial building of the future is being built today. From the world’s tallest hybrid timber tower in Sydney to AI-driven fire safety and wellness-centric design, the trends are clear:

    1. Autonomy: Buildings that anticipate demand and optimize performance.
    2. Sustainability: Net-zero carbon, hybrid structures, and energy efficiency.
    3. Smart Safety: AI, digital twins, and integrated fire systems.
    4. Wellness: Health-focused design that protects occupants.
    5. Data-Driven Decisions: Proptech and AI amplifying traditional real estate expertise.

    Take Action Today:

    1. Stay informed about emerging technologies and regulatory changes.

    2. Consider sustainability as a core design principle, not an afterthought.
    3. Explore proptech solutions for your building management needs.

    4. Invest in smart fire safety systems that integrate with your building operations.

    Continue Reading from Our Series:

  • Commercial Building Security Design: Access Control and Surveillance

    Commercial Building Security Design: Access Control and Surveillance

    Security is a top priority for commercial building owners and tenants. A well-designed security system:

    • Protects occupants and assets from threats.

    • Deters criminal activity and unauthorized access.

    • Provides peace of mind for tenants and visitors.

    • Complies with insurance and regulatory requirements.

    This guide covers the essentials of commercial building security design, including:

    • Access control systems (card readers, biometrics, keypads).

    • Surveillance systems (CCTV, cameras, recording).

    • Visitor management (sign-in systems, badging).

    • Physical security measures (perimeter, lighting, barriers).

    • Integration and best practices.

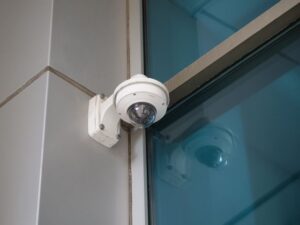
    security-camera-ceiling


    Section 1: Risk Assessment and Security Planning

    Before designing a security system, conduct a thorough risk assessment.

    Step Action
    1. Identify Threats What are the risks? (e.g., theft, vandalism, unauthorized access, active shooter, cyber threats).
    2. Assess Vulnerabilities Where are the weak points? (e.g., unsecured entrances, poor lighting, blind spots).
    3. Determine Critical Assets What needs protection? (e.g., occupants, data, equipment, intellectual property).
    4. Develop Security Objectives What does success look like? (e.g., controlled access, visible surveillance, rapid response).
    5. Design Security Layers Implement a layered approach (deterrence, detection, delay, response).

    Pro Tip: Involve all stakeholders—tenants, building management, security personnel—in the planning process.

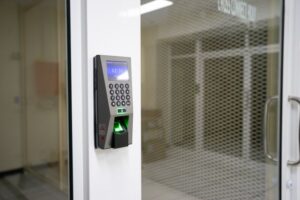
    Card reader and keypad on a commercial building door


    Section 2: Access Control Systems

    Access control systems manage who can enter a building or specific areas.

    System Type Method Security Level Best For
    Proximity Cards Swipe/tap card to unlock door. Low–Medium Standard office buildings.
    Smart Cards Encrypted cards with PIN/password. Medium–High Corporate offices, healthcare.
    Biometrics Fingerprint, facial recognition, iris scan. High High-security areas, data centers.
    Mobile Access Smartphone app with Bluetooth/NFC. Medium–High Modern offices, flexible workspaces.
    Keypad/PIN Enter a numeric code. Low–Medium Small businesses, low-traffic areas.
    Intercom Systems Remote door release via audio/video. Medium Apartments, small offices.

    Pro Tip: Mobile access is increasingly popular as it eliminates physical cards and allows remote management.

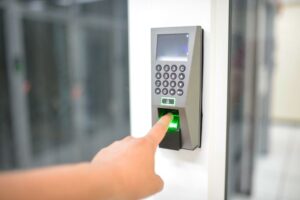
    Biometric fingerprint scanner on a commercial building door


    Section 3: Surveillance Systems (CCTV)

    Surveillance systems provide visible deterrence and evidence collection.

    Component Description Best For
    Dome Cameras Discreet, vandal-resistant, wide-angle. Indoor lobbies, corridors, elevators.
    Bullet Cameras Long-range, visible, weatherproof. Outdoor perimeters, parking lots.
    PTZ Cameras Pan-tilt-zoom; remote control. Large open areas, parking structures.
    360-Degree Cameras Full panoramic view. Lobbies, atriums, large common areas.
    Thermal Cameras Detect heat signatures (night vision). Outdoor perimeters, critical infrastructure.
    Video Analytics AI-powered detection (motion, loitering, facial recognition). High-security areas, retail, parking.

    Pro Tip: Visible cameras are a deterrent. Hidden cameras are for monitoring and evidence. Use a mix of both.

    Security control room with multiple monitors displaying CCTV feeds


    Section 4: Visitor Management Systems

    Visitor management ensures that all visitors are tracked and authorized.

    Feature Description Benefit
    Self-Service Kiosks Visitors sign in/out using a touchscreen. Reduces front-desk workload.
    Badge Printing Print visitor badges with photo and expiration. Easy identification.
    Pre-Registration Visitors register online before arrival. Streamlines check-in.
    Host Notification Notify the host when a visitor arrives. Improves efficiency.
    Integration with Access Control Visitor badges can be used to open doors. Seamless access management.

    Pro Tip: Require visitors to present a government-issued ID for high-security buildings.

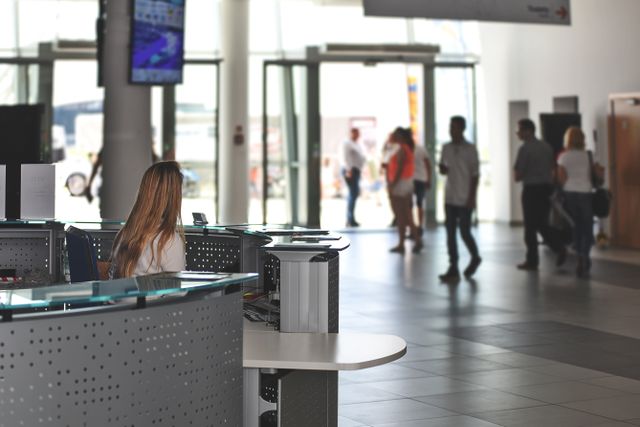
    Visitor management kiosk in a commercial building lobby


    Section 5: Perimeter Security

    Perimeter security is the first line of defense.

    Measure Description Best For
    Fencing Physical barrier (chain link, wrought iron). Parking lots, industrial sites.
    Bollards Concrete/steel posts to prevent vehicle access. Building entrances, pedestrian zones.
    Security Gates Controlled access for vehicles. Parking structures, industrial sites.
    Outdoor Lighting LED lighting (motion-activated or dusk-to-dawn). Parking lots, walkways, perimeter.
    Perimeter Sensors Motion detectors, radar, video analytics. Large campuses, critical infrastructure.

    Pro Tip: Good lighting is one of the most cost-effective deterrents against intruders.

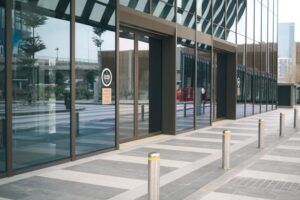
    Bollards and security gate at a commercial building entrance


    Section 6: Integration and Centralized Management

    Modern security systems are integrated for seamless operation.

    Integrated System Function Benefits
    Access Control + CCTV Cameras trigger when a door is opened. Event verification, evidence collection.
    Access Control + Alarm Alarms activate on unauthorized entry. Quick response.
    Access Control + Visitor Management Visitor badges enable door access. Seamless visitor experience.
    Building Management System (BMS) Integrate with lighting and HVAC. Emergency lockdowns, energy savings.

    Pro Tip: Centralized management software allows security personnel to monitor and control all systems from a single interface.

    Security management software interface on a computer screen


    Section 7: Security Policies and Training

    Technology alone is not enough—people and policies are essential.

    Policy Description
    Access Control Policy Who has access to which areas; approval processes.
    Visitor Policy Sign-in procedures, escort requirements.
    Emergency Response Plan Procedures for active threats, evacuations, lockdowns.
    Incident Reporting How to report suspicious activities or breaches.
    Training Regular security training for all occupants.

    Pro Tip: Conduct regular security drills to ensure occupants know what to do in an emergency.


    Section 8: Common Mistakes and How to Avoid Them

    Mistake Why It’s a Problem How to Fix
    Lack of integration Systems don’t communicate. Choose compatible systems; plan for integration.
    Underestimating perimeter security Attackers can get close to the building. Implement lighting, fencing, and bollards.
    No visitor management Unknown individuals enter freely. Implement sign-in, badging, and host notification.
    Inadequate camera coverage Blind spots provide hiding places. Conduct a site survey; ensure full coverage.
    Outdated technology Security becomes ineffective. Plan for technology refresh cycles.
    No training Occupants don’t know procedures. Conduct regular training and drills.

    Conclusion

    Security is not just about technology—it’s about layered protection. A well-designed security system combines:

    • Access control (who enters).

    • Surveillance (monitoring and evidence).

    • Visitor management (tracking guests).

    • Perimeter security (deterrence).

    • Policies and training (people readiness).

    Take Action Today:

    1. Conduct a risk assessment to identify vulnerabilities.

    2. Design a layered security system (access control, surveillance, visitor management).

    3. Integrate systems for seamless operation.

    4. Train occupants on security policies and procedures.

  • Acoustic Design and Soundproofing for Commercial Buildings

    Acoustic Design and Soundproofing for Commercial Buildings

    Acoustic design is one of the most overlooked aspects of commercial building design. Yet, poor acoustics are the #1 workplace distraction, leading to reduced productivity, increased stress, and occupant dissatisfaction.

    Good acoustic design is not just about reducing noise—it is about creating spaces that support their intended function. A conference room needs privacy; an open office needs focus; a restaurant needs energy without overwhelming noise.

    This guide covers the essentials of acoustic design and soundproofing for commercial buildings, including:

    • Key acoustic concepts (STC, NRC, RT).

    • Acoustic strategies for different spaces.

    • Materials and systems for sound control.

    • Common mistakes and how to avoid them.

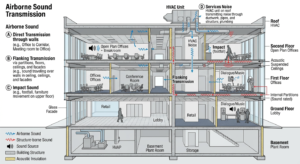
     Cross-section diagram of a commercial building envelope showing insulation, air barrier, and glazing


    Section 1: Key Acoustic Concepts

    Understanding these fundamental concepts is essential for effective acoustic design.

    Term Definition Why It Matters
    STC (Sound Transmission Class) Measures how well a building assembly (wall, floor, door) blocks airborne sound. Higher STC = better sound isolation.
    NRC (Noise Reduction Coefficient) Measures how well a material absorbs sound. Higher NRC = better sound absorption.
    RT (Reverberation Time) The time it takes for sound to decay by 60 dB in a space. Longer RT = echoey, noisy spaces.
    IIC (Impact Insulation Class) Measures how well a floor assembly blocks impact noise (footsteps). Higher IIC = less footfall noise.
    Background Noise Level The ambient noise level in a space (measured in dB). Lower background noise = better speech privacy.

    Pro Tip: A well-designed space balances sound isolation (blocking noise) with sound absorption (reducing echo).

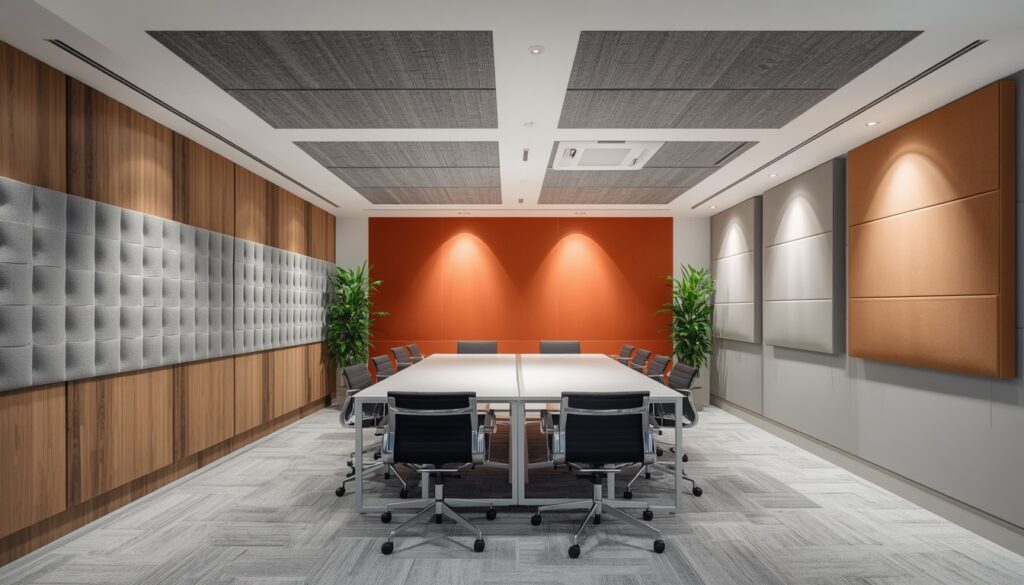
    Modern office interior with acoustic panels on the ceiling and walls


    Section 2: Acoustic Strategies by Space Type

    Different spaces have different acoustic requirements.

    Space Type Primary Acoustic Goal Key Strategies
    Open Offices Reduce distraction, improve focus. Sound-absorbing ceiling tiles, acoustic panels, background sound masking.
    Private Offices Speech privacy, reduce external noise. High-STC walls, sealed doors, acoustic seals.
    Conference Rooms Clear speech intelligibility, privacy. Sound-absorbing walls/ceilings, high-STC doors, no shared walls with noisy spaces.
    Restaurants & Cafes Manage noise levels, create energy. Sound-absorbing ceiling baffles, acoustic wall panels, carpet or acoustic flooring.
    Healthcare Facilities Patient privacy, reduce stress. High-STC walls, acoustic ceiling tiles, sound-absorbing surfaces.
    Educational Spaces Clear speech intelligibility, focus. Sound-absorbing ceilings, acoustic wall panels, reduce HVAC noise.
    Lobbies & Atriums Manage reverberation, create welcoming atmosphere. Sound-absorbing wall panels, acoustic ceiling clouds, soft furnishings.

    Acoustic ceiling clouds in a commercial building lobby


    Section 3: Acoustic Materials and Systems

    A wide range of materials and systems can be used to control sound.

    Material/System Function Best Use
    Acoustic Ceiling Tiles Absorb sound; reduce reverberation. Offices, schools, healthcare.
    Acoustic Wall Panels Absorb sound; improve speech privacy. Conference rooms, lobbies, open offices.
    Acoustic Baffles & Clouds Suspended elements that absorb sound. Atriums, lobbies, large open spaces.
    Carpet & Acoustic Flooring Reduce impact noise (footsteps). Offices, hotels, multi-family.
    Sound Masking Systems Emit background noise to reduce distractions. Open offices, healthcare facilities.
    Acoustic Caulk & Sealants Seal gaps to prevent sound leakage. All spaces, especially walls and floors.
    Resilient Channels Decouple drywall from framing to reduce sound transmission. Walls and ceilings requiring high STC.
    Mass Loaded Vinyl Add mass to walls/floors to block sound. Noisy spaces (mechanical rooms, theaters).
    Acoustic Doors Special doors with high STC ratings. Conference rooms, studios, healthcare.
    Acoustic Glazing Sound-rated windows (laminated glass). Exterior walls near traffic, conference rooms.

    Acoustic wall panels in a modern conference room


    Section 4: Sound Isolation: Walls, Floors, and Doors

    Sound isolation is about preventing sound from traveling between spaces.

    Walls:

    Construction STC Rating Best For
    Single stud + 1 layer drywall each side STC 35–40 Standard office walls.
    Single stud + 2 layers drywall each side STC 45–50 Private offices, conference rooms.
    Double stud (decoupled) + 2 layers drywall STC 55–60 High-privacy spaces (healthcare, legal).
    Metal stud + acoustic insulation + resilient channels STC 50–55 High-performance office walls.

    Floors:

    Construction IIC Rating Best For
    Concrete slab + carpet IIC 45–50 Standard office floors.
    Concrete slab + acoustic underlayment + floating floor IIC 55–65 Multi-family, hotels, high-end offices.
    Wood joist + acoustic insulation + resilient channels IIC 50–55 Multi-story wood-frame buildings.

    Doors:

    Door Type STC Rating Best For
    Standard hollow-core door STC 20–25 Closets, utility rooms.
    Solid-core wood door STC 30–35 Standard office doors.
    Solid-core door + acoustic seals STC 40–45 Conference rooms, private offices.
    Acoustic door (special) STC 50–55 Studios, healthcare, high-privacy spaces.

    Pro Tip: A high-STC wall is useless if the door is not equally rated. Match the door to the wall for effective sound isolation.

    Soundproof door with acoustic seals in a commercial building


    Section 5: Sound Absorption

    Sound absorption is about reducing echo and reverberation within a space.

    Material NRC Rating Best Use
    Acoustic ceiling tiles NRC 0.60–0.90 Most commercial spaces.
    Fabric-wrapped acoustic panels NRC 0.80–0.95 Conference rooms, offices, lobbies.
    Acoustic wall panels NRC 0.70–0.90 Restaurants, healthcare, education.
    Acoustic baffles/clouds NRC 0.80–0.95 Atriums, large open spaces.
    Carpet NRC 0.30–0.50 Offices, hotels.
    Heavy curtains NRC 0.40–0.60 Theaters, conference rooms.

    Pro Tip: For open-plan offices, combine sound absorption (panels, ceiling tiles) with sound masking to achieve the best acoustic environment.

    Sound masking system speaker on an office ceiling


    Section 6: Mechanical System Noise

    HVAC systems are a major source of noise in commercial buildings.

    Strategy Details
    Duct Silencers Reduce noise from air moving through ducts.
    Vibration Isolation Use spring isolators or neoprene pads to decouple equipment from the structure.
    Acoustic Lining Line ducts with sound-absorbing material.
    Equipment Placement Locate noisy equipment away from quiet spaces.
    Return Air Plenums Use acoustically lined plenums to reduce noise.

    Pro Tip: Consult a mechanical engineer early to identify and mitigate HVAC noise issues.


    Section 7: Common Mistakes and How to Avoid Them

    Mistake Why It’s a Problem How to Fix
    Ignoring acoustic design early Costly to fix after construction. Incorporate acoustic design in the schematic design phase.
    Mismatched STC ratings Sound leaks through weaker elements. Ensure doors, windows, and walls have similar STC ratings.
    Insufficient sound absorption Echoey, noisy spaces. Add acoustic panels, ceiling tiles, or baffles.
    Not addressing HVAC noise Distracting background noise. Use duct silencers, vibration isolators, and acoustic lining.
    Overlooking flanking paths Sound travels through unexpected paths. Seal gaps and use acoustic caulk.
    Using standard doors Sound leaks through doors. Specify solid-core doors with acoustic seals.

    Conclusion

    Acoustic design is a critical component of occupant comfort and productivity. By understanding the key concepts, selecting appropriate materials, and addressing sound isolation and absorption, you can create spaces that function beautifully.

    Take Action Today:

    1. Assess your building’s acoustics—identify noisy areas and privacy concerns.

    2. Specify appropriate materials—acoustic panels, ceiling tiles, sound masking, acoustic doors.

    3. Address HVAC noise—duct silencers, vibration isolation.

    4. Verify performance—conduct acoustic testing after installation.


  • Green Building Certifications for Commercial Properties

    Green Building Certifications for Commercial Properties

    Sustainability is no longer a “nice-to-have”—it is a business necessity. Commercial properties with green building certifications command higher rents, attract premium tenants, and have lower operating costs.

    Green building certifications provide third-party verification that a building meets specific environmental and health standards. They signal to tenants, investors, and the community that your property is responsible, efficient, and future-proof.

    This guide covers the most prominent green building certifications for commercial properties, including:

    • LEED

    • BREEAM

    • WELL

    • Green Globes

    • Living Building Challenge

    • ENERGY STAR

    • Fitwel

    Sustainable commercial building with energy-efficient glass and landscaping


    Section 1: LEED (Leadership in Energy and Environmental Design)

    LEED is the most widely used green building certification system in the world, developed by the U.S. Green Building Council (USGBC).

    Aspect Details
    Developer U.S. Green Building Council (USGBC)
    Rating Levels Certified, Silver, Gold, Platinum
    Categories 9 categories including Energy, Water, Materials, Indoor Environment, Location
    Best For Most commercial buildings (offices, retail, healthcare, schools)

    Key Benefits:

    • 20–30% lower energy costs.

    • 35% lower carbon emissions.

    • Higher property values and tenant retention.

    Cost: Varies by project size; typically $0.50–$2.00 per square foot.

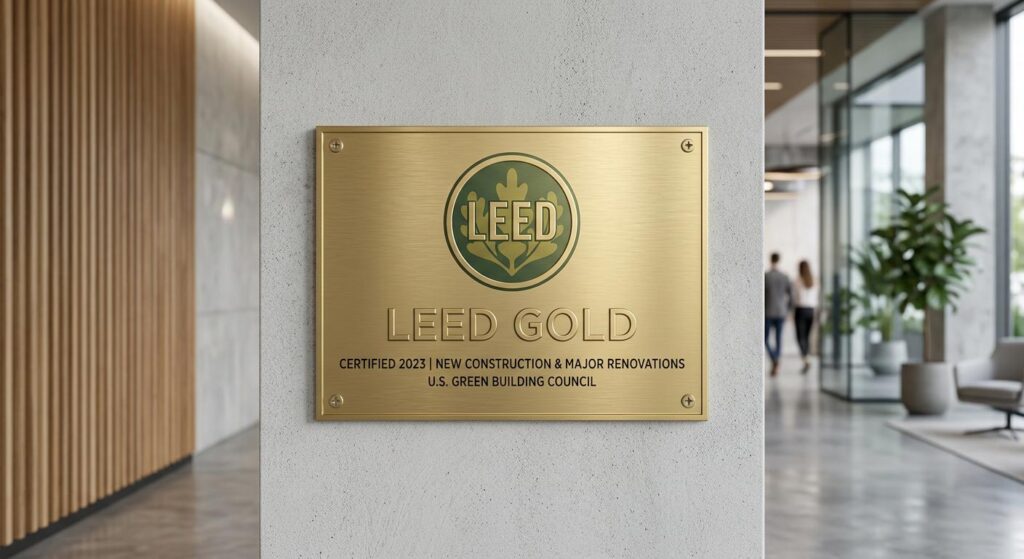
    LEED Gold certification plaque on a commercial building wall


    Section 2: BREEAM (Building Research Establishment Environmental Assessment Method)

    BREEAM is the world’s longest-established green building certification, originating in the UK and widely used in Europe and internationally.

    Aspect Details
    Developer Building Research Establishment (BRE)
    Rating Levels Pass, Good, Very Good, Excellent, Outstanding
    Categories 10 categories including Energy, Health, Water, Materials, Pollution, Transport
    Best For International projects, Europe-based developments

    Key Benefits:

    • Proven track record with over 2 million buildings certified.

    • Strong focus on whole-building life cycle assessment.

    • Recognized by investors and tenants globally.

    Cost: Varies by project size and location.

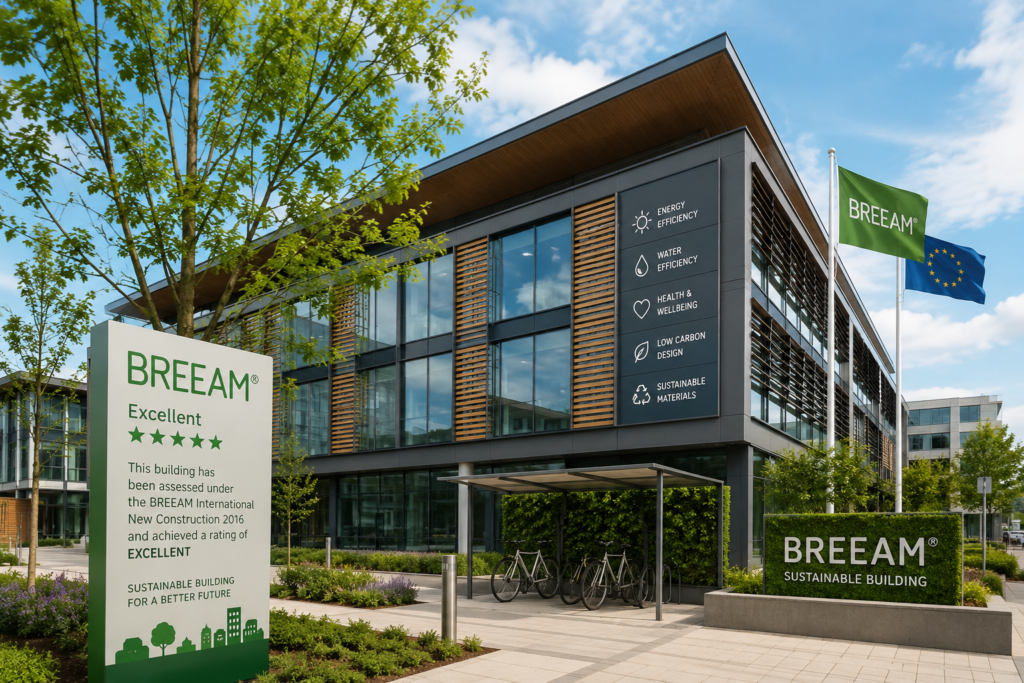
    BREEAM-certified commercial building in Europe


    Section 3: WELL Building Standard

    WELL focuses exclusively on human health and wellness in the built environment. It is ideal for office buildings, healthcare, and hospitality.

    Aspect Details
    Developer International WELL Building Institute (IWBI)
    Rating Levels Silver, Gold, Platinum
    Categories 10 categories: Air, Water, Nourishment, Light, Movement, Thermal Comfort, Sound, Materials, Mind, Community
    Best For Offices, corporate headquarters, healthcare, residential

    Key Benefits:

    • Improves occupant health and productivity.

    • Reduces absenteeism and turnover.

    • Attracts top talent and premium tenants.

    Cost: Typically $1.00–$3.00 per square foot.

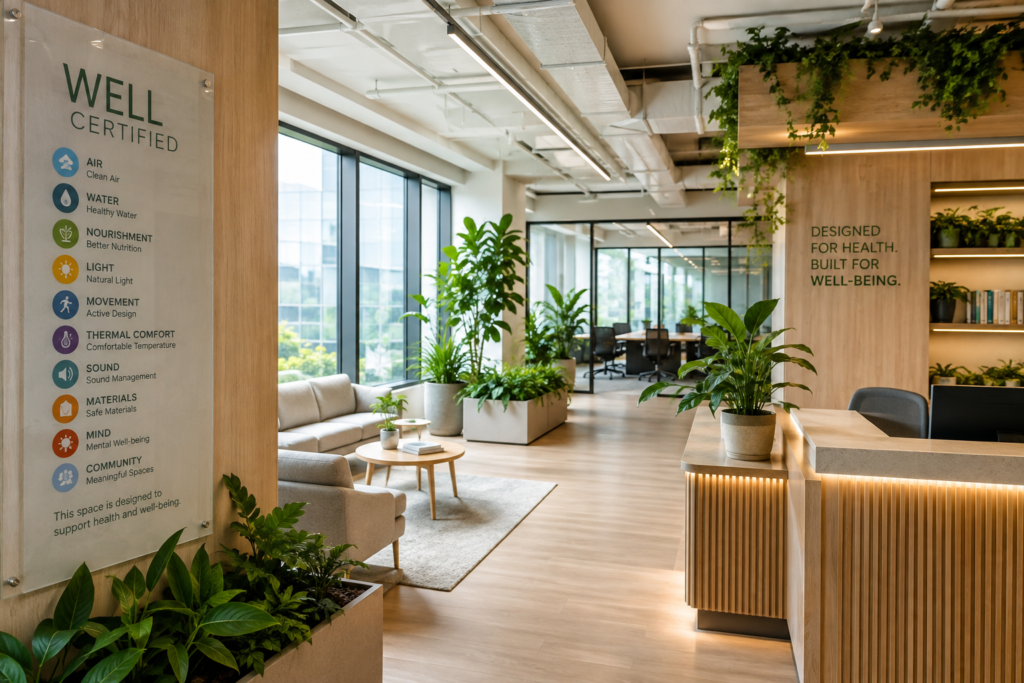
    WELL-certified office interior with plants and natural light


    Section 4: Green Globes

    Green Globes is a practical, affordable alternative to LEED, widely used in the U.S. and Canada.

    Aspect Details
    Developer Green Building Initiative (GBI)
    Rating Levels 1 Green Globe to 4 Green Globes
    Categories Energy, Water, Materials, Indoor Environment, Site, Emissions
    Best For Commercial buildings, educational facilities, multi-family residential

    Key Benefits:

    • Less costly and time-consuming than LEED.

    • Online assessment and third-party verification.

    • Recognized by federal and state governments.

    Cost: Approximately $0.20–$0.60 per square foot.


    Section 5: Living Building Challenge

    The Living Building Challenge is the most rigorous green building certification, focusing on “living buildings” that generate their own energy and water.

    Aspect Details
    Developer International Living Future Institute (ILFI)
    Rating Levels Certified, Petal Certification, Net Zero Energy, Net Zero Water
    Categories 7 petals: Place, Water, Energy, Health, Materials, Equity, Beauty
    Best For Highly ambitious projects, institutional buildings, educational campuses

    Key Benefits:

    • Achieves net-zero energy and water.

    • Builds long-term resilience.

    • Sends a powerful message about sustainability.

    Cost: Highly variable; generally higher than other certifications due to its ambition.

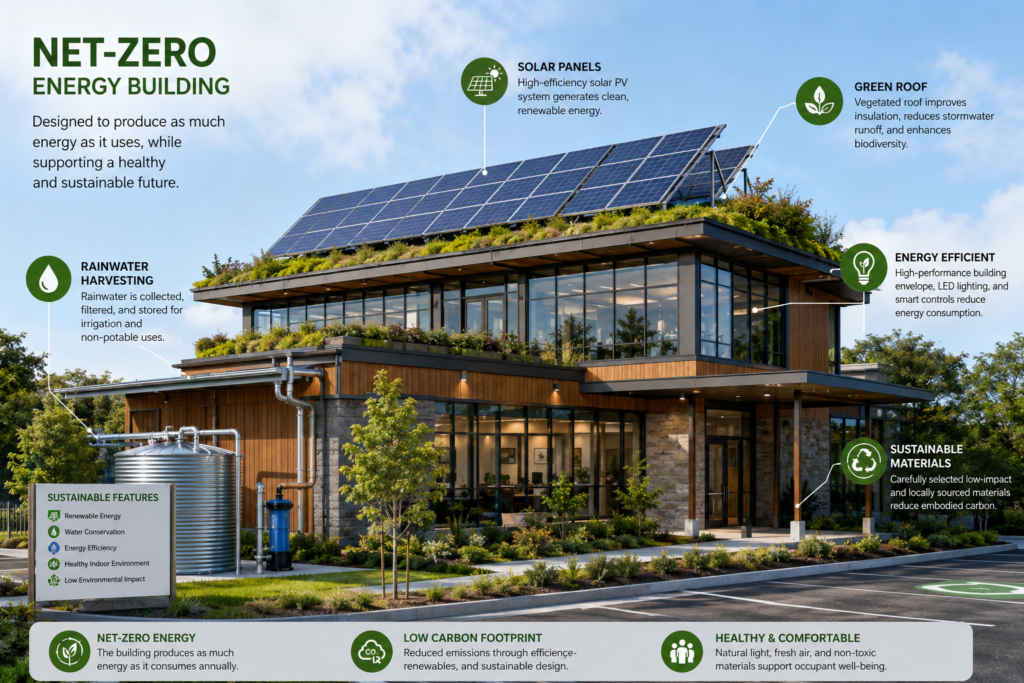
    Modern green commercial building with solar panels and green roof


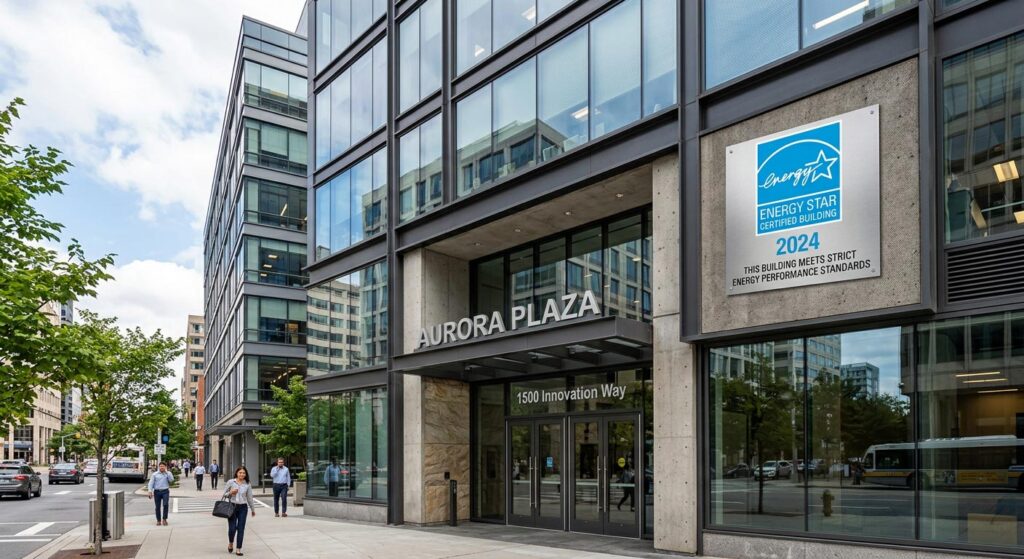
    Section 6: ENERGY STAR

    ENERGY STAR is a simple, cost-effective certification focused on energy efficiency.

    Aspect Details
    Developer U.S. Environmental Protection Agency (EPA)
    Rating Levels ENERGY STAR Certified (top 25% of similar buildings)
    Categories Energy efficiency only
    Best For Office buildings, retail, schools, hotels, healthcare

    Key Benefits:

    • Lower energy costs (typically 20–30% savings).

    • Fast and cost-effective to achieve.

    • Highly recognized by tenants and investors.

    Cost: Minimal; primarily documentation and verification fees.

    WELL-certified office interior with plants and natural light


    Section 7: Fitwel

    Fitwel is a relatively new certification focused on health and wellness for all building types, with a strong emphasis on physical activity and community.

    Aspect Details
    Developer Center for Active Design (CfAD)
    Rating Levels 1 Star, 2 Star, 3 Star
    Categories 7 categories: Community, Health, Safety, Well-being, Equity, Sustainability, Resilience
    Best For Office buildings, retail, multi-family, community centers

    Key Benefits:

    • Low-cost and easy to implement.

    • Focus on occupant well-being and community engagement.

    • Rapidly gaining recognition.

    Cost: Approximately $0.10–$0.50 per square foot.


    Section 8: Comparison and Decision Guide

    Certification Focus Cost Complexity Best For
    LEED Energy, Environment, Materials $$ High Most commercial buildings
    BREEAM Whole-building life cycle $$ High International projects
    WELL Human health and wellness $$$ High Offices, healthcare
    Green Globes Practical sustainability $ Medium Commercial buildings
    Living Building Net-zero energy and water $$$$ Very High Ambitious institutional projects
    ENERGY STAR Energy efficiency $ Low Most commercial buildings
    Fitwel Health and community $ Low Offices, multi-family

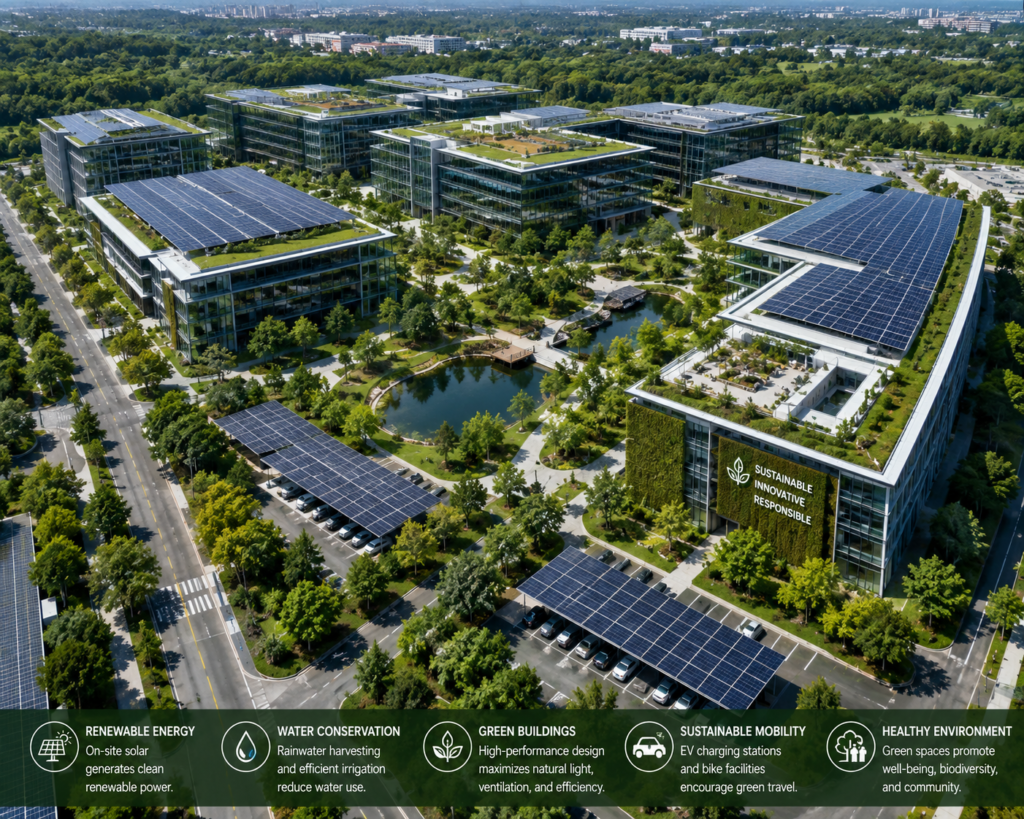
    Aerial view of a sustainable commercial campus with green roofs and landscaping


    Section 9: Benefits of Green Certifications

    Why invest in green building certifications?

    Benefit Impact
    Higher Rents LEED-certified buildings command 10–20% higher rents.
    Lower Operating Costs Energy and water savings of 20–40%.
    Higher Occupancy Certified buildings attract and retain tenants.
    Increased Property Value Green buildings sell at a premium.
    Regulatory Compliance Meet evolving building codes and energy standards.
    Brand Reputation Demonstrate commitment to sustainability.
    Healthier Occupants Improved productivity and reduced absenteeism.

    Conclusion

    Green building certifications are no longer optional for forward-thinking property owners and developers. They are a competitive advantage that attracts tenants, reduces costs, and demonstrates leadership.

    Take Action Today:

    1. Assess your building against certification criteria.

    2. Set a sustainability goal (e.g., LEED Gold or ENERGY STAR).

    3. Engage a sustainability consultant to guide the process.

    4. Market your certification to attract premium tenants.

  • Modern Office Design Trends for Commercial Buildings

    Modern Office Design Trends for Commercial Buildings

    The modern office is evolving. Gone are the days of cubicles, closed doors, and sterile environments. Today’s commercial spaces prioritize flexibility, wellness, and collaboration to attract and retain top talent.

    Office design is no longer just about aesthetics—it is a strategic business decision. A well-designed office can:

    • Boost employee productivity and satisfaction.

    • Attract premium tenants willing to pay higher rents.

    • Reduce turnover and improve employee retention.

    This guide explores the top modern office design trends shaping the future of commercial real estate.


    Trend 1: Biophilic Design

    Biophilic design integrates natural elements into the built environment, connecting occupants with nature.

    Feature Examples Benefits
    Living Walls Vertical gardens, moss walls Improves air quality, reduces stress
    Natural Light Large windows, skylights, glass walls Boosts mood, increases productivity
    Indoor Plants Potted plants, green spaces Reduces noise, enhances aesthetics
    Natural Materials Wood, stone, bamboo Creates warmth, biophilic connection
    Water Features Indoor fountains, aquariums Promotes relaxation and focus

    Why It Matters: Research shows that employees in biophilic offices report 15% higher well-being and 6% higher productivity.

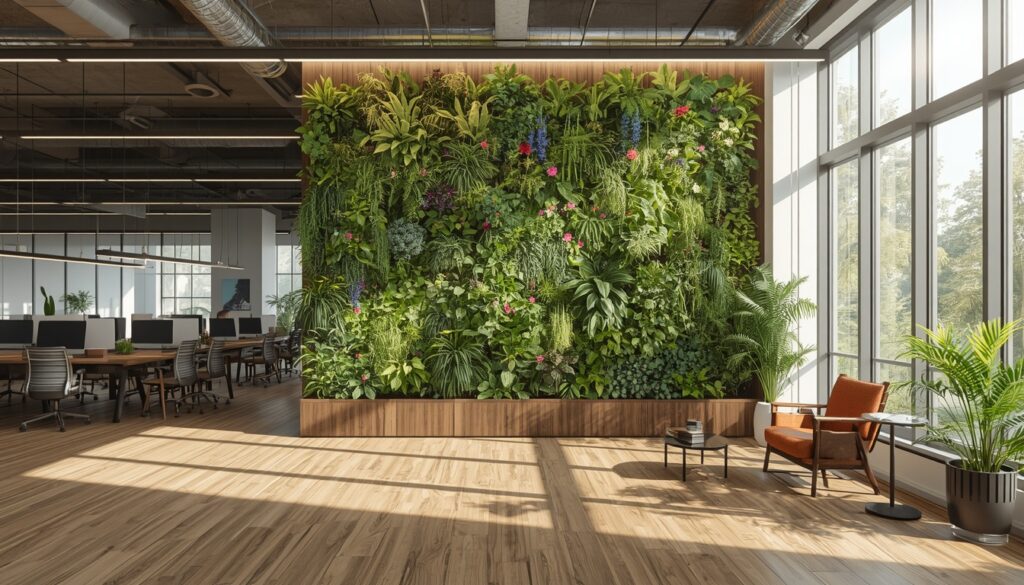
    Office interior with a living wall and abundant natural light


    Trend 2: Flexible and Hybrid Workspaces

    The post-pandemic world demands flexibility. Employees no longer want to be tied to a single desk from 9-to-5.

    Feature Examples Benefits
    Activity-Based Workspaces Quiet zones, collaboration areas, social hubs Supports different work styles
    Hot Desking Unassigned seating, bookable desks Maximizes space efficiency
    Remote Integration Video conferencing, hybrid meeting rooms Supports hybrid work models
    Mobile Furniture Lightweight chairs, modular tables Easy reconfiguration
    Bookable Meeting Pods Acoustic phone booths, huddle rooms Privacy for calls and focused work

    Why It Matters: Employees who have choice in where and how they work report 20% higher engagement and 30% higher retention.

    Office interior with a living wall and abundant natural light


    Trend 3: Wellness-Centric Design

    Wellness is no longer a luxury—it is a requirement. Employees expect offices that support their physical and mental health.

    Feature Examples Benefits
    Ergonomic Furniture Adjustable desks, ergonomic chairs Reduces strain and injuries
    Healthy Materials Low-VOC paints, non-toxic finishes Improves indoor air quality
    Fitness Facilities Gyms, yoga studios, bike storage Encourages physical activity
    Wellness Rooms Quiet rooms, meditation spaces Reduces stress and burnout
    Healthy Food Options Cafes with nutritious meals Supports healthy eating habits

    Why It Matters: Companies that prioritize wellness report 25% lower absenteeism and 10% higher productivity.

    Office wellness room with calming design and yoga mats


    Trend 4: Smart Office Technology

    Technology is transforming the workplace, making offices smarter, safer, and more efficient.

    Feature Examples Benefits
    IoT Sensors Occupancy sensors, smart lighting, temperature controls Optimizes energy use and comfort
    Smart Meeting Rooms Auto-scheduling, video conferencing, wireless presentation Improves meeting efficiency
    Digital Wayfinding Interactive touchscreens, mobile apps Simplifies navigation
    Contactless Access Mobile entry, facial recognition Enhances security and hygiene
    Room Booking Systems Desk and meeting room booking via app Maximizes space utilization

    Why It Matters: Smart offices reduce operational costs by 15–30% and improve employee experience significantly.

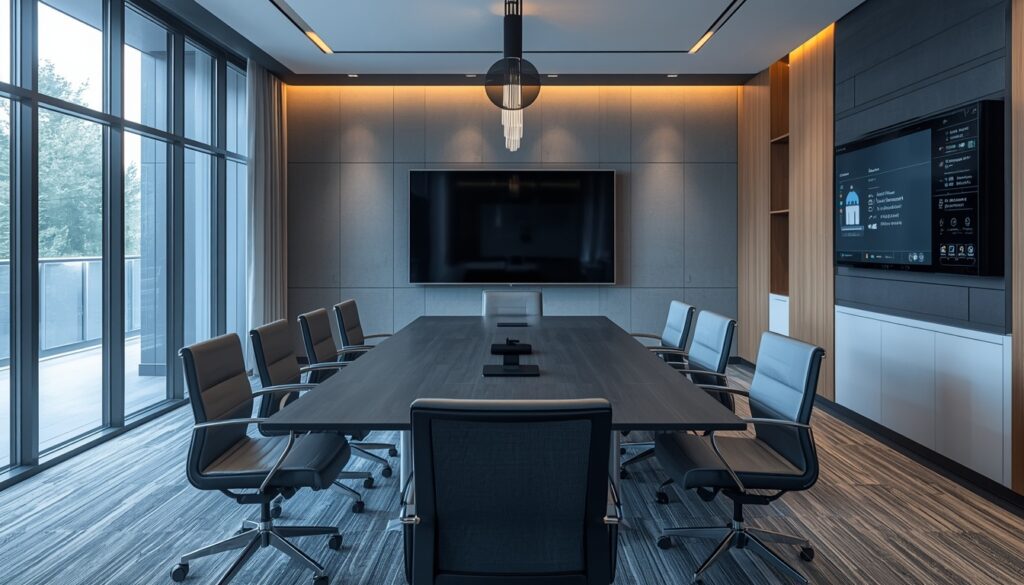
    Smart meeting room with video conferencing and touchscreen controls


    Trend 5: Acoustic Comfort

    Sound quality is one of the most overlooked aspects of office design. Poor acoustics lead to distraction, stress, and reduced productivity.

    Feature Examples Benefits
    Acoustic Panels Wall and ceiling panels, baffles Absorbs noise and reduces echo
    Carpet and Soft Flooring Area rugs, acoustic tiles Reduces footfall noise
    Acoustic Furniture Soundproof pods, phone booths Provides quiet spaces for focus
    Background Sound Masking White noise, ambient sound systems Covers distracting conversations

    Why It Matters: Poor acoustics are cited as the #1 workplace distraction, leading to 66% loss in productivity.

    Acoustic panels on walls and ceiling in a modern office


    Trend 6: Adaptive Reuse and Sustainable Design

    Sustainability is no longer an afterthought—it is a core design principle. Adaptive reuse (converting existing buildings) is becoming increasingly popular.

    Feature Examples Benefits
    Adaptive Reuse Converting warehouses, factories, or churches into offices Reduces construction waste and costs
    Sustainable Materials Recycled, reclaimed, and locally sourced materials Reduces carbon footprint
    Energy Efficiency Solar panels, high-performance windows, smart controls Lowers operating costs
    Green Certifications LEED, WELL, BREEAM certification Increases property value and marketability

    Why It Matters: 78% of tenants are willing to pay a premium for sustainable office space.

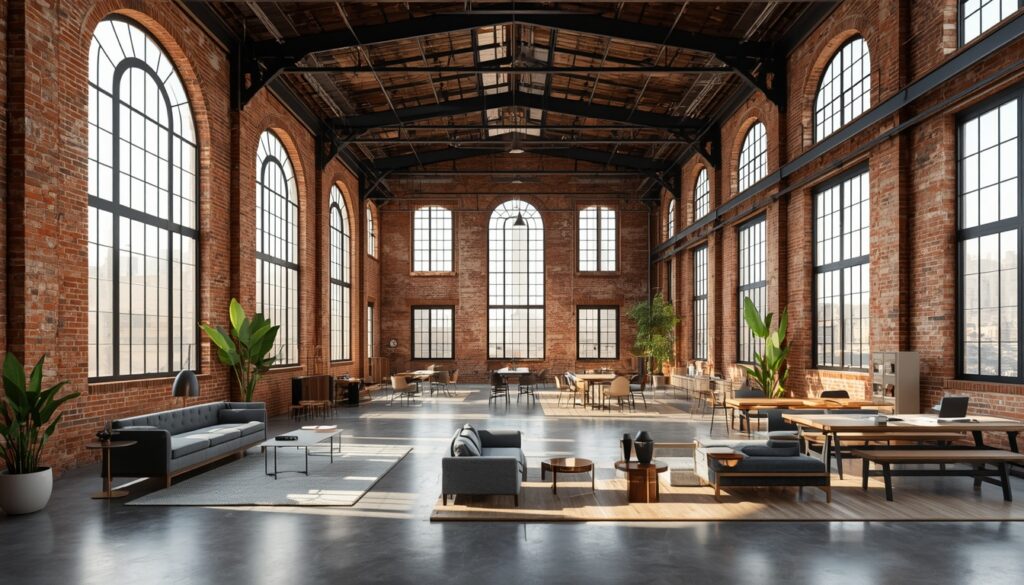
    Historic warehouse converted into a modern creative office


    Trend 7: Community and Social Spaces

    Offices are becoming social hubs where employees gather, connect, and build relationships.

    Feature Examples Benefits
    Breakout Areas Lounge seating, game rooms, cafes Encourages casual interaction
    Event Spaces Town halls, training rooms, rooftop terraces Hosts company events and clients
    Community Amenities Showers, bike storage, pet-friendly policies Supports work-life balance
    Art and Branding Murals, branded installations, curated art Strengthens company culture

    Why It Matters: Strong social connections at work lead to 75% higher employee engagement and 28% lower stress.

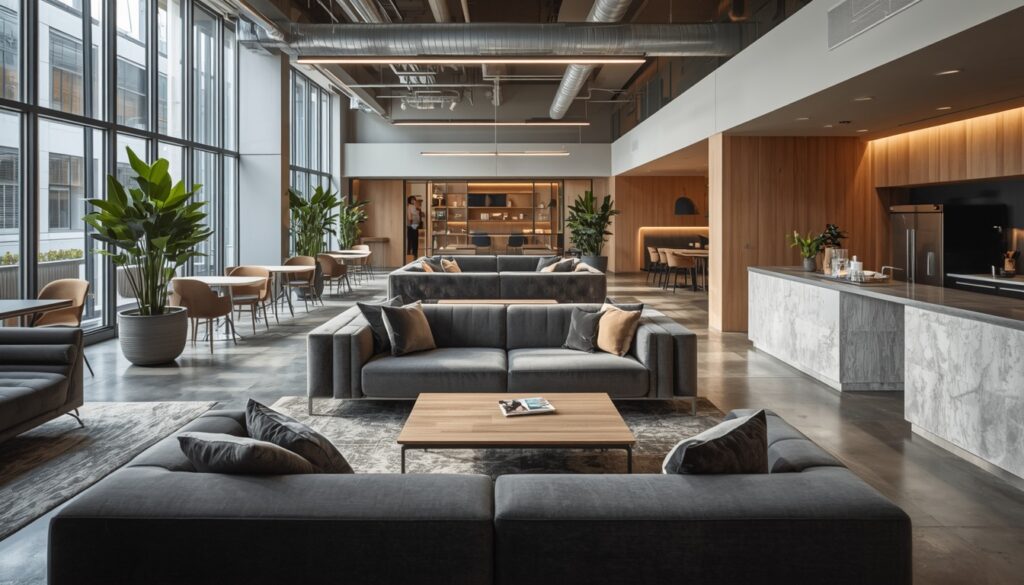
    Modern office social space with lounge seating and cafe


    Conclusion

    The modern office is a strategic asset, not just a place to work. By embracing these design trends—biophilic design, flexible workspaces, wellness, smart technology, acoustics, sustainability, and community—you can create spaces that attract and retain top tenants.

    Take Action Today:

    1. Audit your current office space against these trends.

    2. Identify upgrades that offer the highest ROI.

    3. Consult with a design professional to implement changes.

    4. Market your building’s features to attract premium tenants.

  • How to Photograph Commercial Interiors Like a Pro

    How to Photograph Commercial Interiors Like a Pro

    Commercial interior photography is more than just pointing a camera and pressing the shutter. It requires a combination of technical skill, artistic vision, and an understanding of what makes a space appealing to buyers, tenants, and investors.

    High-quality interior photography can:

    • Attract premium tenants and command higher rents.

    • Accelerate property sales by showcasing the space’s best features.

    • Enhance your brand as a professional who values quality presentation.

    Whether you are a real estate agent, property manager, or architect, these tips will help you capture stunning commercial interiors.


    1. Invest in a Wide-Angle Lens

    A wide-angle lens is essential for interior photography. It allows you to capture the full scale and layout of a room, making even small spaces feel open and inviting.

    Recommendation Details
    Focal Length 16–35mm (full-frame) or 10–20mm (crop sensor).
    Why It Works Captures more of the space, highlights design features, and creates a sense of depth.
    Pro Tip Avoid going too wide (below 14mm) to prevent extreme distortion at the edges.

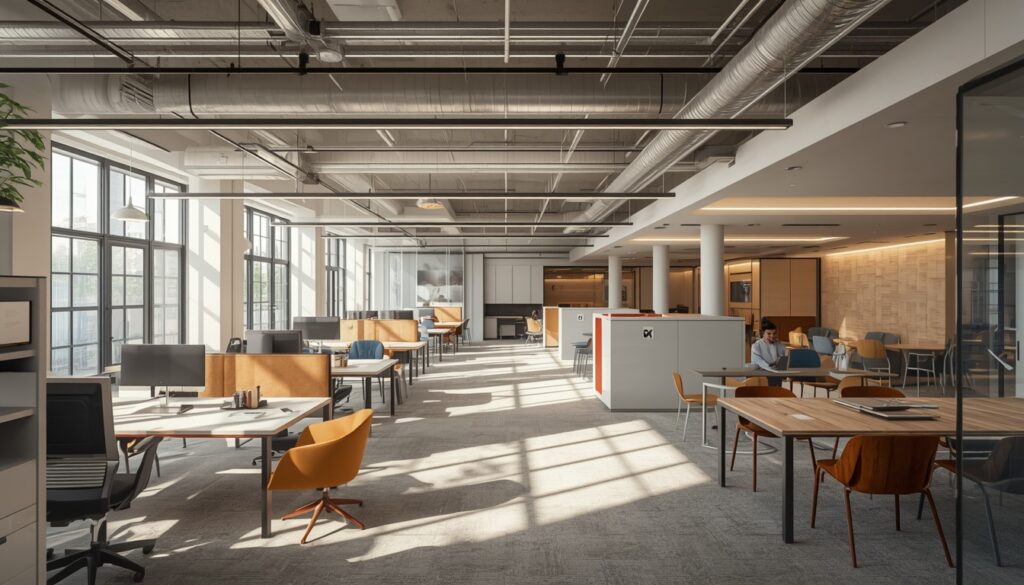
    Wide-angle view of a modern office interior with large windows and open space


    2. Use Natural Light Whenever Possible

    Natural light is the most flattering light source for interior photography. It creates a warm, inviting atmosphere and highlights the true colors of the space.

    Strategy Details
    Shoot During the Day Schedule shoots when the sun is high but not directly shining in.
    Turn Off Harsh Overhead Lights Overhead fluorescent lighting creates unflattering shadows and color casts.
    Use Reflectors Bounce natural light into dark corners using a white foam board or reflector.
    Avoid Direct Sunlight Harsh sunlight creates high contrast and blown-out highlights.

    Pro Tip: If the space has large windows, shoot on a slightly overcast day—the clouds act as a giant diffuser and create soft, even light.

    Bright office interior with natural light streaming through large windows


    3. Master the Art of Composition

    Good composition makes a photo feel balanced and intentional. These techniques will elevate your interior shots:

    Technique Details
    Leading Lines Use lines (e.g., corridors, table edges) to draw the viewer’s eye into the space.
    Rule of Thirds Place key elements off-center for a more dynamic composition.
    Vertical Lines Keep vertical lines straight—avoid tilting the camera up or down to prevent distortion.
    Frame Within a Frame Use doorways or windows to frame the scene and add depth.

    Pro Tip: When composing a shot, step back and look at the scene as a whole. Remove unnecessary clutter and rearrange furniture if needed.

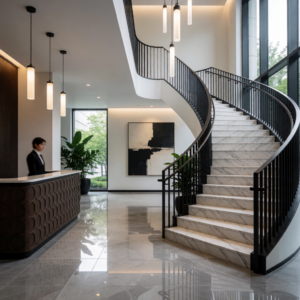
    Elegant lobby with curved staircase and modern lighting


    4. Use a Tripod for Sharp, Consistent Images

    A tripod is essential for commercial interior photography. It ensures sharp images, especially in low-light conditions.

    Advantage Details
    Sharpness Eliminates camera shake for crisp, clear images.
    Consistency Allows you to capture multiple images from the exact same angle for HDR blending.
    Low-Light Performance Enables longer exposure times without introducing blur.
    Precision Helps you carefully compose your shot without rushing.

    Pro Tip: Use a remote shutter release or your camera’s 2-second timer to eliminate any vibration from pressing the shutter button.


    5. Shoot Multiple Exposures for HDR Blending

    Commercial interiors often have extreme contrast—bright windows and dark corners. A single exposure cannot capture both.

    Solution Details
    Auto Exposure Bracketing (AEB) Take 3–5 exposures (underexposed, normal, overexposed).
    HDR Blending Merge the exposures in post-processing (software like Lightroom, Photomatix, or Photoshop).
    Why It Works Retains detail in both the highlights (windows) and shadows (dark corners).

    Pro Tip: When blending HDR images, aim for a natural look. Overcooked HDR photos look unnatural and turn off potential tenants.

    Well-balanced interior shot showing detail in windows and interior


    6. Highlight Architectural Features

    Every commercial property has unique features that make it special. Highlighting these features in your photography attracts the right kind of attention.

    Features to Highlight Why They Matter
    High Ceilings Creates a sense of spaciousness and prestige.
    Large Windows Shows abundant natural light and views.
    Exposed Beams Adds character and industrial appeal.
    Custom Millwork Demonstrates quality craftsmanship and attention to detail.
    Modern Fixtures Signals a well-maintained, updated property.

    Pro Tip: Focus on the features that differentiate the property from competitors. If it has a beautiful lobby, make that the hero shot.

    Close-up of architectural detail showing exposed beams and modern fixtures


    7. Stage the Space Before Shooting

    Staging is not just for residential properties—it is equally important for commercial interiors.

    Staging Tip Details
    Declutter Remove personal items, excess furniture, and clutter.
    Add Decor Use plants, artwork, and coffee table books to create warmth.
    Arrange Furniture Create a logical flow that guides the viewer’s eye through the space.
    Turn On Lights Use floor and table lamps to add warmth and depth.

    Pro Tip: If the space is completely empty, use CGI (computer-generated imagery) or rent temporary furniture to show how the space could look.

    Staged commercial office with modern furniture and decor


    Conclusion

    Commercial interior photography is an investment, not an expense. High-quality photos attract better tenants, command higher rents, and close deals faster.

    By implementing these 7 tips—investing in a wide-angle lens, using natural light, mastering composition, using a tripod, shooting HDR, highlighting architectural features, and staging the space—you will dramatically improve the visual appeal of your listings.

    Take Action Today:

    1. Schedule your next interior shoot during the golden hour.

    2. Use a tripod and shoot bracketed exposures.

    3. Stage the space and highlight its best features.

  • How to Design a Commercial Kitchen That Meets IBC and Health Codes

    How to Design a Commercial Kitchen That Meets IBC and Health Codes

    Designing a commercial kitchen is one of the most complex challenges in commercial architecture. It requires balancing functionality, safety, and compliance with multiple codes—including the International Building Code (IBC) , NFPA, and local health department regulations.

    A well-designed commercial kitchen is not just about aesthetics; it is about:

    • Ensuring food safety and preventing contamination.

    • Protecting occupants from fire and smoke hazards.

    • Maximizing efficiency for staff workflow.

    • Avoiding costly fines and permit delays.

    This guide covers the most critical code requirements for commercial kitchen design.


    Section 1: IBC Occupancy Classification

    The IBC classifies commercial kitchens based on their use and occupancy type.

    Occupancy Type IBC Classification Key Requirements
    Restaurant Kitchen Assembly (A-2) Must meet egress, fire suppression, and ventilation requirements.
    Cafeteria/Institutional Kitchen Assembly (A-2) or Business (B) Depends on seating capacity and primary use.
    Commercial Bakery Factory/Industrial (F-1) May have additional requirements for flour dust and equipment.

    Compliance Tip: Verify your occupancy classification early in the design process, as it impacts everything from egress to fire suppression.

    Modern commercial kitchen with stainless steel appliances and ventilation hoods


    Section 2: Fire Suppression and Protection

    Commercial kitchens are high-risk areas for fires. The IBC and NFPA have strict requirements for fire suppression and protection.

    Requirement Details Code Reference
    Automatic Fire Suppression All commercial cooking equipment (fryers, grills, ranges) must have an automatic fire suppression system. NFPA 96, IBC Section 904
    Wet Chemical Systems Systems must use wet chemical agents (not water) to suppress grease fires. NFPA 96
    Fire Extinguishers Class K fire extinguishers must be readily accessible within 30 feet of cooking equipment. NFPA 10, IBC Section 906
    Fire-Rated Construction Kitchens must be separated from dining areas with fire-rated walls and doors (minimum 1-hour rating). IBC Section 508
    Ventilation Hoods All cooking equipment must be under a ventilation hood that meets NFPA 96 standards. NFPA 96, IMC Section 506

    Common Violation: Missing or improperly maintained fire suppression systems, lack of Class K extinguishers, or hoods that are not cleaned regularly.

    Modern commercial kitchen with stainless steel appliances and ventilation hoods


    Section 3: Ventilation and Exhaust Requirements

    Proper ventilation is critical for commercial kitchens to remove heat, smoke, and grease-laden vapors.

    Requirement Details Code Reference
    Exhaust Hoods All cooking equipment must be covered by an exhaust hood that captures grease and smoke. NFPA 96, IMC Section 506
    Makeup Air Kitchens must have adequate makeup air to replace air exhausted by hoods. IMC Section 401
    Grease Ducts Ducts must be constructed of steel and have access panels for cleaning. NFPA 96
    Cleaning Schedule Hoods and ducts must be cleaned regularly (frequency depends on usage). NFPA 96

    Compliance Tip: Work with a mechanical engineer to calculate the correct exhaust and makeup air rates for your kitchen.

    Modern commercial kitchen with stainless steel appliances and ventilation hoods


    Section 4: Health and Sanitation Codes

    Local health departments have strict requirements for commercial kitchens to prevent foodborne illness.

    Requirement Details
    Handwashing Sinks At least one handwashing sink must be accessible in the kitchen (not in restrooms).
    Three-Compartment Sink Required for dishwashing if a commercial dishwasher is not installed.
    Food Storage Food must be stored at least 6 inches off the floor on shelving.
    Separate Areas Raw meat preparation must be separated from ready-to-eat food preparation.
    Grease Traps Required to prevent grease from entering the sewer system.
    Flooring Must be non-absorbent, slip-resistant, and easy to clean (e.g., tile or sealed concrete).

    Common Violation: Missing handwashing sinks, improper food storage, or floors that are difficult to clean.

    Modern commercial kitchen with stainless steel appliances and ventilation hoods


    Section 5: Egress and Accessibility

    Commercial kitchens must meet IBC egress and ADA accessibility requirements.

    Requirement Details Code Reference
    Minimum Two Exits Kitchens with an occupant load of more than 50 must have at least two exits. IBC Section 1006
    Clear Width Exit doors must have a clear opening width of at least 32 inches. IBC Section 1010
    Accessible Route Kitchens must have an accessible route to all work areas. ADA, IBC Chapter 11
    Door Hardware Lever handles (not round knobs) are required. ADA, IBC Chapter 11

    Compliance Tip: Ensure all exit doors swing in the direction of travel and are not blocked by equipment or storage.

    Commercial kitchen exit door with push bar hardware


    Section 6: Equipment and Utility Requirements

    Commercial kitchens have unique equipment and utility requirements.

    Requirement Details
    Electrical Load Must accommodate heavy electrical loads (ovens, fryers, refrigerators).
    Gas Lines Must be properly sized and installed by a licensed professional.
    Plumbing Must handle high water usage and grease-laden wastewater.
    Lighting Must provide adequate illumination for food preparation (minimum 50 foot-candles).
    Ventilation Must remove heat and fumes; separate from HVAC system.

    Compliance Tip: Engage a licensed mechanical, electrical, and plumbing (MEP) engineer during the design phase.


    Conclusion

    Designing a commercial kitchen that meets IBC, NFPA, and health codes requires careful planning and coordination with multiple professionals. By addressing these requirements early in the design process, you can:

    • Avoid costly redesigns and construction delays.

    • Ensure the safety of staff and occupants.

    • Comply with all applicable codes and regulations.

    • Create an efficient, functional space that supports your business operations.

  • 7 Commercial Real Estate Photography Tips That Sell Properties Faster

    7 Commercial Real Estate Photography Tips That Sell Properties Faster

    In commercial real estate, presentation is everything. A poorly photographed property can sit on the market for months, while a well-photographed one can attract multiple offers within days.

    Professional commercial real estate photography is not just about taking pretty pictures—it is about telling a story that makes buyers and tenants imagine themselves in the space.

    Here are 7 proven tips to elevate your commercial property photography and sell faster.


    1. Shoot During the “Golden Hour”

    The “golden hour”—the first hour after sunrise and the last hour before sunset—provides soft, warm, and flattering light. This is especially important for exterior shots.

    Why it works: Harsh midday sun creates unflattering shadows and blown-out highlights. Golden hour light makes buildings look warm, inviting, and high-end.

    Pro Tip: Plan your exterior shoots around sunrise or sunset. If you cannot, use cloudy days—they act like a giant softbox and diffuse light evenly.

    architectural photography tip Shoot During the Golden Hour


    2. Show the Context (Not Just the Building)

    Buyers and tenants do not just buy a building—they buy a location. Show the surrounding area to give context.

    What to capture:

    • Nearby amenities (restaurants, shops, parks).

    • Accessibility (parking lots, public transport).

    • Neighborhood vibe (foot traffic, street appeal).

    Pro Tip: Include a few wide-angle shots that show the property in its environment. This helps buyers visualize the lifestyle or business potential.

    architectural photography showing context


    3. Stage the Space Before Shooting

    Staging is not just for residential properties—it is equally important for commercial spaces. A cluttered or empty space looks unappealing.

    What to do:

    • Clear clutter from desks, counters, and floors.

    • Arrange furniture to show flow and functionality.

    • Add a few decorative items (plants, artwork, coffee table books) to create warmth.

    Pro Tip: If the space is completely empty, rent temporary furniture or use CGI (computer-generated imagery) to show how the space could look.

    architectural photography tips - Stage the Space Before Shooting


    4. Use a Tripod for Sharp Images

    Camera shake is the #1 enemy of professional-looking photos. A sturdy tripod ensures sharp, crisp images—especially in low-light conditions.

    Why it matters: Commercial spaces often have mixed lighting (fluorescent + natural). A tripod allows you to use slower shutter speeds without introducing blur.

    Pro Tip: Use a remote shutter release or your camera’s 2-second timer to eliminate any vibration from pressing the shutter button.


    5. Embrace HDR (High Dynamic Range) Photography

    Commercial interiors often have extreme contrast—bright windows and dark corners. A single exposure cannot capture both.

    HDR Solution: Take 3–5 bracketed exposures (underexposed, normal, overexposed) and merge them in post-processing.

    Pro Tip: Most modern cameras have an Auto Exposure Bracketing (AEB) feature. Use it to capture the full dynamic range of the scene.


    6. Show the “Flow” of the Space

    Buyers and tenants want to understand how a space functions. Use photography to tell a story of movement.

    What to capture:

    • How someone enters the building.

    • How they move through the lobby.

    • How they transition between rooms and floors.

    Pro Tip: Include a few “pathway” shots—a hallway leading to an office, a staircase going up, a door opening to a view. This creates a sense of journey.

    Use photography to tell a story of movement.


    7. Don’t Forget the Details

    While wide-angle shots are essential, the details are what make a property memorable.

    What to capture:

    • Unique architectural features (exposed beams, high ceilings, custom millwork).

    • High-end finishes (marble countertops, hardwood floors, modern fixtures).

    • Technological features (conference room setups, smart lighting).

    Pro Tip: A mix of wide, medium, and close-up shots creates a compelling visual narrative that keeps buyers scrolling.


    Final Thought

    Commercial real estate photography is an investment, not an expense. High-quality photos attract better tenants, command higher rents, and close deals faster.

    By implementing these 7 tips, you will dramatically improve the visual appeal of your listings and stand out in a competitive market.

  • 5 Architectural Design Principles That Increase Commercial Property Value

    5 Architectural Design Principles That Increase Commercial Property Value

    When it comes to commercial real estate, a building’s design is not just about aesthetics—it is about profitability.

    A well-designed building commands higher rent, attracts premium tenants, and sells for a significantly higher price than a poorly designed counterpart.

    Here are 5 architectural design principles that directly impact commercial property value.


    1. Natural Light Optimization

    Tenants are willing to pay a premium for spaces filled with natural light. Studies show that offices with abundant daylight see a 15–20% increase in employee productivity.

    Architectural Strategy: Use large, energy-efficient windows, glass curtain walls, and strategically placed skylights. Designing with an open floor plan also allows light to penetrate deeper into the interior.

    ROI: Buildings with optimized natural light lease 30% faster than darker alternatives.

    Natural Light


    2. Flexible Floor Plans

    Modern tenants want spaces that can adapt to their changing needs. Fixed walls and rigid layouts are becoming obsolete.

    Architectural Strategy: Design with modular interior walls, minimal structural columns, and open-span construction. This allows tenants to easily reconfigure the space for open offices, private offices, or collaborative zones.

    ROI: Flexible spaces command higher rent because they reduce tenant fit-out costs and allow quicker move-ins.


    3. Sustainable Materials and Systems

    Sustainability is no longer a “nice-to-have”—it is a requirement. LEED-certified buildings command 10–20% higher rents than non-certified buildings.

    Architectural Strategy: Incorporate recycled materials, low-VOC paints, energy-efficient HVAC systems, and green roofs. Even small choices, like installing energy-efficient lighting, make a difference.

    ROI: Lower utility costs for tenants and higher building valuations for owners.

    sustainable building


    4. Inviting Entrance and Lobby

    First impressions are everything in commercial real estate. A dated or uninviting lobby can turn potential tenants away before they even tour the space.

    Architectural Strategy: Use high-quality finishes, modern lighting fixtures, and comfortable seating areas. Consider adding artwork, greenery, and clear wayfinding signage to create a welcoming atmosphere.

    ROI: Lobby renovations have an average ROI of 30–40% through higher tenant retention rates.


    5. Accessible Design (ADA Compliance)

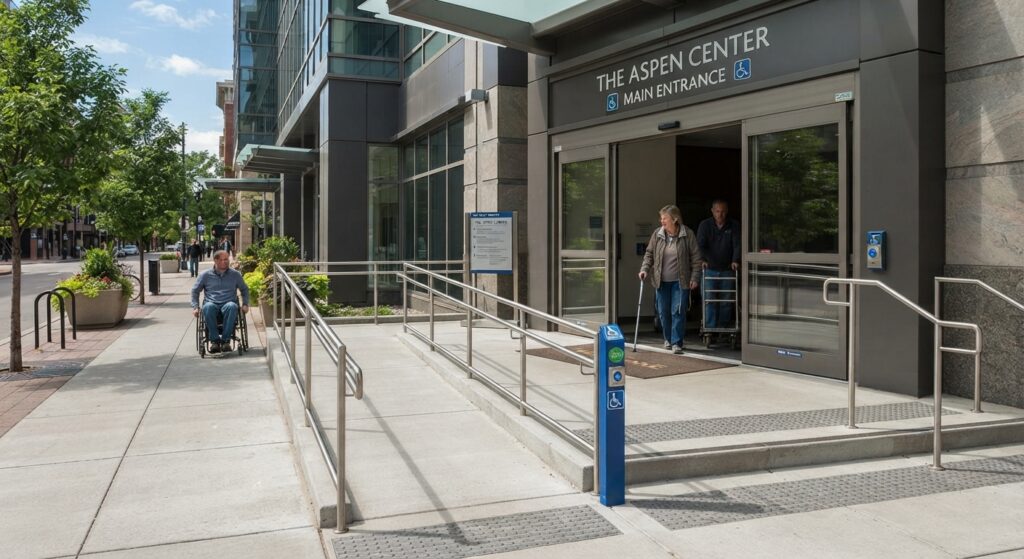
    Accessibility is not just a legal requirement—it is good design. Wide doorways, ramps, accessible restrooms, and clear circulation paths are essential.

    Architectural Strategy: Incorporate universal design principles from the beginning. Ensure entrances are at grade level or have well-designed ramps. Include accessible parking spots closest to the entrance.

    ROI: Accessible buildings attract a wider range of tenants and avoid costly retrofits later.

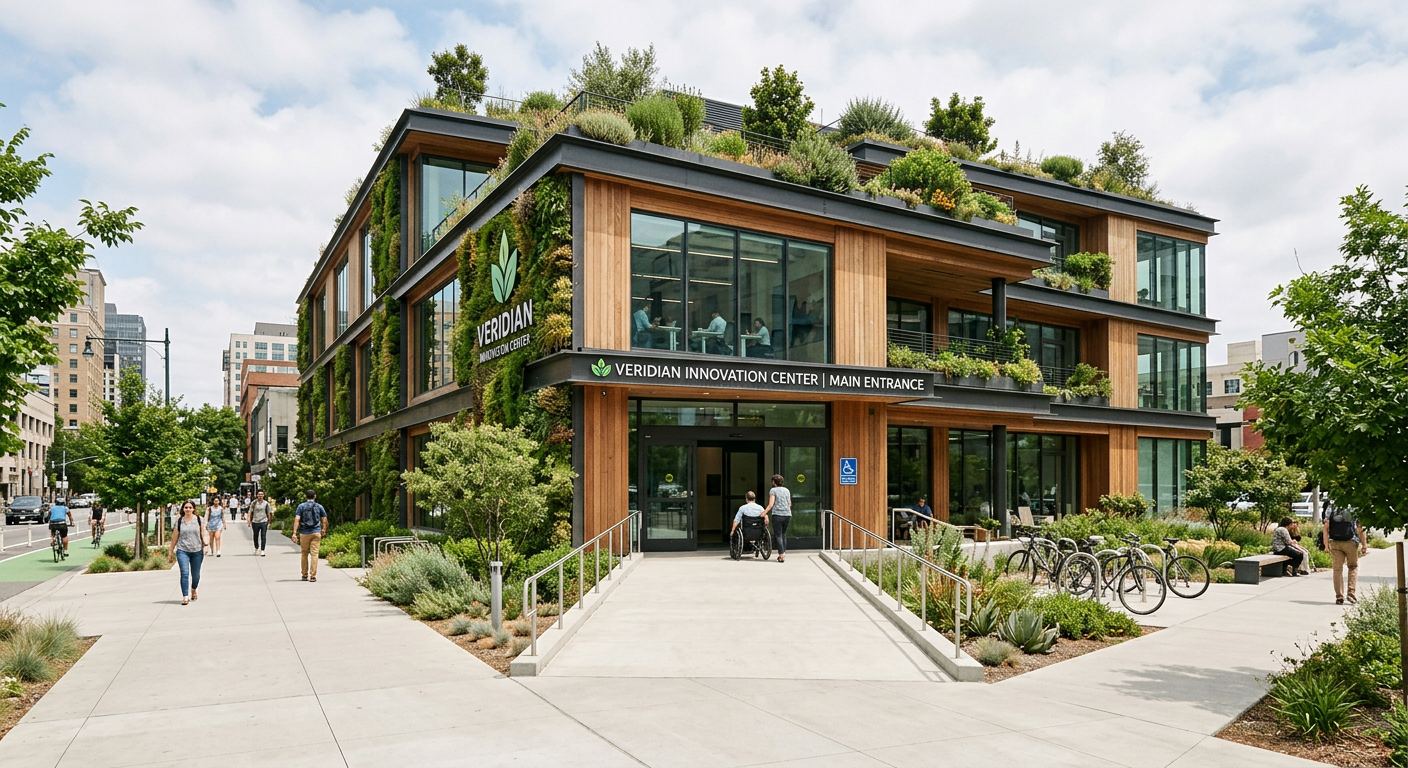
    ADA compliance


    Final Thought

    Commercial architecture is an investment, not an expense. By incorporating these five principles, property owners can create spaces that tenants love, buyers desire, and investors value.

    Want to learn more about optimizing commercial interiors? Stay tuned for our next article on building code compliance.