Category: Architecture & Photography

  • How to Design a Commercial Kitchen That Meets IBC and Health Codes

    How to Design a Commercial Kitchen That Meets IBC and Health Codes

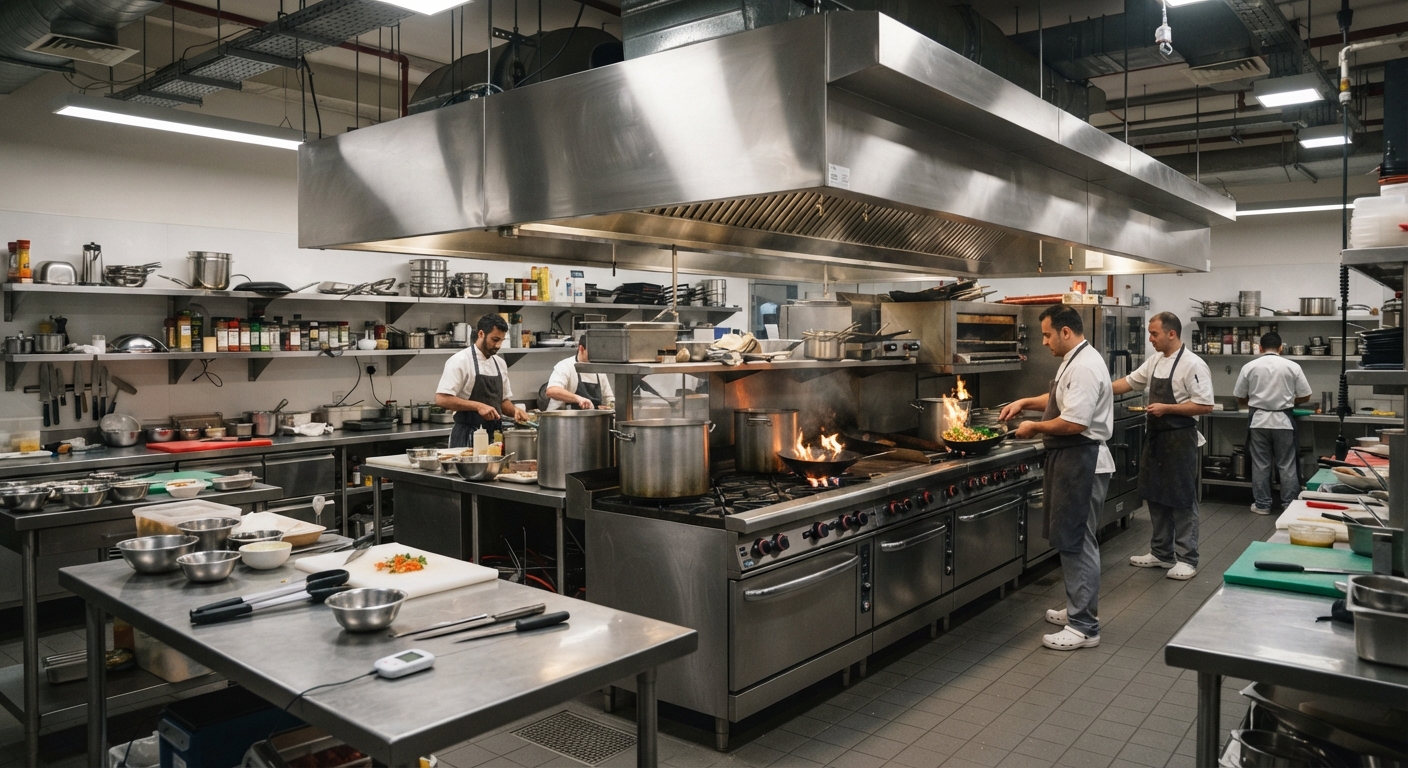
    Designing a commercial kitchen is one of the most complex challenges in commercial architecture. It requires balancing functionality, safety, and compliance with multiple codes—including the International Building Code (IBC), NFPA, and local health department regulations.

    A well-designed commercial kitchen is not just about aesthetics; it is about:

    • Ensuring food safety and preventing contamination.
    • Protecting occupants from fire and smoke hazards.
    • Maximizing efficiency for staff workflow.
    • Avoiding costly fines and permit delays.

    This guide covers the most critical code requirements for commercial kitchen design.


    Section 1: IBC Occupancy Classification

    The IBC classifies commercial kitchens based on their use and occupancy type. [9]

    Occupancy TypeIBC ClassificationKey Requirements
    Restaurant KitchenAssembly (A-2)Must meet egress, fire suppression, and ventilation requirements.
    Cafeteria/Institutional KitchenAssembly (A-2) or Business (B)Depends on seating capacity and primary use.
    Commercial BakeryFactory/Industrial (F-1)May have additional requirements for flour dust and equipment.

    Compliance Tip: Verify your occupancy classification early in the design process, as it impacts everything from egress to fire suppression.
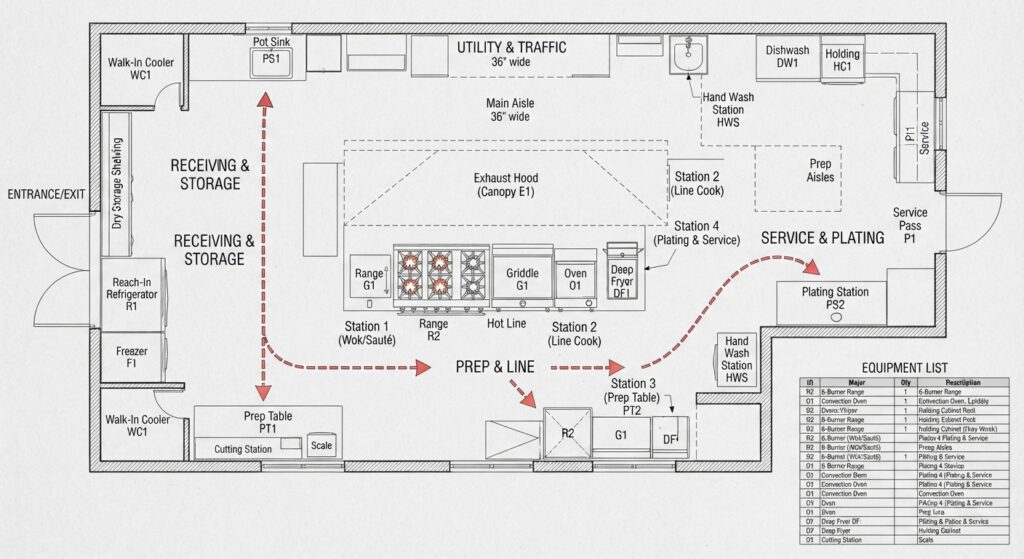
    Commercial kitchen floor plan showing equipment layout and workflow

    Section 2: Fire Suppression and Protection

    Commercial kitchens are high-risk areas for fires. The IBC and NFPA have strict requirements for fire suppression and protection.

    RequirementDetailsCode Reference
    Automatic Fire SuppressionAll commercial cooking equipment (fryers, grills, ranges) must have an automatic fire suppression system.NFPA 96, IBC Section 904 [1]
    Wet Chemical SystemsSystems must use wet chemical agents (not water) to suppress grease fires.NFPA 96 [2]
    Fire ExtinguishersClass K fire extinguishers must be readily accessible within 30 feet of cooking equipment.NFPA 10, IBC Section 906 [3]
    Fire-Rated ConstructionKitchens must be separated from dining areas with fire-rated walls and doors (minimum 1-hour rating).IBC Section 508 [4]
    Ventilation HoodsAll cooking equipment must be under a ventilation hood that meets NFPA 96 standards.NFPA 96, IMC Section 506 [5]

    Common Violation: Missing or improperly maintained fire suppression systems, lack of Class K extinguishers, or hoods that are not cleaned regularly.

    Fire suppression system nozzles above commercial cooking equipment

    Section 3: Ventilation and Exhaust Requirements

    Proper ventilation is critical for commercial kitchens to remove heat, smoke, and grease-laden vapors.

    RequirementDetailsCode Reference
    Exhaust HoodsAll cooking equipment must be covered by an exhaust hood that captures grease and smoke.NFPA 96, IMC Section 506 [5]
    Makeup AirKitchens must have adequate makeup air to replace air exhausted by hoods.IMC Section 401 [6]
    Grease DuctsDucts must be constructed of steel and have access panels for cleaning.NFPA 96 [2]
    Cleaning ScheduleHoods and ducts must be cleaned regularly (frequency depends on usage).NFPA 96 [2]

    Compliance Tip: Work with a mechanical engineer to calculate the correct exhaust and makeup air rates for your kitchen.
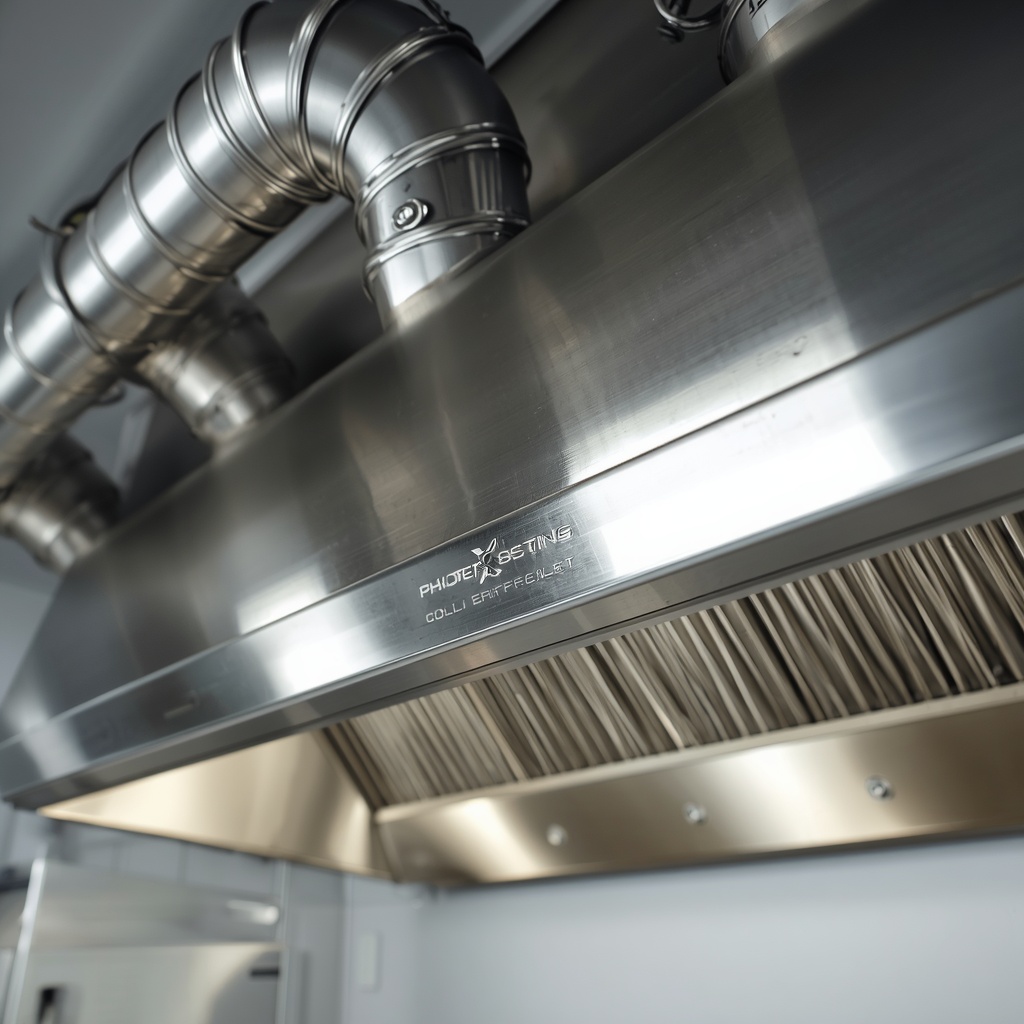
    Commercial kitchen ventilation hood with ductwork

    Section 4: Health and Sanitation Codes

    Local health departments have strict requirements for commercial kitchens to prevent foodborne illness.

    RequirementDetails
    Handwashing SinksAt least one handwashing sink must be accessible in the kitchen (not in restrooms).
    Three-Compartment SinkRequired for dishwashing if a commercial dishwasher is not installed.
    Food StorageFood must be stored at least 6 inches off the floor on shelving.
    Separate AreasRaw meat preparation must be separated from ready-to-eat food preparation.
    Grease TrapsRequired to prevent grease from entering the sewer system.
    FlooringMust be non-absorbent, slip-resistant, and easy to clean (e.g., tile or sealed concrete).

    Common Violation: Missing handwashing sinks, improper food storage, or floors that are difficult to clean.
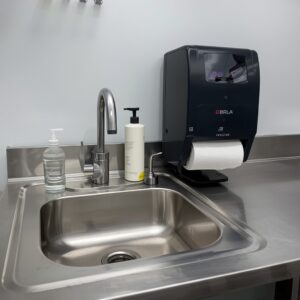
    Commercial kitchen handwashing sink with soap and towel dispenser

    Section 5: Egress and Accessibility

    Commercial kitchens must meet IBC egress and ADA accessibility requirements.

    RequirementDetailsCode Reference
    Minimum Two ExitsKitchens with an occupant load of more than 50 must have at least two exits.IBC Section 1006 [7]
    Clear WidthExit doors must have a clear opening width of at least 32 inches.IBC Section 1010 [7]
    Accessible RouteKitchens must have an accessible route to all work areas.ADA, IBC Chapter 11 [8]
    Door HardwareLever handles (not round knobs) are required.ADA, IBC Chapter 11 [8]

    Compliance Tip: Ensure all exit doors swing in the direction of travel and are not blocked by equipment or storage.
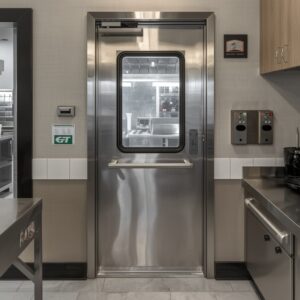
    Commercial kitchen exit door with push bar hardware

    Section 6: Equipment and Utility Requirements

    Commercial kitchens have unique equipment and utility requirements.

    RequirementDetails
    Electrical LoadMust accommodate heavy electrical loads (ovens, fryers, refrigerators).
    Gas LinesMust be properly sized and installed by a licensed professional.
    PlumbingMust handle high water usage and grease-laden wastewater.
    LightingMust provide adequate illumination for food preparation (minimum 50 foot-candles). [10]
    VentilationMust remove heat and fumes; separate from HVAC system.

    Compliance Tip: Engage a licensed mechanical, electrical, and plumbing (MEP) engineer during the design phase.


    Conclusion

    Designing a commercial kitchen that meets IBC, NFPA, and health codes requires careful planning and coordination with multiple professionals. By addressing these requirements early in the design process, you can:

    • Avoid costly redesigns and construction delays.
    • Ensure the safety of staff and occupants.
    • Comply with all applicable codes and regulations.
    • Create an efficient, functional space that supports your business operations.

    References & Notes

    [1] 2024 International Building Code (IBC), Section 904.12 — Commercial Cooking Systems.

    [2] NFPA 96, Standard for Ventilation Control and Fire Protection of Commercial Cooking Operations.

    [3] NFPA 10, Standard for Portable Fire Extinguishers, Section 6.6.2 (30-ft. travel distance for Class K extinguishers).

    [4] 2024 IBC, Section 508 — Mixed Use and Occupancy.

    [5] NFPA 96; 2024 International Mechanical Code (IMC), Section 506 — Commercial Kitchen Hoods.

    [6] 2024 IMC, Section 401 — General (Ventilation Air).

    [7] 2024 IBC, Section 1006 — Number of Exits and Exit Access Doorways, and Section 1010 — Doors.

    [8] 2010 ADA Standards for Accessible Design; 2024 IBC, Chapter 11 — Accessibility.

    [9] 2024 IBC, Table 302.1 — Occupancy Classification.

    [10] FDA Food Code, Section 6-303.11 — Lighting, Intensity (minimum 50 foot-candles at food preparation surfaces).

  • 7 Commercial Real Estate Photography Tips That Sell Properties Faster

    7 Commercial Real Estate Photography Tips That Sell Properties Faster

    In commercial real estate, presentation is everything. A poorly photographed property can sit on the market for months, while a well-photographed one can attract multiple offers within days.

    Professional commercial real estate photography is not just about taking pretty pictures—it is about telling a story that makes buyers and tenants imagine themselves in the space.

    Here are 7 proven tips to elevate your commercial property photography and sell faster.


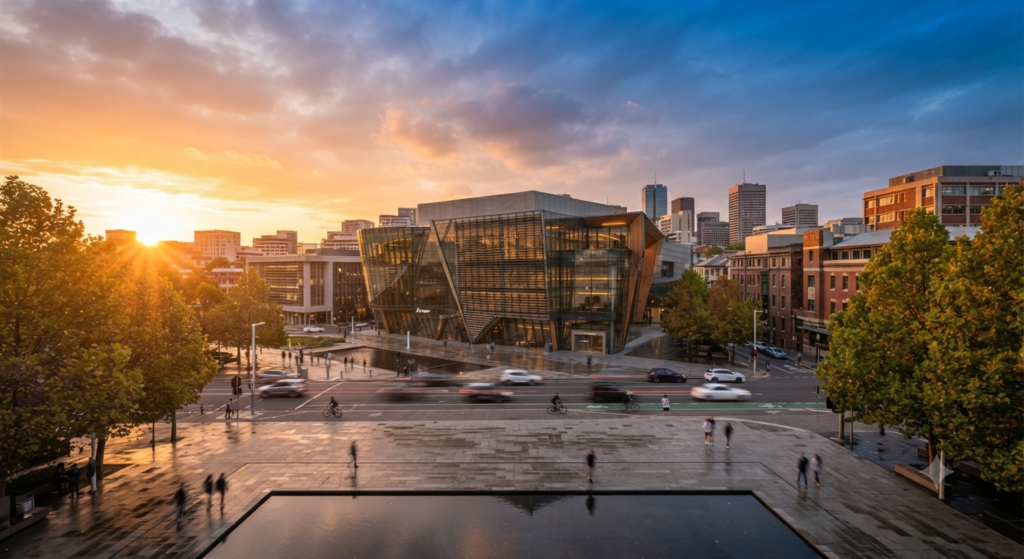
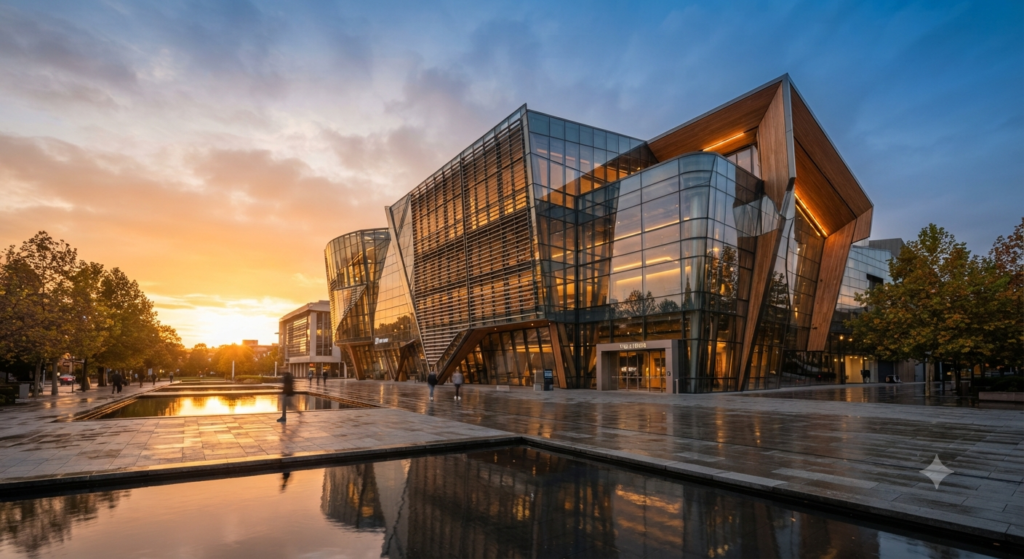
    architectural photography tip Shoot During the Golden Hour

    1. Shoot During the “Golden Hour”

    The “golden hour”—the first hour after sunrise and the last hour before sunset—provides soft, warm, and flattering light. This is especially important for exterior shots.

    Why it works: Harsh midday sun creates unflattering shadows and blown-out highlights. Golden hour light makes buildings look warm, inviting, and high-end.

    Pro Tip: Plan your exterior shoots around sunrise or sunset. If you cannot, use cloudy days—they act like a giant softbox and diffuse light evenly.


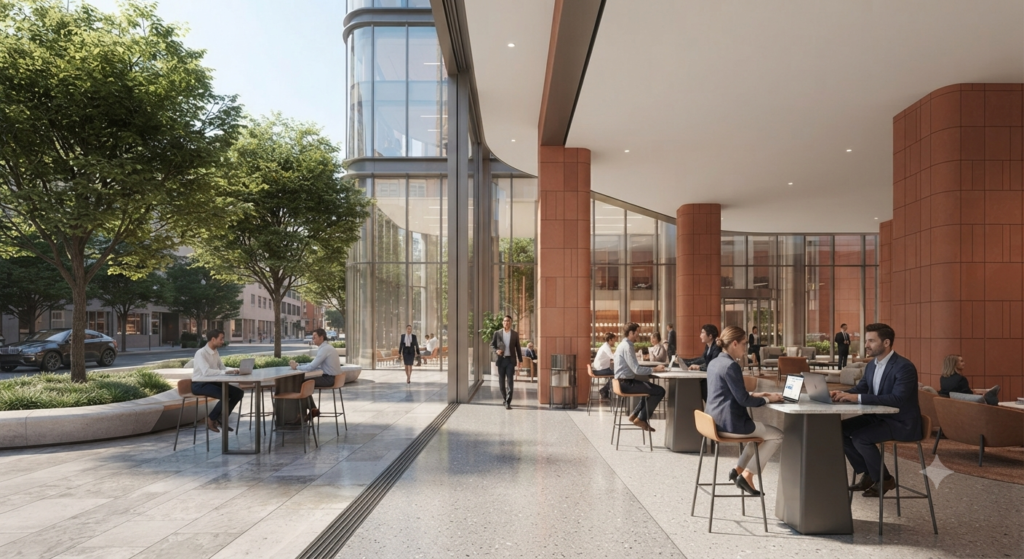
    architectural photography showing context

    2. Show the Context (Not Just the Building)

    Buyers and tenants do not just buy a building—they buy a location. Show the surrounding area to give context.

    What to capture:

    • Nearby amenities (restaurants, shops, parks).
    • Accessibility (parking lots, public transport).
    • Neighborhood vibe (foot traffic, street appeal).

    Pro Tip: Include a few wide-angle shots that show the property in its environment. This helps buyers visualize the lifestyle or business potential.


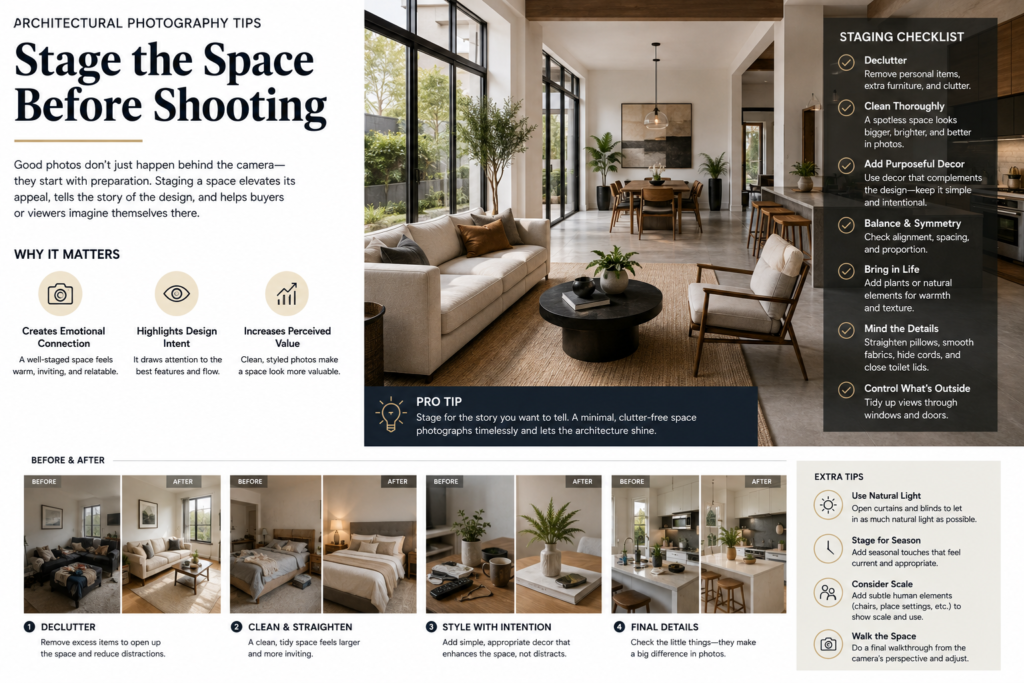
    architectural photography tips - Stage the Space Before Shooting

    3. Stage the Space Before Shooting

    Staging is not just for residential properties—it is equally important for commercial spaces. A cluttered or empty space looks unappealing.

    What to do:

    • Clear clutter from desks, counters, and floors.
    • Arrange furniture to show flow and functionality.
    • Add a few decorative items (plants, artwork, coffee table books) to create warmth.

    Pro Tip: If the space is completely empty, rent temporary furniture or use CGI (computer-generated imagery) to show how the space could look.


    4. Use a Tripod for Sharp Images

    Camera shake is the #1 enemy of professional-looking photos. A sturdy tripod ensures sharp, crisp images—especially in low-light conditions.

    Why it matters: Commercial spaces often have mixed lighting (fluorescent + natural). A tripod allows you to use slower shutter speeds without introducing blur.

    Pro Tip: Use a remote shutter release or your camera’s 2-second timer to eliminate any vibration from pressing the shutter button.


    5. Embrace HDR (High Dynamic Range) Photography

    Commercial interiors often have extreme contrast—bright windows and dark corners. A single exposure cannot capture both.

    HDR Solution: Take 3–5 bracketed exposures (underexposed, normal, overexposed) and merge them in post-processing.

    Pro Tip: Most modern cameras have an Auto Exposure Bracketing (AEB) feature. Use it to capture the full dynamic range of the scene.


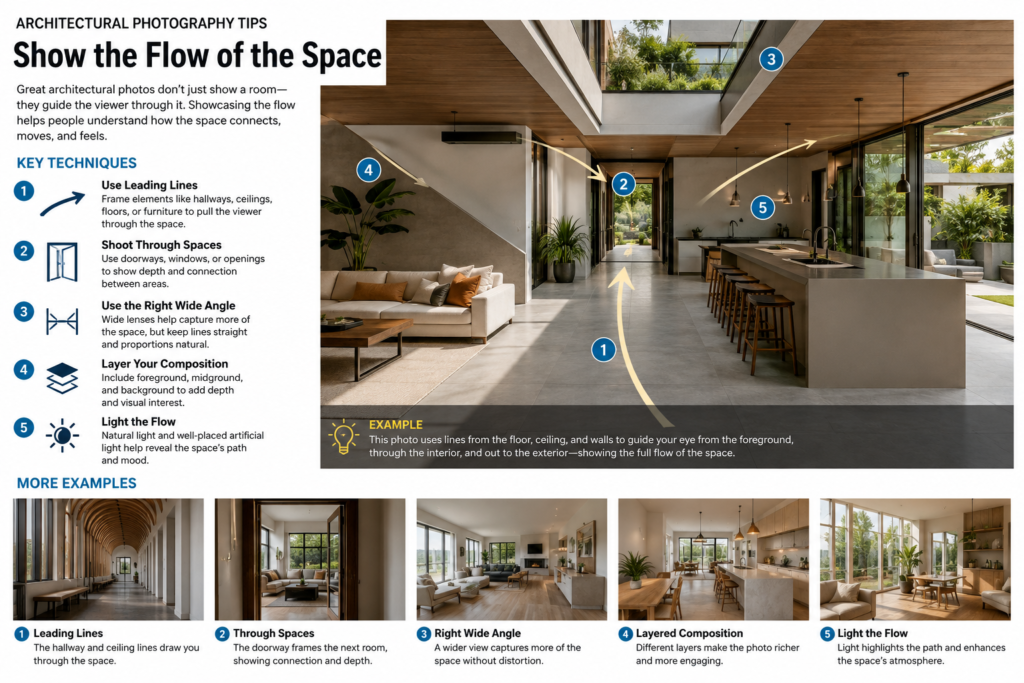
    Use photography to tell a story of movement.

    6. Show the “Flow” of the Space

    Buyers and tenants want to understand how a space functions. Use photography to tell a story of movement.

    What to capture:

    • How someone enters the building.
    • How they move through the lobby.
    • How they transition between rooms and floors.

    Pro Tip: Include a few “pathway” shots—a hallway leading to an office, a staircase going up, a door opening to a view. This creates a sense of journey.


    7. Don’t Forget the Details

    While wide-angle shots are essential, the details are what make a property memorable.

    What to capture:

    • Unique architectural features (exposed beams, high ceilings, custom millwork).
    • High-end finishes (marble countertops, hardwood floors, modern fixtures).
    • Technological features (conference room setups, smart lighting).

    Pro Tip: A mix of wide, medium, and close-up shots creates a compelling visual narrative that keeps buyers scrolling.


    Final Thought

    Commercial real estate photography is an investment, not an expense. High-quality photos attract better tenants, command higher rents, and close deals faster.

    By implementing these 7 tips, you will dramatically improve the visual appeal of your listings and stand out in a competitive market.

  • 5 Architectural Design Principles That Increase Commercial Property Value

    5 Architectural Design Principles That Increase Commercial Property Value

    When it comes to commercial real estate, a building’s design is not just about aesthetics—it is about profitability.

    A well-designed building commands higher rent, attracts premium tenants, and sells for a significantly higher price than a poorly designed counterpart.

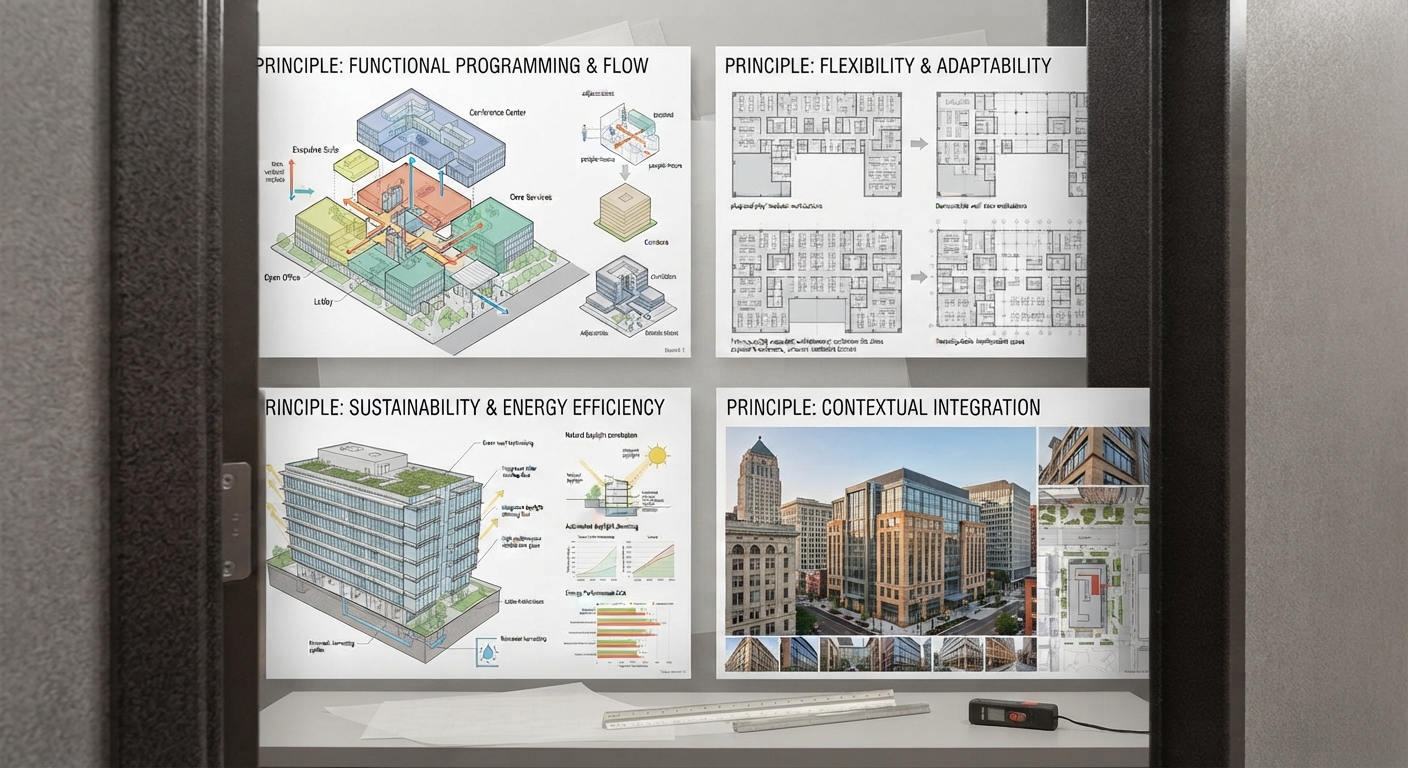
    Here are 5 architectural design principles that directly impact commercial property value.


    1. Natural Light Optimization

    Tenants are willing to pay a premium for spaces filled with natural light. Studies link daylight exposure to measurable gains in employee wellbeing and productivity, with one widely cited workplace study finding a 15% increase in reported wellbeing and creativity and a 6% increase in productivity [1].

    Architectural Strategy: Use large, energy-efficient windows, glass curtain walls, and strategically placed skylights. Designing with an open floor plan also allows light to penetrate deeper into the interior.

    ROI: Buildings with strong natural light access tend to be more attractive to tenants and can support faster lease-up times, though the effect varies by market [1].

    Natural Light

    2. Flexible Floor Plans

    Modern tenants want spaces that can adapt to their changing needs. Fixed walls and rigid layouts are becoming obsolete.

    Architectural Strategy: Design with modular interior walls, minimal structural columns, and open-span construction. This allows tenants to easily reconfigure the space for open offices, private offices, or collaborative zones.

    ROI: Flexible spaces command higher rent because they reduce tenant fit-out costs and allow quicker move-ins.


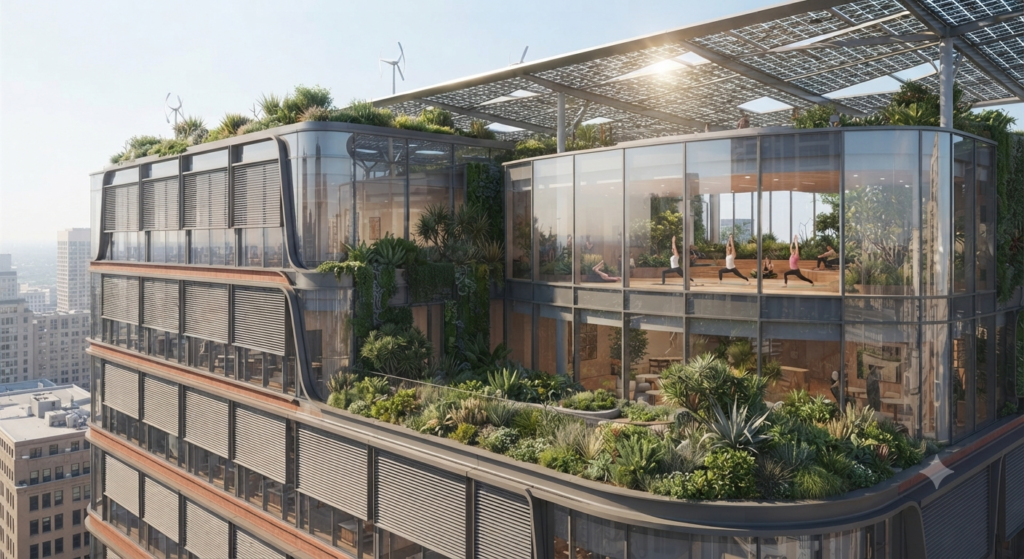
    3. Sustainable Materials and Systems

    Sustainability is no longer a “nice-to-have”—it is a requirement. LEED-certified office buildings command an average rent premium of roughly 4% over non-certified buildings, with the premium historically ranging from 4–8% depending on market conditions [2].

    Architectural Strategy: Incorporate recycled materials, low-VOC paints, energy-efficient HVAC systems, and green roofs. Even small choices, like installing energy-efficient lighting, make a difference.

    ROI: Lower utility costs for tenants and measurably higher building valuations for owners [2].

    sustainable building

    4. Inviting Entrance and Lobby

    First impressions are everything in commercial real estate. A dated or uninviting lobby can turn potential tenants away before they even tour the space.

    Architectural Strategy: Use high-quality finishes, modern lighting fixtures, and comfortable seating areas. Consider adding artwork, greenery, and clear wayfinding signage to create a welcoming atmosphere.

    ROI: Lobby renovations can improve tenant retention and first impressions, though the return depends heavily on the property and market.


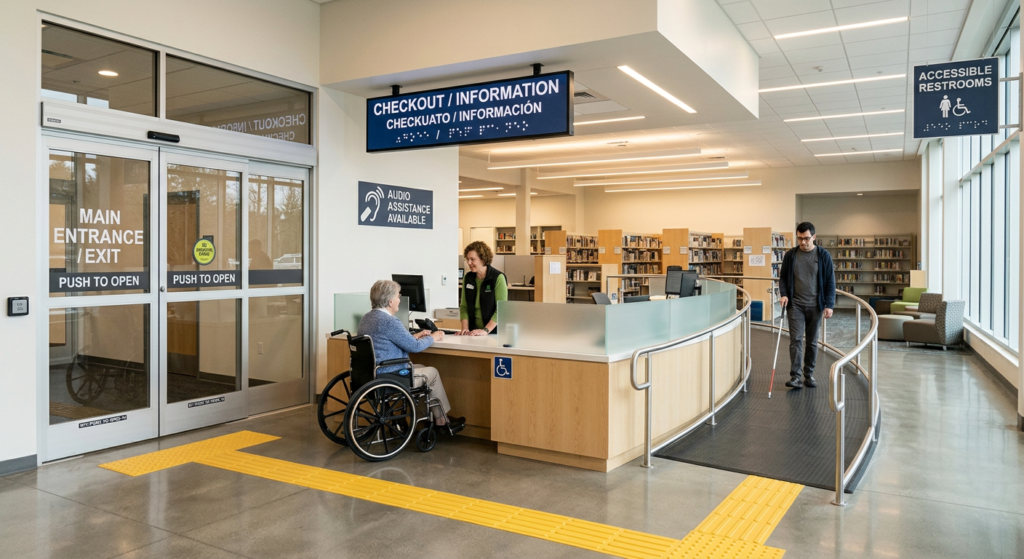
    5. Accessible Design (ADA Compliance)

    Accessibility is not just a legal requirement—it is good design. Wide doorways, ramps, accessible restrooms, and clear circulation paths are essential.

    Architectural Strategy: Incorporate universal design principles from the beginning. Ensure entrances are at grade level or have well-designed ramps. Include accessible parking spots closest to the entrance.

    ROI: Accessible buildings attract a wider range of tenants and avoid costly retrofits later.

    ADA compliance

    Final Thought

    Commercial architecture is an investment, not an expense. By incorporating these five principles, property owners can create spaces that tenants love, buyers desire, and investors value.

    Want to learn more about optimizing commercial interiors? Stay tuned for our next article on building code compliance.


    References & Notes

    [1] Human Spaces, “The Global Impact of Biophilic Design in the Workplace”; Cornell University / View, Inc. daylight workplace study, 2018.

    [2] CBRE Research, “Green Is Good: The Enduring Rent Premium of LEED-Certified U.S. Office Buildings,” 2022–2023, based on analysis of 20,600 U.S. office buildings.