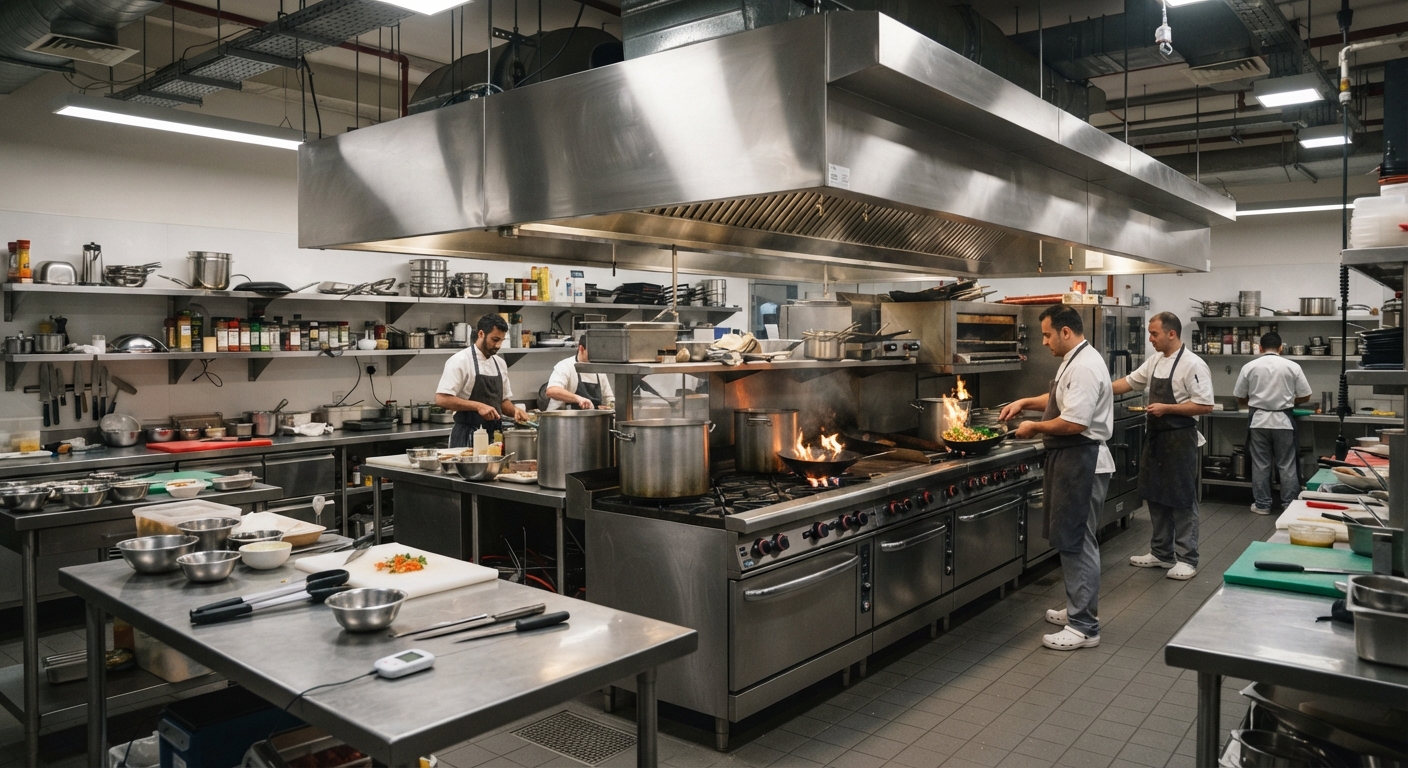
Designing a commercial kitchen is one of the most complex challenges in commercial architecture. It requires balancing functionality, safety, and compliance with multiple codes—including the International Building Code (IBC), NFPA, and local health department regulations.
A well-designed commercial kitchen is not just about aesthetics; it is about:
- Ensuring food safety and preventing contamination.
- Protecting occupants from fire and smoke hazards.
- Maximizing efficiency for staff workflow.
- Avoiding costly fines and permit delays.
This guide covers the most critical code requirements for commercial kitchen design.
Section 1: IBC Occupancy Classification
The IBC classifies commercial kitchens based on their use and occupancy type. [9]
| Occupancy Type | IBC Classification | Key Requirements |
|---|---|---|
| Restaurant Kitchen | Assembly (A-2) | Must meet egress, fire suppression, and ventilation requirements. |
| Cafeteria/Institutional Kitchen | Assembly (A-2) or Business (B) | Depends on seating capacity and primary use. |
| Commercial Bakery | Factory/Industrial (F-1) | May have additional requirements for flour dust and equipment. |
Compliance Tip: Verify your occupancy classification early in the design process, as it impacts everything from egress to fire suppression.
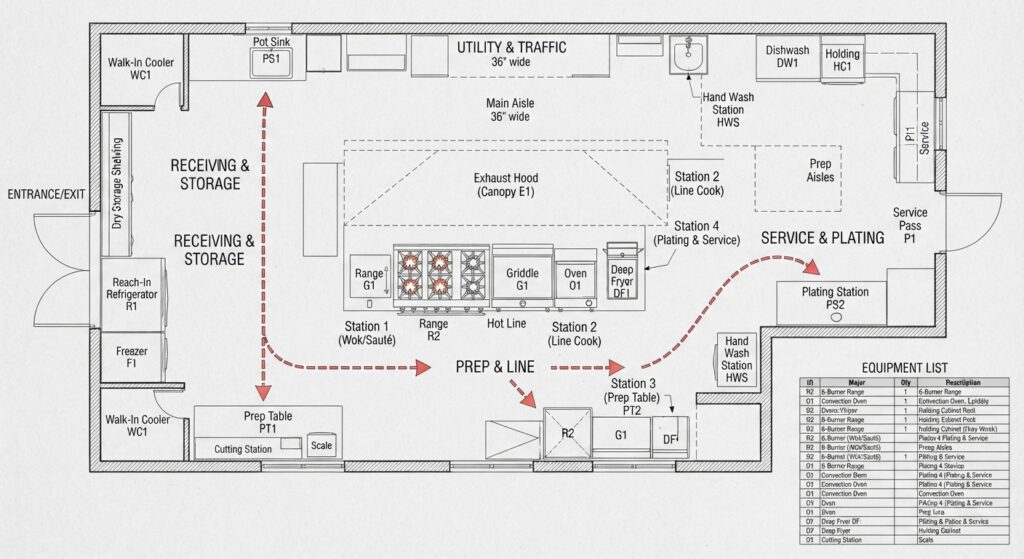
Section 2: Fire Suppression and Protection
Commercial kitchens are high-risk areas for fires. The IBC and NFPA have strict requirements for fire suppression and protection.
| Requirement | Details | Code Reference |
|---|---|---|
| Automatic Fire Suppression | All commercial cooking equipment (fryers, grills, ranges) must have an automatic fire suppression system. | NFPA 96, IBC Section 904 [1] |
| Wet Chemical Systems | Systems must use wet chemical agents (not water) to suppress grease fires. | NFPA 96 [2] |
| Fire Extinguishers | Class K fire extinguishers must be readily accessible within 30 feet of cooking equipment. | NFPA 10, IBC Section 906 [3] |
| Fire-Rated Construction | Kitchens must be separated from dining areas with fire-rated walls and doors (minimum 1-hour rating). | IBC Section 508 [4] |
| Ventilation Hoods | All cooking equipment must be under a ventilation hood that meets NFPA 96 standards. | NFPA 96, IMC Section 506 [5] |
Common Violation: Missing or improperly maintained fire suppression systems, lack of Class K extinguishers, or hoods that are not cleaned regularly.
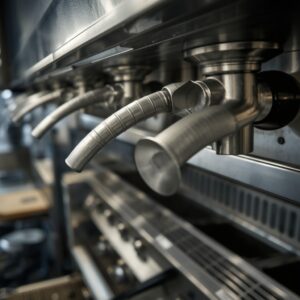
Section 3: Ventilation and Exhaust Requirements
Proper ventilation is critical for commercial kitchens to remove heat, smoke, and grease-laden vapors.
| Requirement | Details | Code Reference |
|---|---|---|
| Exhaust Hoods | All cooking equipment must be covered by an exhaust hood that captures grease and smoke. | NFPA 96, IMC Section 506 [5] |
| Makeup Air | Kitchens must have adequate makeup air to replace air exhausted by hoods. | IMC Section 401 [6] |
| Grease Ducts | Ducts must be constructed of steel and have access panels for cleaning. | NFPA 96 [2] |
| Cleaning Schedule | Hoods and ducts must be cleaned regularly (frequency depends on usage). | NFPA 96 [2] |
Compliance Tip: Work with a mechanical engineer to calculate the correct exhaust and makeup air rates for your kitchen.
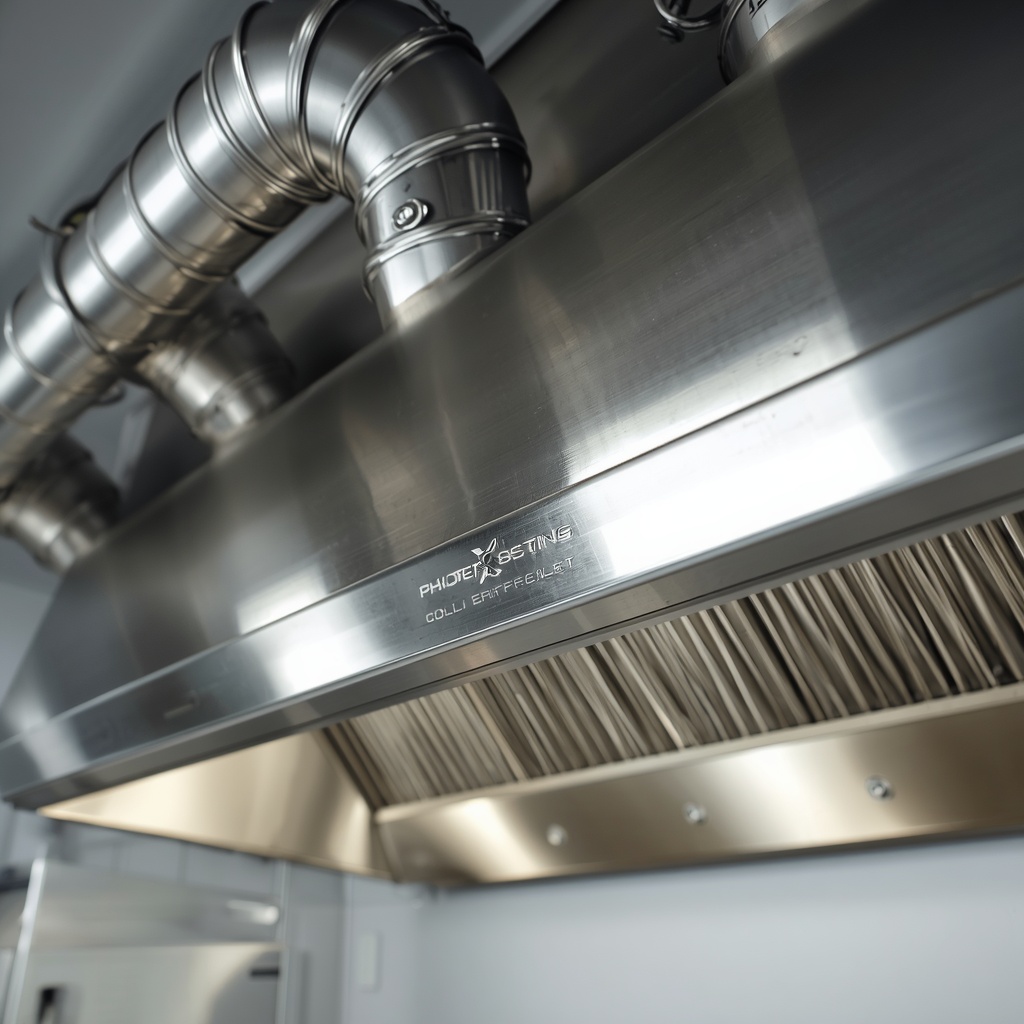
Section 4: Health and Sanitation Codes
Local health departments have strict requirements for commercial kitchens to prevent foodborne illness.
| Requirement | Details |
|---|---|
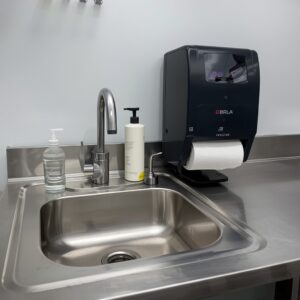
| Handwashing Sinks | At least one handwashing sink must be accessible in the kitchen (not in restrooms). |
| Three-Compartment Sink | Required for dishwashing if a commercial dishwasher is not installed. |
| Food Storage | Food must be stored at least 6 inches off the floor on shelving. |
| Separate Areas | Raw meat preparation must be separated from ready-to-eat food preparation. |
| Grease Traps | Required to prevent grease from entering the sewer system. |
| Flooring | Must be non-absorbent, slip-resistant, and easy to clean (e.g., tile or sealed concrete). |
Common Violation: Missing handwashing sinks, improper food storage, or floors that are difficult to clean.
Section 5: Egress and Accessibility
Commercial kitchens must meet IBC egress and ADA accessibility requirements.
| Requirement | Details | Code Reference |
|---|---|---|
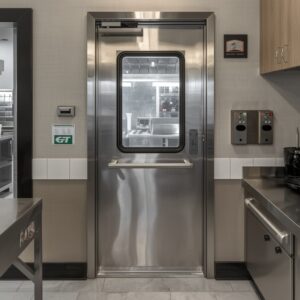
| Minimum Two Exits | Kitchens with an occupant load of more than 50 must have at least two exits. | IBC Section 1006 [7] |
| Clear Width | Exit doors must have a clear opening width of at least 32 inches. | IBC Section 1010 [7] |
| Accessible Route | Kitchens must have an accessible route to all work areas. | ADA, IBC Chapter 11 [8] |
| Door Hardware | Lever handles (not round knobs) are required. | ADA, IBC Chapter 11 [8] |
Compliance Tip: Ensure all exit doors swing in the direction of travel and are not blocked by equipment or storage.
Section 6: Equipment and Utility Requirements
Commercial kitchens have unique equipment and utility requirements.
| Requirement | Details |
|---|---|
| Electrical Load | Must accommodate heavy electrical loads (ovens, fryers, refrigerators). |
| Gas Lines | Must be properly sized and installed by a licensed professional. |
| Plumbing | Must handle high water usage and grease-laden wastewater. |
| Lighting | Must provide adequate illumination for food preparation (minimum 50 foot-candles). [10] |
| Ventilation | Must remove heat and fumes; separate from HVAC system. |
Compliance Tip: Engage a licensed mechanical, electrical, and plumbing (MEP) engineer during the design phase.
Conclusion
Designing a commercial kitchen that meets IBC, NFPA, and health codes requires careful planning and coordination with multiple professionals. By addressing these requirements early in the design process, you can:
- Avoid costly redesigns and construction delays.
- Ensure the safety of staff and occupants.
- Comply with all applicable codes and regulations.
- Create an efficient, functional space that supports your business operations.
References & Notes
[1] 2024 International Building Code (IBC), Section 904.12 — Commercial Cooking Systems.
[2] NFPA 96, Standard for Ventilation Control and Fire Protection of Commercial Cooking Operations.
[3] NFPA 10, Standard for Portable Fire Extinguishers, Section 6.6.2 (30-ft. travel distance for Class K extinguishers).
[4] 2024 IBC, Section 508 — Mixed Use and Occupancy.
[5] NFPA 96; 2024 International Mechanical Code (IMC), Section 506 — Commercial Kitchen Hoods.
[6] 2024 IMC, Section 401 — General (Ventilation Air).
[7] 2024 IBC, Section 1006 — Number of Exits and Exit Access Doorways, and Section 1010 — Doors.
[8] 2010 ADA Standards for Accessible Design; 2024 IBC, Chapter 11 — Accessibility.
[9] 2024 IBC, Table 302.1 — Occupancy Classification.
[10] FDA Food Code, Section 6-303.11 — Lighting, Intensity (minimum 50 foot-candles at food preparation surfaces).