Category: NFPA

  • Egress Door Locking Requirements by Occupancy Type

    Egress Door Locking Requirements by Occupancy Type

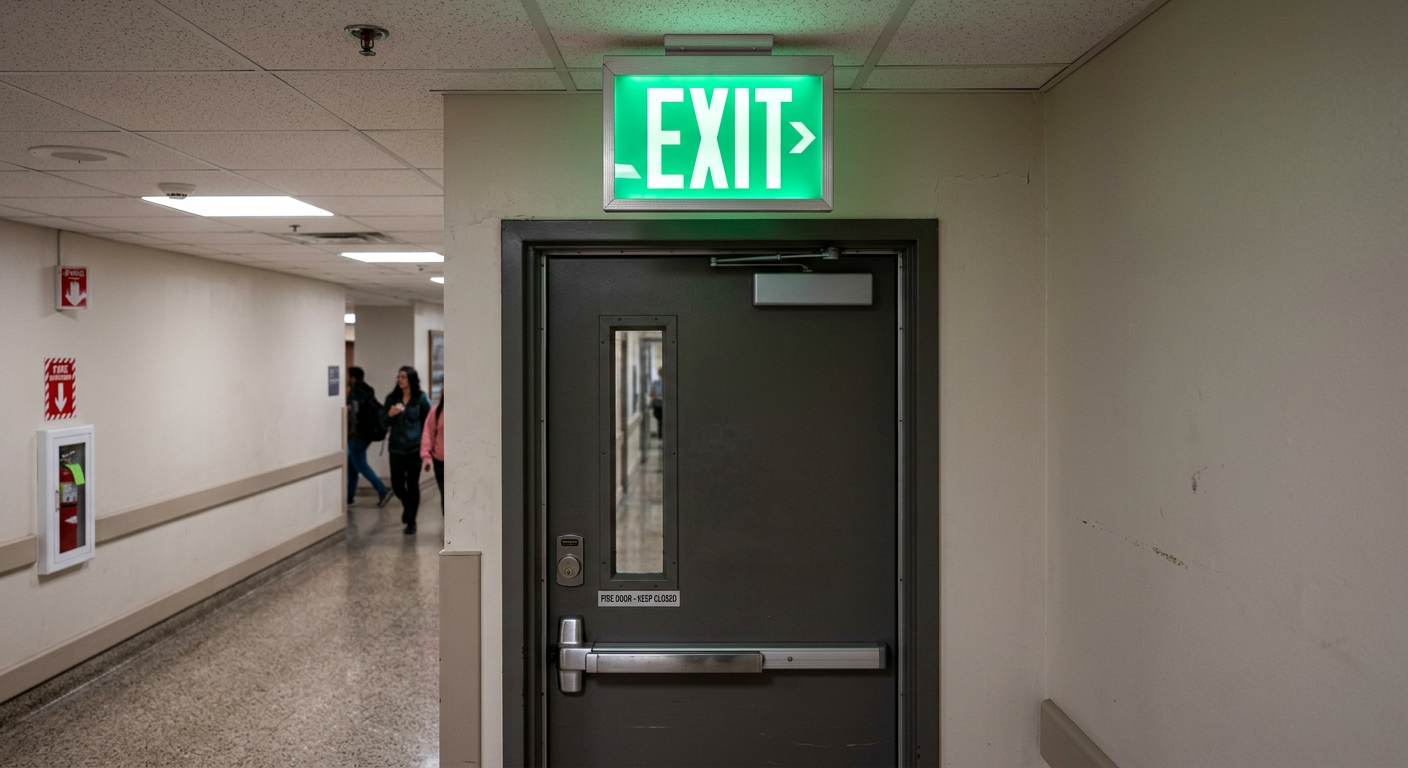
    Illuminated emergency exit sign above a door in a commercial building corridor

    In the world of commercial building safety, a fire door is only effective if it can be opened quickly and easily during an emergency. However, building owners also have legitimate security concerns about keeping doors unlocked.

    NFPA 101 (The Life Safety Code) walks a delicate line between security and safety. It establishes strict rules for egress door locking, and these rules vary depending on the occupancy type.

    This article serves as a quick-reference guide to egress door locking requirements, highlighting which occupancies must have doors that are freely openable from the inside and which have special exceptions.
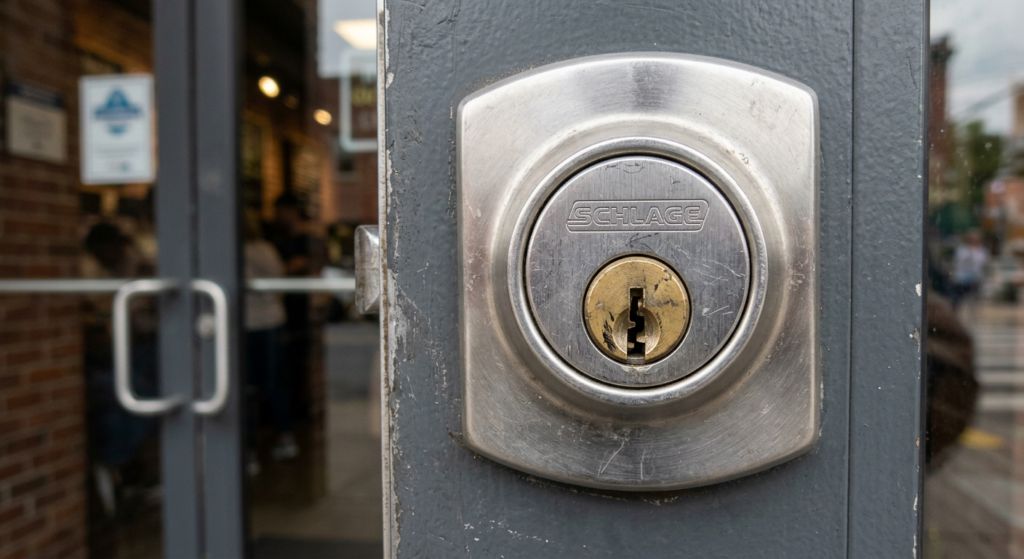
    Close-up of a keyed lock cylinder on a commercial door.


    The Golden Rule: Section 7.2.1.5.3

    The base requirement for most occupancies comes from NFPA 101, Section 7.2.1.5.3. It states that:

    “A door shall be openable from the inside without the use of a key, tool, special knowledge, or effort.”

    This means that for most commercial spaces (offices, retail, storage, etc.), anyone inside must be able to simply turn a lever or push a bar to exit—no key required.


    Egress Door Locking Requirements by Occupancy

    The following table summarizes the specific egress door locking rules for different occupancy types.

    Occupancy TypeCode ReferenceRequirement
    Ambulatory Health CareNFPA 101 – 20.1.1.1.7Locking Permitted: Doors can be locked to confine and protect building inhabitants (e.g., patients who may wander).
    Assembly (Theaters, Arenas, Restaurants)NFPA 101, 7.2.1.5.3Openable from inside: Exit doors must be openable without a key during all times the building is occupied.
    Business (Offices)NFPA 101, 7.2.1.5.3Openable from inside: Exit doors must be openable without a key.
    Educational (Schools)NFPA 101, 7.2.1.5.3Openable from inside: Exit doors must be openable without a key (Note: Classroom security measures are addressed separately).
    Healthcare (Hospitals)NFPA 101 – 20.1.1.1.7Locking Permitted: Doors can be locked to confine and protect building inhabitants (e.g., psychiatric units).
    One & Two Family DwellingsNFPA 101, 7.2.1.5.3Openable from inside: Exit doors must be openable without a key.
    Hotels & DormitoriesNFPA 101, 7.2.1.5.3Openable from inside: Guest room doors must be openable without a key from the inside.
    ApartmentsNFPA 101, 7.2.1.5.3Openable from inside: Dwelling unit doors must be openable without a key.
    Mercantile (Retail)NFPA 101, 7.2.1.5.3Openable from inside: Exit doors must be openable without a key during business hours.
    Storage (Warehouses)NFPA 101, 7.2.1.5.3Openable from inside: Exit doors must be openable without a key.
    Industrial (Factories)NFPA 101, 7.2.1.5.3Openable from inside: Exit doors must be openable without a key.

    The Special Exception: Ambulatory and Healthcare

    As noted in the table, Ambulatory Health Care (e.g., outpatient clinics) and Healthcare (e.g., hospitals) have a specific exemption (20.1.1.1.7).

    Why?
    In these occupancies, the safety of patients is the priority. If a patient is disoriented or poses a risk to themselves, locking doors helps confine and protect them. However, these locking arrangements must be part of a documented fire safety plan and are subject to strict staff training requirements.
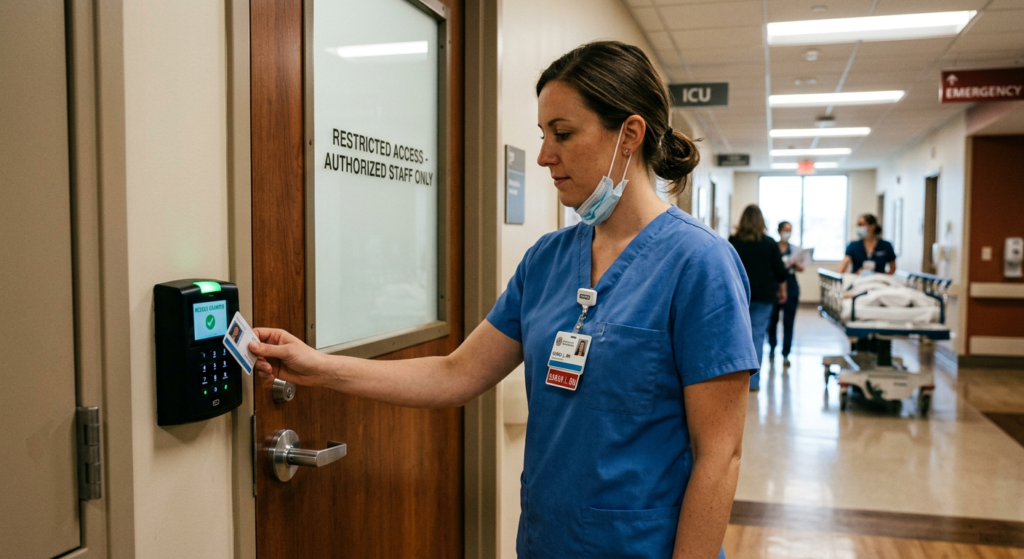
    Healthcare staff member using an access control panel for secured doors.


    Additional Prohibited Hardware and Exceptions

    Beyond the specific occupancy rules, NFPA 101 includes general rules that apply to all egress doors.

    Prohibited Hardware:

    • Manually operated flush bolts: These are often found on inactive doors of a double-door pair and are prohibited on required exits.

    • Sliding bolts or chains: Any device that requires extra effort to disengage is prohibited.

    The “Business Hours” Exception (7.2.1.5.3 Exception):

    • A keyed lock may be used on the main exit (if it consists of a single door or a pair of doors) if it is kept unlocked during business hours.

    • If it is locked, there must be a readily visible, durable sign on or above the door stating: “THIS DOOR TO REMAIN UNLOCKED DURING BUSINESS HOURS.”

    Swinging Direction (7.2.1.4):

    • All exit doors must swing in the direction of exit travel (i.e., outward) when serving a hazardous area or when the occupant load is 50 or more.
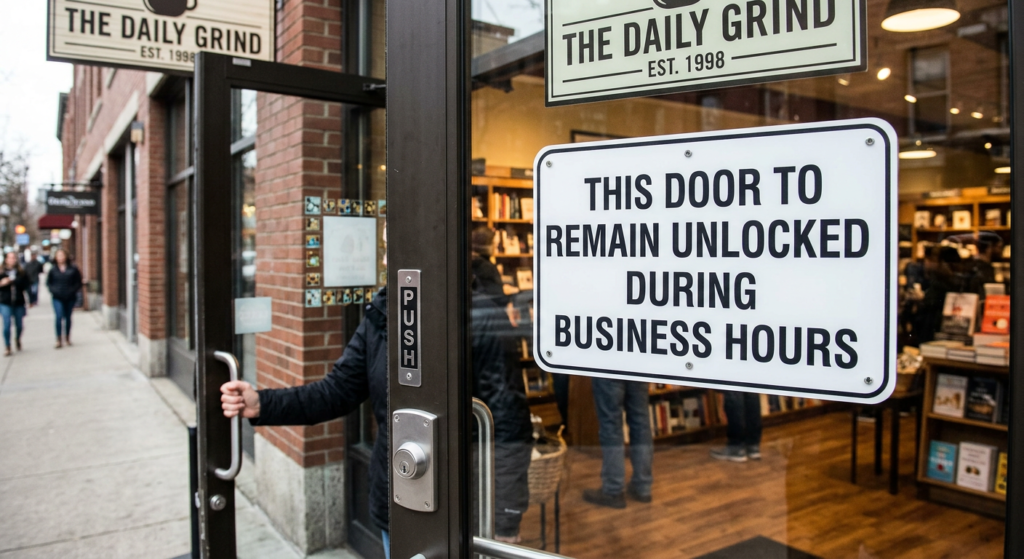

    [IMAGE PLACEHOLDER 4]

    • Location: Near the conclusion.

    • Image Description: A “THIS DOOR TO REMAIN UNLOCKED” sign posted on a commercial door.

    • Suggested Title: unlocked-door-sign

    • Alt Text: A sign reading “THIS DOOR TO REMAIN UNLOCKED DURING BUSINESS HOURS” posted on a commercial door.

    • Source: Unsplash (search: “exit door sign”)


    Common Misconceptions

    Myth Reality
    “We can lock the front door at the mall during off-hours.” Yes, but the main exit must have a visible sign reminding employees to unlock it when the store opens.
    “We can use a padlock on the warehouse exit to prevent theft.” No. Padlocks, chains, and hasps are never permitted on required means of egress.
    “Hospitals always need unlocked exits.” No. Healthcare facilities have specific exceptions to protect patients, provided they are staffed and have a fire plan.
    “If the door has a push bar, we can lock it.” Generally, no. Push bars (panic hardware) are designed for egress and should not be locked unless it is a delayed-egress system (which is highly regulated).

    Conclusion

    Egress door locking is a critical intersection of security and life safety. While most commercial buildings require doors that are openable from the inside without a key, specific exceptions exist for Healthcare and Ambulatory occupancies to protect vulnerable populations.

    Take Action Today:

    1. Walk your building and check every exit door.

    2. Verify that all doors swing in the proper direction.

    3. Remove any chains, padlocks, or flush bolts that restrict egress.

    4. Ensure that the “Business Hours” sign is posted if a key lock exists on your main exit.
     

  • A Complete Guide to the Chapter Organization of NFPA 101

    A Complete Guide to the Chapter Organization of NFPA 101

    Navigating the NFPA 101 Life Safety Code can be intimidating. With hundreds of pages and thousands of requirements, knowing where to find specific information is half the battle.

    Fortunately, NFPA 101 follows a highly structured, consistent format for every occupancy type. Once you understand this organization, you can quickly find the exact code requirements for any building—whether it is an assembly space, a hospital, or a high-rise office.

    Here is a comprehensive breakdown of how NFPA 101 is organized.


    Occupancy Chapters (The Core of NFPA 101)

    The heart of the Life Safety Code is its occupancy-specific chapters. Each chapter applies to a specific building type and follows the exact same 7-section structure.

    The primary occupancy chapters are:

    Chapter Occupancy Type
    12 Assembly (e.g., theaters, restaurants, arenas)
    14 Educational (Schools, colleges)
    16 Daycare (Adult and child care centers)
    18 Healthcare (Hospitals, nursing homes)
    20 Ambulatory Healthcare (Outpatient clinics, surgical centers)
    22 Detention and Correctional (Jails, prisons)
    24 One & Two Family Dwellings
    26 Lodging or Rooming Houses (Bed & Breakfasts, boarding houses)
    28 Hotels & Dormitories
    30 Apartments
    32 Residential Care (Group homes, assisted living)
    36 Mercantile (Retail stores, shops)
    38 Business (Offices, banks)
    40 Industrial (Factories, warehouses with processing)
    42 Storage (Warehouses, distribution centers)

    Why This Matters: If you are designing a retail store, you only need to read Chapter 36 (Mercantile) plus the general requirements in Chapters 1–9.

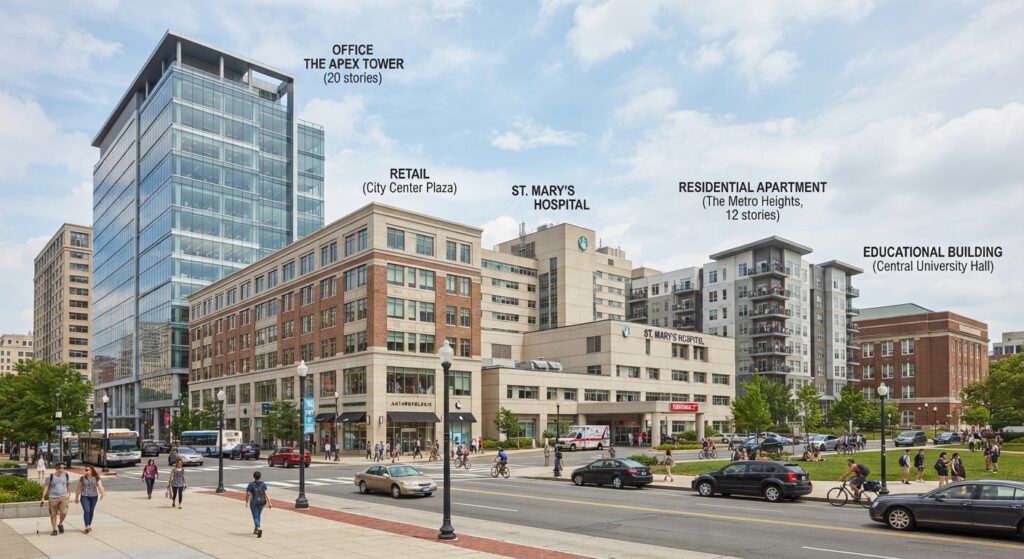
    A collage of different commercial building types including office, retail, and hospital buildings.


    The 7-Section Structure of Every Occupancy Chapter

    Every occupancy chapter (12 through 42) is organized into seven (7) sections. This consistent structure makes it easy to find the rules that apply to your specific building.


    Section 1: General (Occupancy Chapter 1)

    This section defines the scope of the chapter and clarifies how it applies to new and existing buildings. It covers fundamental requirements such as:

    • Application: Whether the rules apply to new construction, renovations, or existing buildings.

    • Classification of Occupancy: How to correctly classify a building (e.g., Is this a Business or a Mercantile space?).

    • Multiple Occupancies: Rules for buildings that contain more than one occupancy type (e.g., a retail store on the ground floor and offices above).

    • Hazard of Contents: Classification of contents as Low, Ordinary, or High Hazard, which impacts construction requirements.

    • Minimum Construction Requirements: The basic fire-resistance ratings required for the building type.

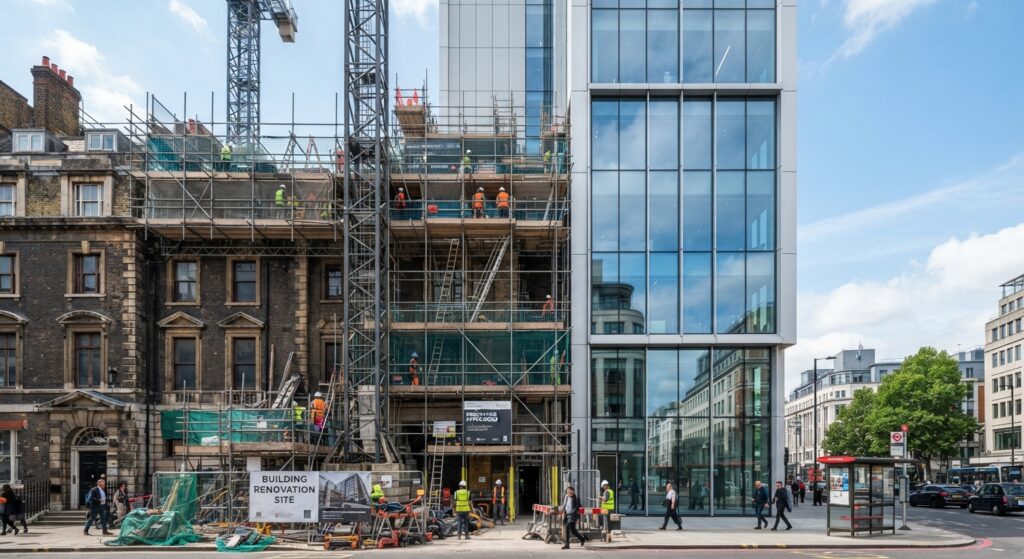
    Commercial building undergoing renovation with scaffolding.


    Section 2: Means of Egress (Occupancy Chapter 2)

    This is the most critical section for occupant safety. Chapter 7 of NFPA 101 applies to ALL occupancies, but Chapter 2 of the occupancy chapters tailors these rules to the specific building type.

    Key topics include:

    • Egress Components: Requirements for doors, stairs, ramps, and exit passageways.

    • Smokeproof Enclosures: Special stair enclosures required for high-rise buildings.

    • Capacity of Means of Egress: How to calculate the required width of exits based on occupant load.

    • Number of Means of Egress: How many exits are required (we covered this in Article 7).

    • Travel Distance: How far occupants must travel to reach an exit.

    • Emergency Lighting and Marking: Exit signs and illumination requirements.

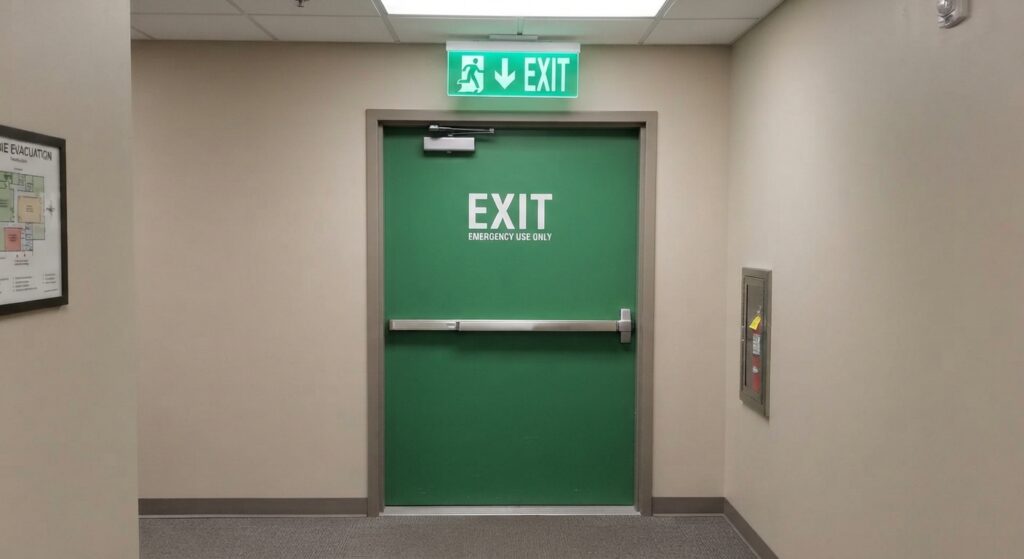
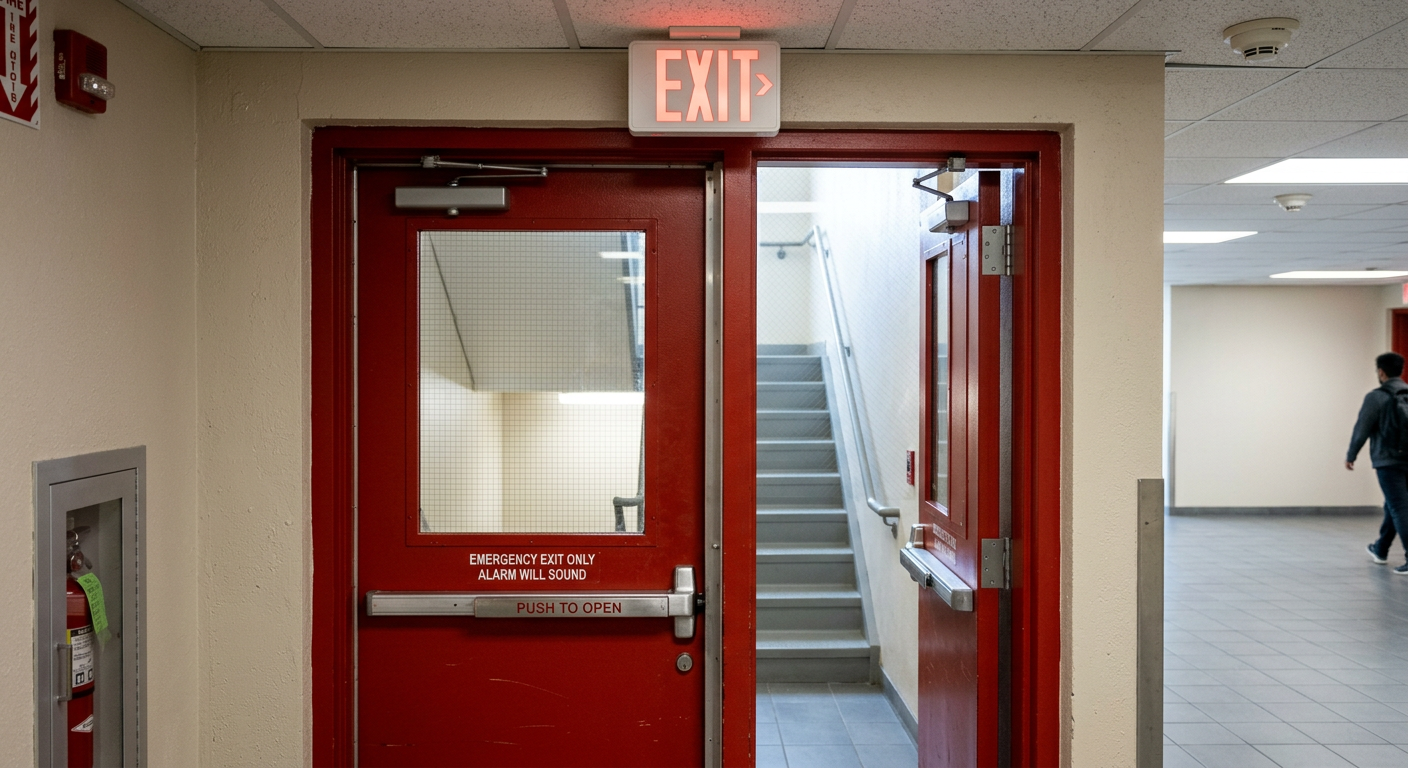
    Commercial emergency exit door with push bar and illuminated exit sign.


    Section 3: Protection (Occupancy Chapter 3)

    This section mandates the fire protection features required for the occupancy. Many of these are directly tied to the building’s construction type and height.

    • Vertical Openings: Protection of stairwells, elevator shafts, and atriums to prevent fire spread between floors (IBC 8.6).

    • Interior Finish: Restrictions on wall and ceiling finishes (e.g., limiting the use of wood paneling in corridors) (10.2).

    • Detection, Alarm, and Communication Systems: Requirements for smoke detectors, pull stations, and voice alarms (9.6).

    • Extinguishing Requirements: When sprinklers or standpipes are mandatory (9.7).

    • Subdivision of Building Spaces (Smoke Compartments): Requiring large buildings to be divided into smoke-resistant compartments (8.5).


    Section 4: Special Provisions (Occupancy Chapter 4)

    This section addresses unique building features that require extra safety measures. Provisions can vary by occupancy.

    • High-Rise Buildings (11.8): Stricter requirements for buildings over 75 feet tall.

    • Limited Access/Underground Buildings (11.7): Rules for buildings where fire department access is challenging.

    • Atriums, Stages, and Platforms: Specific fire safety rules for these architectural features.


    Section 5: Building Services (Occupancy Chapter 5)

    This section ensures that building utilities and systems do not create fire hazards.

    • Utilities (9.1): Electrical wiring and gas piping requirements.

    • HVAC Systems (9.2): Heating, ventilation, and air conditioning rules.

    • Elevators, Escalators, and Conveyors (9.4): Fire safety features for these mechanical systems.

    • Rubbish/Laundry Chutes (9.5): Fire-rated construction and sprinklers for chutes.

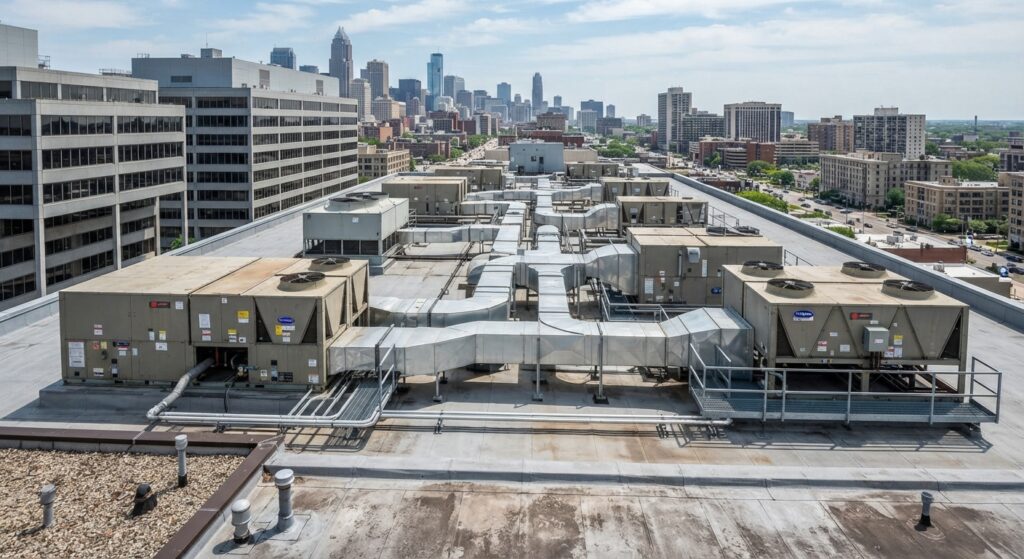
    Commercial building rooftop HVAC system.


    Section 6: Special Occupancy Provisions (Occupancy Chapter 6)

    This section is often a “catch-all” for occupancies that do not fit neatly into the standard categories.

    • Example: Daycare homes may be covered here if they are not large enough to meet the full requirements of the Educational or Daycare chapters.

    • Example: Special storage facilities (like aircraft hangars or parking garages) may have unique regulations housed in this section of the Storage chapter.


    Section 7: Operating Features (Occupancy Chapter 7)

    This section focuses on the operational and management aspects of fire safety—things that are not built into the physical structure but must be done by the building management.

    • Fire Exit Drills: How often building evacuations must be practiced.

    • Maintenance and Planning: Ensuring equipment (fire alarms, sprinklers) are kept in working order.

    • Smoking Regulations: Where smoking is prohibited.

    • Construction and Repairs: Safety measures to be taken while the building is being renovated.

    Commercial building fire drill with employees evacuating via stairwell.


    Why This Matters for Building Owners and Managers

    Understanding the structure of NFPA 101 is not just for code officials—it is a practical tool for building professionals.

    1. Saves Money: By knowing which sections apply to your project, you avoid over-designing (and over-spending) on features that are not required.

    2. Faster Plan Review: When you submit plans to the fire marshal, referencing specific NFPA 101 sections demonstrates professionalism and speeds up the review process.

    3. Simplifies Compliance: You only need to read the chapters that apply to your specific occupancy type, plus Chapters 1–9 for general rules.


    Conclusion

    The NFPA 101 Life Safety Code is meticulously organized. By understanding that every occupancy chapter is divided into the same 7 sections—General, Means of Egress, Protection, Special Provisions, Building Services, Special Occupancies, and Operating Features—you can quickly locate the information you need.

    This structure makes NFPA 101 one of the most user-friendly model codes in the United States. Master this organization, and you master the code.

  • NFPA 101 – Required Number of Means of Exit by Occupancy Type

    NFPA 101 – Required Number of Means of Exit by Occupancy Type

    Understanding the required number of means of exit is critical for building safety and NFPA 101 compliance. This quick-reference table summarizes the minimum number of exits required for different occupancy types based on the Life Safety Code.

    Always verify with your local authorities and the latest edition of NFPA 101 for complete requirements.


    Required Number of Means of Exit by Occupancy Type

    Occupancy Type (New Building) Code Reference Number of Means of Exit
    AMBULATORY (Sprinklered or Not Sprinklered) (20.2.4 and 7.4) Minimum Two (2)
    ASSEMBLY (Sprinklered or Not Sprinklered) (12.2.4 and 7.4) Minimum Two (2)
    BUSINESS (Sprinklered or Not Sprinklered) (38.2.4 and 7.4) Minimum Two (2) on every storey
    HEALTHCARE (18.2.4 and 7.4) Minimum Two (2) on every storey
    EDUCATIONAL (14.2.4 and 7.4) (14.2.5.4) Minimum Two (2) on every storey. Room shall have at least Two (2) doors if area > 93 sqm or Occupant Load > 50 persons.
    ONE & TWO FAMILY DWELLINGS (N/A) No Requirements
    HOTELS AND DORMITORIES (28.2.4 and 7.4) Minimum Two (2) on every storey
    APARTMENTS (30.2.4 and 7.4) Minimum Two (2)
    MERCANTILE (36.2.4 and 7.4) Minimum Two (2) on every storey
    STORAGE (42.2.4 and 7.4) Single Exit allowed in Low hazard occupancy. Single Exit allowed in Ordinary hazard occupancy on condition that distance to exit is within the permitted Common Path of Travel distance. Minimum Two (2) if otherwise the above.
    INDUSTRIAL (40.2.4.1.1) Minimum Two (2) on every storey and not less than one exit shall be reached without traversing another storey.

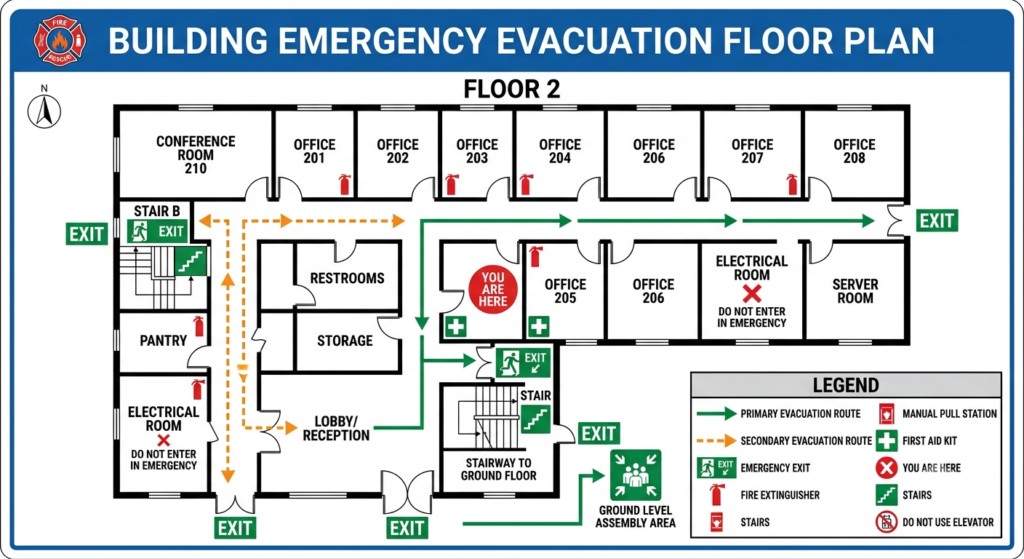
    Building evacuation floor plan with exits marked in red


    NFPA 101 – 7.4.1.2

    The number of Room Exits or Storey Exits, other than for existing buildings permitted in Chapters 12 through 42, shall be as follows:

    Occupant Load Minimum Number of Exits
    More than 500 but not more than 1000 Not less than 3
    More than 1000 Not less than 4

    NFPA Xchange Community Discussions

    For more insights and discussions on means of egress requirements, visit the NFPA Xchange community:


    Disclaimer

    • Code Reference: NFPA 101 2012 edition unless otherwise noted.

    • Purpose: This information is not complete and is intended as a quick reference only. Always refer to the full NFPA 101 code or your local codes for complete and up-to-date requirements.

    • Professional Advice: This content is for informational purposes only and should not replace professional fire safety consultation or legal advice.


    **References & Notes:**

    [1] NFPA 101, Life Safety Code, 2012 Edition, Chapter 7 — Means of Egress (Section 7.4, Number of Exits).

    [2] NFPA 101, 2012 Edition, Chapter 12/13 — Assembly Occupancies.

    [3] NFPA 101, 2012 Edition, Chapter 38/39 — Business Occupancies.

    [4] NFPA 101, 2012 Edition, Chapter 18/19 — Health Care Occupancies.

    [5] NFPA 101, 2012 Edition, Chapter 14/15 — Educational Occupancies.

    [6] NFPA 101, 2012 Edition, Chapter 28/29 — Hotels and Dormitories.

    [7] NFPA 101, 2012 Edition, Chapter 30/31 — Apartment Buildings.

    [8] NFPA 101, 2012 Edition, Chapter 36/37 — Mercantile Occupancies.

    [9] NFPA 101, 2012 Edition, Chapter 42 — Storage Occupancies.

    [10] NFPA 101, 2012 Edition, Chapter 40 — Industrial Occupancies.

    *Note: This table reflects the 2012 edition of NFPA 101. The current edition is 2024. Section numbering and specific provisions may vary between editions — always verify against the edition adopted by your local Authority Having Jurisdiction (AHJ).*