
IMPORTANT DISCLAIMER: This guide references NFPA 101, Life Safety Code; the International Building Code (IBC); the International Fire Code (IFC); NFPA 1, Fire Code; NFPA 5000, Building Construction and Safety Code; NFPA 13 (sprinkler systems); NFPA 72 (National Fire Alarm and Signaling Code); NFPA 220 (construction types); the International Existing Building Code (IEBC); and the requirements of the Authority Having Jurisdiction (AHJ). Code editions vary significantly, and the differences between NFPA 101 and the IBC have changed over time. Some jurisdictions adopt NFPA 101, some adopt the IBC, and some adopt both with local amendments. The values cited here are typical for new construction under recent model code editions and may differ in your adopted edition. Local amendments and the edition adopted by your AHJ always control. This guide is a starting point only. Always verify the requirements applicable to your project with your AHJ and a qualified fire protection engineer.
The two most influential building and fire safety codes in the United States are NFPA 101, Life Safety Code, and the International Building Code (IBC). Both are model codes, both are widely adopted, and both are intended to protect building occupants from fire. But they are different documents, produced by different organizations (NFPA and the International Code Council), structured differently, and with different approaches to the same problems.
For a building owner, architect, or code official, understanding the differences is essential. A design that satisfies the IBC may not satisfy NFPA 101, and vice versa. In jurisdictions that enforce both, the design must satisfy both, which in practice usually means designing to the more restrictive requirement unless the AHJ directs otherwise.
This article explains the scope of each code, how they are organized, occupancy classification, means of egress, sprinkler and fire alarm provisions, construction types and building limits, interior finish, existing buildings, accessibility, operating features, alternative compliance, and who adopts what. It is not a comprehensive comparison, which would require a book, but it covers the differences that matter most in practice.
◆ Section 1: The Scope of Each Code
The two codes have different scopes, and the difference explains many of the specific requirements.
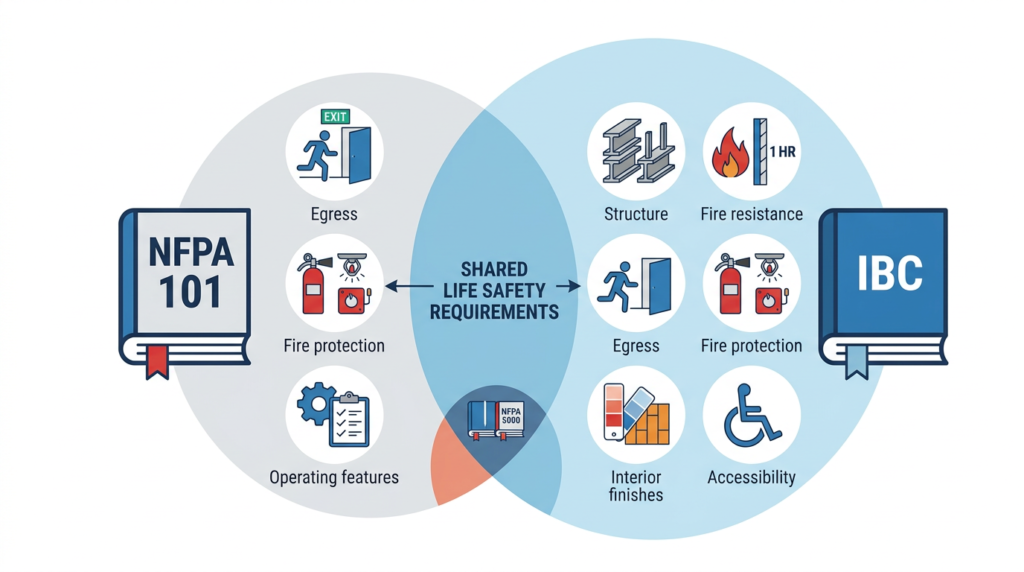
A. NFPA 101, Life Safety Code
NFPA 101 is a life safety code. Its purpose is to protect occupants from fire, smoke, and similar emergencies, primarily by ensuring that they can get out safely or are protected where they are. It addresses:
- Means of egress
- Fire protection features that affect life safety (alarm, detection, suppression, compartmentation, interior finish)
- Occupancy-specific requirements for both new and existing buildings
- Operating features (egress maintenance, emergency plans, drills)
NFPA 101 does not address structural design, mechanical systems, or most other building construction requirements. Those are covered by a building code (the IBC or NFPA 5000) and by other NFPA standards.
B. IBC, International Building Code
The IBC is a building code. Its purpose is to regulate the design and construction of new buildings and structures. It addresses:
- Structural design
- Fire-resistance-rated construction, height, and area
- Means of egress
- Fire protection systems
- Interior finishes
- Accessibility
- Occupancy classification
The IBC is broader than NFPA 101. It is a complete building code, not only a life safety code. It is intended to be used with the IFC (operation and maintenance), the IEBC (existing buildings), and other I-Codes.
C. NFPA 5000
NFPA 5000, Building Construction and Safety Code, is NFPA’s alternative to the IBC. It combines building construction requirements with life safety requirements drawn from NFPA 101. It has seen very limited adoption compared with the IBC, so most projects involve either the IBC alone or the IBC alongside NFPA 101.
D. The Practical Difference
| Code | Scope | Companion documents |
|---|---|---|
| NFPA 101 | Life safety (new and existing buildings) | NFPA 1, NFPA 13, NFPA 72, NFPA 220 and other referenced standards |
| IBC | Building construction and life safety (new construction) | IFC, IEBC, ICC A117.1, referenced NFPA standards |
| NFPA 5000 | Building construction and life safety (combined) | NFPA 101 provisions, NFPA 1 |
Key point: NFPA 101 is a life safety code; the IBC is a building code. The scope difference explains many of the specific requirements.
Key Article: Article 33, NFPA 101 Chapter Organization and Occupancy Key
Pro Tip: Confirm which code your jurisdiction adopts before design. The applicable code determines the requirements, and the two codes are not interchangeable.
◆ Section 2: How the Codes Are Organized
The organization of each code affects how you find and apply requirements.
NFPA 101 is organized by occupancy. The early chapters contain general provisions, and Chapter 7 contains the means of egress requirements that all occupancies share. Chapters 12 through 42 then provide occupancy-specific requirements, and each chapter generally has separate sections for new and existing buildings. A designer works mainly within the chapter for the occupancy, which points back to the general chapters.
The IBC is organized by subject. Occupancy classification is in Chapter 3, special uses in Chapters 4 and 5, fire-resistance in Chapter 7, interior finish in Chapter 8, fire protection systems in Chapter 9, and means of egress in Chapter 10. A designer works across many chapters to assemble the requirements for one building.
Key point: NFPA 101 is occupancy-driven and the IBC is subject-driven. Neither organization is better, but comparing them requires translating between the two.
Pro Tip: When comparing the codes, work one occupancy at a time. Start with the NFPA 101 occupancy chapter, then trace the equivalent IBC provisions chapter by chapter.
◆ Section 3: Occupancy Classification
Both codes classify buildings by occupancy, but the systems are different.
A. NFPA 101 Occupancy Classification
NFPA 101 classifies occupancies as assembly, educational, day-care, health care, ambulatory health care, detention and correctional, residential (one- and two-family dwellings, lodging or rooming houses, hotels and dormitories, apartment buildings, residential board and care), mercantile, business, industrial, and storage. It also addresses mixed occupancies, special structures, and high hazard contents, which is treated as a contents classification rather than a separate occupancy group.
B. IBC Occupancy Classification
The IBC classifies occupancies into groups and subgroups: A (Assembly, A-1 through A-5), B (Business), E (Educational), F (Factory, F-1 and F-2), H (High-hazard, H-1 through H-5), I (Institutional, I-1 through I-4), M (Mercantile), R (Residential, R-1 through R-4), S (Storage, S-1 and S-2), and U (Utility and miscellaneous).
C. How They Map
| NFPA 101 | Typical IBC equivalent |
|---|---|
| Assembly (50 or more people) | Group A (the IBC sets its own thresholds, and small assembly spaces may be classified as Group B or another group) |
| Business | Group B |
| Educational | Group E |
| Day-care | Group E or I-4, depending on the age of the children, the number of occupants, and the hours of care |
| Health care | Group I-2 (and I-1 for some custodial care) |
| Ambulatory health care | Group B or I-2, depending on whether patients are rendered incapable of self-preservation |
| Detention and correctional | Group I-3 |
| Residential (apartments, hotels, dormitories, lodging) | Group R-1, R-2, or R-3 |
| Residential board and care | Group R-4 or I-1 |
| Mercantile | Group M |
| Industrial | Group F (with Group H where hazardous materials exceed limits) |
| Storage | Group S |
The mapping is broadly similar but not exact. The two codes use different thresholds, a building can fall into a different class under each code, and the IBC has groups with no direct NFPA 101 counterpart (such as Group U and the H subgroups).
Key point: A building classified as one occupancy under NFPA 101 may be classified differently under the IBC. Do not assume a one-to-one match.
Pro Tip: For any building with a complex or mixed occupancy, classify it under both codes and compare the resulting requirements early in design.
◆ Section 4: Means of Egress
Means of egress is where the two codes have the most detailed requirements, and where the differences are most consequential. Both codes use the same basic concept: every means of egress consists of an exit access, an exit, and an exit discharge, and the path must be continuous, unobstructed, and lead to a public way.
A. Occupant Load
Both codes calculate occupant load by dividing floor area by an occupant load factor, but several factors differ, and the area basis (net or gross) matters:
| Use | NFPA 101 | IBC |
|---|---|---|
| Assembly, concentrated (no fixed seats) | 7 sq ft net per person | 7 sq ft net per person |
| Assembly, unconcentrated | 15 sq ft net per person | 15 sq ft net per person |
| Business | 100 sq ft gross per person | 150 sq ft gross per person |
| Educational (classroom) | 20 sq ft net per person | 20 sq ft net per person |
| Mercantile | 30 sq ft gross (street floor and sales basement); 60 sq ft gross (upper floors) | 60 sq ft gross |
| Industrial | 100 sq ft gross per person | 100 sq ft gross per person |
| Storage | 500 sq ft gross per person | 300 sq ft gross per person |
The business factor alone can change an office building’s occupant load by 50 percent, which then drives the number of exits, the egress width, the plumbing fixture count, and the corridor widths. Fixed seating is also treated differently: the IBC counts the number of fixed seats, while NFPA 101 uses the number of fixed seats or the area-based load, whichever applies under its rules.
B. Number of Exits
Both codes require at least two exits for most occupancies and spaces. Both require three exits where the occupant load is 501 to 1,000 and four where it exceeds 1,000. The difference is in the exceptions: the occupant load, travel distance, and common path limits under which a single exit is permitted vary by occupancy and by code.
C. Travel Distance
Maximum exit access travel distance is one of the most visible differences. Typical values for new construction are:
| Occupancy | NFPA 101 (unsprinklered / sprinklered) | IBC (unsprinklered / sprinklered) |
|---|---|---|
| Assembly | 200 ft / 250 ft | 200 ft / 250 ft |
| Business | 200 ft / 300 ft | 200 ft / 300 ft |
| Educational | 150 ft / 200 ft | 200 ft / 250 ft |
| Mercantile | Shorter limits that vary by store class and sprinkler status | 200 ft / 250 ft |
The pattern to notice is that sprinklers increase the allowed distance in both codes, and NFPA 101 is more restrictive for some occupancies, particularly educational and mercantile. Always confirm the exact value for your occupancy, edition, and conditions, since both codes contain exceptions.
D. Common Path of Travel and Dead Ends
Common path of travel is the distance a person must travel before having a choice of two separate exits. Both codes limit it, and the limits vary by occupancy, occupant load, and sprinkler status. Dead-end corridors are generally limited to 20 ft in both codes, with 50 ft permitted for certain sprinklered occupancies. The specific occupancies and conditions for the longer limit differ, so check each code.
E. Egress Capacity
The basic egress capacity factors are similar in both codes: 0.3 in. per person for stairways and 0.2 in. per person for level components such as doors, corridors, and ramps. The IBC permits reductions (to 0.2 and 0.15 in.) in sprinklered buildings with an emergency voice/alarm communication system, except in Groups H and I-2. NFPA 101 sets capacity factors within each occupancy chapter, so the values and reductions vary more by occupancy. Both codes also set minimum corridor and stair widths and minimum door clear widths, which differ in detail.
F. Exit Enclosures, Doors, and Hardware
Both codes require exit stairways to be enclosed with fire-resistance-rated construction (generally 1 hour for fewer than four stories and 2 hours for four or more). Door swing, panic hardware, delayed egress locks, and access-controlled egress doors are permitted in both codes, but the conditions, occupancies, and sprinkler and alarm prerequisites differ. Confirm hardware strategies with each code and the AHJ before specifying.
Key point: A design that complies with one code for travel distance, occupant load, or egress width may not comply with the other. The differences are in the numbers and the exceptions.
Key Article: Article 123, Exit Access, Exit, and Exit Discharge Explained
Pro Tip: For any building with a complex egress design, run the occupant load and travel distance calculations under both codes before locking in the layout. Design to the more restrictive result where both apply.
◆ Section 5: Sprinklers and Fire Alarm Systems
Sprinkler and fire alarm requirements differ between the codes, and the differences affect both the design and the cost of the building.
A. When Sprinklers Are Required
Both codes require sprinklers in many occupancies, but the triggers differ. The IBC (Section 903) generally uses fire area size, occupant load, and height thresholds, such as fire areas above specified areas for Groups A, M, F-1, and S-1. NFPA 101 sets sprinkler requirements in each occupancy chapter, and for several occupancies it is more prescriptive. For example, NFPA 101 requires sprinklers in all new health care, detention, hotel and dormitory, apartment, and board and care occupancies regardless of size. Both codes require sprinklers in new high-rise buildings.
Both codes reference NFPA 13 (and, for limited residential cases, NFPA 13R and 13D) for system design. The IBC and NFPA 101 can differ on where the lighter residential systems are allowed.
B. Sprinkler Trade-Offs
Both codes allow credit for sprinklered buildings, including longer travel distance, longer common path and dead-end limits, reduced egress width in some cases, and relief from some construction and compartmentation requirements. The specific trade-offs and amounts differ, and credits generally require the sprinkler system to be fully compliant with NFPA 13 and supervised.
C. Fire Alarm and Detection
Both codes require fire alarm systems based on occupancy, occupant load, and height, and both reference NFPA 72 for installation. The thresholds that trigger a manual alarm, automatic detection, or voice evacuation differ, as do the requirements for smoke alarms in sleeping occupancies and for notification in assembly and educational occupancies. Do not assume that meeting one code’s alarm triggers meets the other’s.
Key point: Sprinkler and alarm triggers and trade-offs differ between NFPA 101 and the IBC. The design must be based on the code or codes adopted by the jurisdiction.
Pro Tip: Treat sprinklers as a code-compliance tool, not just a requirement. Compare the trade-offs available under each code early, since the same sprinkler system can buy different things under each.
◆ Section 6: Construction Types, Height, and Area
The IBC establishes construction types (Type I through Type V) and links them to allowable building height, number of stories, and floor area by occupancy (Chapter 5, with Table 504.3, 504.4, and 506.2) and to required fire-resistance ratings for structural elements (Chapter 6, Table 601).
A. IBC Construction Types
| Type | Description | Typical structural frame rating |
|---|---|---|
| I-A | Noncombustible; highest fire resistance | 3 hours |
| I-B | Noncombustible; high fire resistance | 2 hours |
| II-A | Noncombustible; protected | 1 hour |
| II-B | Noncombustible; unprotected | 0 hours |
| III-A | Noncombustible, fire-rated exterior walls; interior of any permitted material; protected | 1 hour |
| III-B | Same as III-A; unprotected | 0 hours |
| IV-A, IV-B, IV-C | Mass timber (protected to varying degrees) | Prescriptive per type |
| IV-HT | Heavy timber | Prescriptive |
| V-A | Any permitted material; protected | 1 hour |
| V-B | Any permitted material; unprotected | 0 hours |
B. NFPA 101 and Construction Types
NFPA 101 does not set the full construction type system. It uses the construction type definitions of NFPA 220 (and NFPA 5000), and it applies construction type requirements in specific occupancy chapters, for example by requiring a minimum construction type or specific fire resistance for certain health care, high-rise, or other occupancies. It does not provide the same height and area tables as the IBC.
C. The Practical Difference
Height, area, and construction type limits are primarily a building code function. Where a jurisdiction adopts the IBC, those tables control. NFPA 101 then adds occupancy-specific life safety requirements on top.
Key point: Construction types, height, and area are a building code function. NFPA 101 relies on a building code and NFPA 220 for the definitions.
Pro Tip: For construction type, height, and area, use the building code adopted by the jurisdiction, then check the NFPA 101 occupancy chapter for any additional construction requirements.
◆ Section 7: Interior Finish and Contents
Both codes regulate interior wall and ceiling finishes and floor coverings, and both use flame spread and smoke-developed testing (ASTM E84 or UL 723) and, for floors, the critical radiant flux test (ASTM E648). Both classify finishes into Class A, B, and C. The required class depends on occupancy, location (exit enclosures, corridors, rooms), and whether the building is sprinklered, and the permitted classes differ by code in some occupancies. NFPA 101 also addresses contents and furnishings (for example, upholstered furniture and mattresses in certain occupancies) more directly than the IBC does, which leaves much of that to the IFC.
Pro Tip: Check finish classes by location for each code, and keep the manufacturer test data in the submittal package.
◆ Section 8: Existing Buildings
This is one of the most important differences in practice. NFPA 101 contains separate requirements for existing buildings in each occupancy chapter. The IBC applies to new construction, and existing buildings are addressed by the International Existing Building Code (IEBC) and the IFC.
This matters for renovations, change of occupancy, and additions. Under NFPA 101, an existing building is evaluated against the existing-building chapter for its occupancy, which often permits conditions that new construction would not. Under the IEBC, the scope of work determines which compliance path applies (prescriptive, work area, or performance), and the requirements scale with the extent of the alteration. The two approaches can lead to different upgrade requirements for the same project.
Key point: Existing building rules are structured differently in each code. A renovation can face different requirements depending on which code the AHJ applies.
Pro Tip: For renovations and changes of occupancy, ask the AHJ early which framework and which compliance path will be applied.
◆ Section 9: Accessibility
The IBC addresses accessibility in Chapter 11 and by reference to ICC A117.1, and in Chapter 10 for accessible means of egress, including areas of refuge and accessible egress elements. NFPA 101 includes accessible means of egress provisions in Chapter 7 and occupancy chapters, and it relies on separate standards and law for accessibility outside of egress. The Americans with Disabilities Act (ADA) and its design standards apply independently of either code, and the most restrictive of ADA, the IBC, and local requirements usually governs design.
Pro Tip: Do not treat accessible egress as a separate checklist. Coordinate areas of refuge, two-way communication, and stair width early, since they affect core layout.
◆ Section 10: Operating Features
NFPA 101 includes operating features, which are requirements for the ongoing operation and maintenance of the building, such as maintenance of egress, emergency action plans, drills, and fire watch and impairment procedures. These requirements are intended to be enforced for the life of the building. The IBC does not include operating features, which are covered by the International Fire Code (IFC), and by NFPA 1 where that code is adopted.
The subject areas overlap (egress maintenance, fire safety and evacuation plans, drills, system maintenance, impairment), but the wording, triggers, and organization differ, and the specific occupancies and frequencies are not identical.
Key point: NFPA 101 includes operating features within the life safety code. The IBC relies on the IFC. The requirements are similar but not identical.
Pro Tip: For operating requirements, use the code the jurisdiction enforces for ongoing inspection (NFPA 101 or NFPA 1, or the IFC), not the code used for design.
◆ Section 11: Alternative Compliance and Performance-Based Design
Both codes allow alternatives to prescriptive requirements. NFPA 101 provides a performance-based option (Chapter 5) and an equivalency concept in Chapter 1, and the IBC allows alternative materials, design, and methods under Section 104 with AHJ approval. Both generally require documentation, often including a fire protection engineer’s analysis, and the AHJ has the final say. Alternatives are most useful for unusual layouts, historic buildings, atria, and large assembly spaces where prescriptive limits do not fit.
Pro Tip: Raise alternative approaches with the AHJ during schematic design, not after plan review comments.
Read more: Article 162, Performance-Based Design and Fire Engineering (NFPA 101 Ch. 5) (planned)
◆ Section 12: Who Adopts What
The most important question for a building owner or designer is which code the jurisdiction adopts, and for which occupancy.
A. Common Adoption Models
| Model | Description |
|---|---|
| IBC and IFC | The jurisdiction adopts the IBC and the IFC; NFPA 101 is not adopted |
| NFPA 101 and NFPA 1 | The jurisdiction adopts NFPA 101 and NFPA 1, often with a separate building code |
| IBC with NFPA 101 | The jurisdiction adopts the IBC and also enforces NFPA 101 (or parts of it) |
| NFPA 5000 and NFPA 101 | The jurisdiction adopts NFPA 5000 together with NFPA 101 (uncommon) |
| Local amendments | The jurisdiction adopts a model code with local amendments |
Some states adopt a state fire code based on NFPA 101 or a hybrid of the two codes. In addition, certain owners and programs enforce NFPA 101 regardless of local adoption. A notable example is health care: facilities participating in Medicare and Medicaid must meet the edition of NFPA 101 adopted by the Centers for Medicare and Medicaid Services (CMS), which can be older than the edition adopted locally. Federal agencies and some accrediting bodies also apply NFPA 101.
B. The Practical Approach
For any project, the design team should:
- Confirm the adopted code or codes with the AHJ, including whether the fire marshal and the building department use different codes
- Identify the applicable edition of each code
- Identify local and state amendments
- Identify any owner, insurer, or program requirements (for example, CMS for health care)
- Apply the more restrictive requirement where both codes apply, unless the AHJ directs otherwise
- Document the code basis in the construction documents
C. The AHJ’s Authority
The AHJ has the authority to interpret the code and to accept or reject alternative approaches. The AHJ’s interpretation is the final word on compliance for that jurisdiction.
Key point: The most important question is which code the jurisdiction adopts, and which edition. The design team must confirm both with the AHJ.
Pro Tip: Where both codes apply, designing to the more restrictive requirement is usually the least risky strategy, since the added cost is small compared with the cost of redesign after plan review.
◆ Section 13: Quick Comparison Summary
| Topic | NFPA 101 | IBC |
|---|---|---|
| Type of code | Life safety code | Building code |
| Applies to | New and existing buildings | New construction (existing buildings via the IEBC) |
| Organization | By occupancy | By subject |
| Occupancy system | Occupancy classes | Groups A, B, E, F, H, I, M, R, S, U |
| Construction types and height/area | Relies on a building code and NFPA 220 | Established in the IBC |
| Means of egress | Chapter 7 plus occupancy chapters | Chapter 10 |
| Sprinklers | Required per occupancy chapter | Required per Section 903 |
| Operating features | Included | Provided by the IFC |
| Performance-based option | Chapter 5 | Alternative methods (Section 104) |
◆ Section 14: Common Mistakes and How to Avoid Them
| Mistake | Why It’s a Problem | How to Fix |
|---|---|---|
| Assuming the codes are equivalent | Requirements and numbers differ | Compare the specific provisions |
| Not confirming the adopted code and edition | The design may not comply | Confirm with the AHJ in writing |
| Not reviewing local and state amendments | Amendments can change key requirements | Review amendments before design |
| Not comparing occupancy classifications | The class may differ between codes | Classify under both |
| Using one code’s occupant load factors for both | Business, mercantile, and storage factors differ | Calculate under each code |
| Using the wrong travel distance table | Limits differ by occupancy and sprinkler status | Verify per occupancy and edition |
| Overlooking existing-building provisions | Renovations may be treated differently | Confirm the framework and compliance path |
| Ignoring owner and program requirements (such as CMS) | A different code or edition may apply | Identify early |
| Not engaging the AHJ | Surprises at plan review | Hold a pre-submittal meeting |
| Not documenting the code basis | Compliance may be questioned later | Include a code analysis on the drawings |
Key point: Most NFPA 101 versus IBC problems are adoption and coordination problems, not technical ones.
◆ Section 15: Design Checklist
| Item | Status | Notes |
|---|---|---|
| Adopted codes confirmed | ☐ | IBC, NFPA 101, or both |
| Adopted editions confirmed | ☐ | Year of each code |
| Local and state amendments reviewed | ☐ | Changes to the model codes |
| Owner, insurer, or program requirements identified | ☐ | For example CMS, federal, accreditation |
| Occupancy classification under both codes | ☐ | Compare NFPA 101 and IBC |
| Occupant load under both codes | ☐ | Compare factors and net/gross basis |
| Number of exits | ☐ | Compare requirements |
| Travel distance, common path, dead ends | ☐ | Compare limits |
| Egress width and exit enclosures | ☐ | Compare factors and ratings |
| Sprinkler and alarm requirements | ☐ | Compare thresholds and trade-offs |
| Construction type, height, and area | ☐ | Per the adopted building code |
| Interior finish classes | ☐ | By location, per each code |
| Existing building provisions (if applicable) | ☐ | NFPA 101 existing chapters or IEBC |
| Accessible means of egress | ☐ | Areas of refuge and communication |
| Operating features | ☐ | NFPA 101, NFPA 1, or IFC |
| Alternative compliance (if used) | ☐ | Documentation and AHJ approval |
| AHJ pre-submittal meeting | ☐ | Confirm requirements |
◆ Section 16: Conclusion
NFPA 101 and the IBC are the two most influential building and fire safety codes in the United States. They are different documents, produced by different organizations, with different scopes and different requirements. Understanding the differences is essential for design and compliance.
The critical differences are:
- Scope and organization: NFPA 101 is an occupancy-organized life safety code covering new and existing buildings; the IBC is a subject-organized building code for new construction
- Occupancy classification: different systems, different classifications
- Means of egress: different occupant load factors, travel distances, and exceptions
- Sprinklers and alarms: different triggers, trade-offs, and thresholds
- Construction types, height, and area: set by the building code, not by NFPA 101
- Existing buildings: separate NFPA 101 chapters versus the IEBC
- Operating features: included in NFPA 101; the IBC relies on the IFC
The most important question for any project is which code the jurisdiction adopts, and which edition. The design must comply with the adopted code or codes, and where both apply, designing to the more restrictive requirement is the safest approach.
Key Takeaways:
- NFPA 101 is a life safety code; the IBC is a building code.
- NFPA 101 is organized by occupancy; the IBC is organized by subject.
- Occupancy classification systems differ, and a building can be classified differently under each code.
- Occupant load factors differ for business, mercantile, and storage occupancies.
- Travel distance and egress requirements differ by occupancy and sprinkler status.
- Sprinkler and alarm triggers and trade-offs differ between the codes.
- Construction types, height, and area are defined by the building code.
- NFPA 101 covers existing buildings directly; the IBC relies on the IEBC.
- NFPA 101 includes operating features; the IBC relies on the IFC.
- Confirm the adopted code, edition, and amendments, and engage the AHJ early.
Take Action Today:
- Confirm the adopted codes and editions with the AHJ.
- Review local and state amendments.
- Identify any owner, insurer, or program requirements.
- Classify the occupancy under both codes.
- Calculate the occupant load under both codes.
- Compare egress, travel distance, and sprinkler requirements.
- Design to the more restrictive requirement where both codes apply.
- Confirm construction type, height, and area per the adopted building code.
- Confirm the approach for existing buildings, if applicable.
- Hold a pre-submittal meeting with the AHJ.
- Document the code basis in the construction documents.
Continue Reading from Our Series:
Related guide: Article 160, AI and Machine Learning in Fire Risk Prediction
Related guide: Article 33, NFPA 101 Chapter Organization and Occupancy Key
Related guide: Article 123, Exit Access, Exit, and Exit Discharge Explained
Read more: Article 162, Performance-Based Design and Fire Engineering (NFPA 101 Ch. 5) (planned)
About This Guide: This article is part of a series on commercial building fire safety, written for facility managers, architects, and code officials. It references model codes and standards for educational purposes. Always consult your local AHJ and a qualified fire protection engineer for project-specific requirements.