IMPORTANT DISCLAIMER: This guide references NFPA 101, Life Safety Code (Chapter 3 for definitions of exit access, exit, and exit discharge; Chapter 7, Means of Egress, specifically §7.6 on measurement of travel distance; and Chapters 12–42 for occupancy-specific travel distance limits); and the International Building Code (IBC), §202 for definitions, Chapter 10 (Means of Egress), approximately §1003–§1033 in current editions, §1019 on exit access stairways, §1020.2 on corridor width and capacity (verify against your adopted edition), and Table 1017.2 for travel distance limits. These codes vary significantly by edition and are frequently amended by state and local jurisdictions. NFPA 101 editions include 2018, 2021, and 2024. 2024 is the latest edition I could confirm; check whether the 2027 edition has been issued. The most recently confirmed published edition is NFPA 101 (2024), but AHJ-adopted editions commonly lag behind by one or more cycles. Section numbers for means of egress components have shifted between editions — verify specific requirements against your AHJ-adopted edition. Local amendments and the edition adopted by your Authority Having Jurisdiction (AHJ) always control. This guide is a starting point only. Always verify the specific requirements applicable to your project with your local AHJ.
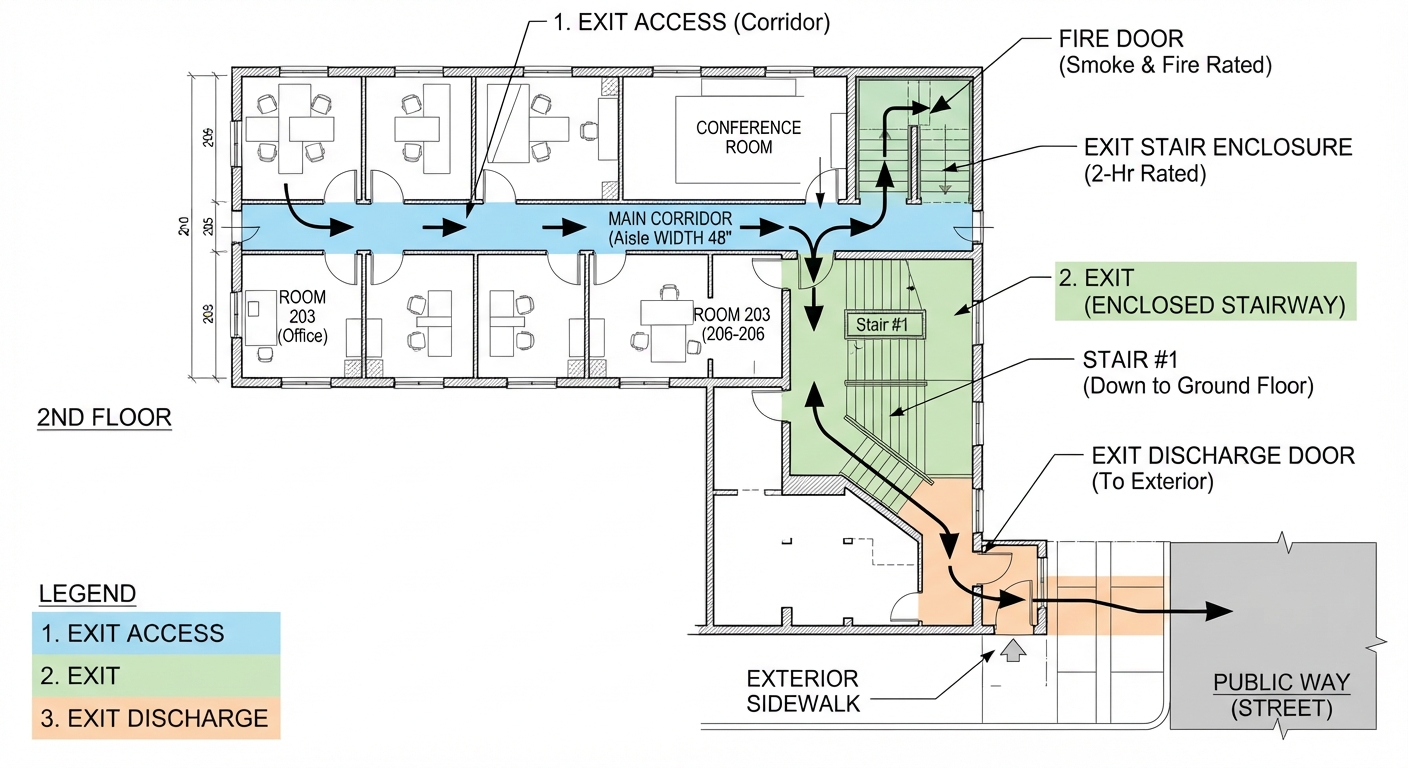
The terms “exit,” “exit access,” and “exit discharge” are often used interchangeably in everyday conversation. But in NFPA 101 and the IBC, they describe three distinct components of the means of egress—each with its own definition, its own protection requirements, and its own travel distance limits.
Confusing these components is a frequent source of review comments. A corridor is not an exit. A stairway is not an exit discharge. And travel distance limits apply to the exit access, not to the exit itself.
This article explains the distinction between the three components, the requirements that apply to each, and the common areas of confusion that lead to violations.
◆ Section 1: The Three Components of Means of Egress
NFPA 101 and the IBC define the means of egress as a continuous and unobstructed path of vertical and horizontal travel from any occupied portion of a building to a public way. That path consists of three parts:
| Component | Definition | Typical Examples |
|---|---|---|
| Exit Access | The portion of the means of egress that leads from an occupied portion of a building to an exit | Corridors, aisles, exit access doors, open stairs |
| Exit | The portion of the means of egress that is typically separated from other interior spaces by fire-resistance-rated construction and opening protectives, providing a protected path between the exit access and exit discharge | Enclosed exit stairways, exit passageways, exterior exit doors at ground level, horizontal exits |
| Exit Discharge | The portion of the means of egress between the termination of an exit and a public way | Driveways, yards, courts, parking lots, exterior walkways |
Key point: The means of egress is a system. Each component has a different level of protection, and the protection level must not be reduced until the occupant reaches the exit discharge.
Pro Tip: The simplest way to remember the three components: Exit access is where you are; the exit is where you go; the exit discharge is where you end up.
◆ Section 2: Exit Access
The exit access is the portion of the means of egress that leads to an exit. It may or may not be fire-rated—a 1-hour rated corridor is still exit access.
A. What Constitutes Exit Access
Exit access includes:
-
Areas between desks, rows, and aisles in an office building
-
Corridors in all building types
-
Space in individual dwellings
-
Concourses in airports, stadia, and malls
B. Travel Distance Limits
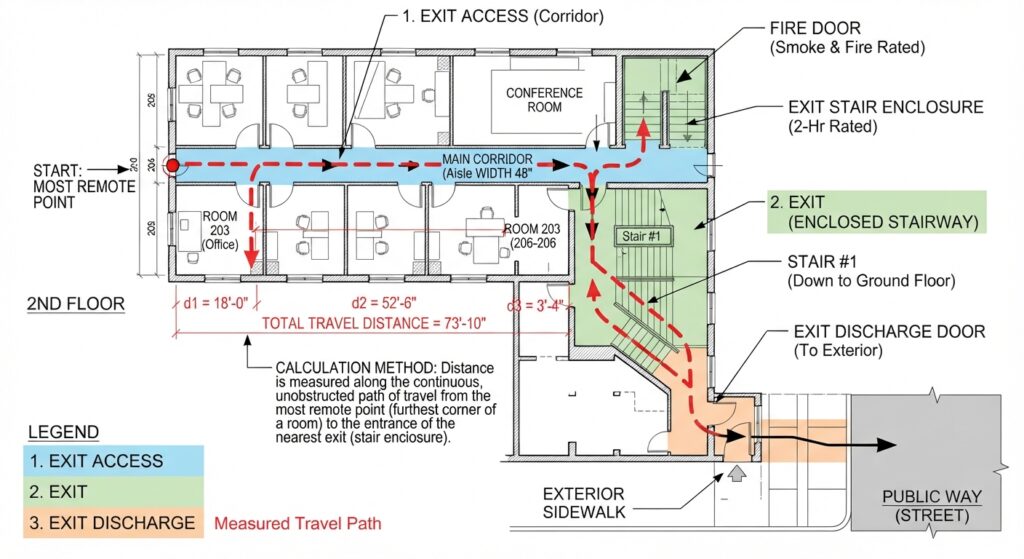
Travel distance limits apply to the exit access portion of the means of egress. Once an occupant reaches an exit (such as an enclosed exit stairway), the travel distance limit no longer applies to that portion of the path.
Travel distance is measured along the centerline of the natural path of travel, starting from the most remote point subject to occupancy, curving around corners or obstructions with a 12-inch (305 mm) clearance, and ending at the center of the doorway or other point at which the exit begins.
Key Article: Article 37 — Travel Distance Limits by Occupancy Type
Note on travel distance limits: NFPA 101 §7.6 covers the measurement of travel distance; the actual numerical limits are in the occupancy chapters (Chapters 12–42). For the IBC, the limits are in Table 1017.2.
C. Common Path of Travel
The common path of travel is the portion of the exit access that must be traveled before two separate and distinct paths of travel to two exits are available. It is measured in the same manner as travel distance, but terminates at the point where two separate and distinct paths become available.
Key point: Exit access travel distance terminates when the occupant reaches an exit. An exit access stairway is a stairway within the exit access, which may be open or enclosed (IBC §1019) but is not an exit. Travel on that stair counts toward the exit access travel distance.
Pro Tip: An exit access stair is part of the exit access, so it does not provide the protected path of an exit stair, and its use is limited by code (see IBC §1019).
◆ Section 3: Exit
The exit is the portion of the means of egress that is typically separated from other interior spaces by fire-resistance-rated construction and opening protectives. It provides a protected path between the exit access and the exit discharge.
A. What Constitutes an Exit
NFPA 101 and the IBC recognize several types of exits:
| Exit Type | Description |
|---|---|
| Interior exit stairway | A fire-resistance-rated enclosed stairway serving as an exit component |
| Exit passageway | A fire-resistance-rated horizontal component of an exit providing a protected path to the exit discharge or public way |
| Exterior exit stairway | An exterior stairway open to yards, courts, or public ways |
| Exterior exit door at ground level | The most common exit component at the level of exit discharge |
| Horizontal exit | A fire-resistance-rated separation creating refuge areas on the same level |
| Exit ramp | Interior or exterior ramps with protective provisions consistent with exit stairways |
B. Protection Requirements
Once an occupant reaches an exit, they are provided with an established degree of protection from fire and smoke. That protection level must not be reduced until arrival at the exit discharge.
Key point: The protected, code-compliant separation (typically rated construction) is what distinguishes an exit from exit access.
Pro Tip: An exit passageway is often overlooked. It is a horizontal component of an exit—not a corridor—and must meet the same protection requirements as an exit stairway enclosure. A rated corridor is not an exit passageway.
◆ Section 4: Exit Discharge
The exit discharge is the portion of the means of egress between the termination of an exit and a public way.
A. What Constitutes Exit Discharge
Exit discharge includes driveways, yards, courts, parking lots, and other paths leading to a public way. A public way is a street, alley, or other parcel dedicated for public use that is open to the outside air and at least 10 feet (3 m) wide and high.
B. Protection Requirements
The exit discharge must lead to a free and unobstructed way to the exterior of the building, and that way must be readily visible and identifiable from the point of discharge from the exit.
When exits discharge through the level of exit discharge (interior discharge): The level of discharge must be protected throughout by an approved automatic sprinkler system, or the portion of the level of discharge used for discharge must be sprinklered and separated from the nonsprinklered portion by fire-resistance-rated construction. This permission is limited—typically to no more than 50 percent of the required exits and capacity.
Exceptions: A vestibule or foyer meeting specific criteria (depth not more than 10 feet, length not more than 30 feet, separated from the remainder of the level of discharge, serving only as means of egress) is exempt from the separation requirement for interior discharge.
C. Marking and Arrangement
The exit discharge must be arranged and marked to make clear the direction of egress to a public way. Stairs that continue more than one-half story beyond the level of exit discharge must be interrupted by partitions, doors, or other effective means.
The exit discharge must not re-enter a building (IBC §1028.1). Verify the NFPA 101 equivalent in your adopted edition.
Key point: The exit discharge is not just the door at the bottom of the stairs. It is the entire path from the exit to the public way—and it must be protected, visible, clearly marked, and must not re-enter a building.
Pro Tip: A frequent exit discharge problem is a path that is not readily visible from the exit door. Landscaping, parking, or building features that obscure the path to the public way create a code violation.
◆ Section 5: Travel Distance in Each Component
Travel distance limits apply differently to each component.
| Component | Travel Distance Limit Applies? |
|---|---|
| Exit Access | Yes — measured from most remote point to the exit |
| Exit | No — travel within the exit (e.g., down an enclosed stairway) is not counted |
| Exit Discharge | No — but the path must be free, unobstructed, and clearly marked |
Key point: The travel distance limit is a design constraint on the exit access. Once the occupant reaches the exit, the code assumes they are in a protected environment and no longer subject to the travel distance limit.
Pro Tip: If your exit access travel distance is too long, adding an exit (such as an enclosed stairway or horizontal exit) can terminate the travel distance measurement earlier. This is often more practical than trying to shorten the path.
◆ Section 6: Common Areas of Confusion
Several common misconceptions lead to code violations.
A. “The Corridor Is the Exit”
The corridor is part of the exit access, not the exit. The exit begins at the point where the occupant enters an exit meeting the code’s exit requirements—typically at the door into an interior exit stairway enclosure or an exit passageway.
B. “The Stairway Is the Exit Discharge”
The stairway is an exit, not the exit discharge. The exit discharge begins when the occupant leaves the exit—typically at the door at the bottom of the stairway—and continues to the public way.
C. Travel Distance Includes the Enclosed Exit Stairs
Travel distance is measured on the exit access, not within the enclosed exit stairs. Once the occupant enters the enclosed stairway, travel distance measurement stops.
Note: This differs from exit access stairs. An exit access stair is part of the exit access, so travel on an exit access stair does count toward exit access travel distance.
D. “An Exit Access Stair Is an Exit”
An exit access stair is a stairway within the exit access, which may be open or enclosed (IBC §1019) but is not an exit. Travel on it counts toward exit access travel distance. Use of exit access stairs is limited by code (IBC §1019).
Key point: The boundary between exit access and exit is the point of entry into a code-compliant exit (enclosure, passageway, or exterior exit door). A rated corridor does not become an exit just because it is rated.
Pro Tip: When reviewing plans, ask: “Where does the occupant enter a code-compliant exit?” The answer is the boundary between exit access and exit.
◆ Section 7: Design Checklist for Means of Egress Components
| Item | Status | Notes |
|---|---|---|
| Exit access identified | ☐ | Corridors, aisles, open stairs |
| Exit identified | ☐ | Enclosed stairways, exit passageways, exterior doors |
| Exit discharge identified | ☐ | Path from exit to public way |
| Travel distance measured | ☐ | From most remote point to exit |
| Common path of travel measured | ☐ | Until two separate paths available |
| Exit access width verified | ☐ | IBC §1020.2: 44 in. corridors (most cases); 36 in. small occupant loads; OSHA exit route minimum 28 in. |
| Exit protection verified | ☐ | Fire-resistance-rated construction and opening protectives |
| Exit discharge protection verified | ☐ | Sprinklered or separated per code; 50% limit when discharging through level of discharge |
| Exit discharge visible and identifiable | ☐ | From point of discharge |
| Exit discharge marked | ☐ | Direction to public way |
| Exit discharge does not re-enter building | ☐ | IBC §1028.1 |
| Stairs beyond level of discharge interrupted | ☐ | If continuing more than one-half story |
◆ Section 8: Common Mistakes and How to Avoid Them
| Mistake | Why It’s a Problem | How to Fix |
|---|---|---|
| Treating corridor as exit | Corridor is exit access, not protected as an exit | Identify where occupant enters code-compliant exit |
| Measuring travel distance within enclosed exit stairs | Travel distance applies to exit access only | Stop measurement at exit |
| Treating exit access stair as exit | Exit access stair is part of exit access; travel counts | Verify stair code limits (IBC §1019) |
| Exit discharge not visible | Code violation | Clear obstructions; mark path |
| Exit discharge not protected when discharging through level of discharge | Code violation | Sprinkler or separate per code; verify 50% limit |
| Exit discharge re-enters building | Code violation | Verify path does not re-enter (IBC §1028.1) |
| Stairs continuing beyond discharge | Occupants may travel past level of discharge | Interrupt with partitions or doors |
| Confusing exit passageway with corridor | Exit passageway is an exit component | Verify fire-resistance-rated construction to exit-enclosure standards |
◆ Section 9: Conclusion
The means of egress is a system of three distinct components: exit access, exit, and exit discharge. Each has its own definition, its own protection requirements, and its own travel distance limits.
Understanding the distinction is not academic—it determines where travel distance is measured, where protection is required, and what constitutes a code violation.
Key Takeaways:
-
The means of egress has three components: exit access, exit, and exit discharge.
-
Exit access is the portion leading to an exit—corridors, aisles, open stairs. It may or may not be fire-rated.
-
Exit is the protected portion—enclosed stairways, exit passageways, exterior doors. It is typically separated by fire-resistance-rated construction.
-
Exit discharge is the portion between the exit and a public way. The public way must be open to the outside air.
-
Travel distance limits apply to exit access only—not to the exit or exit discharge.
-
Exit protection must not be reduced until arrival at the exit discharge.
-
Exit discharge must be free, unobstructed, visible, clearly marked, and must not re-enter a building (IBC §1028.1).
-
When exits discharge through the level of exit discharge, the sprinkler/separation requirement applies, and is typically limited to 50% of required exits and capacity.
-
Stairs continuing beyond the level of discharge must be interrupted.
-
An exit access stair is not an exit—it is part of the exit access, may be open or enclosed (IBC §1019), and its use is limited by code.
-
The boundary between exit access and exit is the point of entry into a code-compliant exit (enclosure, passageway, or exterior exit door).
Take Action Today:
-
Identify the three components on your life safety plans.
-
Verify travel distance is measured to the exit, not within enclosed exit stairs.
-
Confirm exit protection is continuous and not reduced.
-
Verify exit discharge is visible, marked, and protected.
-
Confirm exit discharge does not re-enter the building (IBC §1028.1).
-
Check that stairs beyond the level of discharge are interrupted.
-
Confirm exit access stairs are not treated as exits; verify code limits on their use (IBC §1019).
-
Verify exit passageways meet exit protection requirements.
Continue Reading from Our Series:
-
Related guide: Travel Distance Limits by Occupancy Type
-
Learn more: How to Know How Many Exits Are Required (NFPA 101 Table 7.4)
-
Read more: Areas of Refuge and Stairwell Reentry