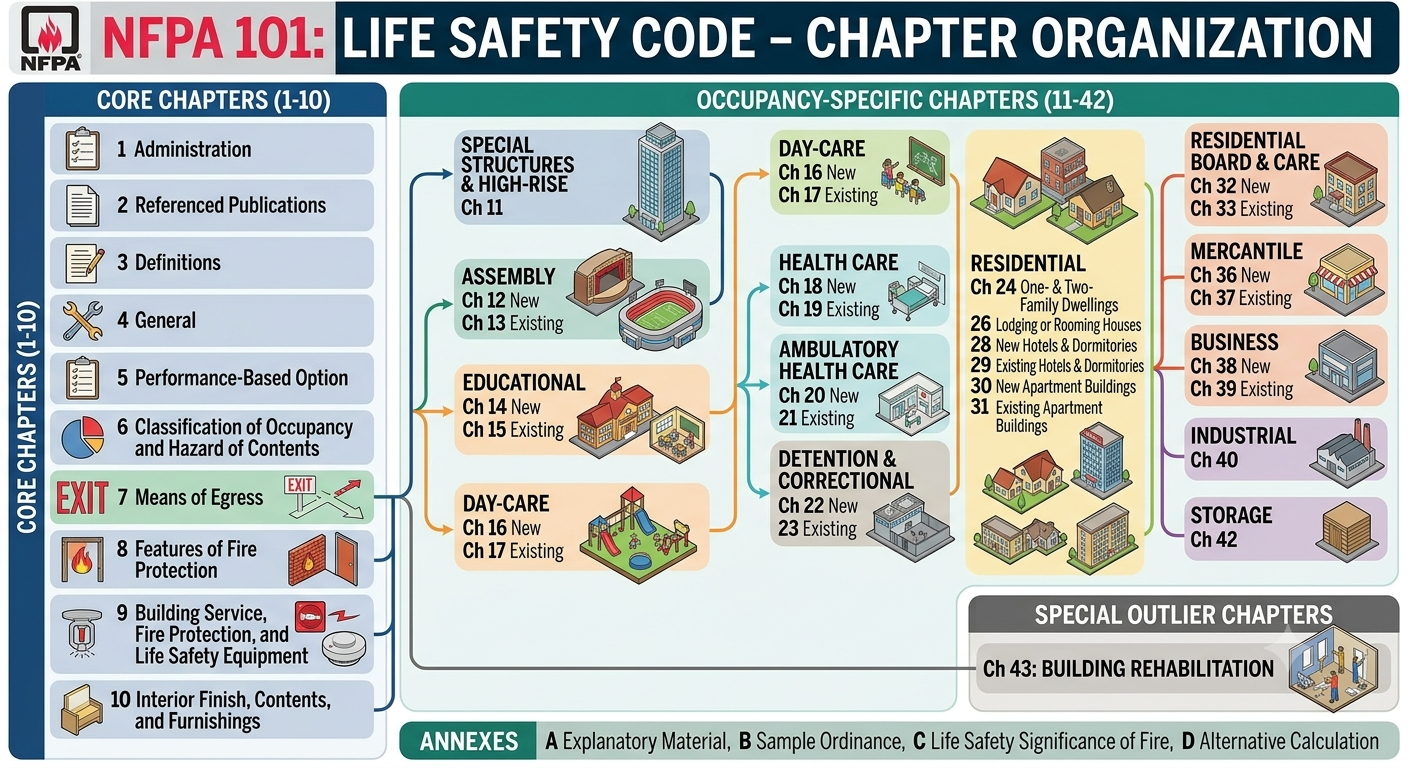
NFPA 101, the Life Safety Code, is a massive document—hundreds of pages of dense technical requirements. For many architects and building professionals, opening the code book for the first time can be intimidating.
However, once you understand the structure and the occupancy classification system, the code becomes a powerful tool rather than an obstacle.
This guide provides a complete overview of:
-
How NFPA 101 is organized (the 7-section structure).
-
The occupancy key (how to classify your building).
-
How to navigate the code quickly and efficiently.

Section 1: The Two-Part Structure of NFPA 101
NFPA 101 is organized into two main parts:
| Part | Chapters | Content |
|---|---|---|
| Chapters 1–11 | General Requirements | Rules that apply to ALL occupancies (e.g., means of egress, protection, building services). |
| Chapters 12–42 | Occupancy-Specific Requirements | Rules tailored to specific building types (e.g., Assembly, Business, Healthcare). |
The Golden Rule: Start with the occupancy chapter (e.g., Chapter 38 for Business), then refer back to Chapters 1–11 for general rules.
Section 2: The Seven-Section Structure of Occupancy Chapters
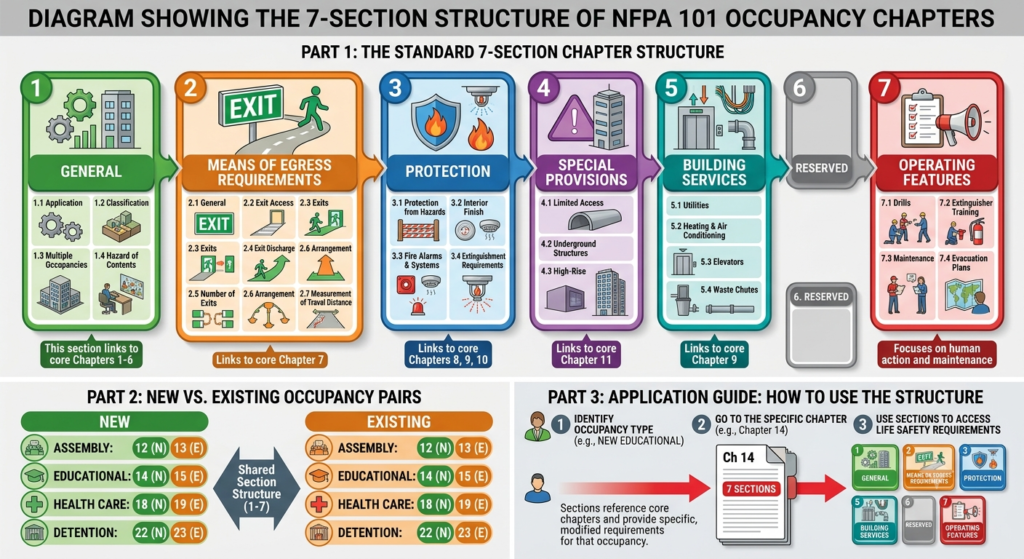
Every occupancy chapter (12 through 42) is organized into seven (7) sections. This consistent structure makes it easy to find the rules that apply to your specific building.
| Section | Content | Examples |
|---|---|---|
| Section 1 | General | Application, classification of occupancy, multiple occupancies, hazard of contents, occupant load. |
| Section 2 | Means of Egress | Doors, stairs, ramps, horizontal exits, capacity, number of exits, travel distance, emergency lighting, exit signs. |
| Section 3 | Protection | Vertical openings, protection from hazards, interior finish, detection/alarm systems, extinguishing requirements, corridors, smoke compartments. |
| Section 4 | Special Provisions | Limited access/underground buildings, high-rise buildings, stages, platforms, projection booths, malls. |
| Section 5 | Building Services | Utilities, HVAC systems, elevators, escalators, rubbish chutes. |
| Section 6 | Special Occupancy Provisions | Special occupancies (e.g., day care homes, aircraft repair, parking garages). |
| Section 7 | Operating Features | Fire exit drills, planning, maintenance, upholstered furniture, smoking regulations, construction/repairs. |
Pro Tip: Once you memorize this 7-section structure, you can navigate any occupancy chapter in seconds.
Section 3: The Occupancy Key (Chapter 6)
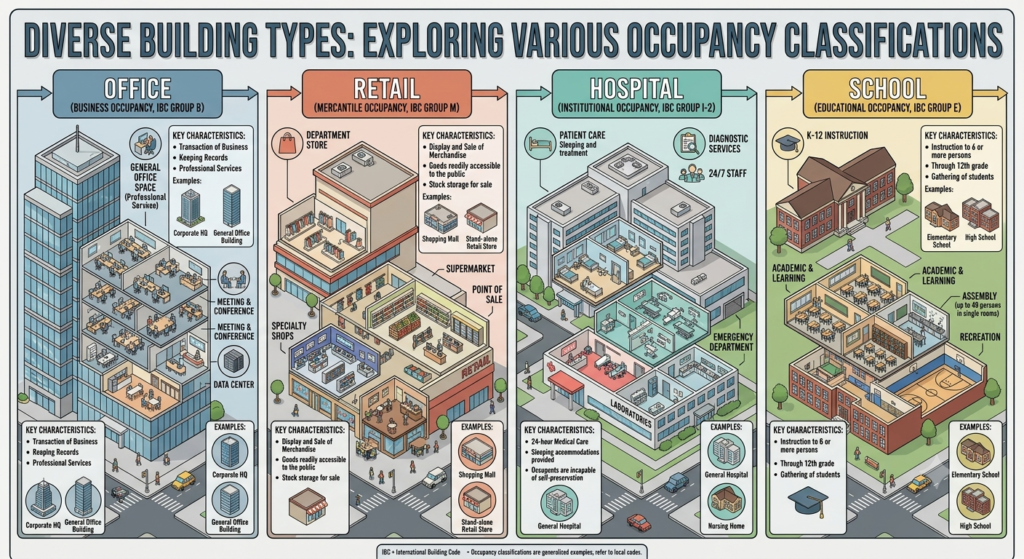
NFPA 101 defines 14 occupancy types. Correctly classifying your building is the first step to finding the right code requirements.
| Occupancy Type | Chapter | Definition |
|---|---|---|
| Assembly | 12 | Gathering of 50+ people for deliberation, worship, entertainment, eating, drinking, or awaiting transportation. |
| Educational | 14 | Educational purposes through 12th grade by 6+ persons for 4+ hours/day or 12+ hours/week. |
| Day Care | 16 | 4+ clients receive care, maintenance, and supervision for less than 24 hours/day. |
| Healthcare | 18 | Medical treatment/care of 4+ persons incapable of self-preservation. |
| Ambulatory Health Care | 20 | Outpatient services/treatment to 4+ patients incapable of self-preservation. |
| Detention & Correctional | 22 | Housing of 1+ persons under restraint or security. |
| One & Two Family Dwellings | 24 | Residential buildings containing 1 or 2 dwelling units. |
| Lodging/Rooming House | 26 | 16 or fewer individuals sleeping with no personal care services. |
| Hotels & Dormitories | 28 | 17+ individuals sleeping with no individual cooking facilities. |
| Apartments | 30 | Residential buildings with multiple dwelling units. |
| Residential Board & Care | 32 | 4+ residents receiving personal care services. |
| Mercantile | 36 | Display and sale of merchandise. |
| Business | 38 | Office and transaction spaces. |
| Industrial | 40 | Manufacturing, processing, and assembly. |
| Storage | 42 | Storage or sheltering of goods, merchandise, products, vehicles, or animals. |
Pro Tip: When classifying your building, focus on the primary use. If multiple occupancies exist, refer to Section 6.1.14 for mixed occupancy requirements.
Section 4: Hazard of Contents Classification (NFPA 101, 6.2)
Beyond occupancy, NFPA 101 classifies the hazard of contents within a building.
| Hazard Level | Definition | Examples |
|---|---|---|
| Low Hazard | Contents of such low combustibility that no self-propagating fire can occur. | Church seating, offices, corridors, toilet rooms, patient rooms, hotel guest rooms. |
| Ordinary Hazard | Contents likely to burn with moderate rapidity or give off a considerable volume of smoke. | Parking garages, kitchens, mechanical rooms, storage rooms, retail stores, warehouses. |
| High Hazard | Contents likely to burn with extreme rapidity or from which explosions are likely. | Saw mills, furniture upholstering using foam plastics, flammable liquid spraying. |
Why It Matters: The hazard classification affects requirements for:
-
Construction type limitations.
-
Sprinkler requirements.
-
Travel distance limits.
-
Fire extinguisher placement.
Section 5: How to Navigate NFPA 101
Here is a simple 5-step process for finding the requirements for your project:
| Step | Action |
|---|---|
| 1 | Identify your occupancy type (e.g., Business, Assembly, Healthcare). |
| 2 | Find the appropriate occupancy chapter (e.g., Chapter 38 for Business). |
| 3 | Navigate to the relevant section (e.g., Section 2 for Means of Egress). |
| 4 | Apply the requirements and cross-reference with Chapters 1–11 for general rules. |
| 5 | Verify with your local Authority Having Jurisdiction (AHJ) for any amendments. |
Pro Tip: Keep a copy of your local code amendments—many jurisdictions modify NFPA 101 requirements.
Section 6: Special Definitions to Know
| Term | Definition |
|---|---|
| Level of Exit Discharge | The story where 50% of required exits discharge directly outside at finished ground level. |
| Occupant Load | The maximum number of people anticipated to occupy a building or space. |
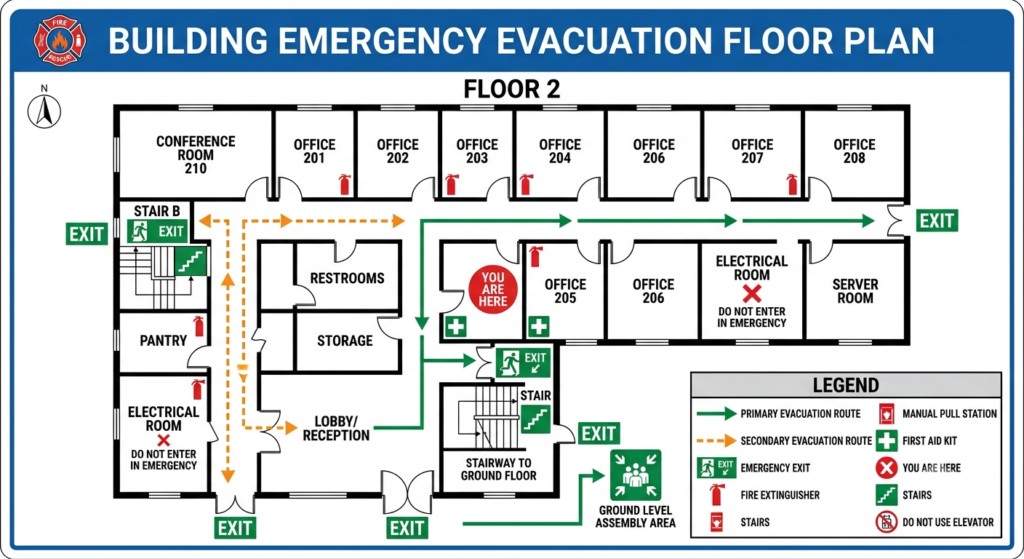
| Means of Egress | A continuous path of travel from any point to a public way. |
| Exit Access | The portion of the means of egress leading to an exit. |
| Exit | The portion of the means of egress separated from the building (e.g., exit stair). |
| Exit Discharge | The portion between the termination of an exit and a public way. |
Conclusion
Understanding the organization of NFPA 101 is the first step to becoming proficient with the Life Safety Code. By mastering:
-
The two-part structure (Chapters 1–11 and 12–42).
-
The seven-section structure of occupancy chapters.
-
The occupancy key (Chapter 6).
-
The hazard classification system (6.2).
You can quickly find the requirements for any commercial building project.
Take Action Today:
-
Find your building’s occupancy classification using Chapter 6.
-
Open the corresponding occupancy chapter (12–42).
-
Navigate to the relevant section (1–7).
-
Cross-reference with Chapters 1–11 for general requirements.
Continue Reading from Our NFPA 101 Series:
-
Read more about: NFPA 101: Understanding the Life Safety Code for High-Rise Buildings (Article 5)
-
Learn more: Chapter Organization of NFPA 101 (Article 10)
-
Related guide: NFPA 101 Means of Exit Requirements (Article 7)