IMPORTANT DISCLAIMER: This guide references NFPA 101, Life Safety Code, including Chapters 14 and 15 (New and Existing Educational Occupancies), Chapters 16 and 17 (Day-Care Occupancies), Chapters 12 and 13 (Assembly Occupancies), Chapters 28 and 29 (Hotels and Dormitories), Chapters 38 and 39 (Business Occupancies), and Chapter 43 (Building Rehabilitation); NFPA 1, Fire Code; the International Fire Code (IFC), including Chapter 4 (Emergency Planning and Preparedness), Chapter 9 (Fire Protection and Life Safety Systems), and Chapter 10 (Means of Egress); the International Building Code (IBC), including Group E (Educational), Group B (Business), and Group R-2 (residential, including dormitories); NFPA 72 (National Fire Alarm and Signaling Code); NFPA 13 (Sprinkler Systems); NFPA 25 (Inspection, Testing, and Maintenance of Water-Based Systems); NFPA 10 (Portable Fire Extinguishers); NFPA 80 (Fire Doors and Other Opening Protectives); NFPA 96 (Commercial Cooking); NFPA 45 (Fire Protection for Laboratories Using Chemicals); NFPA 241 (Construction, Alteration, and Demolition); OSHA 29 CFR 1910.157 and 1910.38; the Clery Act and the Higher Education Opportunity Act fire safety reporting provisions; and the U.S. Department of Education’s guidance on school emergency operations plans. Requirements vary by occupancy classification, by age of occupants, by the presence of laboratories or other special hazards, by whether the building is new or existing, and by the adopted code edition. Section numbers and requirements cited here follow the model codes and standards and may differ in your adopted edition. Local and state amendments, and the edition adopted by your Authority Having Jurisdiction (AHJ), always control. This guide is a starting point only. Always verify the requirements applicable to your project with your AHJ and a qualified fire protection engineer.
Schools and universities are unique occupancies. They house large numbers of occupants, many of them children or young adults, in buildings that are used for multiple purposes, at multiple times of day, by multiple groups. They contain laboratories with hazardous chemicals, kitchens with commercial cooking equipment, auditoriums with high occupant loads, shops and makerspaces with ignition sources, and dormitories where students sleep. The fire safety challenges are as diverse as the buildings themselves.
Fire safety for schools and universities is the discipline of protecting students, staff, and visitors from fire in educational facilities. It requires an understanding of the occupancy-specific requirements of NFPA 101 and the IBC, the unique hazards of educational facilities, and the operational programs that keep buildings safe day after day.
This article covers occupancy classification, means of egress, passive and active fire protection, fire drills and emergency planning, special hazards, student housing, existing buildings and construction, the campus-wide program, and the operational requirements that keep schools and universities fire-safe.
◆ Section 1: The Occupancy Classification
Educational facilities are classified differently under NFPA 101 and the IBC, and the classification determines the requirements.
A. NFPA 101 Educational Occupancy
NFPA 101 Chapter 14 (New) and Chapter 15 (Existing) apply to educational occupancies, defined as the use of a building or portion thereof by six or more persons for educational purposes through the 12th grade (for 4 or more hours per day or more than 12 hours per week). This includes K-12 schools, and academies and similar institutions through grade 12.
Instruction beyond the 12th grade is generally not an educational occupancy under NFPA 101. College and university classrooms are typically treated as business occupancies (Chapters 38/39), or as assembly occupancies (Chapters 12/13) where a space, such as a lecture hall, has an occupant load of 50 or more. Dormitories fall under Chapters 28/29, and day-care facilities under Chapters 16/17.
B. IBC Group E and Group B
| Use | Typical IBC Classification |
|---|---|
| K-12 classrooms (six or more students, more than 12 hours per week or 4 hours in any one day) | Group E |
| Day care for more than five children older than 2½ years | Group E |
| Day care for infants and toddlers (2½ years or younger) | Group I-4 |
| College and university classrooms and instructional labs (above 12th grade) | Group B |
| Large lecture halls, auditoriums, gymnasiums | Group A (assembly) |
| Dormitories, fraternity and sorority houses | Group R-2 (R-3/R-1 in some cases) |
| Campus dining halls | Group A-2 |
C. The Differences
| Aspect | NFPA 101 | IBC |
|---|---|---|
| Educational threshold | Six or more persons, through 12th grade | Six or more persons, through 12th grade (Group E) |
| Day care | Separate occupancy (Ch. 16/17) | Group E or I-4, depending on age and number of children |
| College classrooms | Business or assembly | Group B or A |
| Dormitories | Hotels and Dormitories (Ch. 28/29) | Group R-2 |
| New vs. existing | Separate chapters for new and existing | Existing buildings governed by the IEBC and the IFC |
Key point: Educational occupancies are classified differently under NFPA 101 and the IBC. The classification determines the requirements.
Key Article: Article 161 — NFPA 101 vs. IBC: Key Differences Explained
Pro Tip: For colleges and universities, classify each building and each space under the applicable code. A campus is not a single occupancy; it is a collection of occupancies, and one building may contain classrooms, labs, assembly spaces, and a dining hall.
◆ Section 2: Means of Egress
Means of egress is the most important life safety feature in any occupancy. In schools, the challenge is compounded by the number of occupants and their age.
A. The Egress Requirements
| Requirement | NFPA 101 (Educational) | IBC (Group E) |
|---|---|---|
| Number of exits | Based on occupant load; two or more from most rooms and floors | Based on occupant load; two or more from rooms over 50 occupants and from most stories |
| Travel distance | 150 ft unsprinklered; 200 ft sprinklered | 200 ft unsprinklered; 250 ft sprinklered |
| Common path of travel | 75 ft; 100 ft where sprinklered | 75 ft |
| Dead-end corridors | 20 ft | 20 ft |
| Corridor width | Typically 72 in. minimum for new construction | 72 in. minimum where the corridor serves 100 or more occupants; 44 in. otherwise |
| Exit access | Clear and unobstructed | Clear and unobstructed |
The table shows typical values. Exceptions apply, such as classrooms with a direct exterior exit door, so verify each value against your adopted edition.
B. Occupant Load
Egress capacity starts with the occupant load. Typical factors (IBC Table 1004.5 and NFPA 101 Table 7.3.1.2) are:
| Space | Typical Load Factor |
|---|---|
| Classrooms | 20 sq ft net per person |
| Shops and vocational rooms | 50 sq ft net per person |
| Library reading rooms | 50 sq ft net per person |
| Assembly, unconcentrated (tables and chairs) | 15 sq ft net per person |
| Assembly, concentrated (fixed or loose chairs, no tables) | 7 sq ft net per person |
| Dormitory sleeping areas | 120 sq ft gross per person (NFPA 101) or 200 sq ft gross (IBC residential) |
C. The Unique Challenges
| Challenge | Why It Matters |
|---|---|
| Children | Young children may not evacuate independently or follow instructions under stress |
| Mobility and sensory impairments | Some students and staff need assistance, and accessible egress |
| Locked doors | Security measures can conflict with egress |
| Large occupant loads | Auditoriums, gymnasiums, cafeterias, and stadiums |
| Multiple uses | After-hours events and community use put different occupants in the building |
D. Security and Egress
School security and life safety must work together:
- Doors in the means of egress must be openable from the egress side without a key, tool, or special knowledge, except where the code permits specific classroom-door locking arrangements.
- Current codes allow classroom doors to be locked for lockdown, but typically require that the lock be operable from inside in a single motion without a key, and that staff can unlock the door from outside.
- Add-on barricade devices and similar temporary hardware that defeat the door’s egress function are generally not permitted by the model codes. Check your state and local rules.
- Delayed-egress and access-controlled egress hardware must meet code conditions, including fire alarm and sprinkler release.
- Perimeter security measures, such as fences, gates, and vestibules, must not block exit discharge or fire department access.
E. Accessibility and Areas of Refuge
Accessible means of egress must serve occupants with disabilities. This includes accessible routes to exits, areas of refuge or horizontal exits where required, two-way communication, and evacuation elevators where provided. Schools should also keep individual evacuation plans for students and staff who need assistance.
F. The Operational Requirements
- Keep egress paths clear
- Keep exit doors unlocked from the egress side during occupancy
- Maintain exit signage and emergency lighting, including monthly and annual tests
- Inspect regularly
Key point: Means of egress is the most important life safety feature in schools. The challenge is compounded by the number of occupants and their age.
Key Article: Article 128 — Egress Requirements for Educational Occupancies
Pro Tip: Balance security and egress. Locked doors can be safe if they comply with the code’s locking provisions for educational occupancies.
◆ Section 3: Passive Fire Protection
Passive protection keeps fire and smoke from spreading while occupants leave. It works without power or human action, but only if it is intact.
| Element | What It Does | Common School Problem |
|---|---|---|
| Fire-rated corridors and walls | Protect exit access and separate hazardous areas | Penetrations from cabling and plumbing |
| Fire doors | Protect openings in rated walls | Doors wedged open; missing or damaged closers and latches |
| Vertical openings | Enclosed stairs and shafts keep fire from spreading between floors | Open stairs in older buildings; unrated doors in stair enclosures |
| Smoke barriers and dampers | Limit smoke movement | Dampers not tested |
| Firestopping | Seals penetrations | Undocumented and unsealed openings after renovation |
| Interior finish | Limits flame spread and smoke development in corridors, stairs, and classrooms | Unapproved wall coverings and displays |
Fire doors should be inspected at least annually under NFPA 80. Corridor doors, stair doors, and doors to hazardous rooms (boiler rooms, chemical storage, shops) deserve particular attention.
Key point: Passive protection must remain intact. Every renovation, cable run, and propped door can compromise it.
Pro Tip: Require firestopping documentation for every penetration made during renovation or technology upgrades.
◆ Section 4: Active Fire Protection Systems
Fire protection systems are essential for schools and universities. The requirements depend on the occupancy, the building size, and whether the building is new or existing.
A. Sprinkler Systems
| Code | Typical Requirement |
|---|---|
| NFPA 101 | New educational buildings are generally required to be sprinklered, with limited exceptions; existing buildings have separate requirements in Chapter 15 |
| IBC Group E | Required where the fire area exceeds 12,000 sq ft, where a Group E fire area is located on a floor other than the level of exit discharge, or in other conditions listed in the code; an exception exists where every classroom has a direct exterior exit door at ground level |
| Group B and R-2 (college) | Per occupancy and height, with sprinklers required in new dormitories |
| Existing buildings | Retrofit requirements depend on the adopted code and local ordinance |
Sprinklers are the most effective fire protection measure for schools. They control fires before they spread, support egress, reduce the need for other features, and protect property. Sprinkler systems must be inspected, tested, and maintained under NFPA 25.
B. Fire Alarm Systems
| Requirement | Detail |
|---|---|
| Manual fire alarm | Generally required in Group E (IBC), with exceptions for small occupant loads |
| Voice evacuation | Emergency voice/alarm communication is required in larger Group E occupancies and in assembly spaces |
| Detection | Smoke and heat detection in specified areas, such as corridors, mechanical rooms, and sleeping areas |
| Notification | Audible and visible notification |
| Monitoring | Central station or other approved supervising station |
| Testing | Per NFPA 72 |
C. Fire Extinguishers
Select extinguisher types for the hazard: ABC for general areas, Class K for kitchens, and appropriate agents for labs. Inspect monthly, service annually, and train staff who are expected to use them (OSHA 1910.157).
D. Mass Notification and Responder Communications
Campuses increasingly use mass notification systems for fire, severe weather, and security threats. Where installed, they should be coordinated with the fire alarm system under NFPA 72 Chapter 24. Large and below-grade buildings may also need emergency responder radio coverage, so confirm the requirement with your AHJ.
E. Special Hazard Protection
| Hazard | Protection |
|---|---|
| Commercial kitchens | NFPA 96 hood and duct protection; NFPA 17A wet chemical systems |
| Laboratories | NFPA 45 and the adopted fire code |
| Computer and data rooms | Clean agent, water mist, or pre-action sprinklers |
| Stages | Sprinklers, fire curtain, and fire-resistant construction as required |
F. Fire Department Access
Provide fire apparatus access roads, hydrants, fire department connections, and key boxes (lock boxes). Keep fire lanes clear during pickup, drop-off, and events.
Key point: Fire protection systems are essential for schools. The requirements depend on the occupancy and the building type.
Key Article: Article 23 — Commercial Building Code Requirements for Fire Sprinkler Systems
Pro Tip: Sprinklers are the most effective fire protection measure for schools. Install them where required, and maintain them properly.
◆ Section 5: Fire Drills and Emergency Planning
Fire drills prepare occupants for evacuation and reveal problems in the egress system.
A. The Drill Requirements
| Requirement | Typical Provision |
|---|---|
| Frequency (K-12) | NFPA 101 and the IFC call for drills at least monthly while school is in session, with the first drill early in the term |
| Frequency (colleges) | IFC Table 405.2 sets different frequencies for Group B and for college dormitories; many campuses drill dormitories more than once a year |
| Participation | All occupants |
| Documentation | Required |
| Evaluation | Required |
Some states set their own drill frequencies and add lockdown, shelter-in-place, or severe-weather drills. Confirm which apply.
B. The Drill Components
| Component | Detail |
|---|---|
| Alarm activation | The alarm sounds |
| Evacuation | Occupants evacuate by the designated routes |
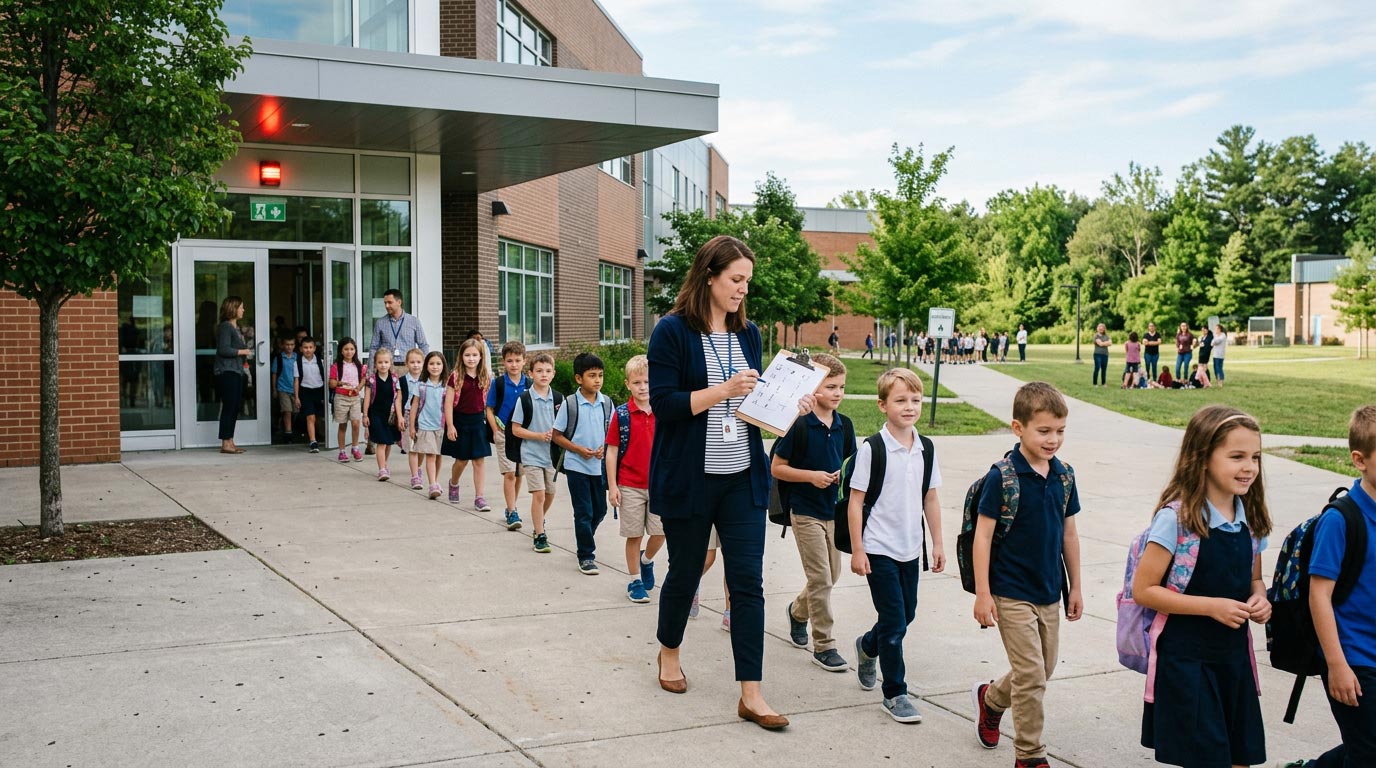
| Assembly | Occupants assemble at the designated point, clear of the building and fire apparatus |
| Head count | Staff account for students |
| Evaluation | The drill is evaluated |
| Debrief | Findings are reviewed and corrected |
Vary the time, the route, and the scenario (a blocked exit, for example), so occupants learn to respond to more than one situation.
C. The Emergency Action Plan
The plan should cover:
- Evacuation procedures
- Shelter-in-place procedures for weather and hazardous releases
- Lockdown procedures
- Reunification procedures
- Communication procedures
- Assistance for occupants with disabilities
- Roles and responsibilities
- Coordination with the fire department and other first responders
D. The Challenges
| Challenge | Why It Matters |
|---|---|
| Children | Young children may panic or not understand |
| Mobility impairments | Some students need assistance |
| Lockdown vs. evacuation | Procedures can conflict, and staff need to know when each applies |
| Large campuses | Coordination across many buildings |
| After-hours events | Different occupants, different procedures |
| Visitors and contractors | Unfamiliar with the building |
Key point: Fire drills prepare occupants for evacuation and identify problems in the egress system. They are required and must be documented.
Key Article: Article 130 — Emergency Action Plans and Evacuation Drills
Pro Tip: Evaluate every drill. The evaluation identifies problems that can be corrected before a real emergency.
◆ Section 6: Special Hazards
Schools and universities contain special hazards that require specific protection.
A. Laboratories
| Hazard | Protection |
|---|---|
| Chemicals | NFPA 45; inventory control; segregation of incompatibles; ventilation |
| Fume hoods | Maintained and tested |
| Flammable liquids | Approved storage cabinets and quantity limits |
| Compressed gases | Secured cylinders and proper storage |
| Emergency showers and eyewashes | Accessible and tested |
| Control areas | Hazardous material quantities managed per control area under the fire code |
K-12 science classrooms need the same discipline on a smaller scale. Old chemical stockpiles in prep rooms are a common problem.
B. Career and Technical Education Shops and Makerspaces
Woodshops, welding, automotive, and similar shops add ignition sources and combustible dust. Makerspaces add 3D printers, laser cutters, and lithium-ion batteries. Control hot work, dust collection, flammable finishes, and oily rags, and provide suitable extinguishers.
C. Commercial Kitchens
| Hazard | Protection |
|---|---|
| Cooking equipment | NFPA 96 hood and duct protection |
| Grease | Regular cleaning |
| Extinguishing system | Semiannual inspection |
| Fuel shutoff | Accessible |
D. Auditoriums, Gymnasiums, and Stages
| Hazard | Protection |
|---|---|
| High occupant load | Adequate egress and crowd management |
| Stage | Sprinklers, fire curtain, and flame-resistant draperies and scenery |
| Seating | Fixed seating, aisle widths, and clear aisles |
| Temporary seating | Bleachers and folding seating inspected and used per their approvals |
| Emergency lighting | Required |
E. Art and Music Rooms
Store solvents in approved cabinets, ventilate and clear kilns, and keep electrical equipment in good condition.
F. Mechanical, Electrical, and Battery Spaces
Boiler rooms and electrical rooms need rated enclosures and clear access, and must not be used for storage. Charging areas for laptops, tablets, e-bikes, and scooters should be supervised, on listed equipment, and kept away from egress paths.
Key point: Schools and universities contain special hazards that require specific protection. Each hazard must be addressed in the fire safety plan.
Key Article: Article 104 — Fire Safety for Laboratories and Research Facilities
Pro Tip: Conduct a hazard assessment for each special space. The assessment identifies the hazards and the required protection.
◆ Section 7: Student Housing and Campus Residential Fire Safety
Dormitories are where most fatal campus fires occur, because students are asleep, may be unfamiliar with the building, and may misuse cooking and electrical equipment. Residential facilities also bring federal reporting duties for colleges and universities.
A. The Code Framework
NFPA 101 Chapters 28 and 29 cover dormitories, and the IBC generally classifies them as Group R-2. Key requirements include:
| Requirement | Detail |
|---|---|
| Sprinklers | Required in new dormitories; existing dormitories are often required to be retrofitted by the code, by state law, or by local ordinance |
| Smoke alarms | In every sleeping room, outside sleeping areas, and on every level, interconnected where required |
| Fire alarm | Manual and automatic notification throughout, with visible notification in accessible rooms |
| Egress | Protected stairs and exit access; keep corridors and stairs free of furniture and storage |
| Drills | Regular drills, commonly more than once per academic term |
Fraternity and sorority houses, off-campus university-owned housing, and converted older buildings often have older systems and need particular attention.
B. The Common Causes
| Hazard | Control |
|---|---|
| Unattended cooking | Limit cooking in rooms; provide supervised common kitchens with suitable alarms and extinguishers |
| Candles, incense, and open flames | Prohibit them |
| Space heaters, hot plates, and toasters in rooms | Prohibit or restrict to approved equipment |
| Overloaded outlets and extension cords | Use listed power strips with built-in protection; prohibit daisy-chaining |
| Smoking and vaping | Enforce smoke-free policies and provide designated areas away from entries |
| Lithium-ion batteries (e-bikes, scooters, power banks) | Limit charging and storage; charge only listed devices, never overnight or in exit paths |
| Tampering with detectors | Enforce penalties; use tamper-resistant devices |
| Decorations | Limit combustible decorations, fabrics, and flags |
C. Clery Act and HEOA Requirements
Colleges and universities that participate in federal student aid programs and have on-campus student housing facilities must meet federal fire safety reporting duties under the Higher Education Opportunity Act and the Clery Act. These include:
- Keeping a fire log of reported fires in on-campus student housing facilities
- Publishing an annual fire safety report that covers fire statistics, fire protection features of each housing facility, policies on smoking, portable electrical appliances, and open flames, and the procedures for emergencies and evacuation
- Disclosing the number of fire drills held each year
- Describing fire safety education and training programs for students and staff
- Naming the person to whom fires should be reported
Institutions should confirm their exact obligations with their compliance officer or counsel and with current U.S. Department of Education guidance.
Key point: Student housing carries the highest life safety risk on a campus. Sprinklers, working smoke alarms, and strict control of cooking and electrical hazards matter most.
Pro Tip: Combine drills with education. Residents who understand why alarms matter are less likely to tamper with them or ignore them.
◆ Section 8: Existing Buildings, Renovation, and Construction
Many school and university buildings are decades old, and many projects happen in occupied buildings, often over the summer.
A. Existing Educational Buildings
NFPA 101 Chapter 15 sets requirements for existing educational occupancies, which differ from the new-construction requirements in Chapter 14. Typical issues in older buildings include:
- Open or unprotected stairs and vertical openings
- Unrated corridor walls and doors, and transoms
- Wood-frame or concealed combustible construction with hidden voids
- Limited or no sprinkler coverage
- Outdated fire alarm systems that no longer meet current codes
- Historic features that make upgrades harder
Where full compliance is impractical, performance-based or equivalency approaches may be possible with AHJ approval.
B. Renovation and Additions
Chapter 43 of NFPA 101 and the International Existing Building Code (IEBC) set upgrade requirements triggered by alterations, additions, and changes of occupancy. Review the code path early, since the scope of work can trigger sprinklers, alarm upgrades, and accessibility improvements.
C. Fire Safety During Construction
| Measure | Detail |
|---|---|
| Construction fire safety plan | Per NFPA 241 and the IFC; names a responsible person |
| Hot work permits | Required for welding, cutting, and similar work, with fire watch |
| Egress | Keep exits and routes clear and protected; provide temporary routes when needed |
| Systems impairments | Use an impairment procedure, notify the fire department, and provide a fire watch where required |
| Temporary heating and electrical | Controlled and supervised |
| Separation | Dust and fire barriers between work areas and occupied areas |
D. Portable and Modular Classrooms
Portable classrooms are occupancies too. They need egress, alarm connection to the main system or their own, extinguishers, and suitable separation from other buildings.
Key point: Aging buildings and construction projects are where protection gets compromised. Plan for it.
Key Article: Article 170 — Post-Fire Reconstruction and Code Upgrades
Pro Tip: Do not schedule summer construction without a plan for returning every system to service before students return.
◆ Section 9: The Campus-Wide Program
A campus is not a single building; it is a collection of buildings, each with its own occupancy, hazards, and requirements. The campus-wide program coordinates fire safety across them.
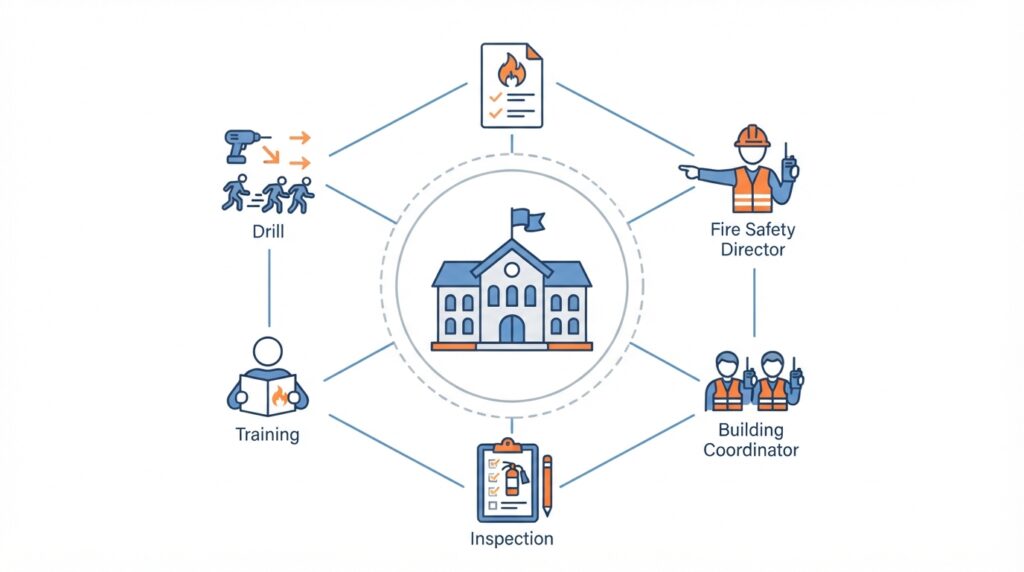
A. The Program Elements
| Element | Detail |
|---|---|
| Fire safety policy | The institution’s commitment to fire safety |
| Roles and responsibilities | Who is responsible for what |
| Fire safety director | The individual responsible for the program |
| Building fire safety coordinators | The local contact for each building |
| Inspection program | Regular inspections of each building |
| Maintenance program | Maintenance of fire protection systems |
| Training program | Training for staff and students |
| Drill program | Regular drills |
| Emergency response plan | The campus-wide plan, coordinated with local responders |
| Records | Documentation of all activities |
B. Working with the Fire Department
- Invite the fire department for walk-throughs and pre-incident planning, including floor plans and hazardous materials locations
- Share contact lists and key box information, and update them when staff change
- Include responders in drills and tabletop exercises
- Agree on a common incident command structure for campus emergencies
C. Fire Prevention and Education
| Topic | Detail |
|---|---|
| Arson and vandalism | A significant cause of school fires; use access control, lighting, and monitoring, and report false alarms and fire-setting early |
| Vaping and smoking | Enforce policies; avoid tampering with detectors |
| False alarms | Track causes and correct them |
| Education | Age-appropriate instruction for students and training for staff, faculty, and residence life staff |
D. The Challenges and Solutions
| Challenge | Solution |
|---|---|
| Decentralized management | Centralized program with campus-wide standards |
| Multiple AHJs | Coordinate with all AHJs, including state fire marshals and local departments |
| Aging buildings | Capital planning |
| Budget constraints | Prioritize life safety |
| Competing priorities | Executive-level support and a named fire safety director |
Key point: A campus is a collection of buildings. The campus-wide program coordinates fire safety across them.
Pro Tip: Assign a fire safety coordinator for each building. The coordinator is the local point of contact for fire safety.
◆ Section 10: Operational Requirements
The operational requirements keep the building safe day after day.
A. The Operational Requirements
| Requirement | Detail |
|---|---|
| Egress maintenance | Keep exits clear and unobstructed |
| Fire door maintenance | Keep fire doors closed and latching; inspect annually under NFPA 80 |
| Fire protection system maintenance | Inspect, test, and maintain per NFPA 25, NFPA 72, and NFPA 10 |
| Housekeeping | Control combustible accumulation |
| Classroom and corridor decorations | Limit combustible artwork and displays to the percentages of wall area allowed by the code, often lower where not sprinklered; use flame-resistant curtains and decorations |
| Hot work | Permit required |
| Impairments | Impairment procedure |
| Storage | Keep stored materials clear of sprinkler heads, electrical panels, and exits |
| Training | Staff trained on fire safety |
| Drills | Regular drills |
B. The Inspection Program
- Daily inspections of egress paths
- Weekly and monthly checks of selected fire protection items, as required by the applicable NFPA standards
- Monthly inspections of extinguishers and emergency lights
- Annual inspections and tests of all systems
- Periodic inspections by the AHJ, often annually
C. The Record-Keeping
Keep inspection, maintenance, training, drill, incident, and impairment records, and Clery fire logs and reports where applicable. Keep them accessible to the AHJ.
D. Continuous Improvement
Review inspection findings, drill results, and incidents, then update procedures and retrain staff.
Key point: Operational requirements keep the building safe day after day. The inspection program, record-keeping, and continuous improvement are essential.
Key Article: Article 147 — Annual Fire Safety Inspections: A Complete Guide
Pro Tip: Conduct daily egress inspections. The most common fire safety violation in schools is blocked egress.
◆ Section 11: Common Challenges and Mistakes
| Challenge or Mistake | Why It Happens | Solution |
|---|---|---|
| Assuming all campus buildings are the same | Different occupancies and requirements | Classify each building and space |
| Egress obstructed | Storage, equipment, furniture | Daily inspections |
| Fire doors propped open | Convenience | Automatic hold-open devices tied to the alarm; education |
| Security measures that block egress | Well-meant hardware and barricades | Use code-compliant locking; involve the AHJ |
| System impairments | Maintenance and renovation | Impairment procedure |
| Ignoring special hazards | Labs, shops, kitchens, stages | Hazard assessment |
| Not documenting drills | Weak recordkeeping | Standard forms and a records owner |
| Deferred maintenance | Budget pressure | Capital planning |
| Decentralized management | Many departments | Centralized program |
| Weak dormitory controls | Student behavior and old equipment | Sprinklers, alarms, enforcement, education |
| Not coordinating with AHJs | Different jurisdictions | Coordinate with all AHJs |
| Not planning for after-hours events | Different occupants | Event-specific plans |
| Lockdown vs. evacuation confusion | Security vs. life safety | Integrated procedures and training |
Key point: Most school fire safety challenges are management and operational challenges, not technical challenges.
Pro Tip: Prioritize life safety in budget decisions. Fire safety is not optional.
◆ Section 12: Design Checklist
| Item | Status | Notes |
|---|---|---|
| Occupancy classification confirmed for each building and space | ☐ | NFPA 101 / IBC |
| Means of egress designed | ☐ | Exits, travel distance, corridor width |
| Classroom door locking and security reviewed | ☐ | Code-compliant locking arrangements |
| Accessible egress and areas of refuge | ☐ | Per code and ADA |
| Passive protection and firestopping | ☐ | Rated walls, doors, penetrations |
| Sprinkler system designed | ☐ | Per NFPA 13 |
| Fire alarm and voice evacuation designed | ☐ | Per NFPA 72 |
| Extinguishers specified | ☐ | Per NFPA 10 |
| Special hazard protection | ☐ | Labs, shops, kitchens, stages |
| Emergency lighting and exit signs | ☐ | Per NFPA 101 |
| Fire department access and key boxes | ☐ | Roads, hydrants, FDCs |
| Fire drills planned | ☐ | Frequency and documentation |
| Emergency action plan | ☐ | Evacuation, shelter-in-place, lockdown, reunification |
| Student housing provisions | ☐ | Sprinklers, alarms, Clery reporting |
| Construction fire safety plan | ☐ | For renovations in occupied buildings |
| Staff and student training | ☐ | Age-appropriate |
| Campus-wide program | ☐ | Coordination across buildings |
| Inspection program | ☐ | Daily, monthly, annual |
| Record-keeping | ☐ | All records |
| AHJ coordination | ☐ | All applicable AHJs |
◆ Section 13: Conclusion
Fire safety for schools and universities is a complex discipline. The occupancies are diverse, the hazards are varied, and the occupants are often young or unfamiliar with their buildings. The requirements come from NFPA 101, the IBC and IFC, federal reporting laws, and the operational programs that keep buildings safe day after day.
The critical elements are:
- Occupancy classification: NFPA 101 and the IBC
- Means of egress: the most important life safety feature, balanced with security
- Passive protection: rated walls, doors, and firestopping kept intact
- Active systems: sprinklers, alarms, and extinguishers
- Fire drills and emergency planning: preparation and evaluation
- Special hazards: labs, shops, kitchens, stages
- Student housing: where the risk is highest
- Existing buildings and construction: where protection is most often compromised
- Campus-wide program and operations: coordination, inspections, training, and records
The most common failure is assuming that all campus buildings are the same. They are not. Each building has its own occupancy, hazards, and requirements.
Key Takeaways:
- Educational occupancies are classified differently under NFPA 101 and the IBC, and college classrooms are typically business or assembly occupancies.
- Means of egress is the most important life safety feature in schools, and security measures must not defeat it.
- Sprinklers are the most effective fire protection measure.
- Passive protection only works while it remains intact.
- Fire drills are required and must be documented.
- Special hazards require specific protection.
- Student housing carries the highest risk and brings Clery Act reporting.
- Construction and aging buildings need their own fire safety planning.
- A campus is a collection of buildings; the campus-wide program coordinates fire safety.
- Operational requirements keep the building safe day after day.
Take Action Today:
- Classify each building and space under the applicable code.
- Verify the means of egress and the door locking arrangements for each space.
- Confirm sprinkler and fire alarm coverage.
- Verify special hazard protection.
- Establish a fire drill program.
- Develop an emergency action plan covering evacuation, shelter-in-place, lockdown, and reunification.
- Review student housing protection and Clery Act compliance.
- Plan fire safety for upcoming construction.
- Train staff and students.
- Establish a campus-wide fire safety program and assign building fire safety coordinators.
- Implement an inspection program and maintain records.
- Coordinate with the fire department and all applicable AHJs.
Continue Reading from Our Series:
Related guide: Article 170 — Post-Fire Reconstruction and Code Upgrades
Related guide: Article 128 — Egress Requirements for Educational Occupancies
Read more: Article 172 — Fire Safety for Hospitals and Surgical Suites (planned)
About This Guide: This article is part of a series on commercial building fire safety, written for facility managers, architects, and code officials. It references model codes and standards for educational purposes. Always consult your local AHJ and a qualified fire protection engineer for project-specific requirements.