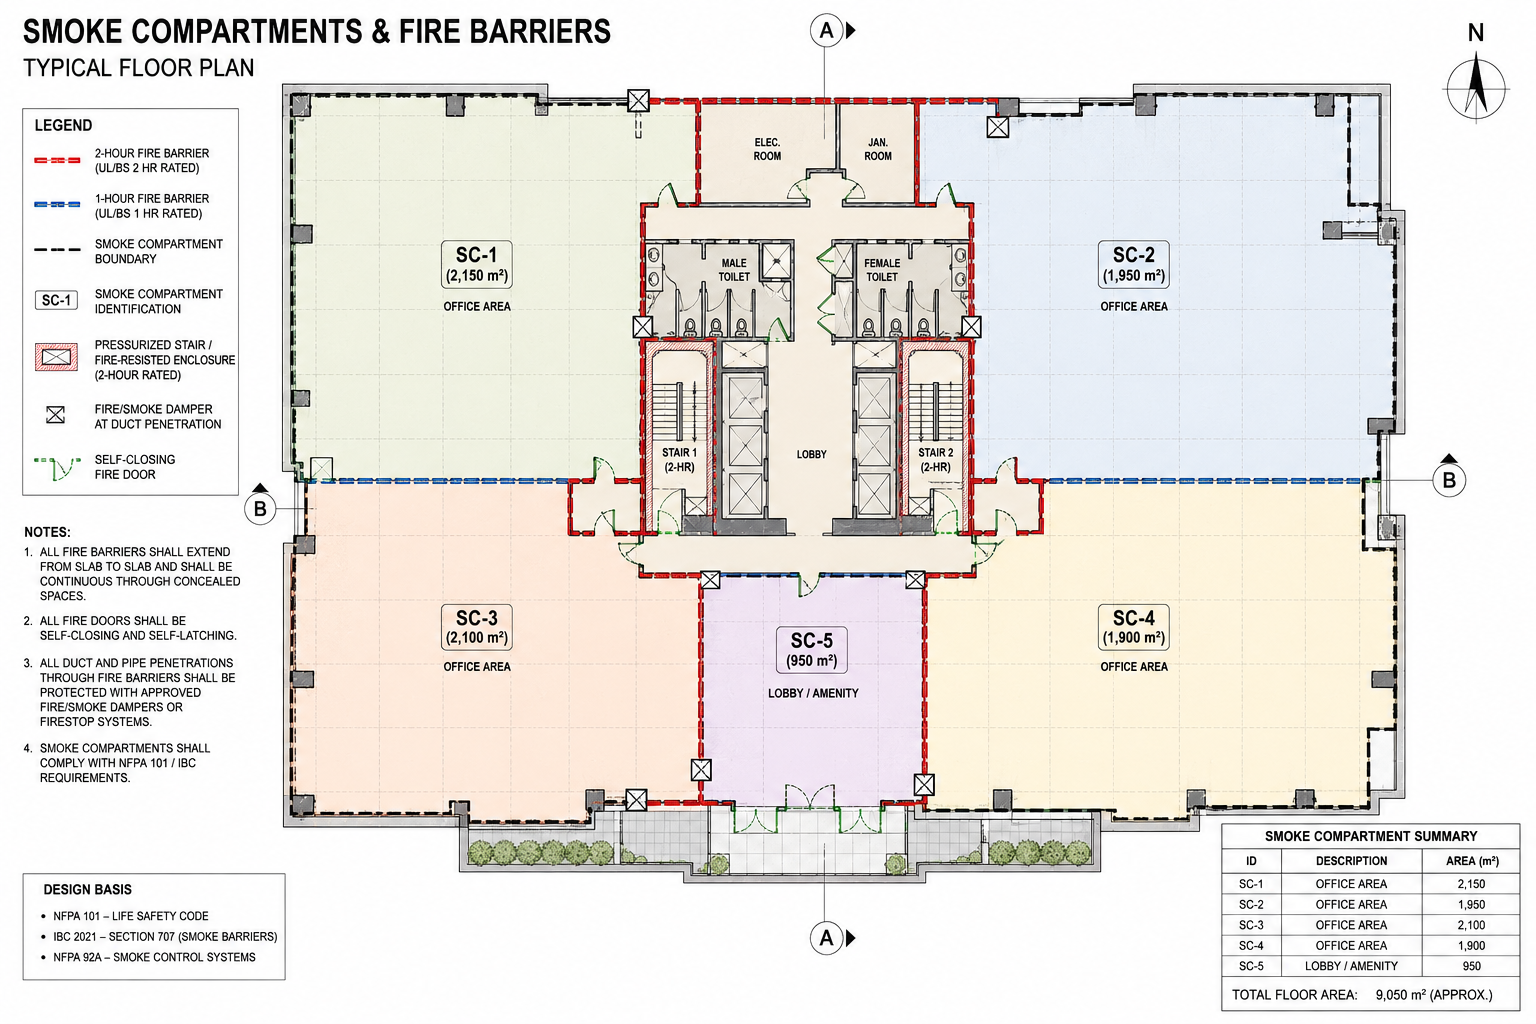
One of the most critical concepts in life safety design is the subdivision of building spaces into smoke compartments and fire compartments. These subdivisions:
-
Contain fire and smoke to limit their spread.
-
Protect occupants in adjacent areas.
-
Provide time for evacuation and firefighter response.
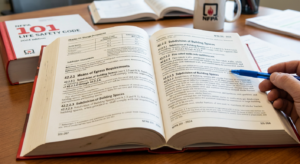
NFPA 101, the Life Safety Code, sets specific requirements for:
-
Smoke barriers (1-hour rated).
-
Fire barriers (2-hour rated).
-
Smoke compartments (maximum size and travel distance).
This guide explains the key differences and requirements.
Section 1: What Is Subdivision of Building Spaces?
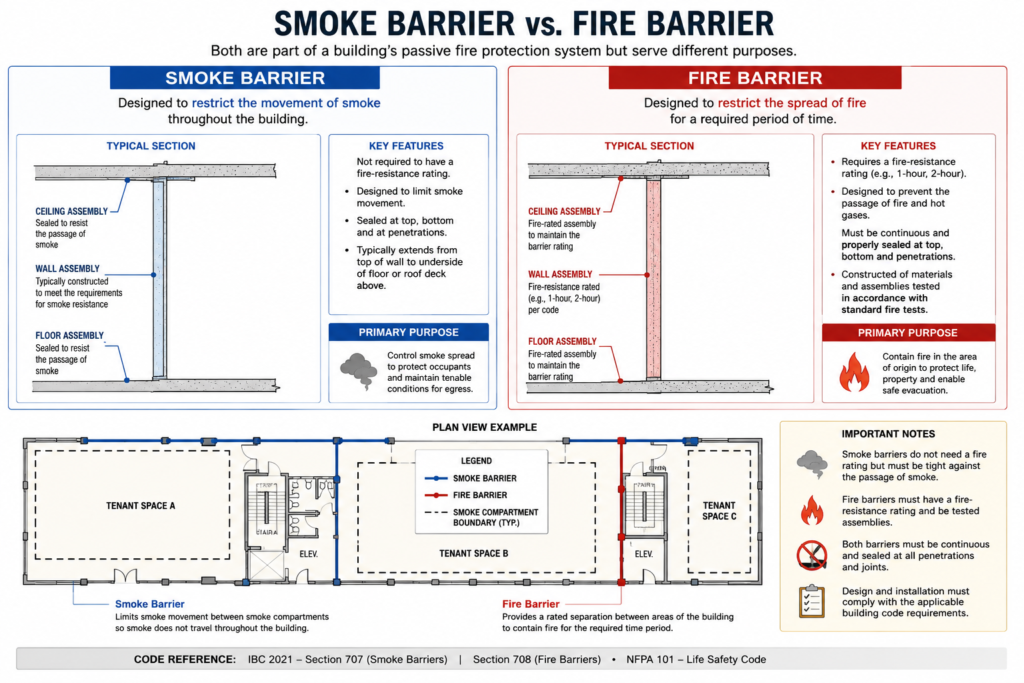
Subdivision of building spaces refers to dividing a building into separate compartments using fire-resistive construction. This prevents fire and smoke from spreading throughout the building.
Two Types of Subdivision:
| Type | Rating | Purpose |
|---|---|---|
| Smoke Barrier | 1-hour | Limits the spread of smoke. |
| Fire Barrier | 2-hour | Prevents fire spread between occupancies or areas. |
The Golden Rule: Smoke barriers are for smoke control, while fire barriers are for fire separation.
Section 2: Smoke Compartments (NFPA 101, 8.5)
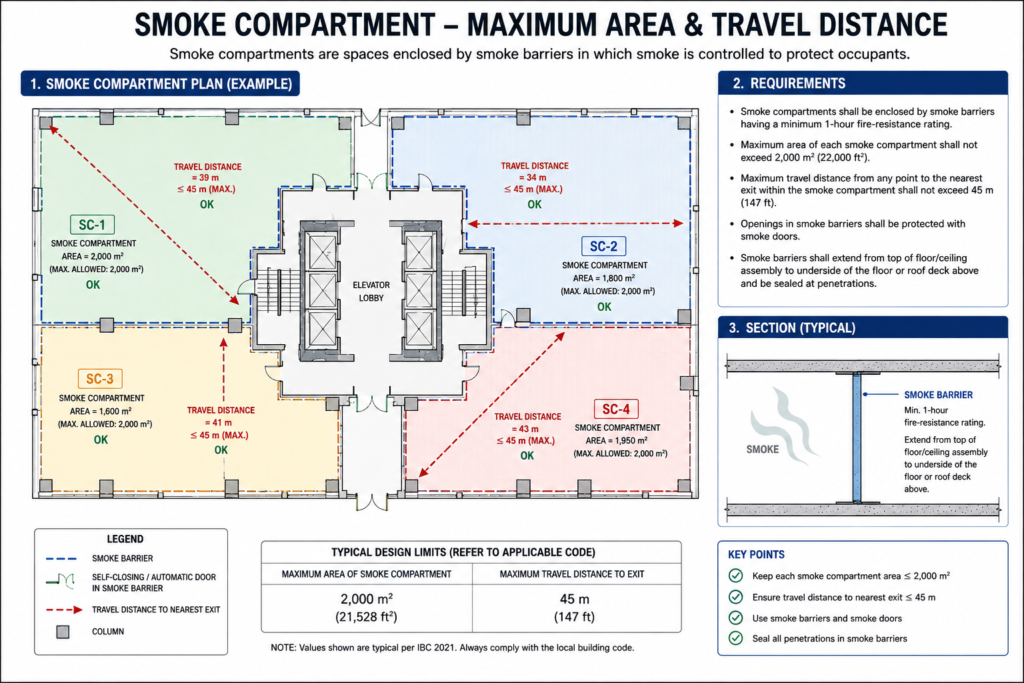
A smoke compartment is a space separated from adjacent spaces by smoke barriers (1-hour rated) to limit the spread of smoke.
Requirements for Smoke Compartments:
| Requirement | Details | Code Reference |
|---|---|---|
| Maximum Area | Smoke compartments shall not exceed 2,100 sqm (22,000 sq ft). | NFPA 101, 8.5.3 |
| Travel Distance | Travel distance within a smoke compartment shall not exceed 61 m (200 ft). | NFPA 101, 8.5.4 |
| Occupant Load | The occupant load of a smoke compartment shall not exceed the capacity of the exits serving it. | NFPA 101, 8.5.5 |
| Smoke Barrier Rating | Smoke barriers shall have a 1-hour fire-resistance rating. | NFPA 101, 8.5.2 |
Section 3: Occupancy-Specific Requirements
Smoke compartment requirements vary by occupancy type.
| Occupancy Type | Requirement | Code Reference |
|---|---|---|
| Ambulatory (Not Sprinklered) | Health care facilities must be separated from others with a 1-hour rated wall; doors shall be self-closing. | 20.3.7.1 |
| Ambulatory (Sprinklered) | No specific requirement. | 20.3.7 |
| Healthcare | Every story shall be divided into at least two smoke compartments. Exceptions: <ul><li>Less than 465 sqm with smoke detection.</li><li>Less than 929 sqm with sprinklers.</li></ul> | 18.3.7.1 |
| Educational | Subdivision of building spaces may be required. | 14.3.7.1 |
| Hotels & Dormitories | In sprinklered buildings, guest rooms shall be separated by walls and floors with a minimum 1/2-hour fire resistance rating. | (See occupancy chapter) |
| Apartments | Same as hotels. | (See occupancy chapter) |
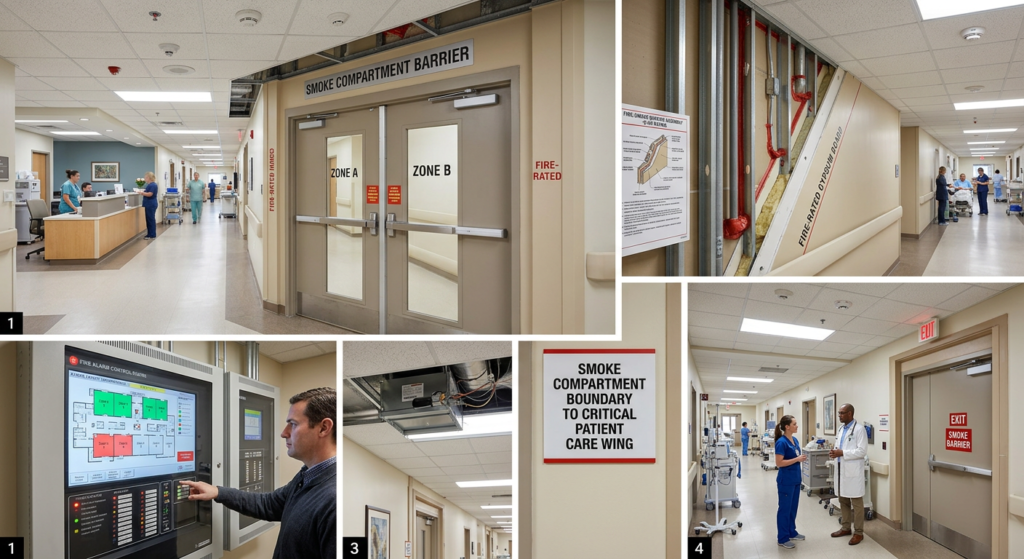
Section 4: Fire Barriers vs. Smoke Barriers
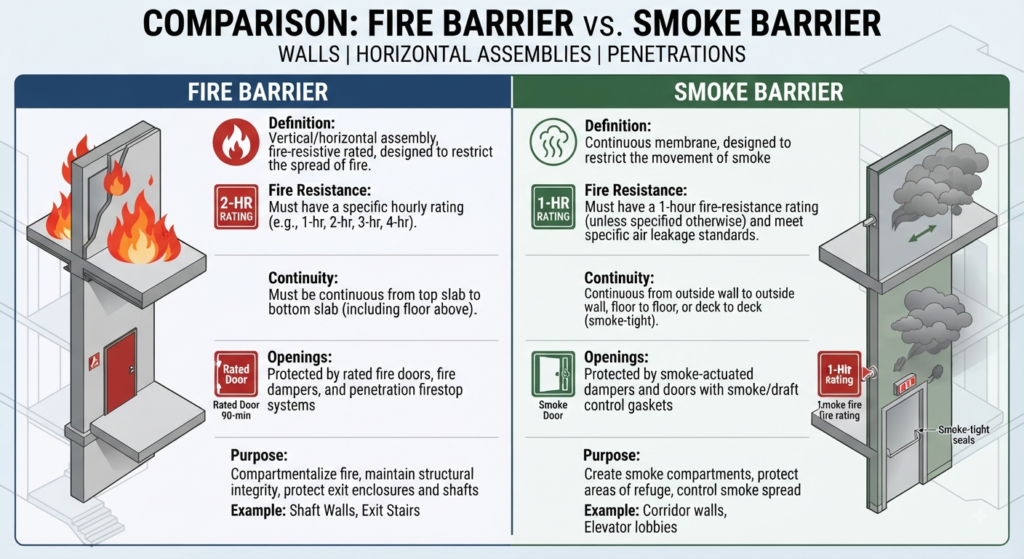
| Feature | Fire Barrier | Smoke Barrier |
|---|---|---|
| Rating | 2-hour (or as required by occupancy separation). | 1-hour. |
| Purpose | Prevents fire spread between occupancies or areas. | Limits the spread of smoke. |
| Required Where | Mixed occupancies, hazardous areas, high-rise buildings. | High-rise buildings, healthcare, large floor areas. |
| Door Rating | 1.5-hour or as required. | 1-hour (or as required). |
Pro Tip: Fire barriers are more restrictive than smoke barriers. Always check the occupancy chapter for specific requirements.
Section 5: Special Cases
Healthcare Occupancies:
In healthcare occupancies, smoke compartments are particularly important because patients may be incapable of self-preservation. Each story must be divided into at least two smoke compartments to provide a safe refuge area.
High-Rise Buildings:
High-rise buildings (generally 75 ft or more in height) require additional smoke compartmentation and pressurization systems.
Mixed Occupancies:
Where multiple occupancies exist in the same building, fire barriers with appropriate ratings are required to separate them (see Article 45).
Section 6: Common Mistakes and How to Avoid Them
| Mistake | Why It’s a Problem | How to Fix |
|---|---|---|
| Confusing smoke barriers with fire barriers | Incorrect rating applied. | Always check the required rating for the specific application. |
| Exceeding maximum compartment area | Smoke can spread too far. | Limit smoke compartments to 2,100 sqm. |
| Exceeding maximum travel distance | Occupants cannot reach a safe area. | Limit travel distance to 61 m within a smoke compartment. |
| Not providing self-closing doors | Smoke can spread through open doors. | Ensure all smoke barrier doors are self-closing. |
| Ignoring occupancy-specific requirements | Different occupancies have different requirements. | Always check the specific occupancy chapter. |
Conclusion
Subdivision of building spaces into smoke compartments and fire barriers is a critical component of life safety design. By understanding the requirements and differences, you can ensure that your building provides adequate protection for occupants.
Take Action Today:
-
Identify all smoke compartments in your building.
-
Verify the area of each compartment (max 2,100 sqm).
-
Verify travel distance within each compartment (max 61 m).
-
Check smoke barrier construction for 1-hour rating.
-
Ensure doors are self-closing in smoke barriers.
Continue Reading from Our NFPA 101 Series:
-
Read more about: Diesel Tank, Generator Room, and Fire Pump Location
-
Learn more: Fire Alarm System Requirements by Occupancy
-
Related guide: Occupancy Separation Requirements