IMPORTANT DISCLAIMER: This guide references the International Building Code (IBC), Chapter 7 (Fire and Smoke Protection Features), specifically Section 716 (Opening Protectives), Table 716.1(1) (Markings) and Table 716.1(2) (Opening Fire Protection Assemblies by Wall Rating); IBC Section 2406 (Safety Glazing); NFPA 80, Standard for Fire Doors and Other Opening Protectives; NFPA 252, Standard Methods of Fire Tests of Door Assemblies; NFPA 257, Standard on Fire Test for Window and Glass Block Assemblies; UL 9, Fire Tests of Window Assemblies; UL 10B and UL 10C (door assembly tests); UL 1784 (air leakage tests of door assemblies); ASTM E119, Standard Test Methods for Fire Tests of Building Construction and Materials; UL 263; 16 CFR 1201 (CPSC safety glazing); and ANSI Z97.1. These codes and standards vary by edition and are frequently amended by state and local jurisdictions. IBC Section 716 was Section 715 in the 2009 edition and earlier. Verify section numbers against your AHJ-adopted edition. Local amendments and the edition adopted by your Authority Having Jurisdiction (AHJ) always control. This guide is a starting point only. Always verify the specific requirements applicable to your project with your local AHJ.
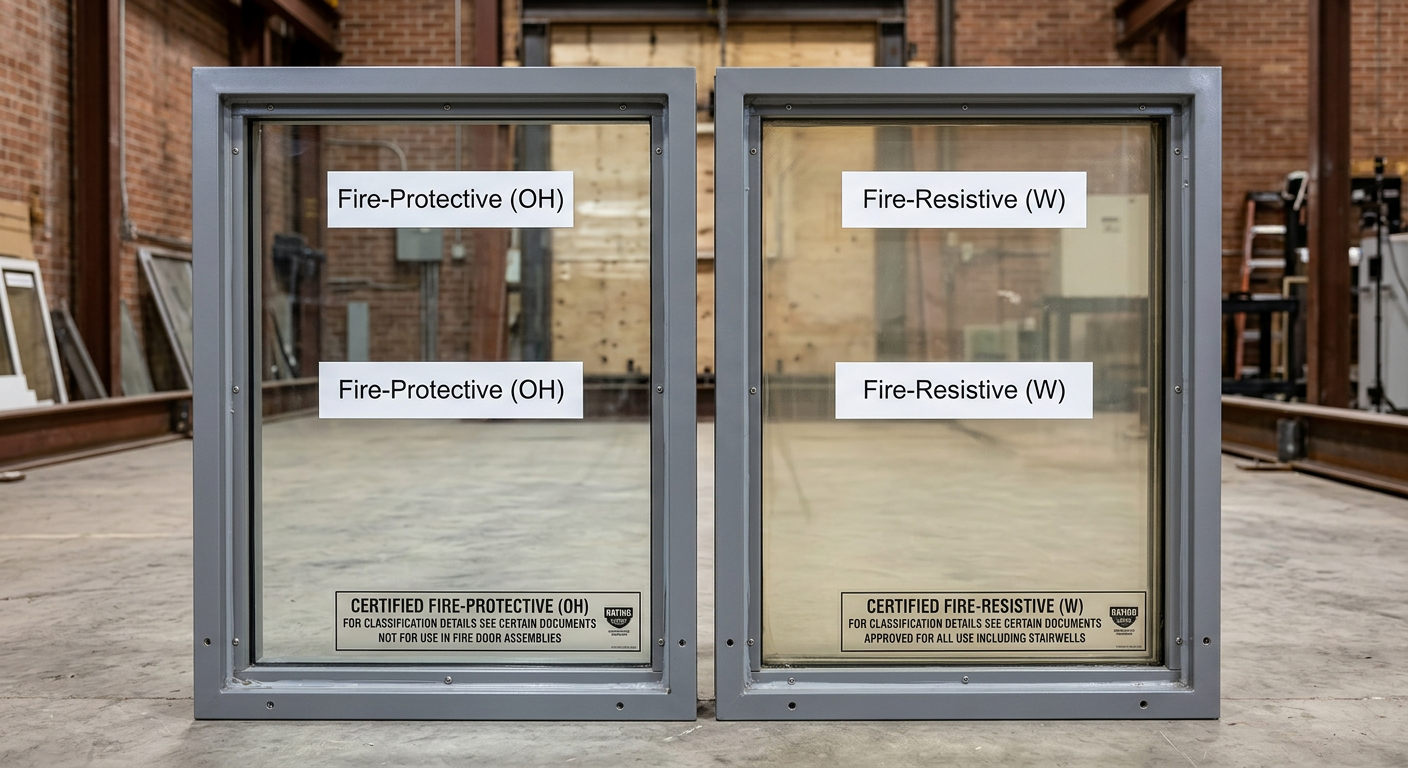
Fire-rated glazing is one of the most misunderstood products in commercial construction. Unlike a fire door, which is a complete assembly with a single rating, glazing performance depends on two separate and independent characteristics: the ability to block flames and smoke, and the ability to block heat. A product can do the first without doing the second, and that distinction determines where it can be used.
The IBC and the test standards recognize two categories of fire-rated glazing: fire-protective (also called fire-protection-rated) and fire-resistive (fire-resistance-rated). Each has its own test standards, its own labeling system, and its own application limits. Confusing them, or relying on the fire endurance rating alone, leads to noncompliant installations that may pass a plan review but fail in a fire or at inspection.
This article covers the types of fire-rated glazing, the testing standards that govern them, the hose stream requirement, size and application limits, labeling, impact safety, frames and installation, and common field problems.
◆ Section 1: Why Glazing Ratings Are Different
A fire-rated wall is tested as a complete assembly under ASTM E119. It has one rating, and it either meets the acceptance criteria or it does not. Glazing is different because it is tested in different ways depending on what it must accomplish: as a window, as part of a door, or as part of a wall.
| Characteristic | Fire-Protective Glazing | Fire-Resistive Glazing |
|---|---|---|
| Blocks flames and smoke | Yes | Yes |
| Blocks radiant and conductive heat | No | Yes |
| Test standard (windows, sidelights, transoms) | NFPA 257 or UL 9 | ASTM E119 or UL 263 |
| Test standard (as part of a door) | NFPA 252, UL 10B or UL 10C | ASTM E119 or UL 263, plus NFPA 252, UL 10B or UL 10C |
| Label marking | OH-XXX (windows); D-H-… (doors) | W-XXX; D-H-W-XXX (doors) |
| Typical rating range | 20 to 180 minutes (varies by product and application) | 20 to 120 minutes typical; some products listed higher |
| Area limit in fire windows | 25% of the area of the common wall with any room | Not subject to the 25% limit |
| Where used | Doors, sidelights, transoms, fire windows in walls where windows are permitted | Fire barriers, fire partitions, shafts, exit enclosures and corridors where heat blocking or a higher rating is required |
Note: Sidelights and transoms are evaluated as fire window assemblies (NFPA 257 or UL 9), not as part of the door leaf. Many products also carry a door listing (D-H-OH-XXX) so they can be used in either role.
Key point: Fire-protective glazing stops flames and smoke. Fire-resistive glazing does that and also blocks heat. A wall that must maintain a tenable environment on the non-fire side, or that is rated beyond what fire windows are allowed in, needs fire-resistive glazing, not fire-protective.
Key Article: Article 131 — Fire-Resistance-Rated Assemblies and UL Listings
Pro Tip: The fire endurance rating alone does not tell you whether a product is fire-protective or fire-resistive. A “60-minute” fire-protective glazing and a “60-minute” fire-resistive glazing are not interchangeable. Read the label and the listing.
◆ Section 2: Fire-Protective Glazing
Fire-protective glazing defends against the spread of flames and smoke for its designated fire rating. It does not block the transfer of radiant and conductive heat.
A. Test Standards
| Standard | Application |
|---|---|
| NFPA 257 / UL 9 | Fire window assemblies (windows, and sidelights and transoms where they are treated as windows) |
| NFPA 252 | Fire door assemblies (glazing as part of the door) |
| UL 10C | Fire door assemblies, positive pressure test |
| UL 10B | Fire door assemblies, neutral pressure test (the IBC calls for positive pressure testing of doors, so check which method your adopted edition accepts) |
B. Types of Fire-Protective Glazing
| Type | Typical Rating | Appearance | Typical Applications |
|---|---|---|---|
| Specialty tempered | 20 minutes | Optically clear, no wires | 20-minute doors up to the maximum size tested |
| Specialty tempered, heat reflective | 20–60 minutes | Clear, no wires | 20–45 minute doors; 60-minute doors up to 100 sq in where limited; 45-minute sidelights and transoms |
| Specialty fire-protective | 90 minutes | Clear, no wires | 90-minute doors, generally limited to 100 sq in |
| Traditional wired glass | 20–90 minutes | Annealed glass with embedded wire | Fire windows and transoms in non-hazardous locations; not a safety glazing product (see Section 8) |
| Safety wired glass | 20–90 minutes | Wired glass with safety film | 20–45 minute doors; 60–90 minute doors up to 100 sq in |
| Filmed safety ceramic | 20–180 minutes (per listing) | Wire-free, slight tint | 20–45 minute doors; 60–90 minute doors up to 100 sq in; higher ratings only in applications the code allows |
| Laminated safety ceramic | 20–180 minutes (per listing) | Wire-free, slight tint | Same as filmed ceramic |
Key point: A product may be listed for a rating or size that the IBC does not permit in a given application. Listing sets the ceiling; the code decides whether you may use it.
C. Area and Size Limits
Fire-protective glazing is limited by area in fire window assemblies and by size in doors.
- Fire windows. The total area of fire window assemblies is limited to 25 percent of the area of the common wall with any room (see the notes to Table 716.1(2)). This limit applies to fire windows, not to the vision panel in a door.
- Door vision panels. Limits depend on the door rating. See Section 5.
- Where fire windows are not permitted. Table 716.1(2) does not permit fire windows (fire-protective windows) in fire walls, in fire barriers rated more than 1 hour, or in shaft and exit enclosure walls. Fire-resistive glazing is the option in those walls.
Key point: The 25% limit exists because fire-protective glazing lets radiant heat through. The practical effect is that a mostly-glass wall would not provide the protection of a solid rated wall.
Pro Tip: For 60- and 90-minute doors in exit enclosures and exit passageways, fire-protective vision panels are limited to 100 square inches whether or not the building is fully sprinklered.
◆ Section 3: Fire-Resistive Glazing
Fire-resistive glazing provides the same defense against flames and smoke as fire-protective glazing, but it also blocks the transfer of radiant and conductive heat. It is tested as a wall assembly, so the label “W” means the glazing meets the wall-assembly criteria of ASTM E119 or UL 263.
A. Test Standards
- ASTM E119, Standard Test Methods for Fire Tests of Building Construction and Materials
- UL 263, Fire Tests of Building Construction and Materials
- As part of a door assembly, also NFPA 252, UL 10B, or UL 10C
- Some applications and listings also include the hose stream test, which appears in the label (see Sections 4 and 6)
B. Where Fire-Resistive Glazing Is Used
Fire-resistive glazing is suitable where the code requires an assembly with a fire-resistance rating to enclose a space, and where fire windows are not permitted. Examples:
- Walls requiring a 1-hour or greater rating where fire windows are not allowed or the 25% limit would be exceeded
- Exit enclosure (stair) and shaft walls where a glazed wall lite is wanted
- Rated exit access corridors
- Fire barriers and fire partitions that need transparency
Because fire-resistive glazing blocks heat, it is not subject to the 25 percent area limit for fire windows.
C. Size Limits
Fire-resistance-rated glazing tested to ASTM E119 or UL 263 may be used in fire door assemblies up to the maximum size tested and in accordance with its listing. The 100 sq in limit that applies to fire-protective glazing in certain doors does not apply to it.
Key point: Fire-resistive glazing is the option when the code requires both separation and heat protection, or when the wall rating is too high for fire windows.
Pro Tip: Fire-resistive glazing is typically thick (multi-laminated, or with intumescent interlayers or gel) and carries a W marking on the label. Fire-protective glazing is typically thin and carries an OH marking (for windows) or D-H markings (for doors).
◆ Section 4: The Hose Stream Requirement
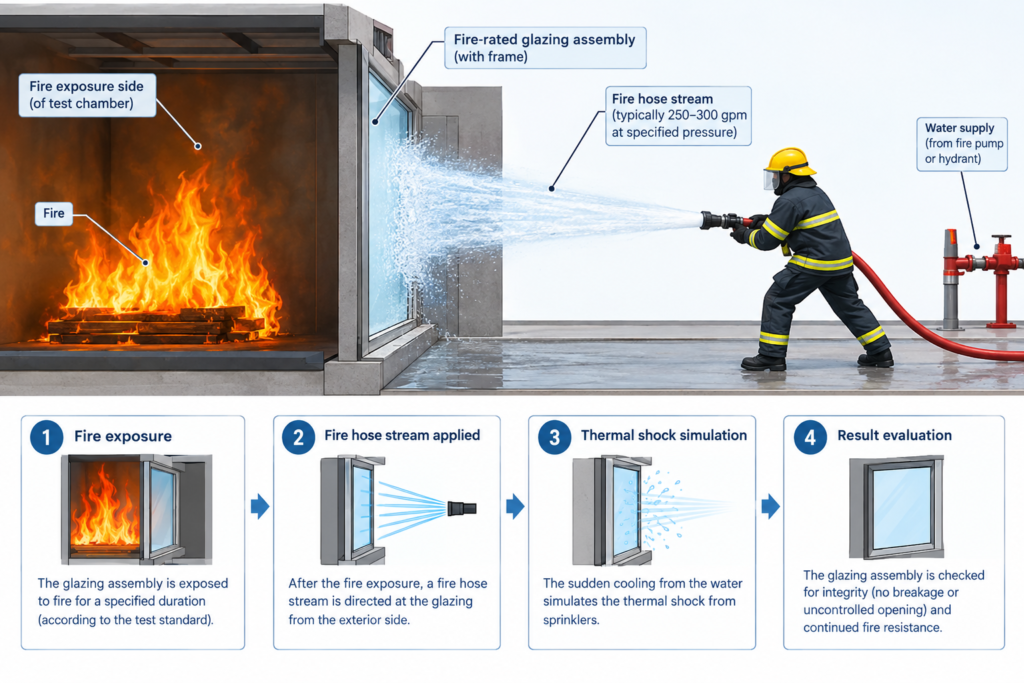
The hose stream test is one of the most misunderstood aspects of fire-rated glazing.
A. What the Hose Stream Test Is
Immediately after the fire exposure, the heated assembly is sprayed with water from a hose stream. This tests impact, erosion, and thermal shock, simulating the effect of sprinkler or fire department water on hot glass. In the U.S., the hose stream test is a pass/fail requirement for assemblies rated 45 minutes and longer. If the glass or framing fails, flames and smoke can spread. To earn a hose stream designation, the glazing and framing must remain in place and not break away.
B. The Hose Stream and Fire Door Assemblies
| Condition | Hose Stream Required? |
|---|---|
| 20-minute door assemblies in corridor walls or smoke barriers | No. Tested per NFPA 252 or UL 10C without hose stream |
| 20-minute doors in other fire partitions (0.5-hour rating) | Yes. Tested with hose stream |
| 45-minute and longer doors | Yes. Tested with hose stream |
| Sidelights and transoms in those same corridor and smoke barrier walls | Yes. They are treated as fire window assemblies, tested per NFPA 257 or UL 9, including hose stream |
The corridor exemption applies to the door assembly only. Sidelights and transoms around that door are windows, not doors, and do not share the exemption.
C. Label Markings
| Marking | Meaning |
|---|---|
| H | Glazing meets the hose stream requirements of NFPA 252, UL 10B, or UL 10C |
| OH | Glazing meets the fire protection and hose stream requirements of NFPA 257 or UL 9 (fire window assemblies) |
| NH | Older marking for glazing not meeting hose stream. You may still see it on older products; check the status in your adopted edition |
Key point: The hose stream requirement is not universal. The code relaxes it for 20-minute door assemblies in corridors and smoke barriers, but not for the sidelights and transoms in the same wall.
Pro Tip: Glazing marked as meeting hose stream (H) may be used where hose stream is not required. The reverse is not true.
◆ Section 5: Size Limits in Door Vision Panels
The IBC limits the size of glazing in fire door vision panels based on the glazing type and the door rating.
A. Fire-Protective Glazing in Doors
| Door Rating | Fire-Protective Glazing Size |
|---|---|
| 20 minutes | Up to the maximum size tested |
| 45 minutes | Up to the maximum size tested |
| 60 and 90 minutes | 100 sq in maximum in exit enclosures and exit passageways, whether or not the building is sprinklered; elsewhere per §716 and the listing |
| 180 minutes | Generally not permitted. Confirm the limited exceptions (such as certain horizontal exit doors) in your adopted edition |
B. Fire-Resistive Glazing in Doors
Fire-resistance-rated glazing larger than 100 sq in is permitted in fire doors when it is tested to ASTM E119 or UL 263 and to NFPA 252, UL 10B, or UL 10C, up to the maximum size tested and in accordance with its listing.
C. Sidelights and Transoms
Glazing in sidelights and transoms in corridors and smoke barriers is tested per NFPA 257 or UL 9, including hose stream. Fire-protective glazing is permitted only where fire windows are permitted for the wall rating (and within the 25% limit). Where the wall rating is too high for fire windows, such as fire barriers rated over 1 hour, fire-resistance-rated glazing is required.
Key point: The 100 sq in limit is a limit on fire-protective glazing in 60- and 90-minute doors in exit enclosures and exit passageways. Fire-resistive glazing tested as part of the door is not held to it.
Pro Tip: When reviewing plans, check the door rating before checking vision panel size. A large lite in a 20-minute corridor door may be fine; the same lite in a 90-minute stair door with fire-protective glazing is not.
◆ Section 6: Labeling and Identification
Every piece of fire-rated glazing must carry a permanent label showing the manufacturer, the test standard or listing, and the rating marking. The marking system is defined in IBC Table 716.1(1).
A. Marking Key
| Symbol | Meaning |
|---|---|
| OH | Opening protective: meets the fire window requirements of NFPA 257 or UL 9, including hose stream |
| D | Glazing tested as part of a door assembly (NFPA 252, UL 10B or UL 10C) |
| H | Meets the hose stream requirement |
| T | Meets the temperature rise criteria (450°F rise at 30 minutes) used for certain exit enclosure and exit passageway doors |
| W | Meets the wall assembly criteria of ASTM E119 or UL 263 (fire-resistive glazing) |
| XXX | Rating period in minutes |
B. Fire-Protective Glazing Markings
- OH-XXX: fire window assemblies (tested to NFPA 257 or UL 9, including hose stream)
- D-H-OH-XXX: glazing used in sidelights and transoms in certain corridor walls and smoke barriers that must also be tested to NFPA 252 because they are part of a door assembly
- D-H-XXX: glazing in fire door assemblies tested with hose stream
- D-H-T-XXX: glazing in doors that also meets the temperature rise criteria
C. Fire-Resistive Glazing Markings
- W-XXX: the glazing meets the wall assembly criteria of ASTM E119 or UL 263 for the rating period shown
- D-H-W-XXX: fire-resistive glazing in a door assembly tested with hose stream. For example, D-H-W-90 is a 90-minute fire-resistive glazing in a door assembly
Some glazing may carry an S marking when it is part of a smoke and draft control assembly (see Section 9).
D. Label Requirements
The label must be issued by an approved agency and permanently affixed to the glazing. It identifies the manufacturer, the test standard, and the marking.
Key point: The label is the compliance document. A missing, painted-over, or damaged label makes an otherwise compliant installation unverifiable. Inspectors check labels during plan review and field inspection.
Pro Tip: A quick way to read a marking: OH = opening protective (fire window), D = door, H = hose stream, T = temperature rise, W = wall (fire-resistive), XXX = minutes.
◆ Section 7: Common Applications
A. Corridors
Corridor ratings are set by IBC Table 1020.2. In many sprinklered buildings the corridor rating is 0 hour, so rated glazing is not needed at all. Where a corridor wall is rated (typically 1 hour, or 0.5 hour in some cases), Table 716.1(2) governs:
- Doors are typically 20 minutes, with the corridor exemption from the hose stream test described in Section 4.
- Sidelights, transoms and windows must be fire windows (tested to NFPA 257 or UL 9, with hose stream) within the permitted rating and the 25% area limit, or fire-resistive glazing.
Fire-resistive glazing is a design choice where a larger glazed area or greater visual openness is wanted, or where the wall rating is too high for fire windows. It is not a general requirement for exit access corridors.
B. Stairwells and Exit Enclosures
Exit enclosures are rated fire barriers (1 hour or 2 hours depending on the number of stories connected). In these walls:
- Doors: a 60-minute or 90-minute door may have a fire-protective vision panel, limited to 100 sq in. Larger vision panels or a more open look need fire-resistive glazing tested as part of the door.
- Walls: fire windows (fire-protective glazing) are not permitted in exit enclosure walls. A glazed wall lite in a stair enclosure must be fire-resistive glazing (W).
- Temperature rise: in buildings that are not sprinklered throughout, doors in exit enclosures and exit passageways must also meet the temperature rise (T) criteria. Radiant heat on the egress path is the reason.
C. Fire Barriers, Fire Partitions and Shafts
- Fire barriers rated 1 hour or less may use fire windows within the Table 716.1(2) limits and the 25% area limit.
- Fire walls and fire barriers rated more than 1 hour do not permit fire windows. Use fire-resistive glazing.
- In fire doors in fire walls and 3-hour barriers, fire-protective vision panels are generally not permitted, with limited exceptions such as certain horizontal exit doors. Confirm in your adopted edition.
D. Exterior Walls
Fire windows (OH) may be used in exterior walls where opening protectives are required. Exterior wall openings are also limited by fire separation distance and maximum area of openings under IBC Section 705.8, and fire-resistive glazing may be used where the wall itself must be rated.
E. Atriums and Large Spaces
Atrium separation under IBC Section 404.6 may be provided by a 1-hour fire barrier or, in some cases, by glass walls with sprinkler protection. Fire-resistive glazing is one way to build a transparent fire barrier that keeps the visual connection between floors. Sprinkler-based glass walls rely on the sprinkler design, so coordinate with the fire protection engineer.
Key point: The application determines the glazing type. A stair enclosure wall lite needs heat blocking. A corridor vision panel may need nothing, or only a fire window, depending on the wall rating.
◆ Section 8: Impact Safety and Safety Glazing
Fire rating is only half of the compliance picture. Glazing in doors, sidelights near doors, and other hazardous locations must also meet the safety glazing requirements of IBC Section 2406 and the impact standards 16 CFR 1201 (CPSC) or ANSI Z97.1.
- Traditional wired glass does not meet the impact safety requirements for hazardous locations. It is limited to locations where safety glazing is not required, and some jurisdictions (for example, for school buildings) restrict it further.
- Safety wired glass and specialty tempered, ceramic and laminated products are available with impact safety ratings and are the usual choice for doors, sidelights, and glazing near floor level.
- Fire-resistive glazing assemblies must also be checked for impact safety category where they are in hazardous locations.
Key point: A product can be fully compliant for fire and noncompliant for impact. Check both listings.
Pro Tip: Ask for two documents for every glazing product: the fire listing and the safety glazing certificate.
◆ Section 9: Frames, Systems and Installation
Fire-rated glazing is not rated alone. The rating belongs to a tested system: glass, frame, glazing bead, tape, gasket, and anchorage as listed.
- Use the listed frame. Fire-rated glass in a frame that is not listed for it voids the rating. Fire-resistive glazing in particular is often tested in specific frame profiles.
- No field modification. Do not cut, drill, or re-notch labeled glass, or change beads, tapes, or sealants without a listing that allows it.
- Install per NFPA 80 for doors and opening protectives, and per the manufacturer’s installation instructions and listing.
- Smoke and draft control. Where the door or window must also resist smoke passage (for example, smoke barriers), the assembly is tested per UL 1784 and carries an S marking. Make sure the glazing system is part of that listing.
- Inspection. NFPA 80 requires fire door assemblies to be inspected and tested after installation and at least annually. Include glazing, labels, and frames in that review: look for cracks, missing beads, painted labels, and film or signage applied over the glass.
Key point: If the frame, beads, or installation do not match the listing, the glass rating does not apply.
◆ Section 10: Existing Buildings and Replacement Glass
- Legacy wired glass. Existing buildings often have wired glass that is still permitted where it was legally installed. Replacement is often required where it is in a hazardous location or when the area is altered. Check the International Existing Building Code and local rules.
- Unlabeled glass. Without a label, the glass cannot be treated as rated. It must be replaced with labeled product or verified by the AHJ.
- Broken glass. Replacement glass must match the original listing, including the rating, the frame system, and the size limits. A clear replacement pane that looks the same is not enough.
- Films and coatings. Do not apply film to rated glass unless the manufacturer’s listing allows it.
◆ Section 11: Selection and Cost Considerations
Fire-resistive systems are heavier, thicker, and several times more expensive than fire-protective glazing in many cases, and they need specific frames. Fire-protective glazing is lighter and cheaper, but is limited by area, size, and rating.
| Factor | Fire-Protective | Fire-Resistive |
|---|---|---|
| Relative cost | Lower | Higher |
| Weight and thickness | Thin, lighter | Thick, heavier |
| Frames | Standard listed fire frames | Often specific listed frames |
| Area limits | 25% in fire windows | None from the 25% rule |
| Best for | Door vision panels, limited sidelights and transoms, fire windows in lower-rated walls | Walls over 1 hour, stair enclosures, large glazed walls, heat protection |
Pro Tip: Decide early. Changing from fire-protective to fire-resistive late in design often changes frame, wall thickness, and budget.
◆ Section 12: Design Checklist for Fire-Rated Glazing
| Item | Status | Notes |
|---|---|---|
| Required wall rating determined | ☐ | Per IBC Table 716.1(2) and the wall rating tables |
| Fire windows permitted for this wall? | ☐ | Not in fire walls, barriers over 1 hour, or exit enclosure and shaft walls |
| Glazing type selected | ☐ | Fire-protective or fire-resistive |
| Test standard confirmed | ☐ | NFPA 257/UL 9 (windows); NFPA 252/UL 10C (doors); ASTM E119/UL 263 (resistive) |
| Hose stream requirement determined | ☐ | Based on door rating, wall type, and whether it is a door, sidelight or transom |
| Door vision panel size verified | ☐ | By door rating and location; 100 sq in for 60/90-minute exit enclosure doors |
| Window area limit verified | ☐ | 25% of common wall area for fire windows |
| Temperature rise needed? | ☐ | Exit enclosure and exit passageway doors in non-sprinklered buildings |
| Label marking confirmed | ☐ | OH-XXX, D-H-OH-XXX, D-H-T-XXX, W-XXX, D-H-W-XXX |
| Impact safety confirmed | ☐ | IBC §2406; 16 CFR 1201 or ANSI Z97.1 |
| Frame listed for glazing | ☐ | Frame, beads, tape and anchorage as listed |
| Smoke and draft control considered | ☐ | UL 1784 and S marking where required |
| Installation per NFPA 80 | ☐ | For doors and opening protectives |
| Label verification at closeout | ☐ | Permanent label present and legible |
◆ Section 13: Common Mistakes and How to Avoid Them
| Mistake | Why It’s a Problem | How to Fix |
|---|---|---|
| Assuming all “fire-rated glass” is the same | Protective and resistive are different | Verify label and test standard |
| Using fire-protective glazing as a stair enclosure wall lite | Fire windows are not permitted there and it does not block radiant heat | Use fire-resistive glazing (W) |
| Applying the 100 sq in limit to every door | Not every door rating has that limit | Check by door rating and location |
| Allowing oversized fire-protective glazing in 60/90-minute exit enclosure doors | Code violation | Limit to 100 sq in or use fire-resistive glazing |
| Ignoring the 25% limit for fire windows | Code violation | Calculate wall area and window area |
| Assuming sidelights share the door’s hose stream exemption | They are tested as windows | Test per NFPA 257 or UL 9 with hose stream |
| Rated glazing where the corridor is 0 hour | Unneeded cost | Check Table 1020.2 before specifying |
| Using wired glass in hazardous locations | Fails impact safety | Use safety-rated glazing |
| No permanent label on glazing | Compliance cannot be verified | Require labeled product; inspect at closeout |
| Unlisted frame with listed glazing | Assembly not listed | Match frame and glazing listings |
| Field cutting or modifying rated glass | Voids the listing | Order to size; no field modification |
| Confusing T (temperature rise) with W (wall) | Different performance criteria | T = temperature rise for doors; W = fire-resistive glazing |
| Replacing broken glass with a lookalike | Rating lost | Match the original listing |
◆ Section 14: Conclusion
Fire-rated glazing is not a single product. It is two distinct categories with different performance characteristics and different applications. Fire-protective glazing stops flames and smoke but does not block heat. Fire-resistive glazing does both, and is required where the code demands protection from radiant heat as well as fire separation, or where the wall rating is beyond what fire windows are allowed in.
The hose stream requirement, size limits, labeling, impact safety, and installation all flow from that basic distinction. Getting the category right is the first step. Verifying the listing, the label, the frame, and the installation is the rest.
Key Takeaways:
- Fire-protective glazing blocks flames and smoke but not heat; it is tested to NFPA 257 or UL 9 as a window and NFPA 252 or UL 10C as part of a door.
- Fire-resistive glazing blocks flames, smoke and heat; it is tested to ASTM E119 or UL 263.
- Fire windows (fire-protective glazing) are limited to 25% of the common wall area and are not permitted in fire walls, barriers over 1 hour, or exit enclosure and shaft walls.
- Hose stream is required for 45-minute and longer ratings and for 20-minute doors outside corridors and smoke barriers; 20-minute corridor door assemblies are tested without it, but sidelights and transoms in the same walls are not.
- In doors, the 100 sq in limit for fire-protective glazing applies to 60- and 90-minute doors in exit enclosures and exit passageways; 20- and 45-minute doors allow up to the maximum size tested.
- Label markings tell the story: OH-XXX for fire windows, D-H-OH-XXX for door sidelights and transoms, D-H-T-XXX for temperature rise doors, W-XXX for fire-resistive.
- Safety glazing (IBC §2406) is a separate compliance check from fire rating.
- The rating belongs to the tested system: glass, frame, beads, and installation must match the listing.
Take Action Today:
- Determine the required wall rating and whether fire windows are permitted for it.
- Select fire-protective or fire-resistive glazing accordingly.
- Verify the test standard, hose stream requirement, and label marking for the application.
- Confirm door vision panel size by door rating and the 25% limit for fire windows.
- Check impact safety for hazardous locations.
- Specify listed frames and prohibit field modification.
- Verify installation per NFPA 80, and check labels at closeout.
Continue Reading from Our Series:
-
Related guide: Fire-Resistance-Rated Assemblies and UL Listings (Article 131)
-
Learn more: Fire Door Requirements and Regulations for Commercial Buildings (Article 16)
-
Read more: Curtain Walls and Fire Safety Performance (Article 133)