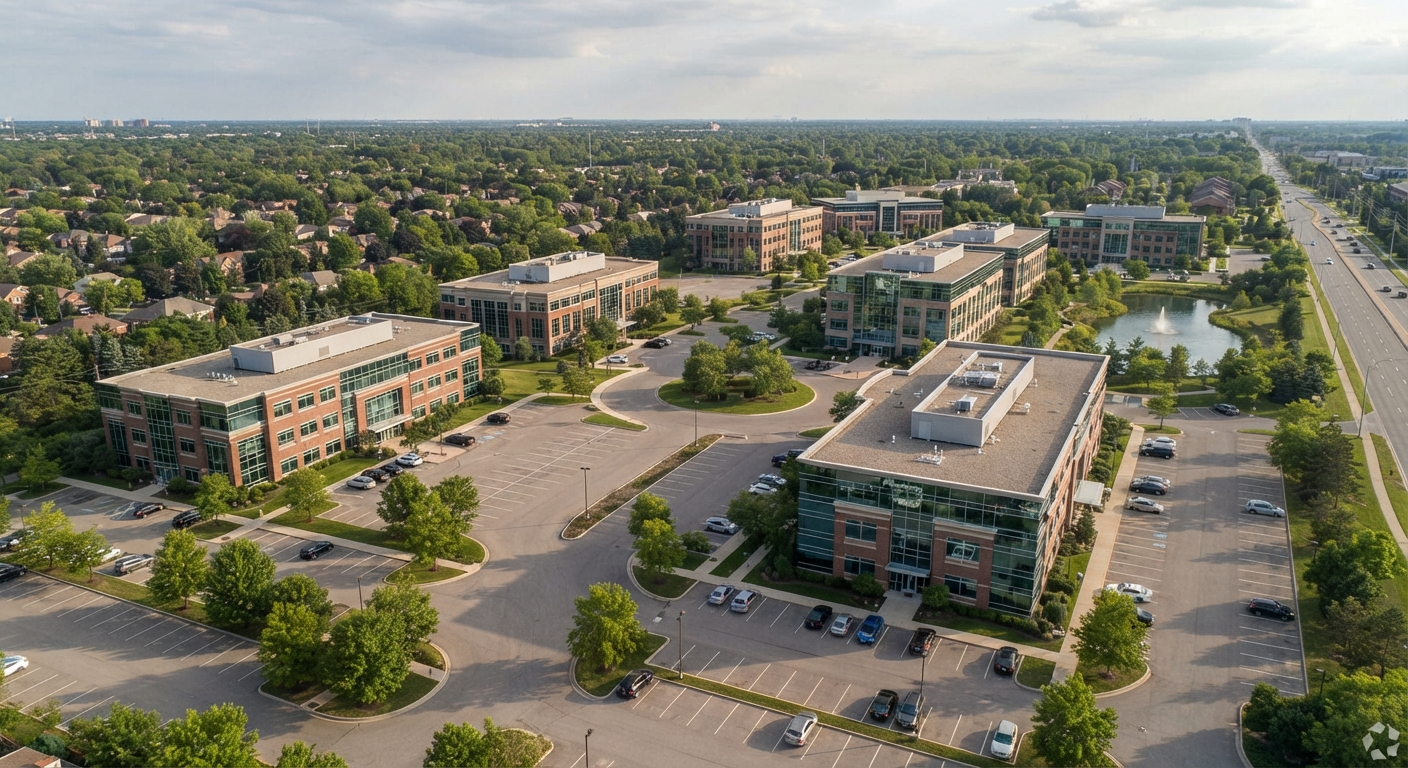
Category: Building Codes

  • Building Code Setback Requirements for Commercial Properties

    Building Code Setback Requirements for Commercial Properties

    Setback requirements are one of the most fundamental—and often confusing—aspects of commercial building codes. A setback is the minimum distance a building must be located from the property line, street, or other structures.

    Understanding setbacks is critical for:

    • Maximizing usable space on your property.
    • Avoiding costly redesigns and permit delays.
    • Ensuring compliance with local zoning and IBC regulations.

    In this article, we break down the key setback requirements for commercial properties.


    Section 1: What Are Setbacks?

    A setback is a regulated distance that a building or structure must be set back from a property line, street, or other boundary. Setbacks serve several important purposes:

    PurposeExplanation
    Fire SafetyPrevents fire from spreading between buildings.
    AccessAllows emergency vehicles to access the building.
    Light & AirEnsures adequate natural light and ventilation.
    AestheticsCreates consistent streetscapes and prevents overcrowding.
    InfrastructureAllows space for utilities, sidewalks, and landscaping.

    Setbacks are typically established by local zoning ordinances, but the International Building Code (IBC) also provides minimum requirements for fire safety and structural integrity [1].
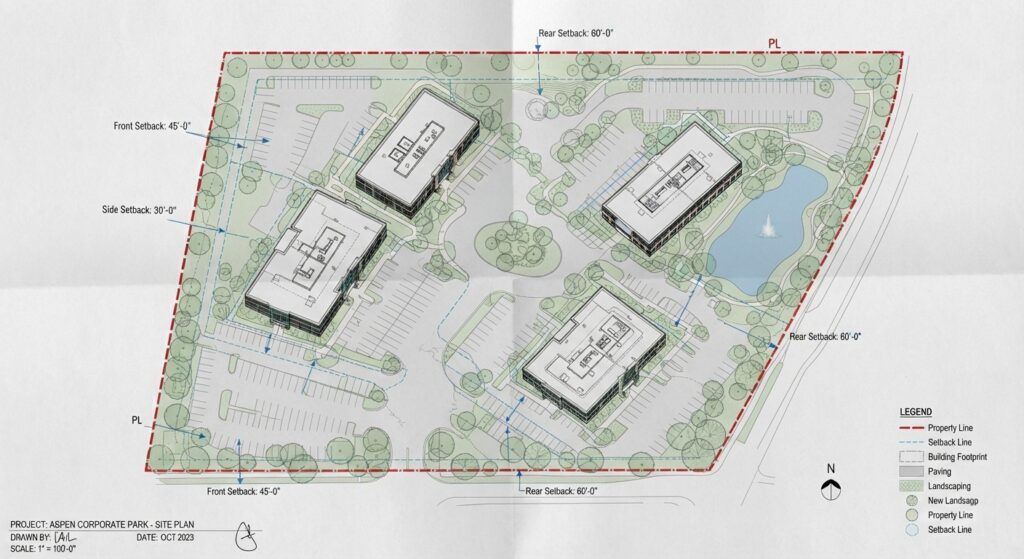
    Architectural site plan showing building setbacks

    Section 2: IBC Setback Requirements

    The IBC does not prescribe specific setback distances—those are determined by local zoning. However, the IBC does require that setbacks accommodate:

    RequirementDetails
    Fire SeparationBuildings must be separated by a minimum distance based on construction type and occupancy. [2]
    Access for FirefightersBuildings must have adequate clearance for fire apparatus access roads. [3]
    Structural IntegritySetbacks must consider foundation requirements and soil conditions.

    Key IBC Reference: IBC Section 705 (Fire Separation Distance) governs the minimum distance a building’s exterior walls must maintain from property lines based on construction type, with closer distances requiring higher fire-resistance ratings [2]. Separately, the International Fire Code (IFC) Section 503 requires fire apparatus access roads to be provided within a specified distance of the building [3].
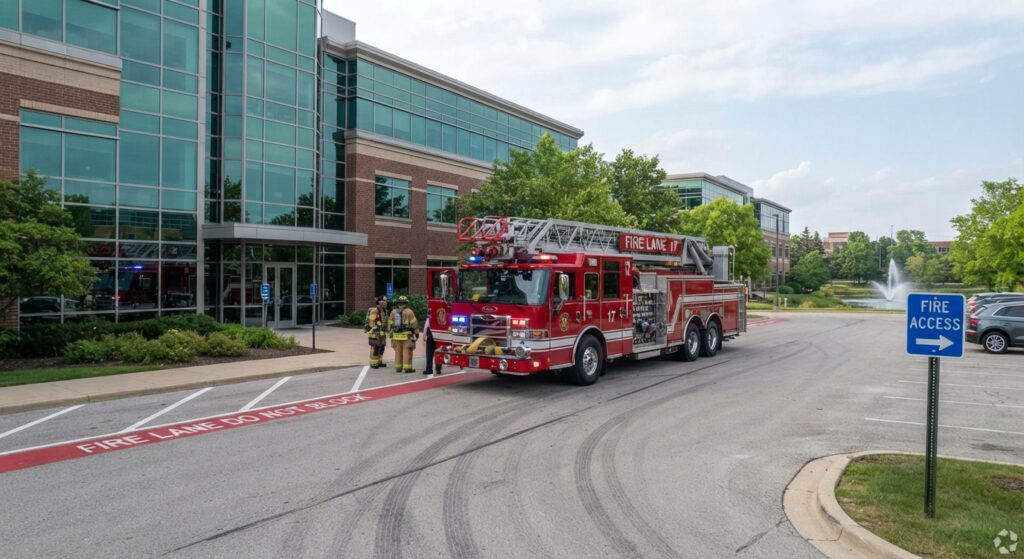
    Fire truck parked next to commercial building showing access

    Section 3: Front Setbacks

    The front setback is the distance between the front property line (typically the street) and the front face of the building.

    RequirementDetails
    Typical DistanceVaries by zone: often 10–30 feet for commercial properties.
    PurposeProvides space for sidewalks, landscaping, parking, and utilities.
    ExceptionsUrban areas may have reduced or zero setbacks for “build-to” lines.

    Common Violation: Building too close to the street, blocking sidewalks, or failing to provide adequate pedestrian access.
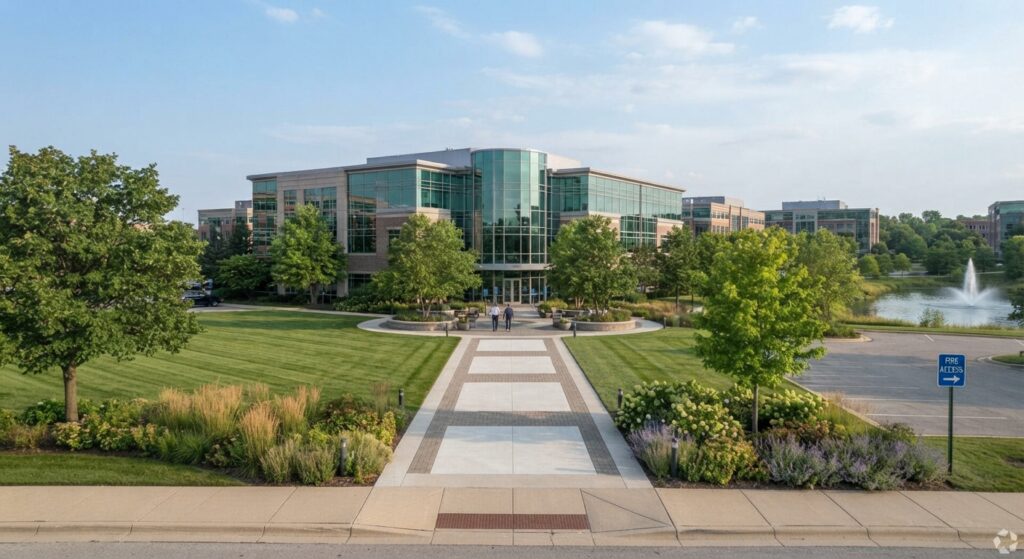
    Modern commercial building with front setback and landscaping

    Section 4: Rear and Side Setbacks

    Rear setbacks are the distance from the rear property line to the building. Side setbacks are the distance from the side property lines to the building.

    RequirementDetails
    Typical Side SetbackOften 5–10 feet per side for commercial properties.
    Typical Rear SetbackOften 10–20 feet for commercial properties.
    PurposeProvides access for maintenance, fire safety, and utilities.
    ExceptionsZero-lot-line developments may have reduced setbacks on one or both sides.

    Common Violation: Building too close to the property line, blocking access for maintenance or emergency vehicles.
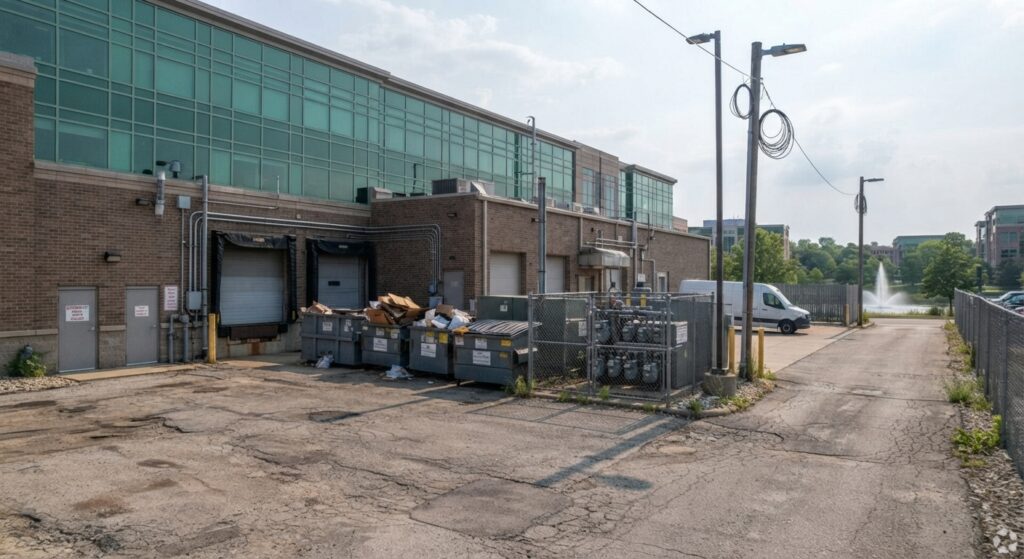
    Service lane behind commercial building showing rear setback

    Section 5: How to Determine Setback Requirements for Your Project

    Here is a step-by-step guide to determining the setback requirements for your commercial project:

    StepAction
    1Contact your local building department or planning commission.
    2Obtain a copy of your local zoning ordinance or land use code.
    3Identify your property’s zoning classification (e.g., C-1, C-2, Commercial).
    4Look up the setback requirements for that zoning classification.
    5Verify any special conditions (e.g., historic districts, flood zones).
    6Consult with a licensed architect or land surveyor for verification.

    Pro Tip: Many cities have online zoning maps where you can input your address and find setback requirements instantly.


    Section 6: Common Setback Exceptions and Variances

    In some cases, you may be able to obtain a variance or exception to setback requirements.

    ExceptionDetails
    Build-to LinesUrban areas may require buildings to be built to a specific distance (often right up to the sidewalk).
    Planned Unit Developments (PUDs)May have different setback requirements than standard zoning.
    Historic DistrictsMay have stricter or different setback requirements to preserve character.
    VariancesGranted by the local zoning board if strict compliance would cause undue hardship.

    Important: Variances are not guaranteed and typically require public hearings. Always consult with your local planning department early in the design process.


    Conclusion

    Setback requirements are a critical consideration for any commercial building project. By understanding the rules early in the design process, you can:

    • Avoid costly redesigns and permit delays.
    • Maximize usable space on your property.
    • Ensure compliance with both IBC and local zoning regulations.

    Take Action Today:

    1. Check your property’s zoning classification.
    2. Look up the setback requirements for your zone.
    3. Consult with a local architect or building official before starting design.

    References & Notes

    [1] 2024 International Building Code (IBC), Chapter 5 — General Building Heights and Areas.

    [2] 2024 IBC, Section 705 — Fire Separation Distance, and Table 705.5 — Fire-Resistance Rating Requirements Based on Fire Separation Distance.

    [3] 2024 International Fire Code (IFC), Section 503 — Fire Apparatus Access Roads.

    [4] Local zoning ordinances / municipal land use codes — front, side, and rear setback distances are established at the local jurisdiction level, not by the IBC.
  • ADA Compliance Checklist for Commercial Entrances and Restrooms

    ADA Compliance Checklist for Commercial Entrances and Restrooms

    The Americans with Disabilities Act (ADA) is not just a legal requirement—it is a fundamental aspect of inclusive design. Commercial properties that fail to meet ADA standards face hefty fines, lawsuits, and loss of tenant trust.

    ADA compliance is also a business advantage. Accessible buildings attract a wider range of tenants, customers, and employees, and they demonstrate a commitment to equality and inclusion.

    This comprehensive checklist covers the most critical ADA requirements for commercial entrances and restrooms.


    Checklist Item #1: Accessible Route to the Entrance

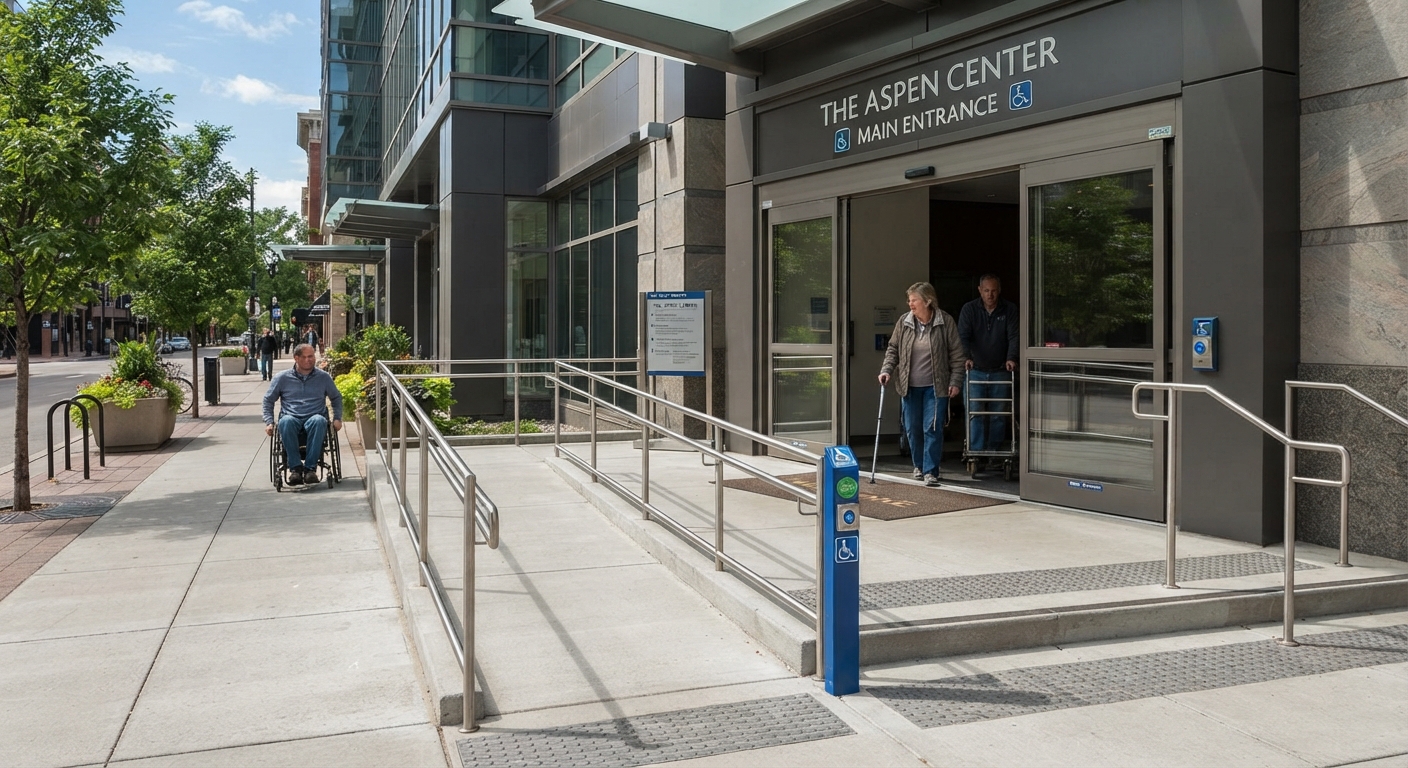
    The ADA requires a clear, accessible path of travel from the public sidewalk or parking lot to the building entrance.

    RequirementDetails
    WidthMinimum 36 inches clear width.
    SurfaceStable, firm, and slip-resistant.
    SlopeMaximum 1:12 (8.33%) for ramps [1].
    ObstructionsNo protruding objects (e.g., signs, hydrants) in the path.

    Common Violation: Cracked or uneven sidewalks, steep ramps, or paths blocked by landscaping or furniture.


    Checklist Item #2: Accessible Parking

    ADA parking requirements apply to both employee and visitor parking.

    RequirementDetails
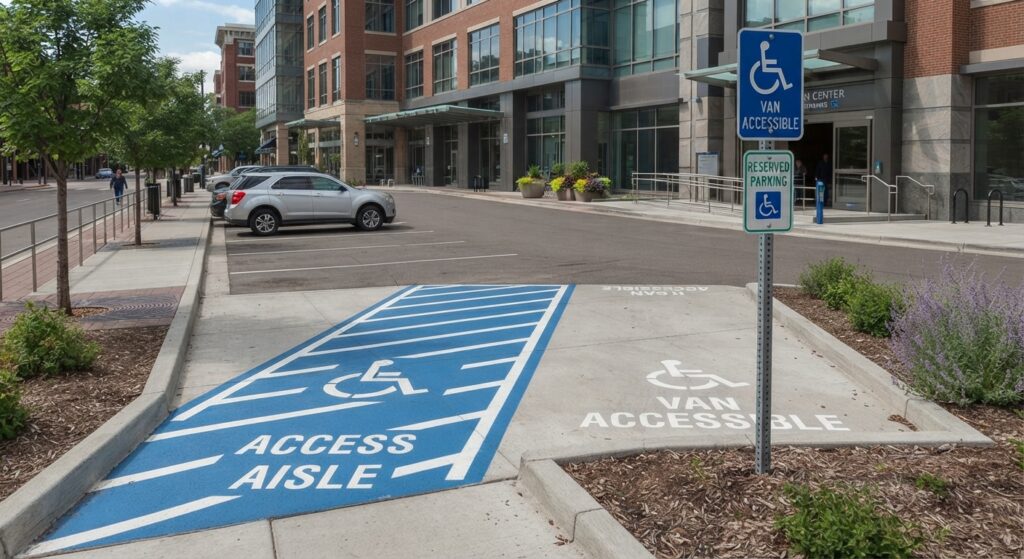
    Number of Spaces1 accessible space for every 25 total spaces [2].
    Van-Accessible SpacesAt least 1 van-accessible space (with 8 ft wide access aisle).
    Signage“Van Accessible” sign mounted 60–80 inches above the ground.
    SurfaceLevel, stable, and slip-resistant.
    RouteDirect accessible route to the entrance without crossing traffic lanes.

    Common Violation: Insufficient width of the access aisle, missing signage, or parking spaces not level.


    Checklist Item #3: Accessible Entrance Doors

    Doors are a common pain point for ADA compliance.

    RequirementDetails
    Clear WidthMinimum 32 inches clear opening.
    ThresholdMaximum 1/2 inch height (with beveled edges).
    Opening ForceMaximum 5 lbs force to open (interior doors), 8.5 lbs for exterior doors.
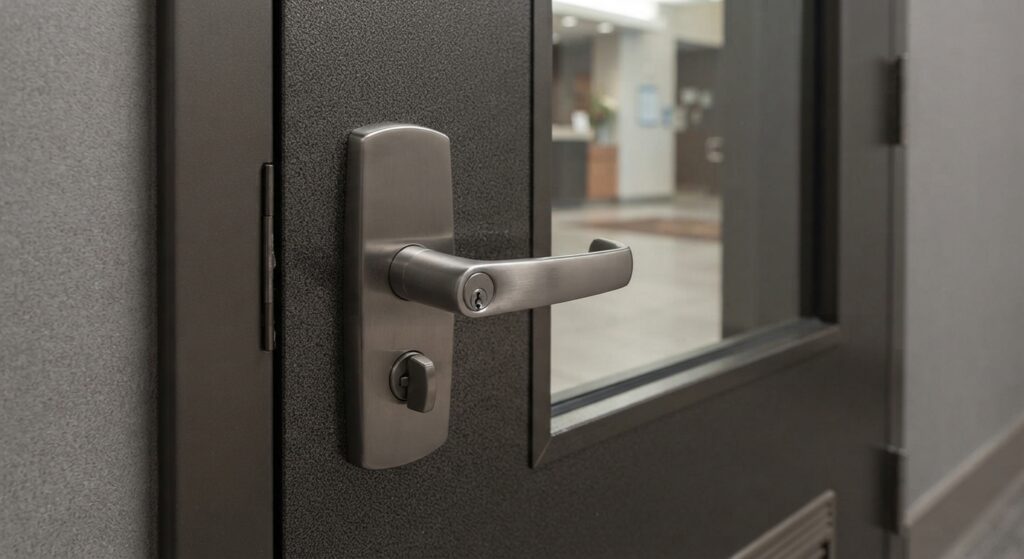
    HardwareLever-style handles (not round knobs) that operate with one hand.
    Closing Speed5 seconds minimum to close from 90 degrees to 12 degrees [3].

    Common Violation: Doors that require excessive force, thresholds over 1/2 inch, or round knobs.

    Lever-style door handle on commercial door

    Checklist Item #4: Accessible Restrooms

    Restrooms are one of the most frequently cited ADA violations in commercial buildings.

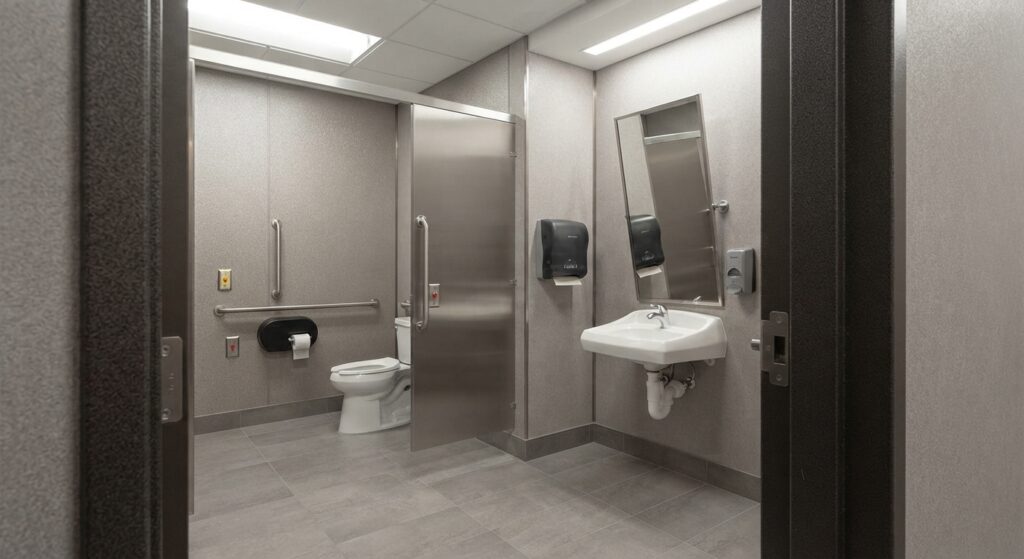
    RequirementDetails
    Single User Restroom60 inches x 60 inches minimum clear floor space for wheelchair turning.
    Multiple User RestroomAt least one accessible stall: 60 inches wide by 56–59 inches deep.
    Grab BarsMust be installed on the back wall and side wall of accessible stalls.
    Toilet Height17–19 inches from the floor to the top of the seat [4].
    Sink HeightMaximum 34 inches from the floor to the top of the rim.
    FaucetsLever, push-type, or motion-activated (not round knobs).
    Clear Floor SpaceMinimum 30 inches x 48 inches in front of sinks.
    Paper DispensersMust be reachable from the seated position (within 48 inches height).

    Common Violation: Toilet paper dispensers mounted too high or too far, insufficient clear floor space, missing grab bars, or sink pipes not insulated (to prevent burns).


    Checklist Item #5: Signage

    ADA signage requirements ensure that all building occupants can navigate the space.

    RequirementDetails
    TypeRaised characters and Braille on all permanent room signs [5].
    HeightMounted 48–60 inches above the ground.
    ContrastLight characters on dark background (or vice versa).
    TactileRaised characters must be at least 1/32 inch high.

    Common Violation: Signs mounted too high or too low, missing Braille, or insufficient contrast between characters and background.


    Checklist Item #6: Common Areas

    ADA compliance extends to common areas like hallways, lobbies, and waiting rooms.

    RequirementDetails
    Clear WidthMinimum 36 inches in corridors.
    Floor SurfaceStable, firm, and slip-resistant.
    Protruding ObjectsNo objects protruding more than 4 inches into the path of travel [1].
    Drinking FountainsOne accessible unit per floor.
    Fire AlarmsAudible and visual alarms (strobes) in public areas.

    Common Violation: Fire extinguishers or wall-mounted objects protruding into the hallway, narrow corridors, or missing visual fire alarms.


    Conclusion

    ADA compliance is not optional—it is a legal and ethical obligation. This checklist provides a comprehensive overview of the most frequently cited violations in commercial buildings.

    Take Action Today:

    1. Walk your building with this checklist.
    2. Identify all non-compliant areas.
    3. Schedule repairs and upgrades.
    4. Document all changes for your records.

    By ensuring your commercial property is fully ADA-compliant, you protect yourself from costly lawsuits, attract a wider range of tenants and customers, and create a more inclusive environment for everyone.


    References & Notes

    [1] 2010 ADA Standards for Accessible Design, Section 403 — Walking Surfaces, and Section 307 — Protruding Objects, U.S. Department of Justice.

    [2] 2010 ADA Standards for Accessible Design, Section 208 — Parking Spaces.

    [3] 2010 ADA Standards for Accessible Design, Section 404.2.8–404.2.9 — Doors, Doorways, and Gates.

    [4] 2010 ADA Standards for Accessible Design, Section 604 — Water Closets and Toilet Compartments; ICC A117.1, Section 604.

    [5] 2010 ADA Standards for Accessible Design, Section 703 — Signs.

  • 5 International Building Code (IBC) Requirements Most Contractors Ignore

    5 International Building Code (IBC) Requirements Most Contractors Ignore

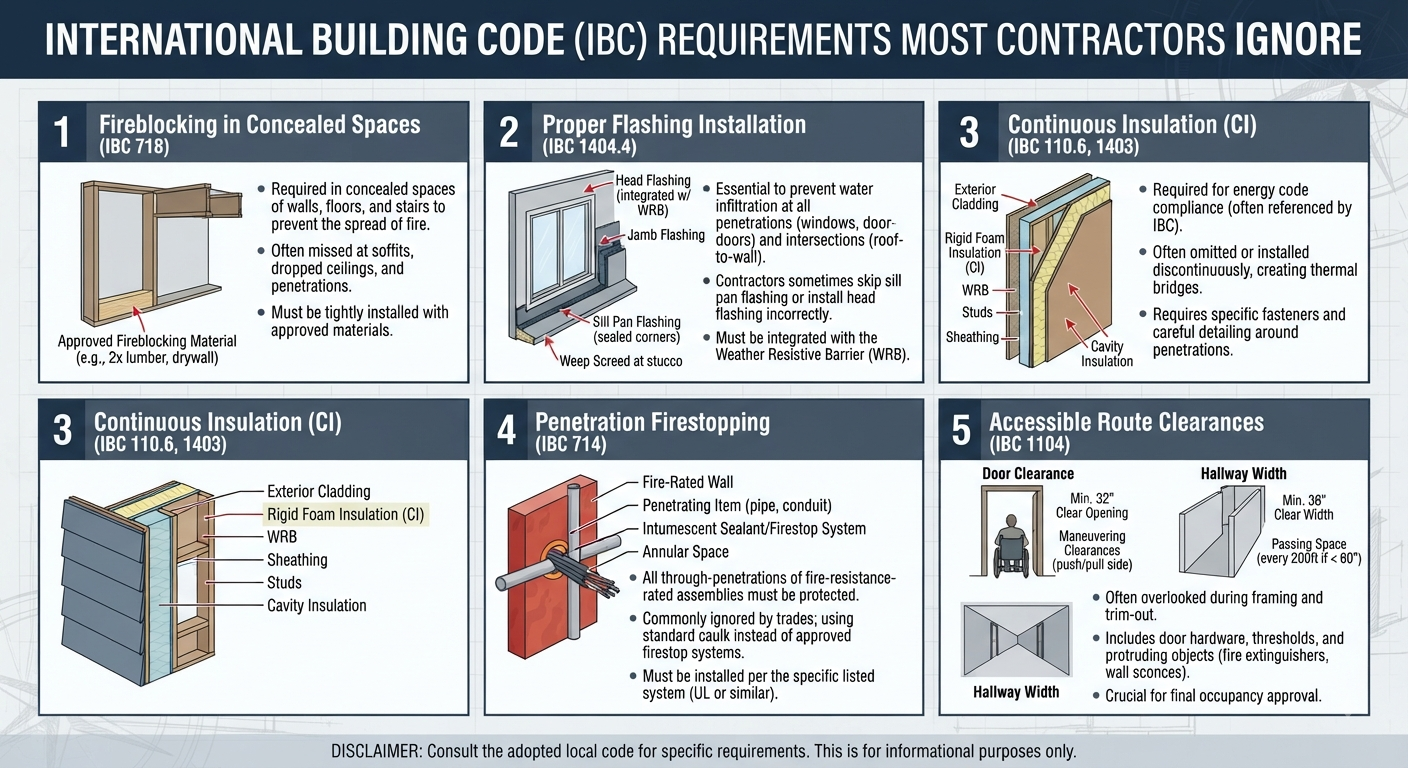
    If you are a contractor, architect, or commercial property developer, you know that passing a building inspection is one of the most stressful parts of any project.

    Based on the International Building Code (IBC) 2024, here are the top 5 requirements that contractors routinely overlook—and fixing them before inspection can save you thousands in rework costs.


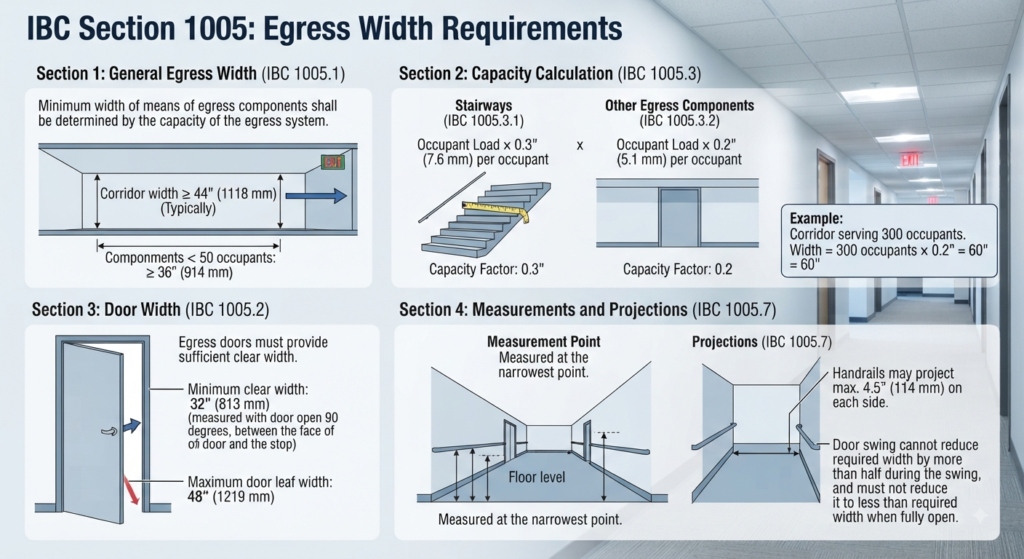
    IBC Egress Width Requirements

    1. Egress Width Requirements (IBC Section 1005)

    One of the most common failures we see involves the width of exit corridors. The IBC requires a minimum clear width of 36 inches for corridors serving an occupant load of less than 50, and wider for larger capacities.

    The problem? Contractors often measure from wall-to-wall, forgetting to account for handrails, fire extinguisher cabinets, or even door swings that protrude into the path.

    Fix: Before final inspection, walk the egress path with a tape measure and ensure the “clear” width—unobstructed by anything—meets the required dimension.


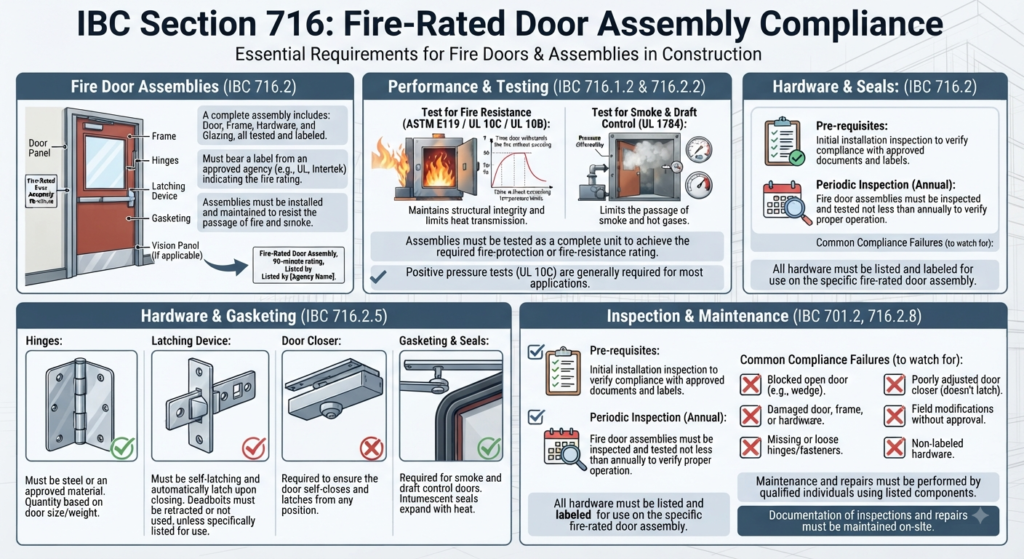
    Fire-Rated Door Assembly Compliance (IBC Section 716)

    2. Fire-Rated Door Assembly Compliance (IBC Section 716)

    Fire-rated doors are critical, but many contractors make the mistake of installing a fire-rated door without the appropriate fire-rated frame and hardware.

    If the door has a 90-minute rating but the frame and hinges are standard commercial grade, the entire assembly fails. This is one of the most expensive mistakes because you have to remove and replace the entire unit.

    Fix: Purchase your door, frame, and hardware as a complete UL-listed assembly from a single manufacturer. They will provide a single certification label that inspectors want to see.


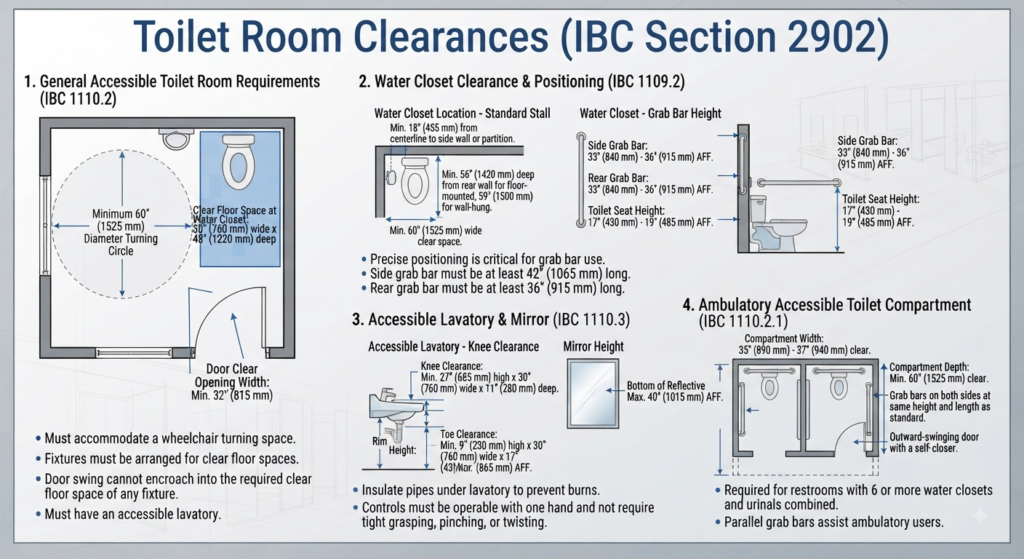
    Toilet Room Clearances (IBC Section 2902)

    3. Toilet Room Clearances (IBC Section 2902)

    The IBC requires a minimum of 24 inches of clear floor space in front of a water closet (toilet) for commercial occupancies, and a minimum of 15 inches of clear space from the centerline of the fixture to any side wall or partition — with fixtures spaced at least 30 inches center-to-center from one another [3].

    Contractors often confuse the residential clearance figures with commercial ones, or forget to account for finished wall thickness, only to discover they can’t achieve the required clearances due to thick wall finishes or oversized fixtures.

    Fix: When roughing in the plumbing, always account for the finished wall thickness (drywall + tile) and the actual dimensions of the specific toilet model. Subtract at least 2 inches from your rough-in measurements to be safe.


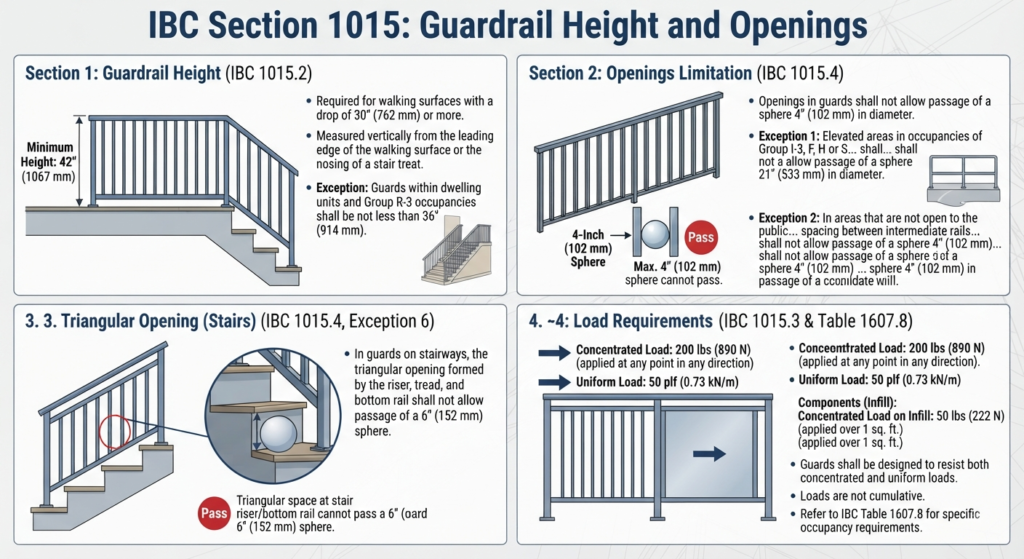
    Guardrail Height and Openings (IBC Section 1015)

    4. Guardrail Height and Openings (IBC Section 1015)

    For any elevated surface, mezzanine, or balcony, guardrails are mandatory. The IBC requires guardrails to be a minimum of 42 inches in height for commercial buildings.

    The overlooked part? The openings between balusters must not allow a 4-inch sphere to pass through. Contractors often space balusters at 4 inches on center, forgetting that the baluster itself is only 1.5 inches thick, leaving a 5.5-inch gap—which is a violation.

    Fix: Space your balusters at 3.5 inches on center to guarantee the 4-inch sphere rule is always satisfied, even with standard lumber.


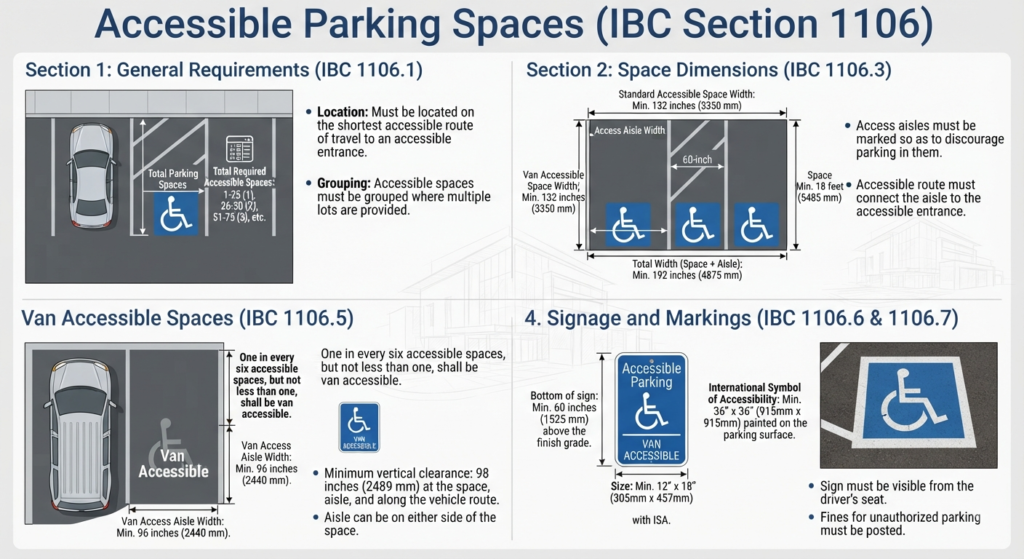
    Accessible Parking Spaces (IBC Section 1106)

    5. Accessible Parking Spaces (IBC Section 1106)

    Even if your building is fully accessible, the parking lot is the very first thing an inspector—and the ADA—will check. For every 25 total parking spaces, at least one must be accessible and clearly marked with an access aisle.

    Contractors often pour the parking lot and stripe it, only to realize the accessible spaces are too far from the building entrance, or the access aisle is not properly sloped.

    Fix: During your site planning phase, designate the closest parking spaces to the entrance as accessible, and ensure the slope of the aisle does not exceed 2% (1/4 inch per foot).


    Final Word

    Building codes exist to protect occupants, but they also protect your bottom line. An inspection failure can cost you days or weeks of delays. By paying attention to these five often-overlooked areas, you can walk into your final inspection with confidence.

    Want more building code insights? Stay tuned for our next article on NFPA fire safety requirements for commercial interiors.


    References & Notes

    [1] 2024 International Building Code (IBC), Section 1005 — Egress Width.

    [2] 2024 IBC, Section 716 — Opening Protectives, and UL 10B/10C — Fire Tests of Door Assemblies.

    [3] 2024 IBC, Chapter 29 — Plumbing Systems; ICC A117.1, Section 604 — Water Closets and Toilet Compartments.

    [4] 2024 IBC, Section 1015 — Guards.

    [5] 2024 IBC, Section 1106 — Parking Facilities; ADA Standards for Accessible Design, Section 208.