Category: Building Codes

  • Energy-Efficient Building Envelope Design for Commercial Properties

    Energy-Efficient Building Envelope Design for Commercial Properties

    The building envelope—the physical barrier between the interior and exterior—is the most critical factor in a commercial building’s energy performance. A well-designed envelope:

    • Reduces heating and cooling loads by 20–40%.

    • Lowers operating costs and improves ROI.

    • Enhances occupant comfort and productivity.

    • Increases property value and tenant satisfaction.

    This guide covers the essential components of an energy-efficient building envelope, including:

    • Insulation and R-values

    • Air barriers

    • High-performance glazing

    • Thermal bridging

    • Roof and foundation design

    • Cool roofs and green roofs

    Modern commercial building with high-performance glass and insulated walls.


    Section 1: What Is a Building Envelope?

    The building envelope consists of all the components that separate the interior from the exterior environment.

    Component Function
    Walls Provide structural support, insulation, and weather protection.
    Roof Protects from weather; provides insulation and solar reflection.
    Windows and Glazing Allow natural light; provide views and ventilation.
    Doors Provide access; contribute to air sealing and insulation.
    Foundation Transfers building loads; provides insulation and moisture control.
    Air Barrier Prevents uncontrolled air leakage.
    Vapor Barrier Controls moisture movement through the envelope.

    Section 2: Insulation and R-Values

    Insulation is the most important component of the building envelope for energy performance.

    Concept Details
    R-Value Measures thermal resistance; higher R-value = better insulation.
    Continuous Insulation (CI) A continuous layer of insulation over the framing, reducing thermal bridging.
    Cavity Insulation Insulation placed between framing members (studs).
    Recommended R-Values Vary by climate zone: Zone 3: R-13 walls, R-38 ceiling; Zone 5: R-20 walls, R-49 ceiling.

    Pro Tip: Continuous insulation is one of the most effective ways to improve envelope performance. It reduces thermal bridging through framing members.


    Section 3: Air Barriers

    Air barriers prevent uncontrolled air leakage, which can account for 30–50% of a building’s heating and cooling load.

    Requirement Details
    Continuous Seal The air barrier must be continuous across the entire envelope.
    Material Options Fluid-applied membranes, self-adhered sheets, or rigid insulation taped at joints.
    Testing ASTM E779 (blower door test) verifies air leakage.
    Acceptable Leakage Commercial buildings: ≤ 0.40 CFM75 per square foot of envelope.

    Pro Tip: Focus on sealing penetrations (pipes, ducts, electrical boxes) where air leakage is most common.

    Air barrier being installed on a commercial building exterior


    Section 4: High-Performance Glazing

    Windows and glazing are the weakest link in the building envelope. High-performance glazing can dramatically improve energy performance.

    Feature Details
    U-Value Measures heat transfer; lower U-value = better insulation.
    SHGC Solar Heat Gain Coefficient; measures solar heat transmission.
    Low-E Coating Reduces heat transfer; can be specified for cold or hot climates.
    Argon/Krypton Gas Fills the gap between panes; improves insulation.
    Triple Glazing Offers the highest insulation performance.
    Thermally Broken Frames Prevents heat transfer through the frame.

    Pro Tip: For commercial buildings, specify dual-pane, low-E, argon-filled, thermally broken windows for optimal performance.

    High-performance glass on a modern commercial building


    Section 5: Thermal Bridging

    Thermal bridging occurs when a highly conductive material bypasses the insulation, creating a path for heat transfer.

    Common Thermal Bridges How to Reduce
    Metal studs Use continuous insulation or thermal clips.
    Steel beams Use thermal breaks or insulating coatings.
    Concrete slabs Use edge insulation to break the thermal bridge.
    Window frames Specify thermally broken frames.
    Balconies Use structural thermal breaks (ISO-booth).

    Pro Tip: A building with R-19 cavity insulation may have an effective R-value of only R-12 due to thermal bridging through the studs. Continuous insulation is the most effective solution.

    Thermal break system being installed on a commercial building balcony


    Section 6: Roof Design and Performance

    The roof is a critical component of the building envelope, affecting both energy performance and occupant comfort.

    Roof Type Benefits Best For
    Cool Roofs Reflect solar radiation; reduce cooling loads. Hot climates (Zone 1–3).
    Green Roofs Provide insulation, stormwater management, and habitat. Urban areas, LEED projects.
    Insulated Roofs High R-value; reduce heating/cooling loads. All climate zones.
    Ventilated Roofs Reduce heat buildup in the attic space. Hot and mixed climates.

    Pro Tip: Consider cool roofs in hot climates—they can reduce cooling costs by 10–20%.

    Aerial view of a sustainable commercial campus with green roofs and landscaping


    Section 7: Foundation Design

    The foundation is often overlooked, but it can be a significant source of heat loss.

    Requirement Details
    Insulation R-10 to R-30 below grade (depending on climate zone).
    Waterproofing Protect insulation from moisture.
    Drainage Prevent water accumulation around the foundation.
    Thermal Break Insulate the slab edge to reduce heat transfer.

    Pro Tip: Insulate the slab edge (the top 2 feet of the foundation) to prevent thermal bridging.


    Section 8: Energy Modeling and Performance Verification

    Energy modeling is essential for verifying that the building envelope meets performance targets.

    Tool Purpose
    EnergyPlus Detailed energy simulation for commercial buildings.
    IESVE Integrated environmental solutions; used by many engineers.
    eQUEST Free energy modeling software.
    RESNET Energy rating for new construction.
    Blower Door Test Measures air leakage; verifies air barrier performance.

    Pro Tip: Conduct energy modeling early in the design process to identify and address performance gaps.

    Thermal break system being installed on a commercial building balcony


    Section 9: Common Mistakes and How to Avoid Them

    Mistake Why It’s a Problem How to Fix
    Insufficient insulation High energy costs. Verify R-values match climate zone requirements.
    Poor air sealing Air leakage increases energy loads. Use a continuous air barrier; test with a blower door.
    Thermal bridging Reduces effective R-value. Use continuous insulation and thermal breaks.
    Condensation risk Moisture damage and mold. Use vapor barriers; verify dew point within assemblies.
    Low-performance glazing High heat loss/gain. Specify high-performance windows (low-E, argon-filled, thermally broken).

    Conclusion

    The building envelope is the single most important factor in a commercial building’s energy performance. By designing with continuous insulation, high-performance glazing, effective air barriers, and thermal breaks, you can reduce energy consumption by 20–40%.

    Take Action Today:

    1. Assess your building envelope for insulation, air leakage, and glazing performance.

    2. Conduct energy modeling to verify performance.

    3. Consider upgrades like continuous insulation, air sealing, and high-performance glazing.

    4. Verify performance with blower door testing.

  • Building Exterior Wall Systems and Fire Resistance Ratings

    Building Exterior Wall Systems and Fire Resistance Ratings

    The exterior walls of a commercial building are a critical fire barrier. They serve three essential functions:

    1. Prevent fire spread to neighboring buildings.

    2. Protect the structural frame from collapse during a fire.

    3. Provide occupant safety by containing fire and smoke.

    Understanding exterior wall fire resistance ratings is essential for architects, engineers, and building owners to ensure compliance with the International Building Code (IBC) .

    This guide covers the key requirements, wall assembly types, and compliance strategies for commercial building exterior walls.

    Illustration showing fire spreading between two commercial buildings


    Section 1: What Is a Fire-Resistance Rating?

    fire-resistance rating is the duration (in minutes or hours) that a building assembly (wall, floor, or roof) can withstand a standard fire exposure test (ASTM E119 or UL 263).

    Rating Typical Use Fire-Resistance
    1-Hour Interior corridors, shafts, and lower-risk exterior walls 60 minutes
    2-Hour Standard exterior walls, stairwell enclosures 120 minutes
    3-Hour High-risk exterior walls, fire walls between buildings 180 minutes
    4-Hour Extreme hazard walls, special occupancies 240 minutes

    Important: The rating must be verified by an independent testing laboratory (e.g., UL, Intertek) and clearly documented in the building plans.

    Close-up of a fire-resistance rating label on a building wall assembly


    Section 2: IBC Requirements for Exterior Walls

    The IBC sets specific fire-resistance requirements for exterior walls based on two factors:

    1. Construction Type (IBC Table 601).

    2. Fire Separation Distance (IBC Table 602).

    IBC Table 602 outlines the minimum fire-resistance rating for exterior walls based on the distance to the property line:

    Fire Separation Distance Required Fire-Resistance Rating
    Less than 5 feet 3-Hour (or 4-Hour for high-hazard)
    5 to less than 10 feet 2-Hour
    10 to less than 30 feet 1-Hour
    30 feet or greater 0-Hour (No rating required)

    Key Takeaway: The closer a building is to the property line, the higher the fire-resistance rating required for its exterior walls to prevent fire spread to neighboring structures.

    Aerial view of commercial buildings close together showing property lines


    Section 3: Types of Exterior Wall Systems

    Different exterior wall systems achieve fire resistance in different ways.

    Wall System Typical Rating How It Works
    Masonry (Brick, Block, Stone) 2–4 Hours Thick, non-combustible materials that resist heat penetration.
    Concrete (Cast-in-Place or Precast) 2–4 Hours Dense concrete resists heat transfer and provides structural stability.
    Metal Stud with Gypsum Board 1–2 Hours Multiple layers of fire-rated gypsum board (Type X) slow heat transfer.
    Wood Stud with Gypsum Board 1 Hour (with fire-retardant treatment) Fire-retardant-treated wood + multiple layers of gypsum board.
    Curtain Wall (Glass/Aluminum) 0–1 Hour (varies) Fire-resistant glazing and framing can achieve up to 1 hour; often requires fire-rated spandrel panels.
    Structural Insulated Panels (SIPs) 1–2 Hours Rigid foam core with fire-rated facings (gypsum, metal).

    Pro Tip: For high-rise buildings, non-combustible construction (Types I and II) is required, meaning exterior walls must be of non-combustible materials like concrete, masonry, or metal.

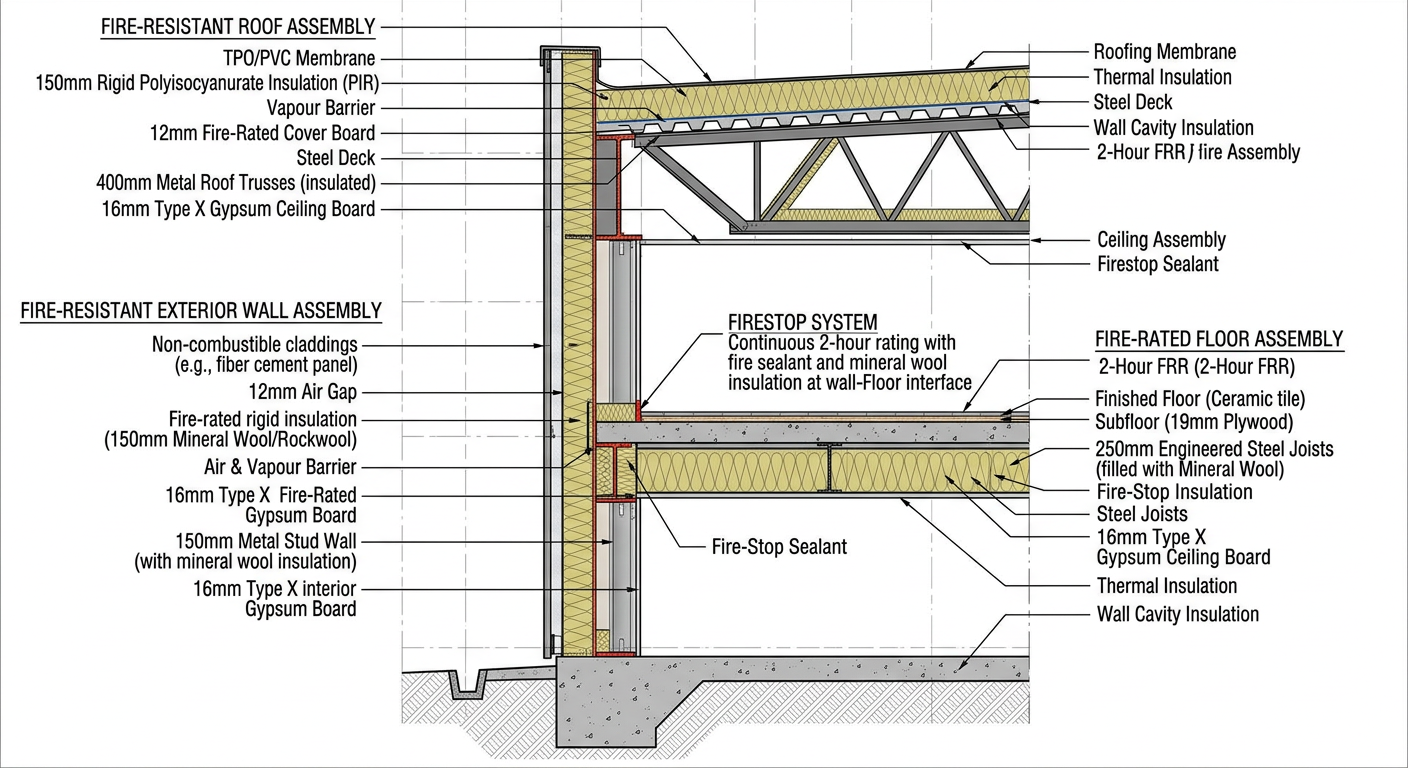
    Cross-section diagram of different exterior wall assemblies showing layers and fire ratings


    Section 4: Fire-Rated Glazing and Windows

    Exterior walls often include windows and glazing, which are vulnerable points for fire spread. Fire-rated glazing can achieve specific fire-resistance ratings.

    Glazing Type Rating Use Case
    Wired Glass 20–45 Minutes Low-hazard areas; rarely used in commercial exterior walls.
    Ceramic Glass 1–2 Hours Fire doors, vision panels in fire-rated walls.
    Fire-Rated Tempered Glass 1–2 Hours Commercial storefronts, exterior glazing near property lines.
    Fire-Rated Insulating Glass Units (IGUs) 1 Hour Energy-efficient fire-rated glazing for exterior walls.

    Important: Fire-rated glazing must be installed in fire-rated frames—the frame and glass must work together as a tested assembly.

    Fire-rated glass installed in a commercial building storefront


    Section 5: Fire-Rated Joints and Penetrations

    Penetrations (pipes, ducts, cables) and joints (between wall panels) can compromise fire-resistance ratings if not properly protected.

    Type Protection Required Method
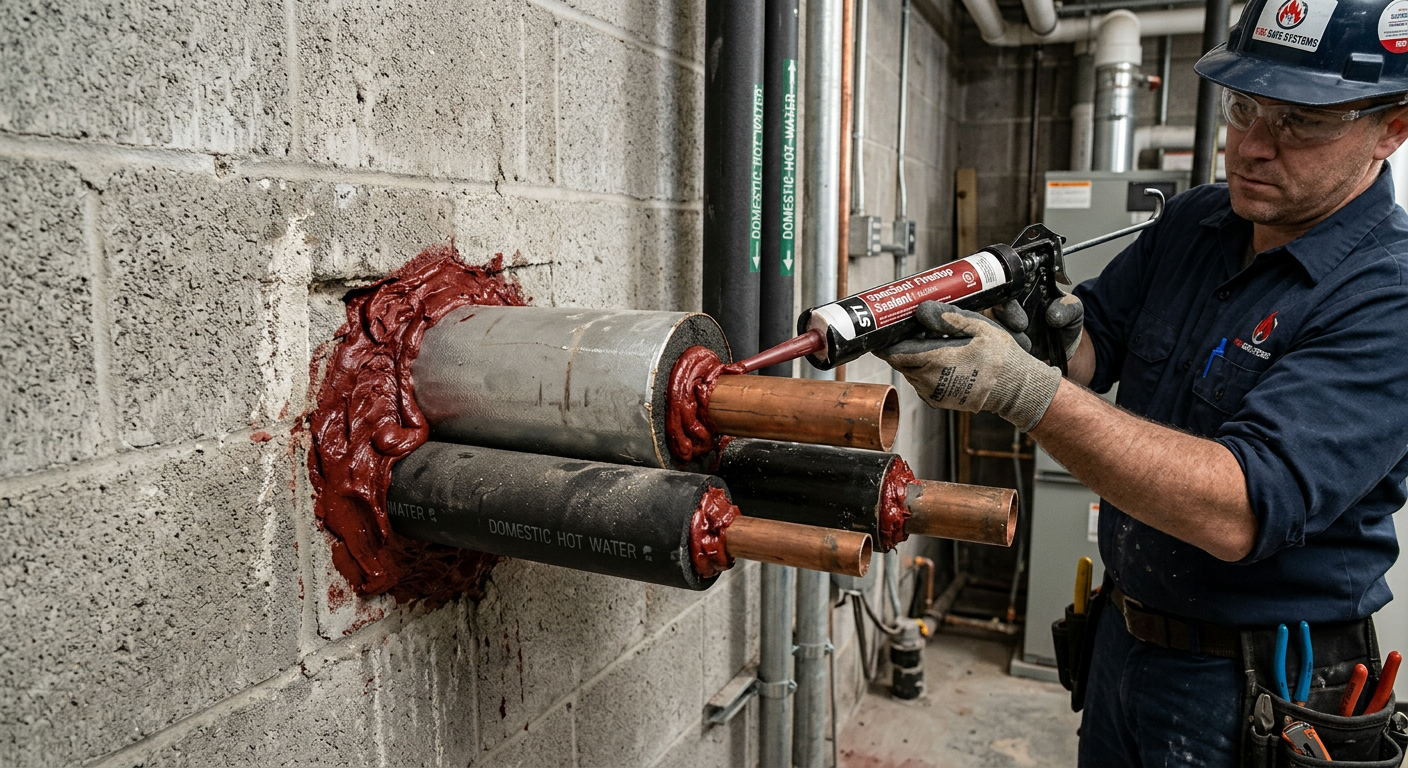
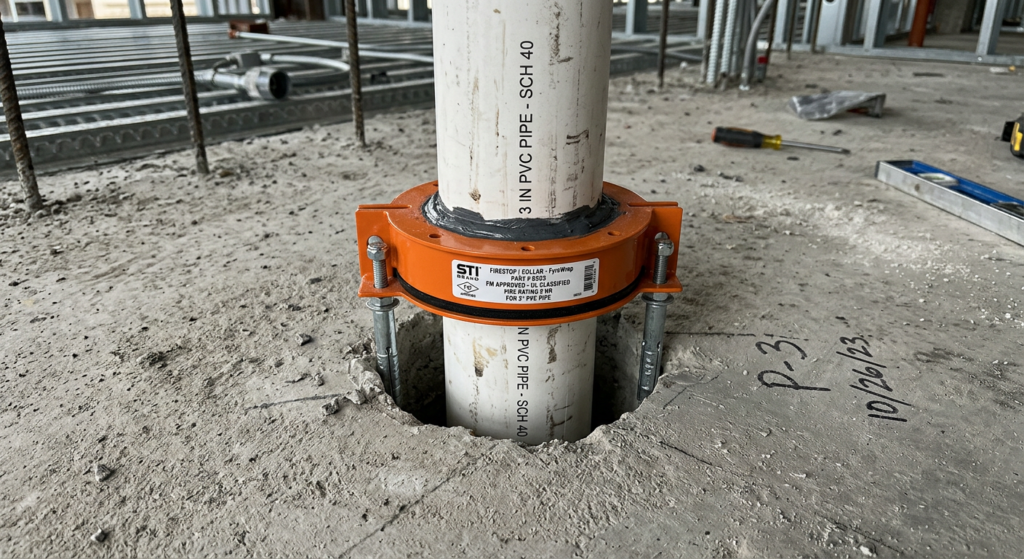
    Through-Penetrations Firestop systems must seal gaps around pipes, conduits, and ducts. Fire-rated caulk, putty pads, or mechanical firestops.
    Curtain Wall Joints Gap between floor slab and curtain wall must be firestopped to prevent upward fire spread. Intumescent firestops or fire-resistant mineral wool.
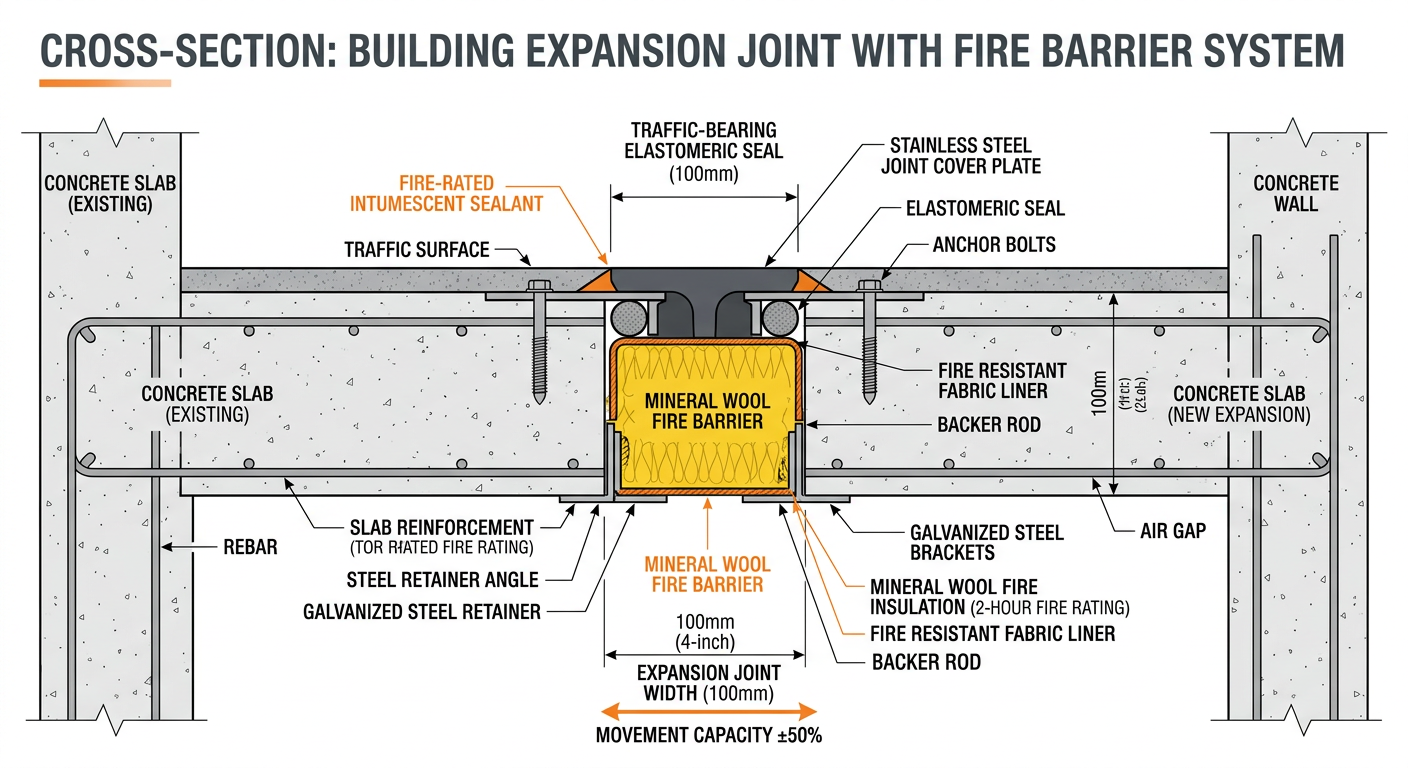
    Expansion Joints Movement joints require flexible firestop systems that allow building movement. Fire-rated expansion joint systems.
    Through-Penetrations Firestop systems must seal gaps around pipes, conduits, and ducts. Fire-rated caulk, putty pads, or mechanical firestops.

    Common Violation: Fire-rated assemblies compromised by gaps at the top of wall assemblies, around pipes, or at joints.

    Firestop material around a pipe penetration


    Section 6: Exterior Wall Finishes

    Exterior wall finishes (cladding) can contribute to fire spread.

    Finish Fire Rating Best Use
    Brick Veneer Non-combustible Low-risk, classic appearance
    Metal Panels Non-combustible Modern, lightweight, high wind resistance
    Fiber Cement Non-combustible Wood-like appearance with high durability
    Stucco Non-combustible Traditional, high durability
    Wood Siding Combustible (requires fire-retardant treatment or spacing) Requires strict compliance; may not be allowed in high-fire zones.
    Vinyl Siding Combustible Can melt and spread flame; limited to low-risk areas.

    Pro Tip: In Wildland-Urban Interface zones, exterior walls must be constructed of ignition-resistant materials (non-combustible or fire-retardant-treated).


    Section 7: Common Mistakes and How to Avoid Them

    Mistake Why It’s a Problem How to Fix
    Missing firestops at floor penetrations Fire can spread vertically through gaps. Ensure all pipes and ducts are properly firestopped.
    Incorrect glazing rating Windows may fail before the wall rating is met. Verify glazing rating matches wall rating.
    Oversized curtain wall gaps Fire can bypass the wall through unsealed joints. Install fire-rated joint systems.
    Using standard drywall Standard drywall (Type X only offers 1-hour rating). Use fire-rated Type X or Type C gypsum board.
    Missing documentation Inspectors cannot verify compliance. Maintain detailed assembly documentation.

    Conclusion

    Exterior walls are a critical fire barrier that protect neighboring buildings and structural integrity. By understanding IBC requirements, selecting the right wall assembly, and ensuring proper firestopping, you can ensure compliance and safety.

    Take Action Today:

    1. Verify your construction type and required fire-resistance rating.

    2. Check fire separation distances to the property line.

    3. Inspect all penetrations to ensure proper firestopping.

    4. Maintain documentation for all fire-rated assemblies.

  • Roofing Materials and Fire Ratings for Commercial Buildings

    Roofing Materials and Fire Ratings for Commercial Buildings

    The roof is one of the most vulnerable parts of a commercial building during a fire. Because it is the uppermost exterior surface, it is directly exposed to flying embers, radiant heat, and direct flame contact from adjacent structures or wildfires.

    If the roof covering fails, flames can quickly penetrate the interior, leading to rapid structural collapse and total loss of the building. Choosing the right roofing material with the correct fire rating is not just an aesthetic or budgetary choice—it is a critical life-safety decision.

    This guide breaks down the fire rating classifications for commercial roofing materials, the IBC requirements, and the best materials to specify for your next project.

    Close-up of a standard roof fire resistance test showing flames and embers.


    Section 1: Understanding Roof Fire Ratings (ASTM E108 / UL 790)

    In the United States, roof fire resistance is determined by ASTM E108 or UL 790 (Standard Test Methods for Fire Tests of Roof Coverings). These tests simulate fire exposure from the exterior.

    Roof assemblies are classified into three categories based on their performance against flame spreadburning brand penetration, and flaming debris:

    Class Description Typical Materials
    Class A (Highest) Effective against severe fire exposure. Can withstand heavy flying embers and moderate flame spread. Slate, clay tiles, concrete tiles, asphalt shingles (with special fire-resistant underlayment), metal roofs (steel/copper).
    Class B Effective against moderate fire exposure. Can withstand light ember attacks. Pressure-treated wood shakes, some asphalt shingles (standard).
    Class C (Lowest) Effective against light fire exposure. Minimal ember resistance. Standard untreated wood shakes, some organic shingles (rarely used in commercial).

    Pro Tip for Architects: Class A is the standard for most commercial buildings in urban areas and is always required in wildfire-prone zones (Wildland-Urban Interface).

    Comparison of Class A roofing materials including slate, clay tiles, and standing seam metal.


    Section 2: IBC Roofing Requirements

    The International Building Code (IBC) dictates where these roof classes must be used. The requirements are generally based on the building’s construction type and proximity to property lines.

    IBC Key Highlights:

    • Chapter 15, Section 1505 covers roof requirements.

    • Non-Combustible Construction (Type I & II): Roof coverings must have a Class AB, or C rating depending on the fire separation distance from the lot line.

    • Combustible Construction (Type III, IV, V): If the structure itself is made of combustible materials (wood), the roof covering usually requires a Class A or B rating to protect the underlying structure.

    • Wildland-Urban Interface (WUI): In states like California and Colorado, local codes mandate Class A roofing for any new construction in WUI zones to protect against wildfires.

    Conceptual illustration of wildfire embers landing on a commercial building roof.


    Section 3: Commercial Roofing Material Options & Fire Performance

    Here is how the most common commercial roofing materials stack up regarding fire safety:

    Material Typical Rating Best Use Case
    TPO/PVC (Single-Ply) Class A (with proper ballast or adhesive) Large flat roofs, strip malls. Extremely popular and affordable.
    EPDM (Rubber Roof) Class A (with ballast/cover board) Flat roofs for large industrial spaces.
    Built-Up Roofing (BUR) Class A Traditional flat roofs with gravel layers. Very heavy but highly fire-resistant.
    Modified Bitumen Class A (depending on top coating) Flat roofs with a smooth or granular surface.
    Metal Roofing (Standing Seam) Class A High-end commercial, architectural designs, and high wind zones. Non-combustible.
    Clay/Concrete Tile Class A High-end retail, schools, and Mediterranean-style architecture.
    Asphalt Shingles Class AB, or C Usually on sloped roofs; high-end laminated shingles often achieve Class A.

    Crew installing a single-ply membrane roof on a large commercial building.


    Section 4: The Importance of the Roof Deck and Underlayment

    The fire rating of the covering is only half the story.
    The roof deck (the structural base) and underlayment (the barrier between the deck and the covering) play a vital role.

    • Non-Combustible Decks: Steel or concrete decks are naturally fire-resistant and support high fire ratings.

    • Combustible Decks: Plywood or wood plank decks are vulnerable. If you use a combustible deck, you must install an approved fire-retardant treated plywood or use a Class A underlayment.

    • Insulation: Some rigid foam insulations (like Polyiso) are fire-rated and can be left exposed in specific assemblies, but they usually require a thermal barrier.

    Common Code Violation: Installing a Class A roof covering over a combustible wood deck without a proper fire-rated underlayment. This renders the Class A covering useless because the embers will burn through the deck anyway.

    Layers of a commercial roof deck showing insulation and underlayment.


    Section 5: Special Considerations

    • Vegetative (Green) Roofs: Plants and soil act as excellent fire barriers (Class A), but care must be taken to ensure the irrigation systems work and the plants are non-flammable.

    • Photovoltaic (Solar) Panels: Adding solar panels changes the fire rating of the roof. IFC (International Fire Code) requires panels to be located to allow firefighter access and not void the Class A rating of the roof below.

    • Maintenance: A Class A roof can lose its rating if it is damaged, has standing water degrading the membrane, or has debris (leaves, trash) accumulating on the surface.


    Conclusion

    Selecting a commercial roof is a high-stakes decision that directly impacts the building’s safety and insurability.

    Take Action Today:

    1. Verify your current roof’s rating by checking the manufacturer’s label.

    2. If designing new, specify Class A materials regardless of the minimum code—it provides the best protection and resale value.

    3. Inspect your roof yearly to ensure no damage has compromised its fire resistance.


  • R-Value and Energy Code Requirements for Commercial Buildings

    R-Value and Energy Code Requirements for Commercial Buildings

    Energy efficiency is no longer a luxury—it is a requirement. Building codes across the United States mandate minimum insulation levels (R-values) for commercial buildings to reduce energy consumption, lower operating costs, and minimize environmental impact.

    Understanding R-value requirements is critical for:

    • Avoiding costly redesigns and permit delays.
    • Reducing heating and cooling costs for building owners.
    • Ensuring compliance with local and national energy codes.

    This guide breaks down R-value fundamentals, energy code requirements, and practical strategies for compliance.


    Section 1: What Is R-Value?

    R-value is a measure of thermal resistance—the ability of a material to resist heat flow. The higher the R-value, the better the insulation performs.

    ConceptExplanation
    Thermal ResistanceThe ability of a material to resist heat transfer.
    Higher R-ValueBetter insulation performance.
    Lower R-ValuePoorer insulation performance.
    MeasurementR-value is expressed as ft²·°F·hr/Btu (US customary units).

    Example: A wall with R-20 insulation resists heat flow twice as effectively as a wall with R-10 insulation.

    Cross-section diagram showing wall insulation layers with R-value labels

    Section 2: Key Energy Codes for Commercial Buildings [1]

    There are two primary energy codes governing commercial buildings in the United States:

    CodeWhat It Is
    IECC (International Energy Conservation Code)Model code adopted by most states; sets minimum energy efficiency requirements.
    ASHRAE 90.1The industry standard for commercial building energy efficiency; often referenced by IECC.

    Which Code Applies? Your state or local jurisdiction will adopt a specific version of these codes. Check with your local building department to determine which applies.

    Copies of IECC and ASHRAE 90.1 energy codes stacked on a desk

    Section 3: R-Value Requirements by Climate Zone (Commercial — IECC 2021 Table C402.1.3, “All Other” Occupancies) [2]

    Climate ZoneRoof (insulation entirely above deck)Steel-Framed WallWood-Framed WallMass Wall
    Zone 1 (Hot/Humid — S. Florida)R-20 ciR-13 + R-6.5 ciR-13 or R-0 + R-9.5 ciR-5.7 ci
    Zone 2 (Hot/Dry — AZ, S. TX)R-25 ciR-13 + R-7.5 ciR-13 + R-3.8 ciR-6 ci
    Zone 3 (Mild — CA Coast, SE)R-25 ciR-13 + R-7.5 ciR-13 + R-3.8 ciR-6.9 ci
    Zone 4 (Mixed — Mid-Atlantic)R-25 ciR-13 + R-7.5 ciR-13 + R-3.8 ci or R-20R-9.5 ci
    Zone 5 (Cold — NY, Chicago, MA)R-30 ciR-13 + R-10 ciR-13 + R-7.5 ci or R-20 + R-3.8 ciR-9.5 ci
    Zone 6 (Very Cold — MN, ND)R-30 ciR-13 + R-12.5 ciR-20 + R-3.8 ci or R-13 + R-11.4 ciR-11.4 ci
    Zone 7 (Extreme Cold — MT, ND)R-35 ciR-13 + R-12.5 ciR-27 (2×6 cavity) or R-13 + R-7.5 ciR-15.2 ci
    Zone 8 (Subarctic — AK)R-35 ciR-13 + R-16.5 ciR-13 + R-15.6 ciR-15.2 ci

    (“ci” = continuous insulation, applied over/across framing to reduce thermal bridging — distinct from cavity insulation between studs. Values shown are for the R-value compliance path; the U-factor compliance path in Table C402.1.4 is an alternative method.)

    These figures reflect the 2021 IECC’s base “All Other” (non-residential) requirements. Actual compliance also depends on: which specific assembly subtype applies (e.g., metal building walls/roofs have separate values from steel-framed or wood-framed), mass wall weight/heat-capacity thresholds, thermal spacer block requirements for metal-frame assemblies, and any local amendments. Always verify against the current IECC or ASHRAE 90.1 edition adopted by your jurisdiction — several states amend these tables to be more stringent (e.g., Washington State) — and confirm with your local building department or a licensed mechanical/energy engineer before finalizing a design.

    Map of the United States showing IECC climate zones for energy code compliance

    Section 4: Types of Insulation and Their R-Values [3]

    Different insulation materials have different R-values per inch of thickness.

    Insulation TypeR-Value per InchBest Use
    Fiberglass BattR-2.9 to R-3.8Walls, attics, floors
    Spray Foam (Closed Cell)R-6.0 to R-7.0Walls, roof decks, air sealing
    Spray Foam (Open Cell)R-3.5 to R-4.0Interior walls, attics
    Cellulose (Blown)R-3.2 to R-3.8Attics, wall cavities
    Mineral WoolR-3.3 to R-4.2Walls, fire-resistant applications
    Rigid Foam Board (XPS)R-4.5 to R-5.0Exterior walls, foundations, roofs
    Rigid Foam Board (Polyiso)R-5.0 to R-7.0Roofs, exterior walls
    Structural Insulated Panels (SIPs)R-3.5 to R-4.0Walls, roofs

    Pro Tip: Always verify the manufacturer’s stated R-value with independent testing (ASTM C518).

    Different types of insulation materials including fiberglass, foam board, and spray foam

    Section 5: Continuous Insulation vs. Cavity Insulation [2]

    Energy codes distinguish between cavity insulation (between studs) and continuous insulation (uninterrupted layer over the framing).

    TermDefinitionWhy It Matters
    Cavity InsulationInsulation placed between framing members (studs).Allows thermal bridging through the framing.
    Continuous Insulation (CI)Insulation placed over the exterior sheathing.Reduces thermal bridging and improves overall R-value.

    Why Continuous Insulation Is Important:

    IssueExplanation
    Thermal BridgingWood and steel studs conduct heat, bypassing cavity insulation.
    Effective R-ValueThe actual R-value of a wall is lower than the sum of its parts due to thermal bridging.
    CI SolutionAdds a continuous layer of insulation over the framing, dramatically improving performance.

    Example: A wall with R-19 cavity insulation may have an effective R-value of only R-12 due to thermal bridging. Adding R-5 continuous insulation brings the effective R-value to R-17.

    Rigid foam continuous insulation being installed over exterior wall sheathing

    Section 6: Compliance Strategies

    StrategyDetails
    Design EarlyWork with a mechanical engineer to model energy performance early in the design process.
    Use Energy ModelingSoftware like EnergyPlus or IESVE can simulate building performance and optimize R-values.
    Consult Local CodesCheck with the local building department for amendments or more stringent requirements.
    Consider Whole-Building ApproachInsulation is only one piece—air sealing, windows, and HVAC systems all impact energy performance.

    Section 7: Common Mistakes and How to Avoid Them

    MistakeWhy It’s a ProblemHow to Fix It
    Using the wrong climate zone dataLeads to under-insulated buildings.Confirm your climate zone with the local building department.
    Ignoring continuous insulation requirementsResults in thermal bridging and higher energy bills.Design with continuous insulation in mind from the start.
    Not accounting for compressed insulationR-value decreases when insulation is compressed (e.g., in electrical boxes).Use insulation that fits the cavity depth or use spacers.
    Failing to seal air leaksAir infiltration bypasses insulation, reducing its effectiveness.Combine insulation with air sealing (spray foam, caulking, weatherstripping).

    Section 8: The Future of Energy Codes

    Energy codes are becoming more stringent over time. Here is what to expect:

    TrendWhat It Means
    Net Zero Energy BuildingsIncreasing push for buildings that produce as much energy as they consume.
    ElectrificationPhasing out fossil fuels; requiring electric heating, cooking, and charging.
    Embodied CarbonCodes may soon regulate the carbon footprint of building materials, not just operational energy.
    Smart ControlsIntegration of building automation and energy management systems.
    Modern commercial building with solar panels and energy-efficient design

    Conclusion

    Understanding R-value requirements is essential for any commercial building project. By selecting the right insulation types, addressing continuous insulation, and complying with local energy codes, you can reduce energy costs, improve occupant comfort, and protect your investment.

    Take Action Today:

    1. Determine your climate zone and required R-values.
    2. Select appropriate insulation materials for your project.
    3. Design with continuous insulation to reduce thermal bridging.
    4. Use energy modeling to verify compliance.
    5. Consult with a mechanical engineer for expert guidance.

    References & Notes

    [1] 2021 International Energy Conservation Code (IECC), Chapter 4 [CE] — Commercial Energy Efficiency; ANSI/ASHRAE/IES Standard 90.1-2019, Energy Standard for Buildings Except Low-Rise Residential Buildings.

    [2] 2021 IECC, Section C402.1.3 and Table C402.1.3 — Opaque Thermal Envelope Insulation Component Minimum Requirements (“All Other” occupancy column); local jurisdictional amendments may impose stricter values.

    [3] ASTM C518, Standard Test Method for Steady-State Thermal Transmission Properties by Means of the Heat Flow Meter Apparatus (basis for manufacturer-stated R-value/inch figures).

  • Building Code Setback Requirements for Commercial Properties

    Building Code Setback Requirements for Commercial Properties

    Setback requirements are one of the most fundamental—and often confusing—aspects of commercial building codes. A setback is the minimum distance a building must be located from the property line, street, or other structures.

    Understanding setbacks is critical for:

    • Maximizing usable space on your property.
    • Avoiding costly redesigns and permit delays.
    • Ensuring compliance with local zoning and IBC regulations.

    In this article, we break down the key setback requirements for commercial properties.


    Section 1: What Are Setbacks?

    A setback is a regulated distance that a building or structure must be set back from a property line, street, or other boundary. Setbacks serve several important purposes:

    PurposeExplanation
    Fire SafetyPrevents fire from spreading between buildings.
    AccessAllows emergency vehicles to access the building.
    Light & AirEnsures adequate natural light and ventilation.
    AestheticsCreates consistent streetscapes and prevents overcrowding.
    InfrastructureAllows space for utilities, sidewalks, and landscaping.

    Setbacks are typically established by local zoning ordinances, but the International Building Code (IBC) also provides minimum requirements for fire safety and structural integrity [1].

    Architectural site plan showing building setbacks

    Section 2: IBC Setback Requirements

    The IBC does not prescribe specific setback distances—those are determined by local zoning. However, the IBC does require that setbacks accommodate:

    RequirementDetails
    Fire SeparationBuildings must be separated by a minimum distance based on construction type and occupancy. [2]
    Access for FirefightersBuildings must have adequate clearance for fire apparatus access roads. [3]
    Structural IntegritySetbacks must consider foundation requirements and soil conditions.

    Key IBC Reference: IBC Section 705 (Fire Separation Distance) governs the minimum distance a building’s exterior walls must maintain from property lines based on construction type, with closer distances requiring higher fire-resistance ratings [2]. Separately, the International Fire Code (IFC) Section 503 requires fire apparatus access roads to be provided within a specified distance of the building [3].

    Fire truck parked next to commercial building showing access

    Section 3: Front Setbacks

    The front setback is the distance between the front property line (typically the street) and the front face of the building.

    RequirementDetails
    Typical DistanceVaries by zone: often 10–30 feet for commercial properties.
    PurposeProvides space for sidewalks, landscaping, parking, and utilities.
    ExceptionsUrban areas may have reduced or zero setbacks for “build-to” lines.

    Common Violation: Building too close to the street, blocking sidewalks, or failing to provide adequate pedestrian access.

    Modern commercial building with front setback and landscaping

    Section 4: Rear and Side Setbacks

    Rear setbacks are the distance from the rear property line to the building. Side setbacks are the distance from the side property lines to the building.

    RequirementDetails
    Typical Side SetbackOften 5–10 feet per side for commercial properties.
    Typical Rear SetbackOften 10–20 feet for commercial properties.
    PurposeProvides access for maintenance, fire safety, and utilities.
    ExceptionsZero-lot-line developments may have reduced setbacks on one or both sides.

    Common Violation: Building too close to the property line, blocking access for maintenance or emergency vehicles.

    Service lane behind commercial building showing rear setback

    Section 5: How to Determine Setback Requirements for Your Project

    Here is a step-by-step guide to determining the setback requirements for your commercial project:

    StepAction
    1Contact your local building department or planning commission.
    2Obtain a copy of your local zoning ordinance or land use code.
    3Identify your property’s zoning classification (e.g., C-1, C-2, Commercial).
    4Look up the setback requirements for that zoning classification.
    5Verify any special conditions (e.g., historic districts, flood zones).
    6Consult with a licensed architect or land surveyor for verification.

    Pro Tip: Many cities have online zoning maps where you can input your address and find setback requirements instantly.


    Section 6: Common Setback Exceptions and Variances

    In some cases, you may be able to obtain a variance or exception to setback requirements.

    ExceptionDetails
    Build-to LinesUrban areas may require buildings to be built to a specific distance (often right up to the sidewalk).
    Planned Unit Developments (PUDs)May have different setback requirements than standard zoning.
    Historic DistrictsMay have stricter or different setback requirements to preserve character.
    VariancesGranted by the local zoning board if strict compliance would cause undue hardship.

    Important: Variances are not guaranteed and typically require public hearings. Always consult with your local planning department early in the design process.


    Conclusion

    Setback requirements are a critical consideration for any commercial building project. By understanding the rules early in the design process, you can:

    • Avoid costly redesigns and permit delays.
    • Maximize usable space on your property.
    • Ensure compliance with both IBC and local zoning regulations.

    Take Action Today:

    1. Check your property’s zoning classification.
    2. Look up the setback requirements for your zone.
    3. Consult with a local architect or building official before starting design.

    References & Notes

    [1] 2024 International Building Code (IBC), Chapter 5 — General Building Heights and Areas.

    [2] 2024 IBC, Section 705 — Fire Separation Distance, and Table 705.5 — Fire-Resistance Rating Requirements Based on Fire Separation Distance.

    [3] 2024 International Fire Code (IFC), Section 503 — Fire Apparatus Access Roads.

    [4] Local zoning ordinances / municipal land use codes — front, side, and rear setback distances are established at the local jurisdiction level, not by the IBC.

  • ADA Compliance Checklist for Commercial Entrances and Restrooms

    ADA Compliance Checklist for Commercial Entrances and Restrooms

    The Americans with Disabilities Act (ADA) is not just a legal requirement—it is a fundamental aspect of inclusive design. Commercial properties that fail to meet ADA standards face hefty fines, lawsuits, and loss of tenant trust.

    ADA compliance is also a business advantage. Accessible buildings attract a wider range of tenants, customers, and employees, and they demonstrate a commitment to equality and inclusion.

    This comprehensive checklist covers the most critical ADA requirements for commercial entrances and restrooms.


    Checklist Item #1: Accessible Route to the Entrance

    The ADA requires a clear, accessible path of travel from the public sidewalk or parking lot to the building entrance.

    RequirementDetails
    WidthMinimum 36 inches clear width.
    SurfaceStable, firm, and slip-resistant.
    SlopeMaximum 1:12 (8.33%) for ramps [1].
    ObstructionsNo protruding objects (e.g., signs, hydrants) in the path.

    Common Violation: Cracked or uneven sidewalks, steep ramps, or paths blocked by landscaping or furniture.


    Checklist Item #2: Accessible Parking

    ADA parking requirements apply to both employee and visitor parking.

    RequirementDetails
    Number of Spaces1 accessible space for every 25 total spaces [2].
    Van-Accessible SpacesAt least 1 van-accessible space (with 8 ft wide access aisle).
    Signage“Van Accessible” sign mounted 60–80 inches above the ground.
    SurfaceLevel, stable, and slip-resistant.
    RouteDirect accessible route to the entrance without crossing traffic lanes.

    Common Violation: Insufficient width of the access aisle, missing signage, or parking spaces not level.


    Checklist Item #3: Accessible Entrance Doors

    Doors are a common pain point for ADA compliance.

    RequirementDetails
    Clear WidthMinimum 32 inches clear opening.
    ThresholdMaximum 1/2 inch height (with beveled edges).
    Opening ForceMaximum 5 lbs force to open (interior doors), 8.5 lbs for exterior doors.
    HardwareLever-style handles (not round knobs) that operate with one hand.
    Closing Speed5 seconds minimum to close from 90 degrees to 12 degrees [3].

    Common Violation: Doors that require excessive force, thresholds over 1/2 inch, or round knobs.

    Lever-style door handle on commercial door

    Checklist Item #4: Accessible Restrooms

    Restrooms are one of the most frequently cited ADA violations in commercial buildings.

    RequirementDetails
    Single User Restroom60 inches x 60 inches minimum clear floor space for wheelchair turning.
    Multiple User RestroomAt least one accessible stall: 60 inches wide by 56–59 inches deep.
    Grab BarsMust be installed on the back wall and side wall of accessible stalls.
    Toilet Height17–19 inches from the floor to the top of the seat [4].
    Sink HeightMaximum 34 inches from the floor to the top of the rim.
    FaucetsLever, push-type, or motion-activated (not round knobs).
    Clear Floor SpaceMinimum 30 inches x 48 inches in front of sinks.
    Paper DispensersMust be reachable from the seated position (within 48 inches height).

    Common Violation: Toilet paper dispensers mounted too high or too far, insufficient clear floor space, missing grab bars, or sink pipes not insulated (to prevent burns).


    Checklist Item #5: Signage

    ADA signage requirements ensure that all building occupants can navigate the space.

    RequirementDetails
    TypeRaised characters and Braille on all permanent room signs [5].
    HeightMounted 48–60 inches above the ground.
    ContrastLight characters on dark background (or vice versa).
    TactileRaised characters must be at least 1/32 inch high.

    Common Violation: Signs mounted too high or too low, missing Braille, or insufficient contrast between characters and background.


    Checklist Item #6: Common Areas

    ADA compliance extends to common areas like hallways, lobbies, and waiting rooms.

    RequirementDetails
    Clear WidthMinimum 36 inches in corridors.
    Floor SurfaceStable, firm, and slip-resistant.
    Protruding ObjectsNo objects protruding more than 4 inches into the path of travel [1].
    Drinking FountainsOne accessible unit per floor.
    Fire AlarmsAudible and visual alarms (strobes) in public areas.

    Common Violation: Fire extinguishers or wall-mounted objects protruding into the hallway, narrow corridors, or missing visual fire alarms.


    Conclusion

    ADA compliance is not optional—it is a legal and ethical obligation. This checklist provides a comprehensive overview of the most frequently cited violations in commercial buildings.

    Take Action Today:

    1. Walk your building with this checklist.
    2. Identify all non-compliant areas.
    3. Schedule repairs and upgrades.
    4. Document all changes for your records.

    By ensuring your commercial property is fully ADA-compliant, you protect yourself from costly lawsuits, attract a wider range of tenants and customers, and create a more inclusive environment for everyone.


    References & Notes

    [1] 2010 ADA Standards for Accessible Design, Section 403 — Walking Surfaces, and Section 307 — Protruding Objects, U.S. Department of Justice.

    [2] 2010 ADA Standards for Accessible Design, Section 208 — Parking Spaces.

    [3] 2010 ADA Standards for Accessible Design, Section 404.2.8–404.2.9 — Doors, Doorways, and Gates.

    [4] 2010 ADA Standards for Accessible Design, Section 604 — Water Closets and Toilet Compartments; ICC A117.1, Section 604.

    [5] 2010 ADA Standards for Accessible Design, Section 703 — Signs.

  • 5 International Building Code (IBC) Requirements Most Contractors Ignore

    5 International Building Code (IBC) Requirements Most Contractors Ignore

    If you are a contractor, architect, or commercial property developer, you know that passing a building inspection is one of the most stressful parts of any project.

    Based on the International Building Code (IBC) 2024, here are the top 5 requirements that contractors routinely overlook—and fixing them before inspection can save you thousands in rework costs.


    IBC Egress Width Requirements

    1. Egress Width Requirements (IBC Section 1005)

    One of the most common failures we see involves the width of exit corridors. The IBC requires a minimum clear width of 36 inches for corridors serving an occupant load of less than 50, and wider for larger capacities.

    The problem? Contractors often measure from wall-to-wall, forgetting to account for handrails, fire extinguisher cabinets, or even door swings that protrude into the path.

    Fix: Before final inspection, walk the egress path with a tape measure and ensure the “clear” width—unobstructed by anything—meets the required dimension.


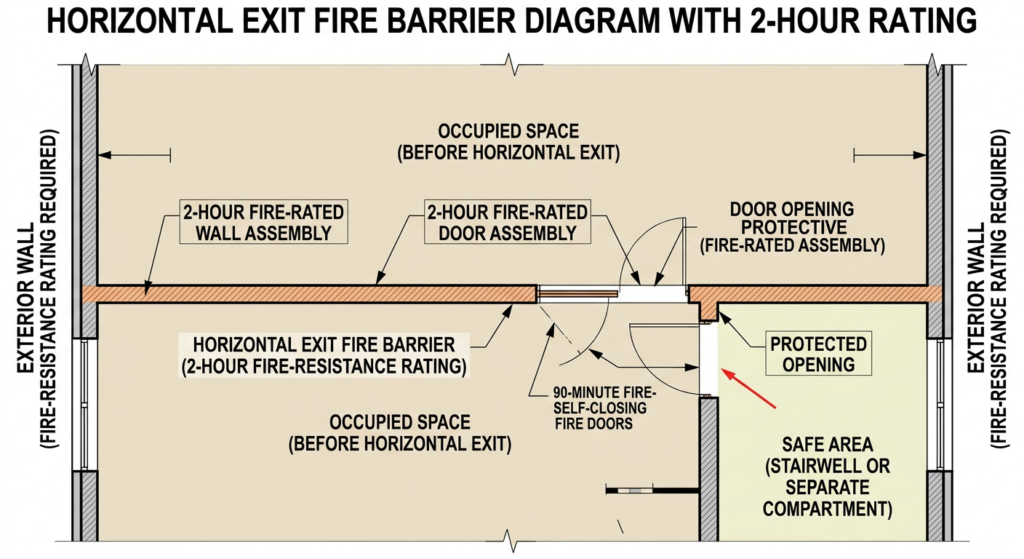
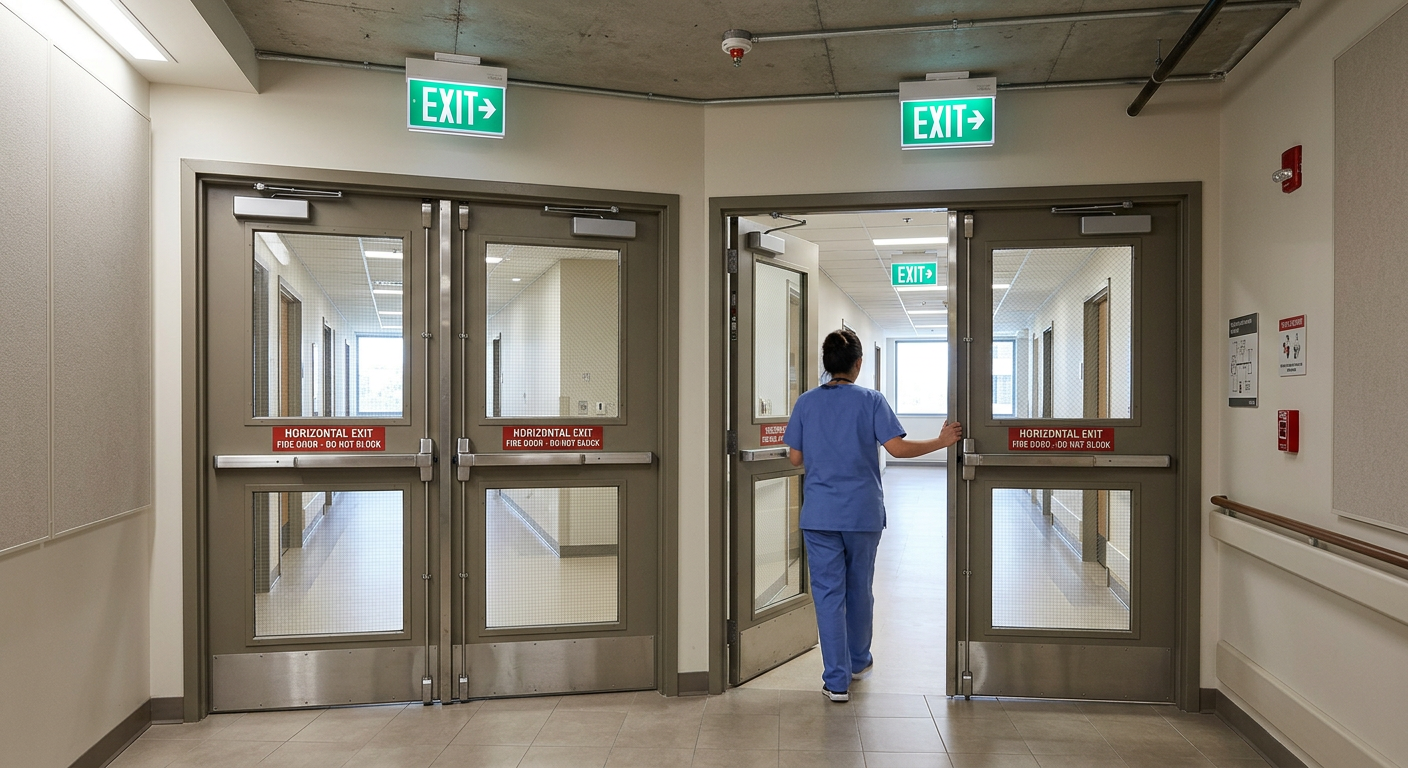
    Fire-Rated Door Assembly Compliance (IBC Section 716)

    2. Fire-Rated Door Assembly Compliance (IBC Section 716)

    Fire-rated doors are critical, but many contractors make the mistake of installing a fire-rated door without the appropriate fire-rated frame and hardware.

    If the door has a 90-minute rating but the frame and hinges are standard commercial grade, the entire assembly fails. This is one of the most expensive mistakes because you have to remove and replace the entire unit.

    Fix: Purchase your door, frame, and hardware as a complete UL-listed assembly from a single manufacturer. They will provide a single certification label that inspectors want to see.


    Toilet Room Clearances (IBC Section 2902)

    3. Toilet Room Clearances (IBC Section 2902)

    The IBC requires a minimum of 24 inches of clear floor space in front of a water closet (toilet) for commercial occupancies, and a minimum of 15 inches of clear space from the centerline of the fixture to any side wall or partition — with fixtures spaced at least 30 inches center-to-center from one another [3].

    Contractors often confuse the residential clearance figures with commercial ones, or forget to account for finished wall thickness, only to discover they can’t achieve the required clearances due to thick wall finishes or oversized fixtures.

    Fix: When roughing in the plumbing, always account for the finished wall thickness (drywall + tile) and the actual dimensions of the specific toilet model. Subtract at least 2 inches from your rough-in measurements to be safe.


    Guardrail Height and Openings (IBC Section 1015)

    4. Guardrail Height and Openings (IBC Section 1015)

    For any elevated surface, mezzanine, or balcony, guardrails are mandatory. The IBC requires guardrails to be a minimum of 42 inches in height for commercial buildings.

    The overlooked part? The openings between balusters must not allow a 4-inch sphere to pass through. Contractors often space balusters at 4 inches on center, forgetting that the baluster itself is only 1.5 inches thick, leaving a 5.5-inch gap—which is a violation.

    Fix: Space your balusters at 3.5 inches on center to guarantee the 4-inch sphere rule is always satisfied, even with standard lumber.


    Accessible Parking Spaces (IBC Section 1106)

    5. Accessible Parking Spaces (IBC Section 1106)

    Even if your building is fully accessible, the parking lot is the very first thing an inspector—and the ADA—will check. For every 25 total parking spaces, at least one must be accessible and clearly marked with an access aisle.

    Contractors often pour the parking lot and stripe it, only to realize the accessible spaces are too far from the building entrance, or the access aisle is not properly sloped.

    Fix: During your site planning phase, designate the closest parking spaces to the entrance as accessible, and ensure the slope of the aisle does not exceed 2% (1/4 inch per foot).


    Final Word

    Building codes exist to protect occupants, but they also protect your bottom line. An inspection failure can cost you days or weeks of delays. By paying attention to these five often-overlooked areas, you can walk into your final inspection with confidence.

    Want more building code insights? Stay tuned for our next article on NFPA fire safety requirements for commercial interiors.


    References & Notes

    [1] 2024 International Building Code (IBC), Section 1005 — Egress Width.

    [2] 2024 IBC, Section 716 — Opening Protectives, and UL 10B/10C — Fire Tests of Door Assemblies.

    [3] 2024 IBC, Chapter 29 — Plumbing Systems; ICC A117.1, Section 604 — Water Closets and Toilet Compartments.

    [4] 2024 IBC, Section 1015 — Guards.

    [5] 2024 IBC, Section 1106 — Parking Facilities; ADA Standards for Accessible Design, Section 208.