Category: Fire Safety

  • Portable Fire Extinguishers – Requirements by Occupancy and Location

    Portable Fire Extinguishers – Requirements by Occupancy and Location

    Portable fire extinguishers are your first line of defense against small fires in commercial buildings. However, simply having extinguishers on-site is not enough—they must be the right type, placed in the right locations, and supported by trained personnel.

    This comprehensive guide covers:

    • Which occupancies require portable fire extinguishers.
    • What types to install in different building locations.
    • Proper mounting and placement requirements.
    • Training requirements for building occupants.

    Section 1: Occupancy Requirements for Portable Fire Extinguishers [1]

    NFPA 101, the Life Safety Code, specifies which occupancies require portable fire extinguishers. The requirements depend on the occupancy type and whether the building is sprinklered.

    Occupancy TypeDoes Sprinkler Status Affect the Requirement?Portable Extinguisher Required?Code Reference
    AmbulatoryNo — required regardless of sprinklers✅ YesNFPA 101, 20.3.5.2 & 9.7.4.1
    BusinessNo — required regardless of sprinklers✅ YesNFPA 101, 38.3.5 & 9.7.4.1
    HealthcareNo — required regardless of sprinklers✅ YesNFPA 101, 18.3.5.6 & 9.7.4.1
    MercantileNo — required regardless of sprinklers✅ YesNFPA 101, 36.3.5.3
    EducationalNot applicable — verify against the current chapter text❌ No (check sprinkler requirements)NFPA 101, 14.3.5
    One & Two Family DwellingsNot applicable — verify against the current chapter text❌ No (check sprinkler requirements)NFPA 101, 24.3.5.1
    Hotels & DormitoriesYes — required in hazardous areas lacking sprinkler protection✅ Required in hazardous areas without sprinklersNFPA 101, 28.3.5.8
    ApartmentsYes — required in hazardous areas lacking sprinkler protection✅ Required in hazardous areas without sprinklersNFPA 101, 30.3.5.12
    StorageNot applicable❌ NoNFPA 101, 42.3.5

    Key Takeaway: Even when not required, providing portable fire extinguishers in all commercial buildings is a best practice that can save lives and property.
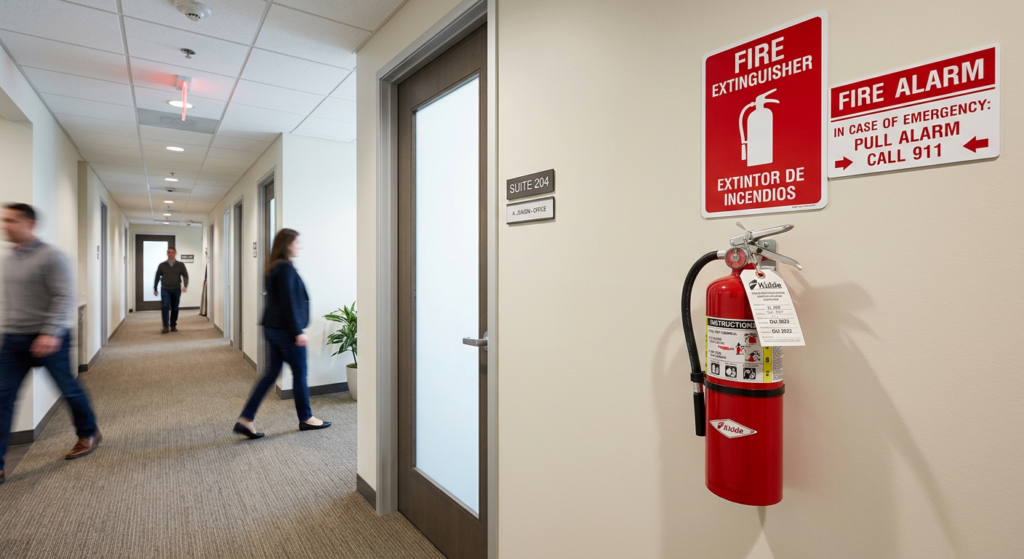
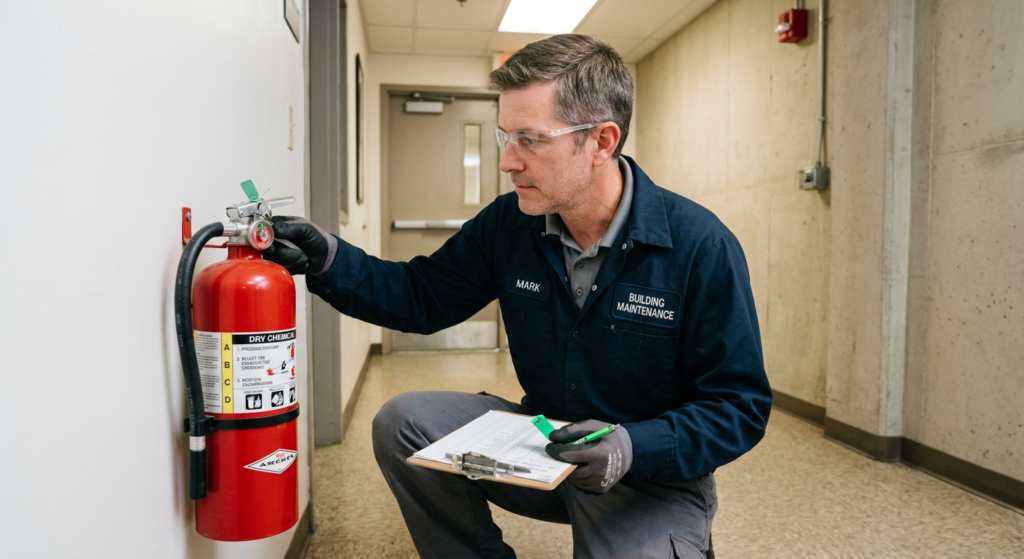
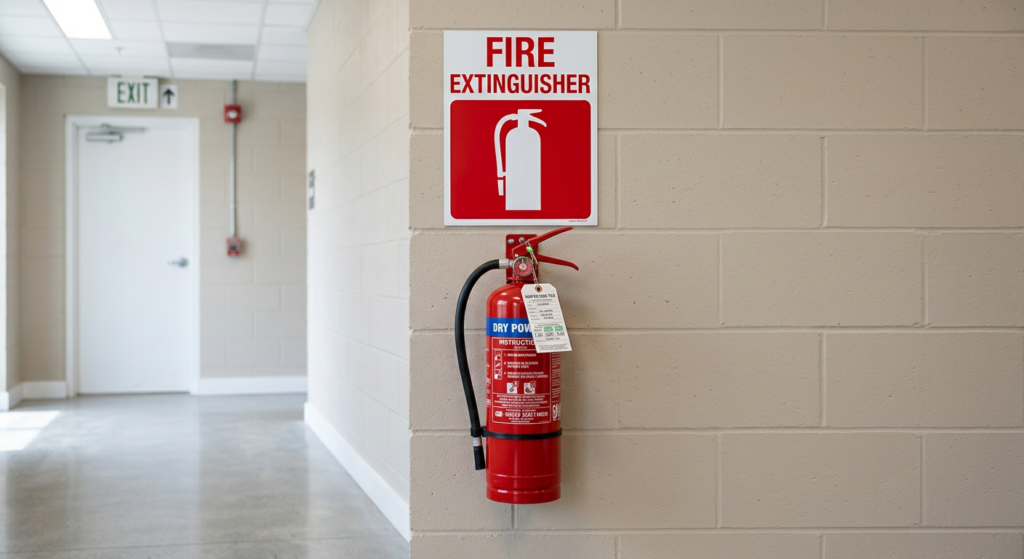
    Fire extinguisher mounted on a wall in a commercial corridor with clear signage

    Section 2: Fire Extinguisher Types by Location [2]

    Different building areas present different fire hazards. Selecting the right extinguisher type for each location is critical for effective fire response.

    Note: The table below reflects regional fire and life safety practice (Gulf Cooperation Council / Middle East civil defence guidance) and uses metric extinguisher sizes and travel distances. It is not derived from NFPA 10. Readers in U.S. jurisdictions should instead apply NFPA 10 Table 6.2.1.1 (Class A) and Table 6.3.1.1 (Class B) for extinguisher sizing and travel-distance requirements — see [2] below.

    LocationRecommended Extinguisher TypesMax Travel Distance
    Offices9 Ltr Water (Class A) + 2 kg CO2 (Class B/C)15 m
    Common Circulation Areas (Corridors, Lobbies)9 Ltr Water + 5 kg CO222.5 m
    Electrical Rooms, Mechanical Plant Rooms4.5 kg Dry Powder (ABC) + 5 kg CO29 m
    Parking Areas4.5 kg ABC Dry Powder + 2 kg CO2 + Foam Trolley (20 Gal)15 m (30 m along driveways)
    Transformer Rooms4.5 kg Dry Powder + 5 kg CO2 + 25 kg Dry Powder Trolley9 m
    HV / LV Rooms4.5 kg Dry Powder + 5 kg CO2 + 12 kg Dry Powder Trolley9 m
    Diesel Generator Rooms4.5 kg Dry Powder + 5 kg CO2 + 20 Gal Foam Trolley9 m
    Garbage Collection Rooms6 kg Dry Powder (ABC)9 m
    LibrariesABC Dry Powder (Class A, B, C) + 2 kg CO215 m
    Laboratories9 Ltr Water + 2 kg CO2 + 4.5 kg Dry Powder9 m
    Gymnasiums9 Ltr Water + 4.5 kg Dry Powder15 m
    TheatersABC Dry Powder (Class A, B, C) + 2 kg CO215 m
    Kitchens2 kg CO2 + 4.5 kg Dry Powder + Foam Extinguisher9 m
    Patient Rooms9 Ltr Water + 2 kg CO2 + 4.5 kg Dry Powder15 m
    Hotels9 Ltr Water + 2 kg CO2 + 4.5 kg Dry Powder15 m

    Important Note on Libraries and Theaters: Water extinguishers are not recommended for these locations due to the presence of electrical equipment. ABC Dry Powder is a safer, more effective alternative.
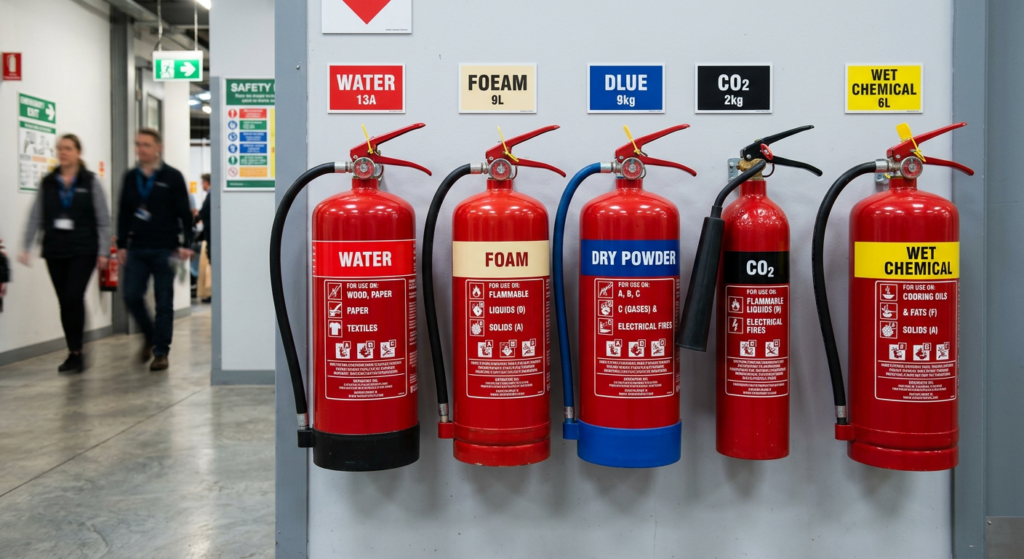
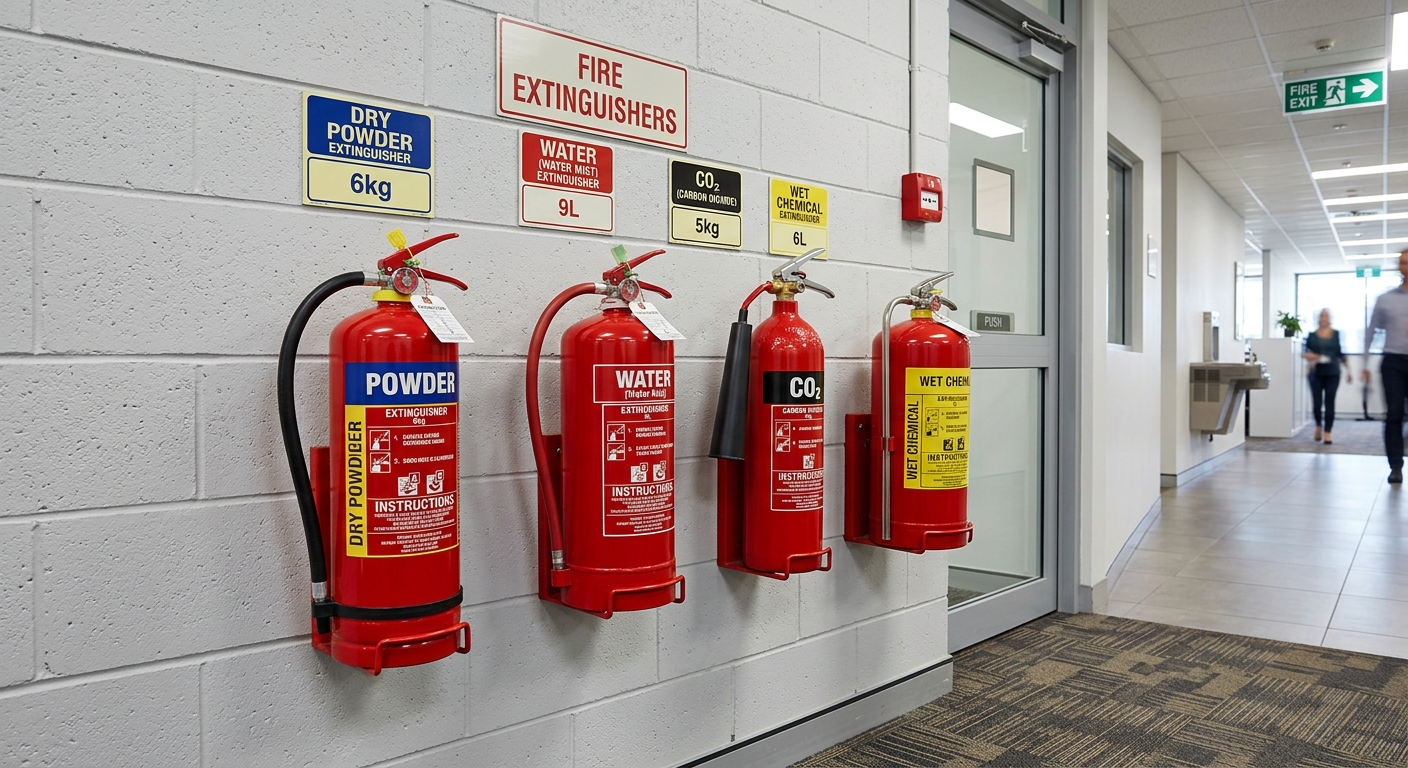
    Different types of fire extinguishers showing color codes and classification labels

    Section 3: Mounting and Placement Requirements [1]

    Proper mounting ensures that extinguishers are accessible, visible, and secure.

    RequirementDetails
    Maximum Mounting HeightTop of the fire extinguisher must be no more than 1.5 meters (5 feet) above the finished floor.
    Minimum Mounting HeightBottom of the fire extinguisher must be at least 10 cm (4 inches) from the finished floor.
    AccessibilityExtinguishers must not be blocked by furniture, equipment, or storage.
    VisibilityExtinguishers must be clearly visible or marked with a visible sign.
    SecuringExtinguishers must be securely mounted on a wall or placed in an approved stand/cabinet.

    Compliance Tip: For extinguishers weighing over 18 kg (40 lbs), the maximum mounting height is 1.07 m (3.5 feet).


    Section 4: Training Requirements [2]

    Having fire extinguishers is not enough—your staff must know how to use them.

    RequirementDetails
    Who Must Be TrainedAt least 10% of Security Personnel, Occupants, Employees, and Supervisory Personnel.
    Training ContentBasic fire awareness, extinguisher types, proper use, and operation in emergency situations.
    FrequencyInitial training upon hire and annual refresher training thereafter.
    DocumentationAll training must be documented and records retained for inspection.

    Pro Tip: Consider incorporating “hands-on” training where staff can practice using a fire extinguisher on a controlled fire (using a training prop).
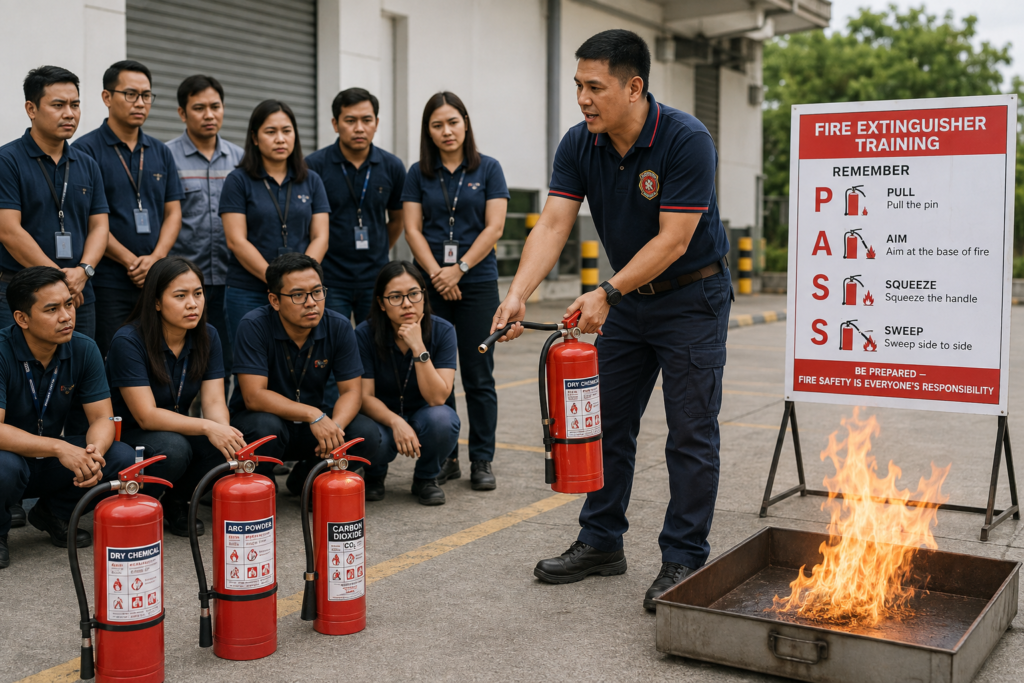
    Employees participating in fire extinguisher training

    Section 5: Additional Resources

    For more information, refer to these trusted resources:


    Conclusion

    Portable fire extinguishers are a critical component of any commercial building’s fire safety plan. By understanding:

    1. Which occupancies require extinguishers.
    2. What types to install in each location.
    3. How to properly mount and place them.
    4. Who needs to be trained and how often.

    You can ensure your building is prepared for fire emergencies.

    Take Action Today:

    1. Audit your building’s fire extinguishers.
    2. Replace any incorrect types (especially water extinguishers in libraries/theaters).
    3. Schedule annual training for your staff.
    4. Document all inspections and training.

    References & Notes

    [1] NFPA 101, Life Safety Code, 2024 Edition — occupancy chapters as cited per row (9.7.4.1, 20.3.5.2, 38.3.5, 18.3.5.6, 36.3.5.3, 14.3.5, 24.3.5.1, 28.3.5.8, 30.3.5.12, 42.3.5); NFPA 10, Standard for Portable Fire Extinguishers, 2024 Edition — Section 6.1.3 (Mounting Height).

    [2] Regional fire and life safety code guidance (Gulf Cooperation Council / Middle East civil defence practice) governing extinguisher type, agent quantity, and travel distance by building area and occupant training percentage; figures presented here are metric-native and are not derived from NFPA 10. Readers in U.S. jurisdictions should apply NFPA 10 Table 6.2.1.1 (Class A) and Table 6.3.1.1 (Class B) travel-distance and sizing requirements instead.
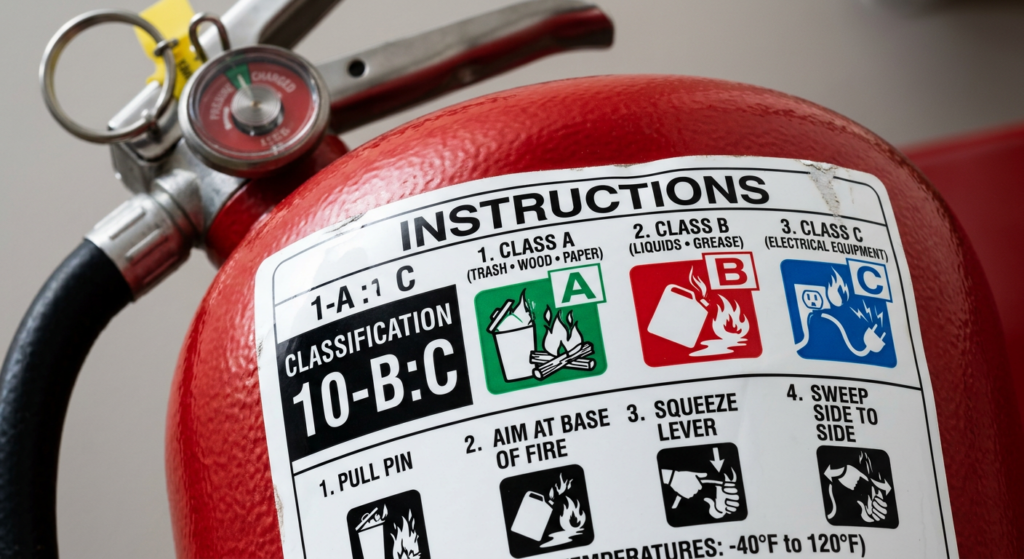
  • Fire Extinguisher Types and Placement Requirements for Commercial Buildings

    Fire Extinguisher Types and Placement Requirements for Commercial Buildings

    Fire extinguishers are your first line of defense against small fires in commercial buildings. However, not all extinguishers are created equal—and placing the wrong type in the wrong location can be a costly mistake.

    Industry research indicates that approximately 80% of fires are successfully extinguished using a portable fire extinguisher before the fire department arrives [1]. Having the right extinguisher, properly placed and maintained, can mean the difference between a minor incident and a catastrophic loss.

    This guide covers the five main types of fire extinguishers, their uses, and NFPA 10 placement requirements for commercial buildings.


    The Five Main Types of Fire Extinguishers

    Fire extinguishers are classified by the type of fire they are designed to extinguish. Using the wrong type can be ineffective or even dangerous.

    TypeClassFire ClassTypical UseColor Code
    WaterClass AOrdinary combustibles (wood, paper, cloth, plastic)Offices, schools, warehousesRed
    Carbon Dioxide (CO2)Class B & CFlammable liquids (gas, oil, grease) and electrical firesKitchens, server rooms, mechanical roomsRed (with black band)
    Dry ChemicalClass A, B, CMulti-purpose (most common)General commercial useRed (with white band)
    Wet ChemicalClass KCooking oils and fats (commercial kitchens)Commercial kitchens, restaurantsRed (with yellow band)
    Dry PowderClass DCombustible metals (magnesium, titanium, aluminum)Industrial settings, metalworkingRed (with blue band)
    Close-up of a fire extinguisher label showing Class A, B, and C ratings

    Section 1: Choosing the Right Extinguisher for Your Building

    Selecting the right fire extinguisher depends on the type of fire hazards present in your building.

    Occupancy TypeRecommended ExtinguisherReason
    Office (Business)Dry Chemical (ABC)Covers paper, electrical equipment, and general office hazards.
    Commercial KitchenWet Chemical (Class K) + Dry Chemical (ABC)Class K for cooking oil fires; ABC for other fires.
    Server Room / Data CenterCarbon Dioxide (CO2)Leaves no residue and is safe for sensitive electronics.
    Warehouse / StorageDry Chemical (ABC)Covers a wide range of potential fire hazards.
    Industrial / ManufacturingDry Powder (Class D) or specialized extinguishersBased on specific materials being handled.

    Compliance Tip: NFPA 10 requires that extinguishers be selected based on the specific fire hazards present in the area. A single type may not be sufficient for all areas of your building.


    Section 2: NFPA 10 Placement Requirements

    NFPA 10 sets specific requirements for the placement and distribution of fire extinguishers in commercial buildings.

    RequirementDetailsCode Reference [2]
    AccessibilityExtinguishers must be readily accessible and not blocked by furniture or equipment.NFPA 10, 6.1.3
    Mounting HeightHandle must be no more than 3.5 feet (1.07 m) above the floor for extinguishers weighing over 40 lbs, and no more than 5 feet (1.5 m) for those under 40 lbs.NFPA 10, 6.1.3.9
    Travel Distance (Class A)Maximum travel distance to an extinguisher is 75 feet (22.9 m).NFPA 10, 6.2.1.1
    Travel Distance (Class B)Maximum travel distance is 50 feet (15.2 m) for flammable liquid hazards.NFPA 10, 6.3.1.1
    Travel Distance (Class C)No maximum distance, but extinguishers should be located where electrical hazards exist.NFPA 10, 6.4
    VisibilityExtinguishers must be visible or marked with a clearly visible sign.NFPA 10, 6.1.3.10
    MountingExtinguishers must be mounted on a wall or placed in a stand/cabinet.NFPA 10, 6.1.3.8

    Common Violations:

    • Extinguishers placed too high or too low.
    • Extinguishers blocked by storage or furniture.
    • Missing or damaged signage.
    • Extinguishers not inspected monthly.
    Fire extinguisher mounted at correct height with clear signage

    Section 3: Installation and Mounting Requirements

    Proper installation ensures that extinguishers are secure, accessible, and compliant with NFPA 10.

    RequirementDetails
    Mounting BracketExtinguishers must be securely mounted to prevent falling.
    Wall ClearanceExtinguishers must be installed with sufficient clearance to allow full extinguisher removal from the wall for larger models.
    CabinetsExtinguishers in cabinets must be visible through a glass panel or marked with a sign.
    Floor StandsExtinguishers over 40 lbs may be placed on floor stands, but they must be secured.

    Pro Tip: Always follow the manufacturer’s installation instructions for the specific extinguisher model.


    Section 4: Inspection and Maintenance

    Fire extinguishers require regular inspection and maintenance to remain operational.

    Inspection TypeFrequencyWhat to Check [2]
    Visual InspectionMonthlyPressure gauge in the green zone, no visible damage, pin and seal intact, accessible location.
    Maintenance CheckAnnuallyProfessional inspection of mechanical parts, refilling if needed.
    Hydrostatic TestingEvery 5–12 yearsPressure testing to ensure the cylinder is safe for use.

    Compliance Tip: Document all inspections and maintenance activities. This is essential for regulatory compliance and insurance purposes.

    Maintenance technician inspecting a fire extinguisher

    Section 5: Common Mistakes and How to Avoid Them

    MistakeWhy It’s a ProblemHow to Fix
    Using the wrong type of extinguisherCan be ineffective or dangerous for the fire class.Identify the fire hazards in each area and choose the correct type.
    Extinguisher blocked by storageDelays access during an emergency.Keep the area around extinguishers clear at all times.
    Extinguisher mounted too highDifficult for shorter staff to access.Mount at the correct height (handle 3.5–5 feet above floor).
    Not conducting monthly inspectionsExtinguisher may be discharged or damaged when needed.Assign a staff member to conduct monthly visual inspections.
    Using outdated or damaged extinguishersMay fail to operate correctly.Replace or service extinguishers that are expired or damaged.

    Conclusion

    Fire extinguishers are a critical component of any commercial building’s fire safety plan. By selecting the right types for your hazards and following NFPA 10 placement requirements, you can protect your building, your occupants, and your business.

    Take Action Today:

    1. Audit your extinguishers—identify the types and locations.
    2. Check mounting heights and travel distances to ensure compliance.
    3. Schedule a professional maintenance check for all extinguishers.
    4. Train staff on how to use extinguishers correctly.

    References & Notes

    [1] EnGauge Inc. fire extinguisher effectiveness research, as cited in industry safety compilations; National Association of Fire Equipment Distributors (NAFED), “The Effectiveness of Portable Fire Extinguishers: An Overview,” 1976–2010 survey data. Note: this figure is widely attributed to NFPA in secondary sources, but does not appear as a published NFPA statistic itself.

    [2] NFPA 10, Standard for Portable Fire Extinguishers, 2024 Edition — Sections 6.1.3 (Mounting, Location, and Marking), 6.2.1.1 (Class A Travel Distance), 6.3.1.1 (Class B Travel Distance), 6.4 (Class C Hazards), and Chapter 7 (Inspection, Maintenance, and Recharging).

  • A Complete Guide to the Chapter Organization of NFPA 101

    A Complete Guide to the Chapter Organization of NFPA 101

    Navigating the NFPA 101 Life Safety Code can be intimidating. With hundreds of pages and thousands of requirements, knowing where to find specific information is half the battle.

    Fortunately, NFPA 101 follows a highly structured, consistent format for every occupancy type. Once you understand this organization, you can quickly find the exact code requirements for any building—whether it is an assembly space, a hospital, or a high-rise office.

    Here is a comprehensive breakdown of how NFPA 101 is organized.


    Occupancy Chapters (The Core of NFPA 101)

    The heart of the Life Safety Code is its occupancy-specific chapters. Each chapter applies to a specific building type and follows the exact same 7-section structure [1].

    The primary occupancy chapters are:

    ChapterOccupancy Type
    12Assembly (e.g., theaters, restaurants, arenas)
    14Educational (Schools, colleges)
    16Daycare (Adult and child care centers)
    18Healthcare (Hospitals, nursing homes)
    20Ambulatory Healthcare (Outpatient clinics, surgical centers)
    22Detention and Correctional (Jails, prisons)
    24One & Two Family Dwellings
    26Lodging or Rooming Houses (Bed & Breakfasts, boarding houses)
    28Hotels & Dormitories
    30Apartments
    32Residential Care (Group homes, assisted living)
    36Mercantile (Retail stores, shops)
    38Business (Offices, banks)
    40Industrial (Factories, warehouses with processing)
    42Storage (Warehouses, distribution centers)

    Why This Matters: If you are designing a retail store, you only need to read Chapter 36 (Mercantile) plus the general requirements in Chapters 1–9.

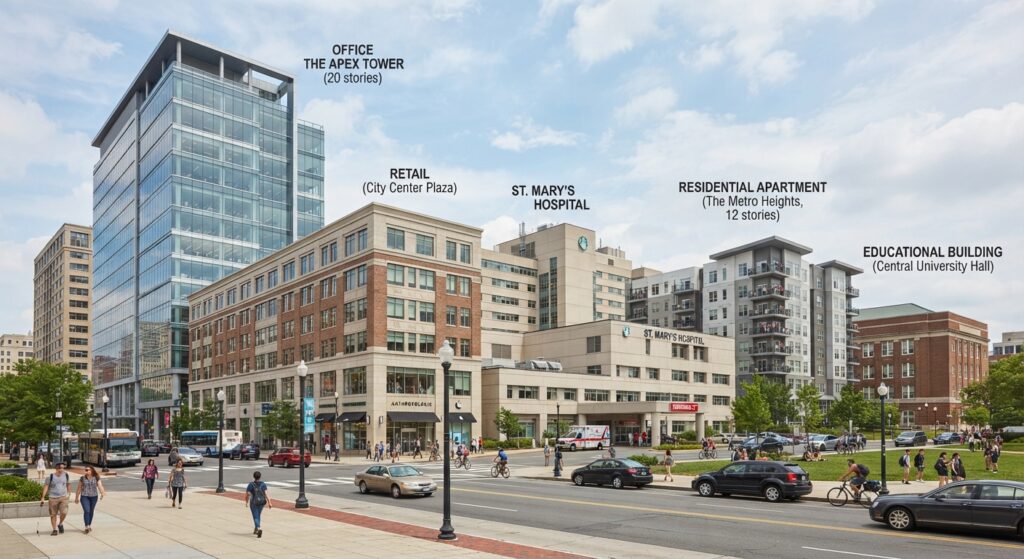
    A collage of different commercial building types including office, retail, and hospital buildings.

    The 7-Section Structure of Every Occupancy Chapter

    Every occupancy chapter (12 through 42) is organized into seven (7) sections. This consistent structure makes it easy to find the rules that apply to your specific building.


    Section 1: General (Occupancy Chapter 1) [2]

    This section defines the scope of the chapter and clarifies how it applies to new and existing buildings. It covers fundamental requirements such as:

    • Application: Whether the rules apply to new construction, renovations, or existing buildings.
    • Classification of Occupancy: How to correctly classify a building (e.g., Is this a Business or a Mercantile space?).
    • Multiple Occupancies: Rules for buildings that contain more than one occupancy type (e.g., a retail store on the ground floor and offices above).
    • Hazard of Contents: Classification of contents as Low, Ordinary, or High Hazard, which impacts construction requirements.
    • Minimum Construction Requirements: The basic fire-resistance ratings required for the building type.
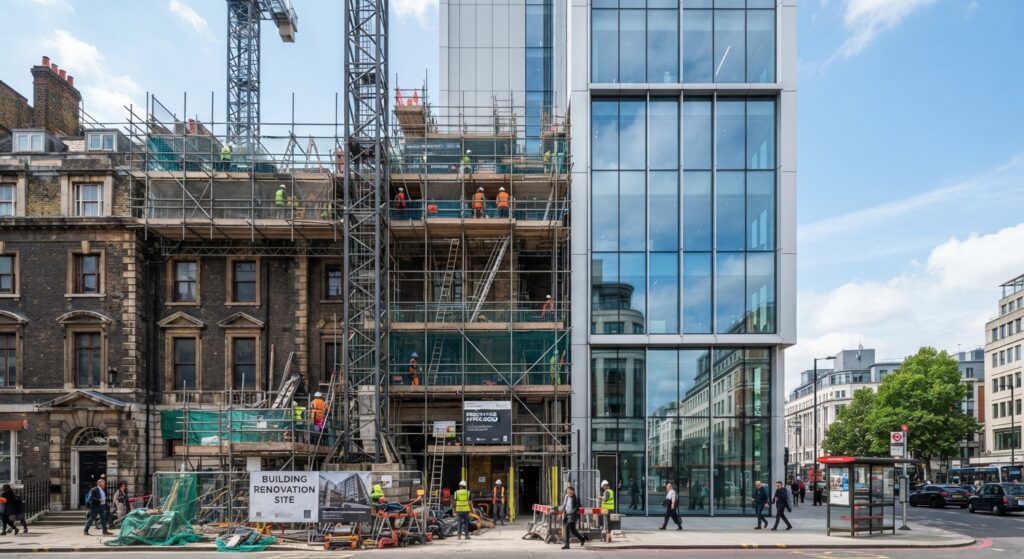
    Commercial building undergoing renovation with scaffolding

    Section 2: Means of Egress (Occupancy Chapter 2) [3]

    This is the most critical section for occupant safety. Chapter 7 of NFPA 101 applies to ALL occupancies, but Chapter 2 of the occupancy chapters tailors these rules to the specific building type.

    Key topics include:

    • Egress Components: Requirements for doors, stairs, ramps, and exit passageways.
    • Smokeproof Enclosures: Special stair enclosures required for high-rise buildings.
    • Capacity of Means of Egress: How to calculate the required width of exits based on occupant load.
    • Number of Means of Egress: How many exits are required (we covered this in Article 7).
    • Travel Distance: How far occupants must travel to reach an exit.
    • Emergency Lighting and Marking: Exit signs and illumination requirements.
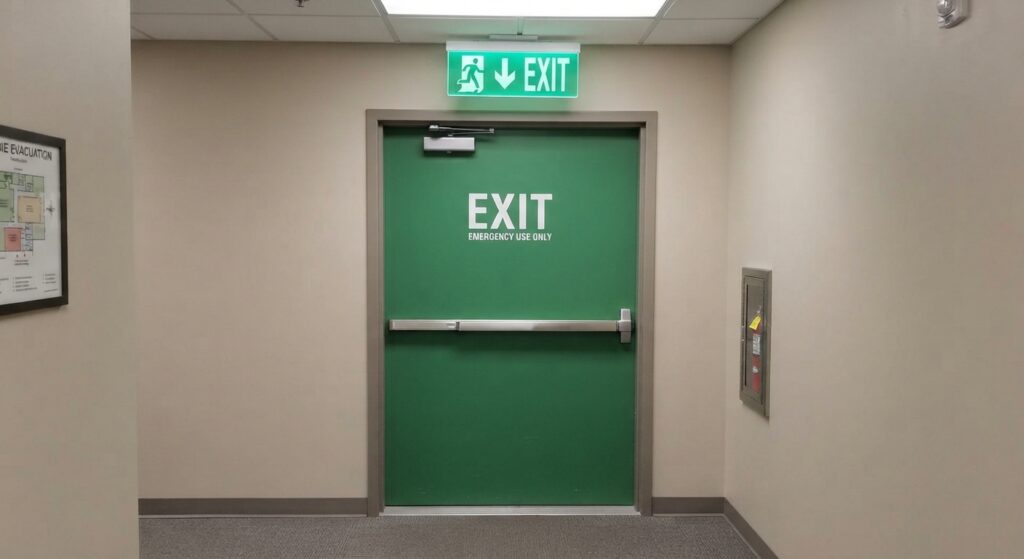
    Commercial emergency exit door with push bar and illuminated exit sign

    Section 3: Protection (Occupancy Chapter 3) [4]

    This section mandates the fire protection features required for the occupancy. Many of these are directly tied to the building’s construction type and height.

    • Vertical Openings: Protection of stairwells, elevator shafts, and atriums to prevent fire spread between floors (8.6).
    • Interior Finish: Restrictions on wall and ceiling finishes (e.g., limiting the use of wood paneling in corridors) (10.2).
    • Detection, Alarm, and Communication Systems: Requirements for smoke detectors, pull stations, and voice alarms (9.6).
    • Extinguishing Requirements: When sprinklers or standpipes are mandatory (9.7).
    • Subdivision of Building Spaces (Smoke Compartments): Requiring large buildings to be divided into smoke-resistant compartments (8.5).

    Section 4: Special Provisions (Occupancy Chapter 4) [5]

    This section addresses unique building features that require extra safety measures. Provisions can vary by occupancy.

    • High-Rise Buildings (11.8): Stricter requirements for buildings over 75 feet tall.
    • Limited Access/Underground Buildings (11.7): Rules for buildings where fire department access is challenging.
    • Atriums, Stages, and Platforms: Specific fire safety rules for these architectural features.

    Section 5: Building Services (Occupancy Chapter 5) [6]

    This section ensures that building utilities and systems do not create fire hazards.

    • Utilities (9.1): Electrical wiring and gas piping requirements.
    • HVAC Systems (9.2): Heating, ventilation, and air conditioning rules.
    • Elevators, Escalators, and Conveyors (9.4): Fire safety features for these mechanical systems.
    • Rubbish/Laundry Chutes (9.5): Fire-rated construction and sprinklers for chutes.
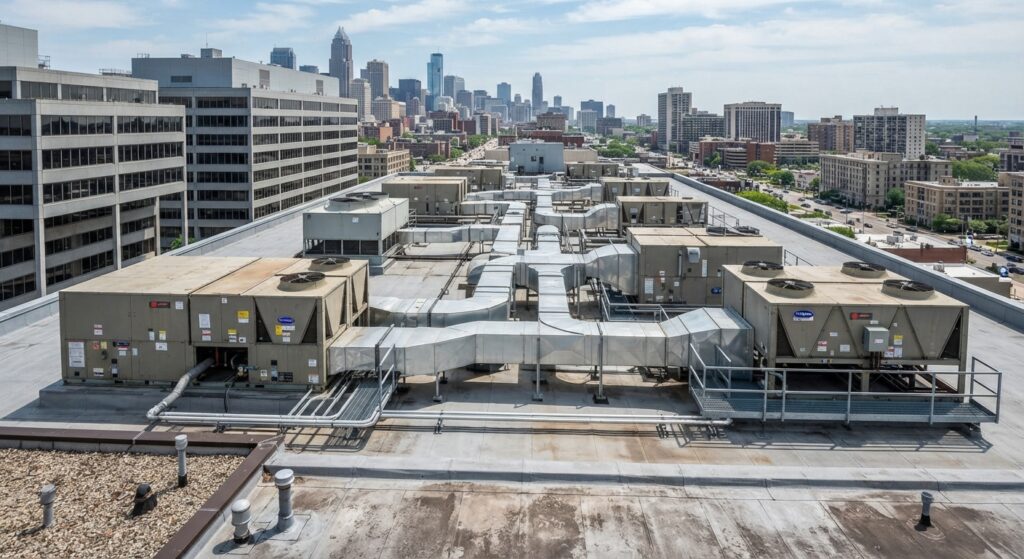
    Commercial building rooftop HVAC system

    Section 6: Special Occupancy Provisions (Occupancy Chapter 6) [7]

    This section is often a “catch-all” for occupancies that do not fit neatly into the standard categories.

    • Example: Daycare homes may be covered here if they are not large enough to meet the full requirements of the Educational or Daycare chapters.
    • Example: Special storage facilities (like aircraft hangars or parking garages) may have unique regulations housed in this section of the Storage chapter.

    Section 7: Operating Features (Occupancy Chapter 7) [8]

    This section focuses on the operational and management aspects of fire safety—things that are not built into the physical structure but must be done by the building management.

    • Fire Exit Drills: How often building evacuations must be practiced.
    • Maintenance and Planning: Ensuring equipment (fire alarms, sprinklers) are kept in working order.
    • Smoking Regulations: Where smoking is prohibited.
    • Construction and Repairs: Safety measures to be taken while the building is being renovated.
    Commercial building fire drill with employees evacuating via stairwell

    Why This Matters for Building Owners and Managers

    Understanding the structure of NFPA 101 is not just for code officials—it is a practical tool for building professionals.

    1. Saves Money: By knowing which sections apply to your project, you avoid over-designing (and over-spending) on features that are not required.
    2. Faster Plan Review: When you submit plans to the fire marshal, referencing specific NFPA 101 sections demonstrates professionalism and speeds up the review process.
    3. Simplifies Compliance: You only need to read the chapters that apply to your specific occupancy type, plus Chapters 1–9 for general rules.

    Conclusion

    The NFPA 101 Life Safety Code is meticulously organized. By understanding that every occupancy chapter is divided into the same 7 sections—General, Means of Egress, Protection, Special Provisions, Building Services, Special Occupancies, and Operating Features—you can quickly locate the information you need.

    This structure makes NFPA 101 one of the most user-friendly model codes in the United States. Master this organization, and you master the code.


    References & Notes

    [1] NFPA 101, Life Safety Code, 2024 Edition — Occupancy Chapters 12 through 42.

    [2] NFPA 101, 2024 Edition, Section [X].1 — General (per occupancy chapter).

    [3] NFPA 101, 2024 Edition, Section [X].2 — Means of Egress; see also Chapter 7, Means of Egress (general requirements).

    [4] NFPA 101, 2024 Edition, Section [X].3 — Protection; Chapter 8, Features of Fire Protection (Sections 8.5, 8.6, 10.2); Chapter 9, Building Service and Fire Protection Equipment (Section 9.6, 9.7).

    [5] NFPA 101, 2024 Edition, Section [X].4 — Special Provisions; Section 11.7, Limited Access and Underground Buildings; Section 11.8, High-Rise Buildings.

    [6] NFPA 101, 2024 Edition, Section [X].5 — Building Services; Chapter 9, Sections 9.1, 9.2, 9.4, 9.5.

    [7] NFPA 101, 2024 Edition, Section [X].6 — Special Occupancy Provisions (occupancy-specific, e.g., 16.6 for Day-Care Homes).

    [8] NFPA 101, 2024 Edition, Section [X].7 — Operating Features.

  • NFPA 101 – Required Number of Means of Exit by Occupancy Type

    NFPA 101 – Required Number of Means of Exit by Occupancy Type

    Understanding the required number of means of exit is critical for building safety and NFPA 101 compliance. This quick-reference table summarizes the minimum number of exits required for different occupancy types based on the Life Safety Code.

    Always verify with your local authorities and the latest edition of NFPA 101 for complete requirements.


    Required Number of Means of Exit by Occupancy Type

    Occupancy Type (New Building)Code ReferenceNumber of Means of Exit
    AMBULATORY (Sprinklered or Not Sprinklered)(20.2.4 and 7.4)Minimum Two (2)
    ASSEMBLY (Sprinklered or Not Sprinklered)(12.2.4 and 7.4)Minimum Two (2) for occupant loads of 50 or more
    BUSINESS (Sprinklered or Not Sprinklered)(38.2.4 and 7.4)Minimum Two (2) on every storey. Single exit permitted only in limited cases — e.g., ≤3 storeys with ≤30 occupants per storey and ≤100 ft travel (38.2.4.4), or a sprinklered two-storey single-tenant building with ≤100 ft travel (38.2.4.6).
    HEALTHCARE(18.2.4 and 7.4)Minimum Two (2) on every storey
    EDUCATIONAL(14.2.4 and 7.4) (14.2.5.4)Minimum Two (2) on every storey. Room shall have at least Two (2) doors if area > 93 sqm or Occupant Load > 50 persons.
    ONE & TWO FAMILY DWELLINGS(N/A)No Requirements
    HOTELS AND DORMITORIES(28.2.4 and 7.4)Minimum Two (2) on every storey
    APARTMENTS(30.2.4 and 7.4)Minimum Two (2). Single exit permitted only for buildings of ≤4 storeys with ≤4 dwelling units per storey, fully sprinklered, ≤35 ft travel from a unit door to the exit, with 1-hour-rated stair and corridor enclosure.
    MERCANTILE(36.2.4 and 7.4)Minimum Two (2) on every storey. Single exit permitted only in a Class C store (≤3,000 sq ft, one storey) with ≤100 ft travel, fully sprinklered (36.2.4.4).
    STORAGE(42.2.4 and 7.4)Single Exit allowed in Low hazard occupancy. Single Exit allowed in Ordinary hazard occupancy on condition that distance to exit is within the permitted Common Path of Travel distance. Minimum Two (2) if otherwise the above.
    INDUSTRIAL(40.2.4.1.1)Minimum Two (2) on every storey and not less than one exit shall be reached without traversing another storey.
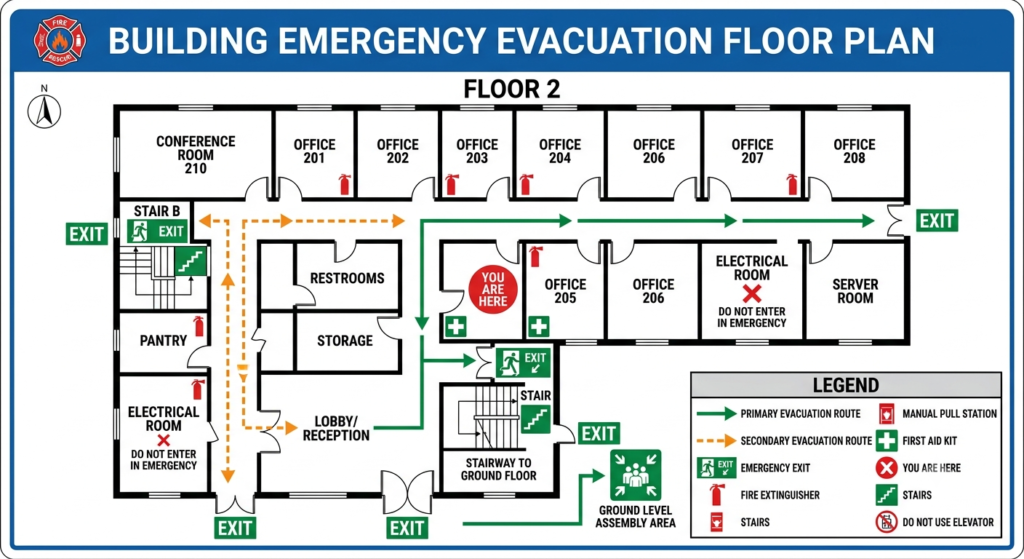
    Building evacuation floor plan with exits marked in red

    NFPA 101 – 7.4.1.2

    The number of Room Exits or Storey Exits, other than for existing buildings permitted in Chapters 12 through 42, shall be as follows:

    Occupant LoadMinimum Number of Exits
    More than 500 but not more than 1000Not less than 3
    More than 1000Not less than 4

    NFPA Xchange Community Discussions

    For more insights and discussions on means of egress requirements, visit the NFPA Xchange community:


    Disclaimer

    • Code Reference: NFPA 101, 2024 edition.
    • Purpose: This is a quick reference only, not a complete restatement of the code. Some jurisdictions adopt NFPA 101 with local amendments — always confirm current requirements with your local Authority Having Jurisdiction (AHJ) or a licensed fire protection professional before relying on this table for a specific project.

    References & Notes

    [1] NFPA 101, Life Safety Code, 2024 Edition, Chapter 7 — Means of Egress (Section 7.4, Number of Exits).

    [2] NFPA 101, 2024 Edition, Chapter 12/13 — Assembly Occupancies.

    [3] NFPA 101, 2024 Edition, Chapter 38/39 — Business Occupancies.

    [4] NFPA 101, 2024 Edition, Chapter 18/19 — Health Care Occupancies.

    [5] NFPA 101, 2024 Edition, Chapter 14/15 — Educational Occupancies.

    [6] NFPA 101, 2024 Edition, Chapter 28/29 — Hotels and Dormitories.

    [7] NFPA 101, 2024 Edition, Chapter 30/31 — Apartment Buildings.

    [8] NFPA 101, 2024 Edition, Chapter 36/37 — Mercantile Occupancies.

    [9] NFPA 101, 2024 Edition, Chapter 42 — Storage Occupancies.

    [10] NFPA 101, 2024 Edition, Chapter 40 — Industrial Occupancies.

    Note: Certain occupancy chapters (Business, Apartments, Mercantile) gained expanded single-exit allowances in the 2024 edition that did not exist in earlier editions. Where your building may qualify for one of these exceptions, confirm the exact criteria against the current code text or with your AHJ.

  • NFPA 101: Understanding the Life Safety Code for High-Rise Buildings

    NFPA 101: Understanding the Life Safety Code for High-Rise Buildings

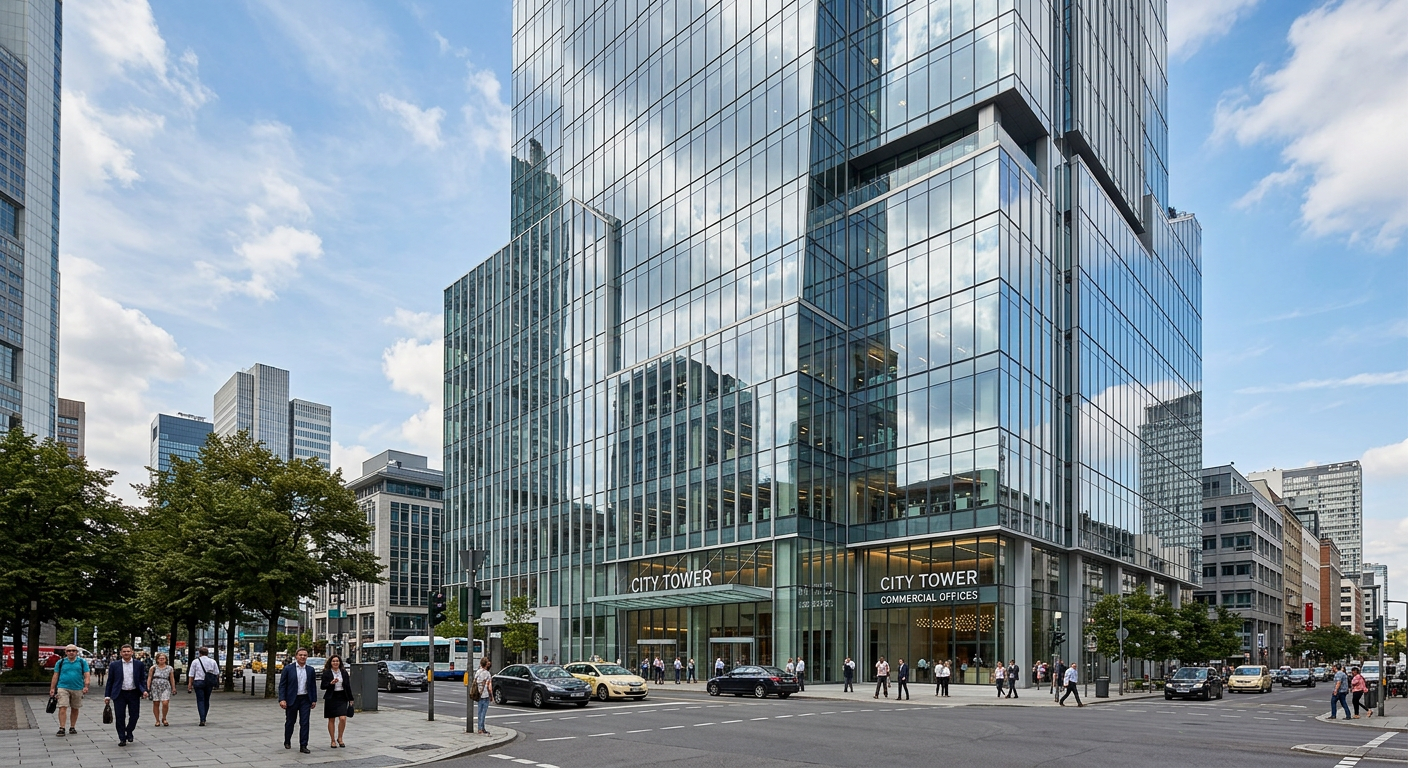
    High-rise buildings are engineering marvels—but they also present unique fire safety challenges. Unlike low-rise structures, high-rises require specialized evacuation strategies, fire containment systems, and occupant protection measures.

    NFPA 101, also known as the Life Safety Code, is the gold standard for fire safety in commercial buildings. It sets the minimum requirements for building design, construction, and operation to protect occupants from fire and smoke.

    In this article, we break down the 5 most critical NFPA 101 requirements that every high-rise building owner or manager must know.


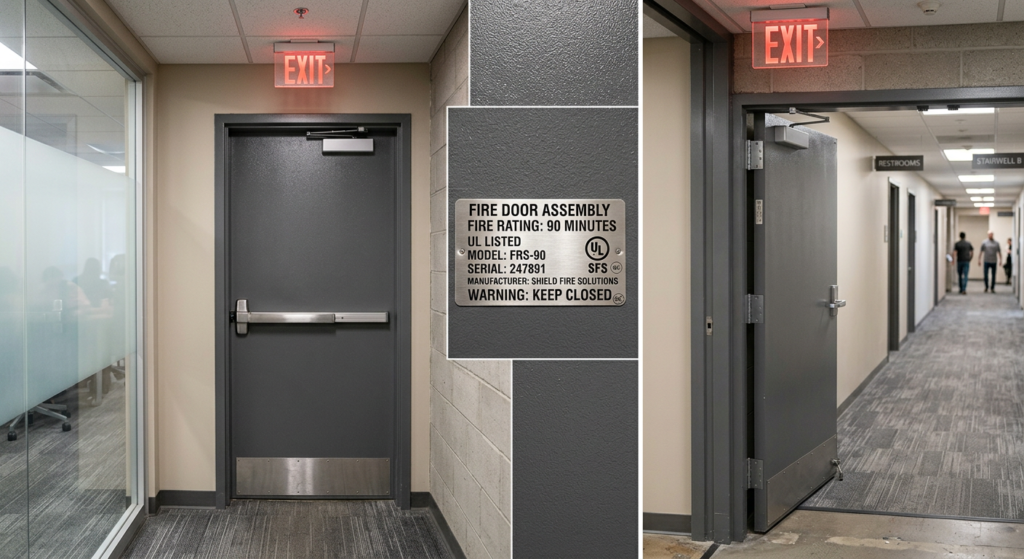
    Fire-rated door assembly with certification label in commercial building

    1. Fire-Resistant Construction (NFPA 101 Section 7.1)

    High-rise buildings must be constructed with fire-resistant materials that contain fires to their floor of origin for a specified period.

    The Requirement:

    • Structural elements (columns, beams, floors) must have a fire-resistance rating of at least 2–3 hours, depending on the building height and occupancy type [1].
    • Fire-rated walls and floors prevent the spread of flames between floors.

    Why It Matters: In a high-rise, a fire that spreads vertically can become catastrophic within minutes. Fire-resistant construction gives occupants time to evacuate and firefighters time to respond.

    Compliance Tip: Ensure your building’s fire-resistance ratings are clearly documented and verified by a certified inspector.


    2. Compartmentation and Smoke Barriers (NFPA 101 Section 8.3)

    Compartmentation is the strategy of dividing a building into fire-resistive compartments to contain a fire to a specific area.

    The Requirement:

    • High-rise buildings must have smoke barriers that limit the spread of smoke to a single compartment [2].
    • Each compartment must be separated by fire-rated walls and floors.
    • Openings (doors, windows, ducts) must be protected with fire-rated closures.

    Why It Matters: Smoke is responsible for more deaths than flames. Compartmentation gives occupants clean air and safe evacuation routes, even during a fire.

    Compliance Tip: Inspect all smoke barriers and fire-rated doors annually. Even small gaps or damaged seals can compromise the barrier’s effectiveness.


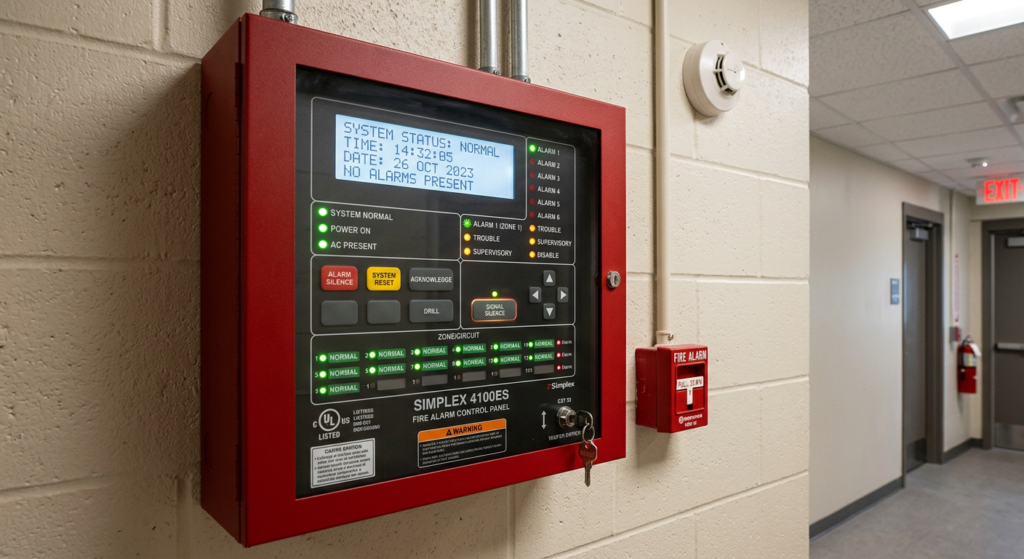
    Commercial fire alarm control panel with indicator lights

    3. Fire Alarm and Detection Systems (NFPA 101 Section 9.6)

    High-rise buildings require automatic fire detection and alarm systems that alert all occupants simultaneously.

    The Requirement:

    • Smoke detectors must be installed in all corridors, lobbies, and common areas.
    • Alarm systems must include audible and visual signals (strobes for hearing-impaired occupants).
    • The system must be connected to a central monitoring station [3] (or directly to the fire department).

    Why It Matters: In a high-rise building, early detection is critical. Even a few minutes’ delay can mean the difference between a contained fire and a major disaster.

    Compliance Tip: Test your fire alarm system monthly and document all tests. Any malfunctioning detector must be replaced immediately.


    4. Means of Egress (NFPA 101 Section 7)

    Means of egress refers to the continuous path of travel from any point in the building to a safe outdoor area.

    The Requirement:

    • High-rises require at least two separate and remote exits [4] from each floor.
    • Exit routes must be clearly marked with illuminated exit signs.
    • Exit doors must swing in the direction of travel and be unlocked during occupancy.

    Why It Matters: In a high-rise fire, elevators are usually shut down. Stairwells become the only escape route. A blocked, locked, or poorly marked exit can be deadly.

    Compliance Tip: Conduct regular egress drills and ensure all stairwell doors are equipped with self-closing mechanisms and panic hardware.


    5. Emergency Communication Systems (NFPA 101 Section 9.12)

    High-rise buildings must have two-way emergency communication systems that allow firefighters and building management to communicate with occupants.

    The Requirement:

    • A voice alarm system that broadcasts evacuation instructions during a fire.
    • A two-way intercom system in stairwells and fire command centers for firefighter communication.
    • System must maintain secondary (battery) power for a minimum of 24 hours in standby mode, followed by at least 15 minutes of full voice-alarm operation, per NFPA 72 [5].

    Why It Matters: In a large high-rise, rumors and panic can spread faster than a fire. A clear, calm voice directing occupants to safe exits saves lives.

    Compliance Tip: Test the emergency communication system monthly and include it in your annual fire drill.


    Conclusion

    NFPA 101 is not just a set of rules—it is a life-saving framework that protects everyone who works, lives, or visits your high-rise building.

    By adhering to these 5 critical requirements, you are not only avoiding fines and legal liabilities but also creating a safe environment that attracts quality tenants and protects your investment.


    References & Notes

    [1] 2024 International Building Code (IBC), Table 601 — Fire-Resistance Rating Requirements for Building Elements; NFPA 220, Standard on Types of Building Construction.

    [2] NFPA 101, Life Safety Code, Chapter 8 — Features of Fire Protection (Compartmentation and Smoke Barriers).

    [3] NFPA 101, Section 9.6 — Fire Detection, Alarm, and Communications Systems; NFPA 72, National Fire Alarm and Signaling Code.

    [4] NFPA 101, Chapter 7 — Means of Egress.

    [5] NFPA 72, National Fire Alarm and Signaling Code, Section 10.6.7.2 — Secondary Power Supply Capacity Requirements.

  • 5 NFPA Fire Safety Checklist Items Every Commercial Landlord Must Inspect Monthly

    5 NFPA Fire Safety Checklist Items Every Commercial Landlord Must Inspect Monthly

    If you own or manage a commercial property, the National Fire Protection Association (NFPA) isn’t just a suggestion—it is the law. Failing a single inspection can cost you thousands in fines and void your property insurance.

    Based on the latest NFPA 101 Life Safety Code, here are the 5 non-negotiable items you must visually inspect every single month:


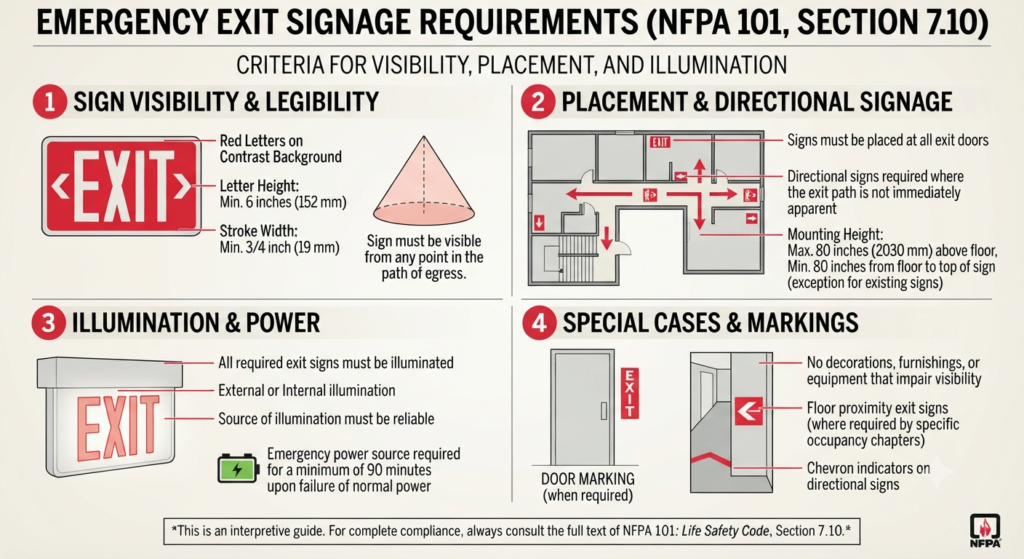
    1. Emergency Exit Signage (NFPA 101 Section 7.10)

    Are your exit signs visibly illuminated for at least 90 minutes during a power outage [1]. Walk your entire building today. If even one bulb is flickering, replace it immediately. Tenants need to see the path of egress clearly in a smoke-filled room.

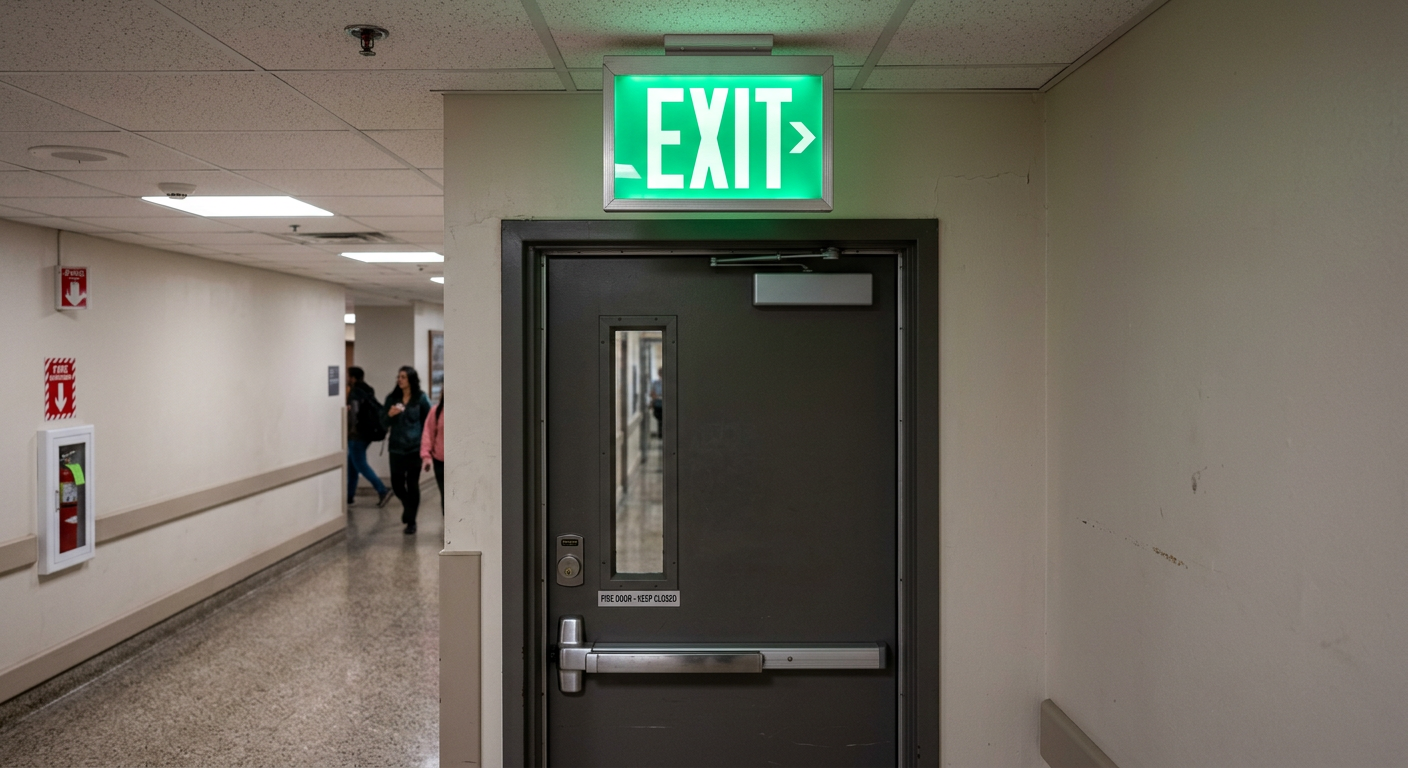
    Emergency Exit Signage NFPA 101 Section 7.10

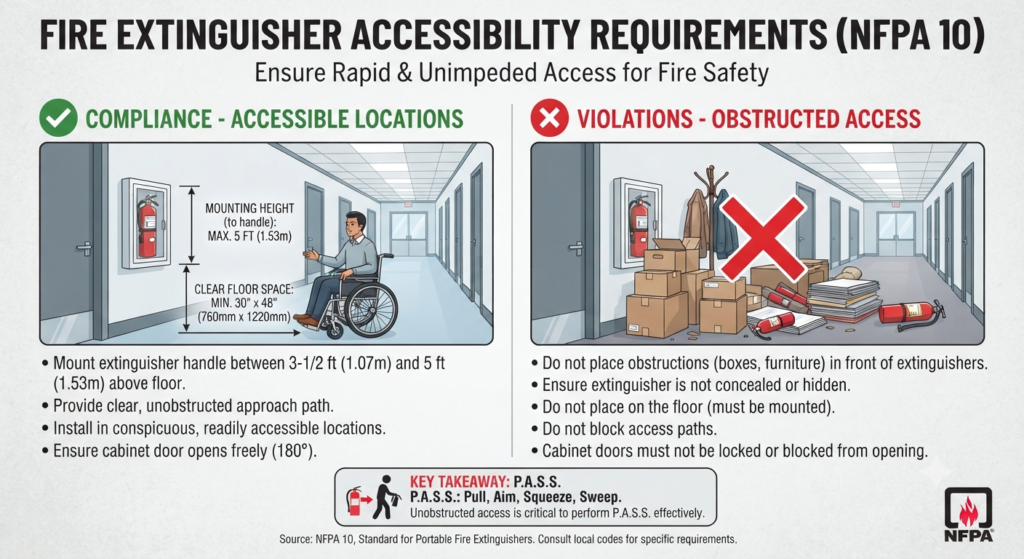
    2. Fire Extinguisher Accessibility (NFPA 10)

    Your extinguishers must be mounted with the handle no more than 3.5 feet from the floor. More importantly, they must be within 75 feet of travel distance from any point in the building [2]. Check the pressure gauge—if the needle is in the “red” zone, get it recharged this week.

    Fire Extinguisher Accessibility NFPA 10

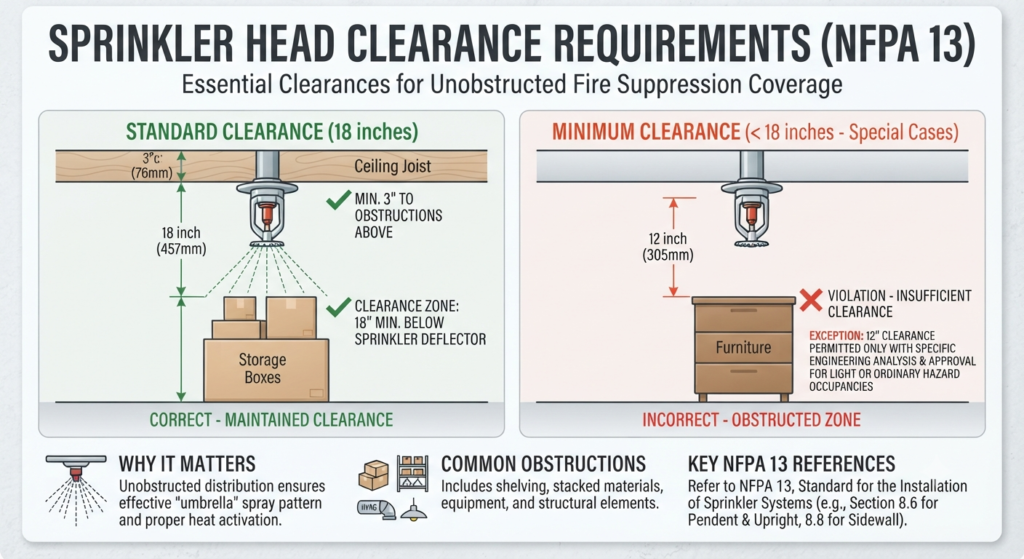
    3. Sprinkler Head Clearance (NFPA 13)

    This is the #1 violation we see. You must maintain an 18-inch clear space below all sprinkler heads [3]. If your tenants have stacked boxes, storage, or furniture up to the ceiling, they are blocking the water spray pattern. Send a memo to all tenants today to clear that space.

    Sprinkler Head Clearance NFPA 13

    4. Extension Cord Prohibition (NFPA 1)

    Temporary extension cords are strictly prohibited as a substitute for permanent wiring [4]. If you see power strips daisy-chained together in an office, that is an immediate fire hazard and a direct NFPA violation. Demand they unplug it and call an electrician.


    5. Fire Drill Logs (NFPA 101)

    Do you have a written record of your last fire drill? For office buildings, you must conduct and log an evacuation drill at least once a year [5]. If you cannot produce this log to the fire marshal, you will receive a citation on the spot.


    Your Action Step Today: Walk your building with this checklist and take photos of any violations. Not only does this protect your tenants, but it can also help lower your commercial insurance premium.


    References & Notes

    [1] NFPA 101, Life Safety Code, Section 7.10 — Means of Egress Marking (Emergency Illumination).

    [2] NFPA 10, Standard for Portable Fire Extinguishers.

    [3] NFPA 13, Standard for the Installation of Sprinkler Systems.

    [4] NFPA 1, Fire Code — Temporary Wiring and Extension Cord Use.

    [5] NFPA 101, Life Safety Code — Emergency Egress and Relocation Drills.