IMPORTANT DISCLAIMER: This guide references ASCE/SEI 7 (Minimum Design Loads and Associated Criteria for Buildings and Other Structures), including seismic, wind, flood, and tornado provisions; ASCE/SEI 24 (Flood Resistant Design and Construction); ASCE/SEI 41 (Seismic Evaluation and Retrofit of Existing Buildings); the International Building Code (IBC), including Chapter 16 (Structural Design) and Chapter 17 (Special Inspections and Tests); the International Fire Code (IFC); the International Existing Building Code (IEBC); NFPA 101, Life Safety Code; NFPA 13 (sprinkler systems), including seismic bracing provisions; NFPA 14 (standpipe and hose systems); NFPA 20 (stationary pumps for fire protection); NFPA 24 (private fire service mains); NFPA 25 (inspection, testing, and maintenance of water-based systems); NFPA 72 (National Fire Alarm and Signaling Code); NFPA 110 (emergency and standby power systems); ICC 500 (Design and Construction of Storm Shelters); FEMA P-361 (Safe Rooms for Tornadoes and Hurricanes); FEMA P-320 (Taking Shelter from the Storm); FM Global property loss prevention data sheets; and the National Flood Insurance Program (NFIP) requirements. Natural hazard requirements vary significantly by jurisdiction, by hazard zone, and by the adopted code edition. Seismic bracing, flood elevation, and wind anchorage requirements cited here follow the model codes and standards and may differ in your adopted edition. Local amendments and the edition adopted by your Authority Having Jurisdiction (AHJ) always control. This guide is a starting point only. Always verify the requirements applicable to your project with your AHJ and a qualified structural and fire protection engineer.
Fire safety is usually designed for a fire that occurs under normal conditions — the building is intact, the water supply is available, the power is on, and the fire department can reach the building. But fires do not wait for normal conditions. They occur during floods, after earthquakes, and in the middle of hurricanes — and the fire protection systems designed for normal conditions may be compromised exactly when they are needed most.
The relationship between natural hazards and fire safety is often overlooked in design. The structural engineer designs for seismic and wind loads, the civil engineer designs for flood elevation, and the fire protection engineer designs for fire suppression. The failures occur at the interfaces: how the sprinkler system performs after an earthquake, how the fire pump operates during a flood, how the fire alarm survives a hurricane.
Flood, wind, and seismic resilience and fire safety is the discipline of designing buildings that remain fire-safe when natural hazards occur. This article covers how each hazard compromises fire protection, the governing codes and standards, hazard-specific design measures, the shared vulnerabilities (water supply, emergency power, alarm communications, and gas), passive fire protection and egress, existing buildings, safe rooms, and post-event procedures.
◆ Section 1: Why Natural Hazards Compromise Fire Safety
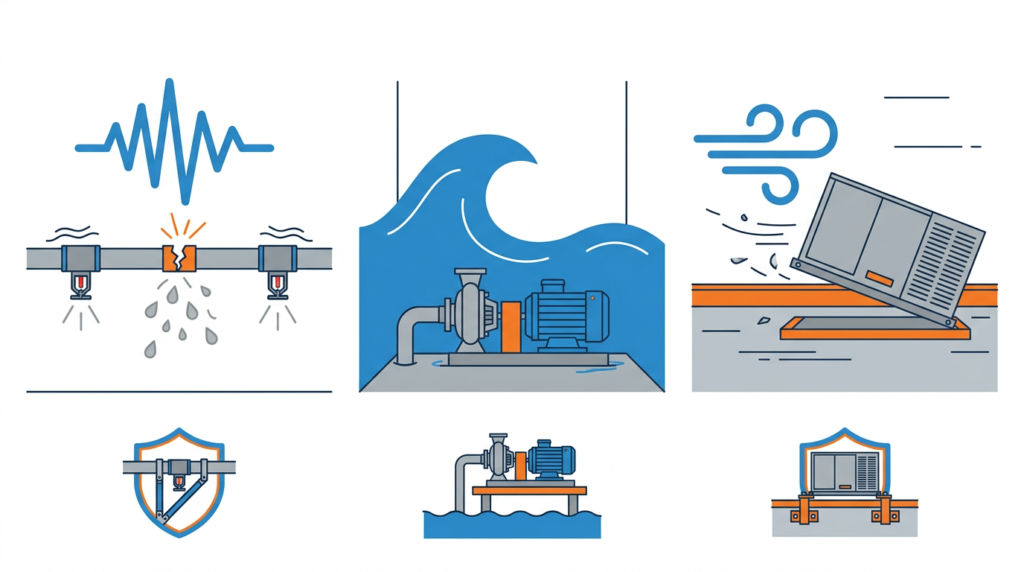
Natural hazards compromise fire safety in three ways: they damage fire protection systems, they create ignition sources, and they disrupt the response.
| Mechanism | Examples |
|---|---|
| System damage | Sprinkler pipes break in earthquakes; fire pumps flood; alarms lose power |
| Ignition sources | Electrical shorts after flooding; gas leaks after earthquakes; downed power lines in wind |
| Response disruption | Roads blocked; water mains broken; fire department overwhelmed |
A. The Post-Disaster Fire Problem
Fires after natural hazards are well documented. The 1906 San Francisco earthquake was followed by fires that destroyed much of the city. In the 1995 Kobe earthquake, broken water mains hampered firefighting while fires spread. During Hurricane Sandy in 2012, a flood-related fire destroyed more than a hundred homes in Breezy Point, New York, while floodwaters and blocked streets slowed the response. The 2011 Tōhoku earthquake and tsunami caused fires that burned for days. The pattern is consistent: the hazard damages the fire protection and creates ignition sources, and the fire department is overwhelmed.
B. The Design Assumption Problem
Fire protection systems are designed assuming that:
- The building structure is intact
- The water supply is available
- The power is on
- The fire department can access the building
After a natural hazard, none of these assumptions may hold. The design must account for the post-disaster condition, and for the possibility that the building must be self-reliant for hours or days.
Key point: Fire safety is usually designed for normal conditions. Natural hazards create abnormal conditions where the fire protection may not function and the fire department may not be able to respond.
Key Article: Article 141 — Fire Safety Management Systems and ISO 31000 Alignment
Pro Tip: For buildings in hazard-prone areas, include post-disaster fire safety in the risk assessment. The risk is not just the natural hazard itself — it is the fire that follows.
◆ Section 2: The Codes and Standards
Natural hazard resilience is governed by a combination of structural, flood, and fire codes.
A. Structural and Flood Standards
- ASCE 7 — design loads for buildings: flood loads (Chapter 5), seismic loads on the structure (Chapter 12), seismic design of nonstructural components such as piping, pumps, and generators (Chapter 13), wind loads (Chapters 26–31), and, in ASCE 7-22, tornado loads (Chapter 32) for higher risk category buildings in tornado-prone regions.
- ASCE 24 — flood-resistant design and construction: elevation (including freeboard above the design flood elevation), equipment elevation, floodproofing, and foundations.
- IBC — structural design requirements (Chapter 16, including wind in §1609, flood in §1612, and seismic in §1613) and special inspections (Chapter 17). The IBC references ASCE 7 and ASCE 24.
- IEBC and ASCE 41 — evaluation and retrofit of existing buildings (see Section 8).
- NFIP — floodplain management requirements adopted locally by communities that participate in the program.
B. Fire Protection Standards
| Standard | Relevance |
|---|---|
| NFPA 13 | Seismic protection for sprinkler systems (bracing, flexible couplings, clearances, seismic separation assemblies) |
| NFPA 14 | Standpipe systems; seismic protection follows the NFPA 13 approach |
| NFPA 20 | Fire pump installation, including anchorage and protection from flooding |
| NFPA 24 | Underground fire service mains, including joint restraint and flexible connections at building entry |
| NFPA 25 | Inspection, testing, and maintenance, including impairments |
| NFPA 72 | Fire alarm installation, power supplies, and survivability of pathways |
| NFPA 110 | Emergency power systems, including location and protection from hazards such as flooding |
C. FEMA and Insurer Guidance
FEMA P-361 and P-320 and ICC 500 address safe rooms and storm shelters. FM Global publishes data sheets on earthquake protection of water-based fire protection systems, flood, and wind design that many insured owners must follow, and these can be stricter than the model codes.
Key point: Natural hazard resilience is governed by structural codes (ASCE 7, ASCE 24, IBC) and fire codes (NFPA, IFC). Fire safety is achieved where the two are integrated.
Pro Tip: Fire protection systems that must work after an earthquake are typically assigned a component importance factor of 1.5 in ASCE 7 Chapter 13. Make sure the structural engineer and the fire protection engineer agree on which systems carry that designation.
◆ Section 3: Seismic Resilience and Fire Safety
Earthquakes damage fire protection systems through shaking, differential movement, and rupture. The damage is often invisible until the system is needed.
A. How Earthquakes Damage Fire Protection Systems
| System | Damage Mechanism |
|---|---|
| Sprinkler piping | Differential movement between floors; inadequate bracing; pipe rupture at joints; heads striking ceilings |
| Standpipe | Riser movement; hose valve damage; pipe rupture |
| Fire pump | Foundation or anchorage failure; misalignment; controller damage; fuel tank damage |
| Water supply | Main breaks; tank damage; loss of pressure |
| Fire alarm | Detector displacement; panel damage; wiring damage |
| Emergency power | Generator damage; fuel supply disruption; transfer switch damage |
B. Seismic Design Categories
The seismic design category (SDC) is determined from the site’s seismicity, soil conditions, and the building’s risk category. Requirements for nonstructural components increase from SDC A (minimal) through SDC F (most stringent). Sprinkler bracing is generally expected in SDC C and above, but the trigger depends on the adopted code and on local amendments, and some jurisdictions require NFPA 13 seismic protection more broadly. Confirm the trigger with the AHJ.
C. Seismic Protection of Sprinkler Systems
The seismic provisions of NFPA 13 (Chapter 18 in recent editions) work as a system:
- Lateral bracing — resists horizontal movement of mains
- Longitudinal bracing — resists movement along the pipe run
- Flexible couplings — required at the base of risers and at other locations the standard identifies, to accommodate movement without rupture
- Seismic separation assemblies — where piping crosses a seismic separation joint between building sections
- Clearance — oversized openings and clearance around pipes that pass through walls, floors, and ceilings, and around sprinklers that penetrate ceilings, so that differential movement does not shear the pipe or damage the head. Piping that is restrained where it should be allowed to move will rupture at the restraint
- Flexible drops — sprinkler drops that can move with ceiling systems
- Sway bracing of hangers and large equipment — preventing swinging or overturning
Standpipes follow NFPA 14, which relies on the same principles.
D. Fire Pumps, Generators, and Equipment
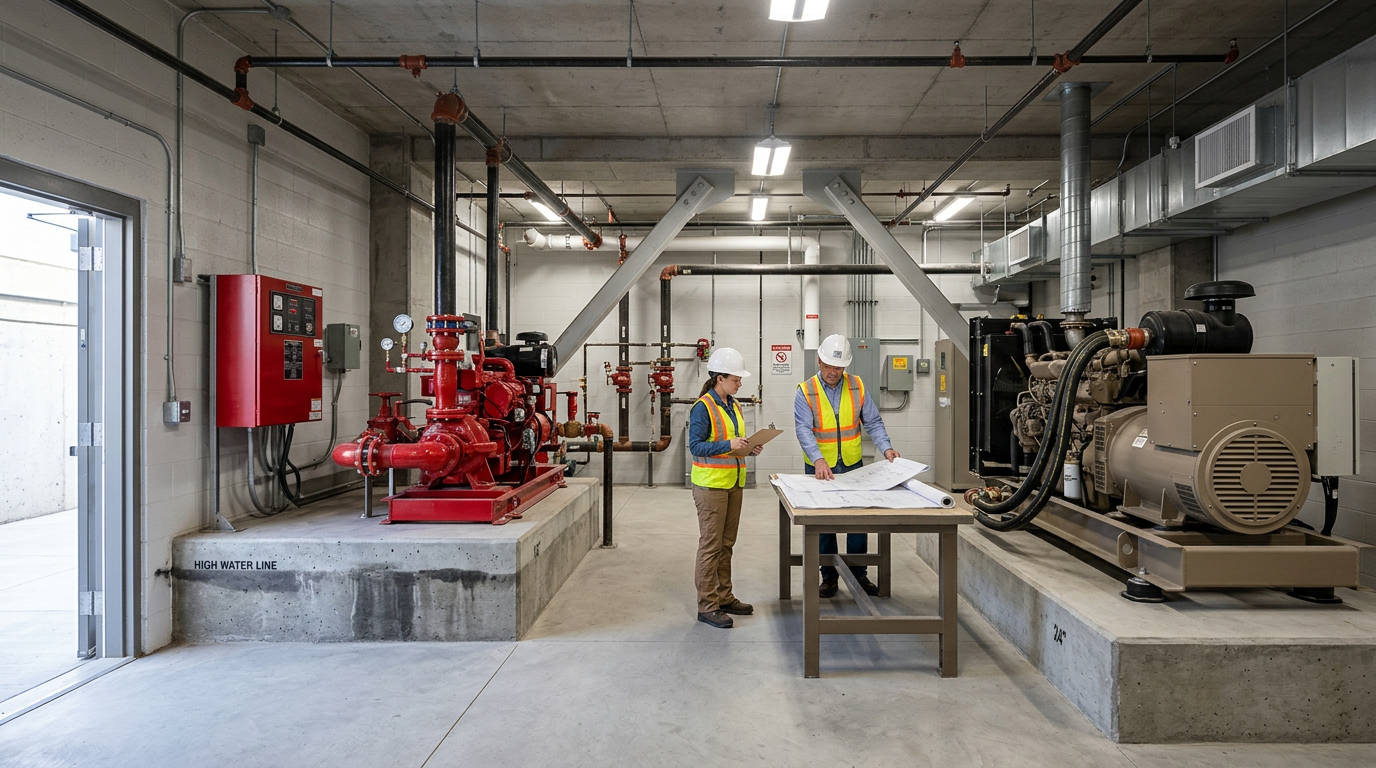
Fire pumps, controllers, generators, transfer switches, fuel tanks, and fire alarm panels must be anchored for seismic forces and connected with flexible connections where piping, conduit, and fuel lines connect to them. Designated seismic systems under ASCE 7 may require special seismic certification, typically by shake-table testing or equivalent qualification (for example, ICC-ES AC156 or state programs such as California’s OSHPD Special Seismic Certification Preapproval, now administered by HCAI). Certification verifies that the equipment will function after a design-level earthquake.
Key point: Seismic protection is a system, not a component. The bracing, flexible couplings, clearances, equipment anchorage, and certification all work together.
Key Article: Article 150 — NFPA 25 Inspection, Testing, and Maintenance of Water-Based Systems
Pro Tip: Seismic bracing is often compromised after installation — by later trades adding piping, ducts, or ceilings. Include a review of seismic bracing and clearances in routine inspections and in every tenant improvement.
◆ Section 4: Flood Resilience and Fire Safety
Floods damage fire protection systems through inundation, contamination, corrosion, and loss of power. The damage can be permanent even after the water recedes.
A. How Floods Damage Fire Protection Systems
| System | Damage Mechanism |
|---|---|
| Fire pump | Water damage to controller and motor; loss of power; pump room flooding |
| Sprinkler system | Contamination and sediment; corrosion; pipe damage; loss of water supply |
| Fire alarm | Panel water damage; detector damage; wiring damage |
| Emergency power | Generator water damage; fuel contamination; flooded fuel or battery systems |
| Water supply | Contamination; loss of pressure; main breaks; underground piping undermined by scour |
B. Flood Elevation Requirements
ASCE 24 and the IBC establish flood-resistant requirements for buildings in flood hazard areas:
- Lowest floor elevation — at or above the design flood elevation (DFE), which includes freeboard that increases with the building’s flood design class. Essential facilities are assigned higher classes.
- Equipment elevation — building service and fire protection equipment at or above the required elevation, or otherwise protected so that it is not damaged by flood loads and floodwaters
- Floodproofing — for non-residential buildings, where permitted
C. Equipment Elevation
| Equipment | Requirement |
|---|---|
| Fire pump and controller | Above the required flood elevation, or in a flood-protected room |
| Generator and fuel tank | Above the required flood elevation, with the fuel tank anchored against buoyancy |
| Transfer switch and electrical panels | Above the required flood elevation |
| Fire alarm control unit and power supplies | Above the required flood elevation |
Be aware of how equipment is reached. A pump elevated above the flood but fed by a suction line or conduit that floods or is cut off may still fail.
D. Floodproofing
Where equipment cannot be elevated, floodproofing may be used:
- Dry floodproofing seals the building or room against water entry using watertight construction and flood shields. It is generally limited to non-residential buildings, depends on human action or reliable passive systems, and is limited by flood depth and duration.
- Wet floodproofing allows water to enter enclosed areas below the flood elevation through openings that equalize pressure, using flood-damage-resistant materials. It is generally suitable only for limited-use spaces such as parking, storage, and access — not for fire pumps, panels, or generators.
E. Coastal Surge, Tsunami, and Flash Flooding
Coastal sites add wave loads, scour, saltwater corrosion, and debris impact. Sites exposed to tsunami may need vertical evacuation structures. Flash flood sites need short-warning procedures, because flood protection that depends on human action may not be implemented in time.
F. Post-Flood Fire Risk
After a flood, the fire risk increases: electrical systems are damaged, creating short-circuit and arc hazards; gas lines may be damaged; fire protection systems are damaged or out of service; and the fire department is overwhelmed. Submerged electrical equipment — fire pump controllers and motors, transfer switches, panels, and fire alarm components — generally must be replaced or reconditioned by the manufacturer or a qualified provider, not simply dried and re-energized (see NEMA guidance on evaluating water-damaged electrical equipment).
Key point: Flood resilience for fire safety is primarily about elevation and protection of equipment. Equipment above the flood level survives; equipment below it does not.
Pro Tip: Verify the fire pump, controller, generator, and electrical panels against the elevation required by ASCE 24, not just the base flood elevation shown on the flood map. A fire pump that is underwater is not a fire pump.
◆ Section 5: Wind Resilience and Fire Safety
High winds damage fire protection systems through wind-borne debris, envelope failure, and loss of power.
A. How Wind Damages Fire Protection Systems
| System | Damage Mechanism |
|---|---|
| Roof-mounted equipment | HVAC units, solar panels, vents, antennas, and rooftop tanks displaced by wind |
| Sprinkler piping | Roof damage; pipe rupture; water intrusion |
| Fire alarm | Exterior notification appliances and wiring damaged; panel water damage after envelope failure |
| Emergency power | Generator exhaust and intake damaged; fuel supply disruption |
| Water supply | Elevated tank damage; main breaks; power loss to pumps |
B. Wind-Borne Debris
Wind-borne debris can break windows, doors, and roof coverings, creating openings for water intrusion and exposing interior systems. In wind-borne debris regions (IBC §1609.2), glazing must be impact-resistant or protected. Water entering through a breached envelope can damage fire alarm panels, electrical rooms, and pump rooms even if the structure remains standing.
C. Wind Uplift and Component Anchorage
Uplift can separate roof coverings from the structure, exposing the interior. Roof-mounted equipment must be anchored for the design wind loads in ASCE 7. Equipment that is not anchored becomes a projectile that damages the building and its neighbors.
| Equipment | Anchorage Requirement |
|---|---|
| HVAC units and fire-protection-related rooftop equipment | Anchored per ASCE 7 wind loads |
| Solar panels | Anchored per ASCE 7 wind loads and manufacturer’s listing |
| Vents, exhaust and intake louvers | Anchored per ASCE 7; protected from rain intrusion |
| Rooftop antennas and exterior fire alarm appliances | Anchored per ASCE 7 and listing |
| Sprinkler piping | Supported per NFPA 13 |
D. Hurricanes and Tornadoes
Hurricanes bring prolonged winds, rain, storm surge, and extended power outages, so generators, fuel supply, and fire pump availability matter. Tornadoes produce short but extreme loads; for higher risk category buildings in tornado-prone regions, ASCE 7-22 adds tornado provisions. Tornado and hurricane shelters are addressed in Section 9.
E. Post-Wind Fire Risk
After a wind event, electrical systems and gas lines may be damaged, fire protection systems may be damaged or out of service, and the fire department may be overwhelmed. Roof damage that lets water into the building can impair sprinkler systems, alarm panels, and electrical equipment.
Key point: Wind resilience for fire safety is primarily about protecting the building envelope and anchoring roof-mounted equipment. A building that loses its roof loses much of its fire protection.
Pro Tip: Verify that roof-mounted equipment is anchored for the design wind speed, and that equipment rooms housing the fire pump, fire alarm panel, and electrical gear are within the protected envelope.
◆ Section 6: Shared Vulnerabilities — Water, Power, Communications, and Gas
Some failure points are common to all three hazards.
A. Water Supply
Municipal water is often the first thing lost. Mains break in earthquakes, flooding contaminates and undermines supply, and power outages shut down pumping stations. Design measures include:
- Flexible and restrained joints on underground piping, and flexible connections at the building entry (NFPA 24 and NFPA 13)
- On-site storage tanks and pumps (NFPA 22) sized for the system demand, anchored for seismic and wind loads and protected from flooding
- Redundant connections to multiple mains where available
- A realistic assumption that the fire department’s own supply may also be limited
B. Emergency and Standby Power
Fire pumps, fire alarms, emergency lighting, smoke control, and egress systems depend on reliable power. Consider generator location above flood level, anchorage, fuel storage and its protection, fuel capacity for an extended outage (supplier delivery may be impossible during the event), and the testing and maintenance of the system under NFPA 110. Diesel fire pumps depend on their own fuel supply and batteries and should be protected accordingly.
C. Fire Alarm and Communications
NFPA 72 requires secondary power for fire alarm systems, but the duration is finite. Pathways and monitoring communications — telephone, cellular, internet — may be down for days. Consider pathway survivability, battery capacity, alternate communication paths to the monitoring station, and a plan for local notification and manual reporting if communications fail.
D. Gas and Other Ignition Sources
Gas leaks after earthquakes are a leading ignition source. Some jurisdictions require or encourage automatic seismic gas shutoff valves and excess-flow valves. Also consider flexible gas connections, shutoff procedures for utilities, and secure storage of flammable liquids and compressed gases, which can be displaced by shaking or floodwaters.
Key point: Reliable fire protection after a natural hazard depends on the water, power, and communications that support the system — not only on the system itself.
Pro Tip: Ask one question for each fire protection system: if the municipal water, grid power, and phone lines are all lost for 72 hours, what still works?
◆ Section 7: Passive Fire Protection and Egress After a Hazard Event
Active systems get most of the attention, but natural hazards also damage the passive features that keep a fire from spreading and keep exits usable.
A. Passive Fire Protection
- Fire-resistance-rated assemblies — cracking or displacement can compromise walls, floors, and shafts
- Firestopping — penetrations and joints can be disturbed by movement; firestop systems at seismic joints should be tested for the anticipated movement
- Sprayed fire-resistive materials — can be dislodged from structural members by shaking
- Doors and frames — racking can prevent fire doors from latching or closing (see NFPA 80)
B. Egress
Stair enclosures, exit doors, exit discharge paths, and emergency lighting must remain usable. Racked frames, debris, flooded exits, and damaged stairs can make egress unusable. After an event, verify that exits, exit signs, and emergency lighting function before occupants are allowed back, and keep NFPA 101 means of egress requirements in force for any occupied portion.
C. Elevators
Elevators typically shut down after a seismic event or flooding and must be inspected before returning to service. Do not rely on elevators for evacuation or for fire department access after a hazard event.
Key point: A fire in a building with damaged compartmentation and unusable exits is far more dangerous than the same fire in an intact building.
Pro Tip: Include fire doors, firestopping, and exits in the post-event inspection, not only the sprinklers and alarms.
◆ Section 8: Existing Buildings and Retrofits
Most buildings at risk were built before current requirements, and the improvements are often the most cost-effective path to resilience.
- Evaluation — ASCE 41 provides a framework to evaluate and retrofit existing buildings for seismic performance, including nonstructural components. The IEBC allows its use for seismic evaluation and retrofit.
- Triggers — the IEBC sets alteration, addition, and change-of-occupancy triggers that may require upgrades to seismic or other systems.
- NFIP substantial improvement and damage — when the cost of improvements or of repairing damage reaches 50 percent of the building’s market value, the building must generally be brought into compliance with current floodplain requirements.
- Practical retrofits — adding seismic bracing and flexible couplings to existing sprinkler systems, relocating or elevating pumps and generators, anchoring roof equipment, adding on-site water storage, and installing gas shutoff valves.
Key point: Post-disaster repairs and renovations can trigger code upgrades. Plan for them before the disaster.
Pro Tip: Prioritize retrofits for components whose failure would disable fire protection for the entire building — the fire pump, the main riser, and the water supply connection.
◆ Section 9: Safe Rooms and Storm Shelters
In tornado- and hurricane-prone areas, owners may add safe rooms or storm shelters designed to FEMA P-361 or ICC 500. These spaces must still provide safe egress, adequate lighting and ventilation, and appropriate fire safety measures such as alarms and extinguishers. The shelter’s structure is designed to resist extreme wind and debris, but it should not trap occupants if the building around it burns or is damaged. Coordinate shelter locations, door hardware, and egress with NFPA 101 and the AHJ so that life safety requirements for shelter and for fire are both met.
Pro Tip: Coordinate the shelter design with the fire protection engineer, so the shelter does not conflict with sprinkler coverage, alarm notification, and egress requirements.
◆ Section 10: Post-Disaster Fire Safety
After a natural hazard, the building’s fire safety depends on the systems that survived and the procedures that are in place.
A. Post-Disaster Inspection
Structural safety is typically evaluated by building officials or engineers (for example, using ATC-20 placards after earthquakes). Fire protection systems should be inspected in parallel, and before the building is reoccupied.
| System | Inspection |
|---|---|
| Sprinkler | Piping, bracing, couplings, heads, valves, corrosion and contamination |
| Standpipe | Piping, valves, fire department connections |
| Fire pump | Pump, controller, power, fuel, anchorage |
| Fire alarm | Panel, detectors, notification, wiring, communications |
| Emergency power | Generator, fuel, transfer switch, batteries |
| Water supply | Pressure, flow, contamination, underground piping |
| Passive protection and egress | Fire doors, firestopping, rated assemblies, exits, emergency lighting |
B. Post-Disaster Procedures
- Inspect systems before reoccupying, following NFPA 25 and manufacturer guidance, and the AHJ’s requirements
- Implement a fire watch if systems are impaired
- Notify the fire department and the insurer of system status
- Shut off damaged utilities and isolate damaged piping
- Document damage, repairs, and testing
- Retest repaired systems before returning them to service
C. The Fire Watch Option
If fire protection systems are impaired after a disaster, a fire watch may be required (Article 143). The fire watch provides human detection and response when the systems cannot. Plan for the staffing of a fire watch at scale — after a regional event, qualified personnel may be scarce.
Key point: The inspection and the fire watch are the bridge between the disaster and the restoration of fire protection.
Key Article: Article 143 — Impairment Management and Fire Watch Procedures (NFPA 25)
Pro Tip: Pre-plan post-disaster inspection and fire watch procedures, including contractor agreements for emergency repairs. The time to develop them is before the disaster, not after.
◆ Section 11: Multi-Hazard Coordination and Insurer Requirements
Many sites face more than one hazard, and measures for one can conflict with another. Elevating equipment above flood level raises its seismic and wind exposure. Dry floodproofing adds loads to walls and slabs. Rooftop equipment may satisfy wind anchorage but not seismic. Evaluate these interactions together.
Coordinate early with:
- The structural, civil, and fire protection engineers — a multi-disciplinary design meeting early in design
- The AHJ — to confirm adopted editions, local amendments, and the triggers for each requirement
- The insurer — FM Global and other insurers may require stricter measures than the code, and may offer credit for resilience investments. Obtain requirements in writing
- The fire department — to understand realistic response capability and pre-incident planning after an event
Key point: Most natural hazard fire safety failures are integration failures — the structural engineer designs for the hazard, the fire protection engineer designs for fire, and no one designs for the interface.
◆ Section 12: Common Mistakes and How to Avoid Them
| Mistake | Why It’s a Problem | How to Fix |
|---|---|---|
| Designing fire protection for normal conditions only | Systems fail when needed | Design for the post-disaster condition |
| Seismic bracing omitted or compromised by later work | Pipes rupture in an earthquake | Specify and inspect NFPA 13 bracing and clearances |
| Fire pump or generator at grade in a flood zone | Equipment floods | Elevate above the required flood elevation |
| Submerged electrical equipment dried and reused | Hidden damage and failure | Replace or recondition per manufacturer and NEMA guidance |
| Roof equipment not anchored | Becomes a projectile in wind | Anchor per ASCE 7 |
| Reliance on municipal water and grid power | Both may be lost | Provide on-site storage and standby power |
| Alarm communications assumed to work | Phone and cellular may be down | Provide alternate paths and local notification |
| Passive protection and egress ignored | Fire spreads; exits unusable | Include in design and post-event inspection |
| No post-disaster inspection or fire watch plan | Damage not identified; no protection when impaired | Pre-plan both |
| Multi-hazard conflicts ignored | Design may not satisfy both hazards | Multi-disciplinary evaluation |
| Insurer and AHJ requirements not confirmed | Coverage and approvals affected | Obtain in writing; engage early |
◆ Section 13: Design Checklist
| Item | Status | Notes |
|---|---|---|
| Hazard identification completed | ☐ | Seismic, flood, wind, tornado, tsunami |
| Adopted code editions confirmed | ☐ | IBC, ASCE 7, ASCE 24, NFPA, IFC, local amendments |
| Seismic design category and component importance determined | ☐ | ASCE 7 |
| Sprinkler seismic protection specified | ☐ | NFPA 13 |
| Standpipe seismic protection specified | ☐ | NFPA 14 |
| Fire pump and generator seismic anchorage and certification | ☐ | NFPA 20, NFPA 110, ASCE 7 Ch. 13 |
| Fire pump and controller elevated or protected from flood | ☐ | ASCE 24, NFPA 20 |
| Generator, fuel tank, transfer switch elevated | ☐ | ASCE 24, NFPA 110 |
| Electrical panels and fire alarm panel elevated | ☐ | ASCE 24 |
| Roof equipment anchored for wind | ☐ | ASCE 7 |
| Building envelope and glazing wind resistance | ☐ | ASCE 7, IBC §1609 |
| Water supply resilience (underground joints, on-site storage) | ☐ | NFPA 24, NFPA 22 |
| Alarm communications and power survivability | ☐ | NFPA 72 |
| Gas shutoff and ignition source controls | ☐ | Local requirements |
| Passive protection and egress after events | ☐ | NFPA 80, NFPA 101 |
| Existing building evaluation completed (if applicable) | ☐ | ASCE 41, IEBC |
| Post-disaster inspection procedure | ☐ | Documented |
| Post-disaster fire watch procedure | ☐ | Documented |
| Insurer requirements obtained | ☐ | In writing |
| Multi-disciplinary coordination | ☐ | Structural, civil, fire |
◆ Section 14: Conclusion
Flood, wind, and seismic resilience and fire safety are linked. Natural hazards damage fire protection systems, create ignition sources, and disrupt the fire department’s response. The fire safety design must account for the post-disaster condition, not just the normal condition.
The critical elements are:
- Hazard identification — seismic, flood, wind, tornado, tsunami
- Seismic protection — sprinklers, standpipes, fire pumps, generators, and panels
- Flood protection — elevating or protecting the pump, controller, generator, and panels
- Wind protection — building envelope and anchored rooftop equipment
- Supporting infrastructure — water supply, standby power, alarm communications, and gas shutoff
- Passive protection and egress — compartmentation, firestopping, and exits that remain usable
- Post-disaster inspection and fire watch — systems checked before reoccupying, and protection provided when systems are impaired
- Multi-disciplinary coordination — structural, civil, fire protection, the AHJ, and the insurer
The most common failure is designing fire protection for normal conditions only. The fire that follows a natural hazard is the fire that the fire protection was supposed to prevent — and it is the fire that the fire protection is least likely to survive unless the design anticipated it.
Key Takeaways:
- Natural hazards damage fire protection systems, create ignition sources, and disrupt response.
- Seismic protection under NFPA 13, 14, and 20, together with ASCE 7 Chapter 13 anchorage, is needed where the adopted code requires it.
- Fire pumps, generators, and panels in flood zones should be elevated or protected per ASCE 24.
- Roof-mounted equipment and the building envelope should be designed for wind per ASCE 7.
- Water, power, communications, and gas are shared vulnerabilities across all hazards.
- Passive fire protection and egress must be inspected after an event along with the active systems.
- Existing buildings can be evaluated and retrofitted using ASCE 41 and the IEBC.
- Post-disaster inspection should occur before reoccupying, and a fire watch may be required when systems are impaired.
- Multi-hazard sites require multi-disciplinary coordination.
- The most common failure is designing for normal conditions only.
Take Action Today:
- Identify the natural hazards affecting the building.
- Confirm the adopted code editions (IBC, ASCE 7, ASCE 24, NFPA, IFC) and local amendments.
- Determine the seismic design category and which systems are designated seismic.
- Verify sprinkler and standpipe seismic protection, including clearances and flexible couplings.
- Verify fire pump and generator anchorage and certification.
- Verify fire pump, generator, and panel elevation or protection against the flood elevation required by ASCE 24.
- Verify roof-mounted equipment anchorage and building envelope wind resistance.
- Assess the water supply, standby power, alarm communications, and gas shutoff for a multi-day outage.
- Include passive fire protection and egress in post-event inspections.
- Develop post-disaster inspection and fire watch procedures.
- Obtain insurer requirements in writing.
- Hold a multi-disciplinary coordination meeting.
Continue Reading from Our Series:
- Related guide: Article 155 — Wildfire Resilience for Commercial Buildings
- Related guide: Article 143 — Impairment Management and Fire Watch Procedures (NFPA 25)
- Read more: Article 157 — Fire Safety in Smart Buildings and IoT Integration (planned)
About This Guide: This article is part of a series on commercial building fire safety, written for facility managers, architects, and code officials. It references model codes and standards for educational purposes. Always consult your local AHJ and a qualified structural and fire protection engineer for project-specific requirements.