
IMPORTANT DISCLAIMER:
This guide is based on the base text of NFPA 101, Chapters 36 (new) and 37 (existing). However, NFPA 101 requirements vary significantly by edition (2018, 2021, 2024) and are frequently amendedby state and local jurisdictions.
Local amendments and the edition adopted by your Authority Having Jurisdiction (AHJ) always control.
This guide is a starting point only—always verify the specific requirements applicable to your project with your local AHJ.
Section numbers cited in this guide are based on the 2018 edition of NFPA 101; verify section numbers with the edition adopted in your jurisdiction.
Mercantile occupancies encompass a wide range of retail and commercial sales spaces, from small boutique shops to large department stores and shopping centers. These facilities present unique fire safety challenges due to:
- High occupant loads during peak shopping periods
- Large quantities of combustible merchandise on display and in storage
- Complex egress paths in large retail environments
- Mixed occupancies (e.g., retail with restaurant or office spaces)
NFPA 101 addresses mercantile occupancies in Chapter 36 (new) and Chapter 37 (existing). This guide covers the essential fire safety requirements for mercantile occupancies.
◆ Section 1: Defining Mercantile Occupancies
NFPA 101 defines a mercantile occupancy as an occupancy used for the display and sale of merchandise. This includes a wide range of retail establishments.
| Occupancy Type | Description | NFPA 101 Chapter |
|---|---|---|
| Mercantile Occupancy | Display and sale of merchandise | Chapter 36 (New) / Chapter 37 (Existing) |
| Business Occupancy | Office and transaction spaces | Chapter 38/39 |
| Storage Occupancy | Storage or sheltering of goods | Chapter 42 |
Examples of Mercantile Occupancies:
| Type | Examples |
|---|---|
| Small Retail | Boutiques, specialty shops, convenience stores |
| Large Retail | Department stores, superstores, warehouse clubs |
| Shopping Centers | Enclosed malls, strip centers, power centers |
| Other | Auction rooms, drugstores, supermarkets |
Pro Tip:
The distinction between mercantile and business occupancies is important. A retail store with a small office area may be classified as mercantile, while a standalone office building is classified as business.
◆ Section 2: Means of Egress
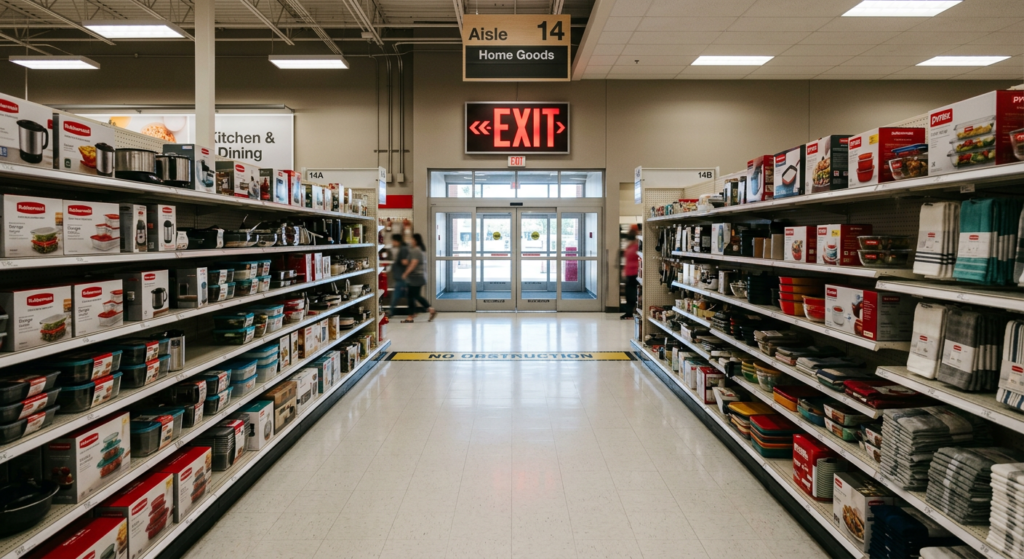
Mercantile occupancies must provide adequate means of egress for occupants, who may be unfamiliar with the store layout and focused on shopping rather than emergency preparedness.
A. Two Remote Exits
Every floor of a mercantile occupancy must have at least two remote means of egress, ensuring that if one path is blocked, occupants have an alternative way out (NFPA 101, 36.2.4).
B. Exit Access Door Width
| Requirement | Details |
|---|---|
| General Rule | Exit access doors shall have a minimum clear width of 32 inches (810 mm) (NFPA 101, 7.2.1.2.3) |
| Calculated Width | Where the occupant load is high, door width may need to be calculated using the egress capacity factors in NFPA 101 Table 7.3.3.1 |
C. Travel Distance
| Condition | Maximum Travel Distance | Code Reference |
|---|---|---|
| Non-Sprinklered, Ordinary Hazard | 46 m (150 ft) | NFPA 101, 36.2.6.1 |
| Non-Sprinklered, High Hazard | 23 m (75 ft) | NFPA 101, 36.2.6.3 |
| Sprinklered, Ordinary Hazard | 76 m (250 ft) | NFPA 101, 36.2.6.2 |
D. Exit Signs and Emergency Lighting
| Requirement | Details |
|---|---|
| Exit Signs | Required in all mercantile occupancies (NFPA 101, 36.2.10) |
| Emergency Lighting | Required for Class A and Class B mercantile occupancies and mall buildings (NFPA 101, 36.2.9) |
◆ Section 3: Automatic Sprinkler Systems
Sprinkler requirements for mercantile occupancies depend on the size and class of the occupancy.
A. Mercantile Occupancy Classifications
NFPA 101 classifies mercantile occupancies into three classes based on gross area and number of stories
:
| Class | Definition |
|---|---|
| Class A | Mercantile occupancies with more than three stories OR more than 30,000 sq ft (2,800 m²) of aggregate gross sales area |
| Class B (a) | Mercantile occupancies with more than 3,000 sq ft (280 m²) but not more than 30,000 sq ft (2,800 m²) of aggregate gross sales area AND occupying not more than three stories |
| Class B (b) | Mercantile occupancies with not more than 3,000 sq ft (280 m²) of gross sales area AND occupying two or three stories |
| Class C | Mercantile occupancies with not more than 3,000 sq ft (280 m²) of gross sales area on one story |
Important Distinction:
The Class A/B/C mercantile classification is based on gross area and number of stories and is used to determine sprinkler and fire alarm requirements. This is separate from the hazard of contents classification (Low, Ordinary, High Hazard), which is based on the combustibility of the contents and is used to determine travel distance limits. A mercantile occupancy can be Class A (large area) with Ordinary Hazard contents, or Class C (small area) with High Hazard contents. Do not conflate the two classification systems.
B. Sprinkler Requirements
| Condition | Requirement |
|---|---|
| Class A Mercantile | Fire alarm system required (NFPA 101, 36.3.4.1) |
| Class B and C Mercantile | Fire alarm system may be required based on local amendments and AHJ |
| Three or More Stories | Sprinkler system required (NFPA 101, 36.3.5.1) |
| Gross Area > 1,115 m² (12,000 sq ft) | Sprinkler system required |
| Basement Floor > 232 m² (2,500 sq ft) | Sprinkler system required |
| Multiple Occupancies | Sprinkler system required |
Pro Tip:
Always verify the specific sprinkler requirements with the local AHJ, as many jurisdictions adopt amendments that may be more restrictive than the base NFPA 101 text.
◆ Section 4: Fire Alarm and Detection Systems
A. General Requirement
Fire alarm system requirements for mercantile occupancies are based on the mercantile classification.
| Classification | Fire Alarm System Requirement | Code Reference |
|---|---|---|
| Class A Mercantile | Required | NFPA 101, 36.3.4.1 |
| Class B and C Mercantile | May be required by local amendment or AHJ | — |
B. Detection and Notification
| Requirement | Details |
|---|---|
| Manual Fire Alarm Boxes | Required in accordance with NFPA 101 Section 9.6 |
| Automatic Detection | May be required in specific areas (e.g., storage rooms, hazardous areas) |
| Occupant Notification | Must comply with NFPA 101 Section 9.6.3 |
C. Monitoring
Where a fire alarm system is required, monitoring requirements must comply with NFPA 101 Section 9.6.4. Verify specific monitoring requirements with the local AHJ.
◆ Section 5: Compartmentation and Separation
A. Separation from Other Occupancies
Mercantile occupancies located in mixed-use buildings require fire-rated separations from other occupancies. The required rating depends on the occupancy types being separated and is found in NFPA 101, Table 6.1.14.4.1 .
| Occupancy A | Occupancy B | Required Rating |
|---|---|---|
| Mercantile | Business | 1-hour |
| Mercantile | Assembly | 2-hour |
| Mercantile | Residential | 1-hour |
| Mercantile | Storage (Moderate Hazard) | 3-hour |
| Mercantile | Storage (Low Hazard) | 2-hour |
Note:
These values are indicative and may vary by edition. Always verify the required rating in the edition of NFPA 101 adopted by your jurisdiction.
Sprinkler Reduction: The required separation rating is permitted to be reduced by 1 hour (but in no case to less than 1 hour) where the building is protected throughout by an approved automatic sprinkler system in accordance with NFPA 101 Section 9.7.1.1(1) and supervised in accordance with Section 9.7.2 .
Example:
A 2-hour separation between Mercantile and Assembly occupancies may be reduced to 1 hour if the building is fully sprinklered.
B. Hazardous Areas Protection
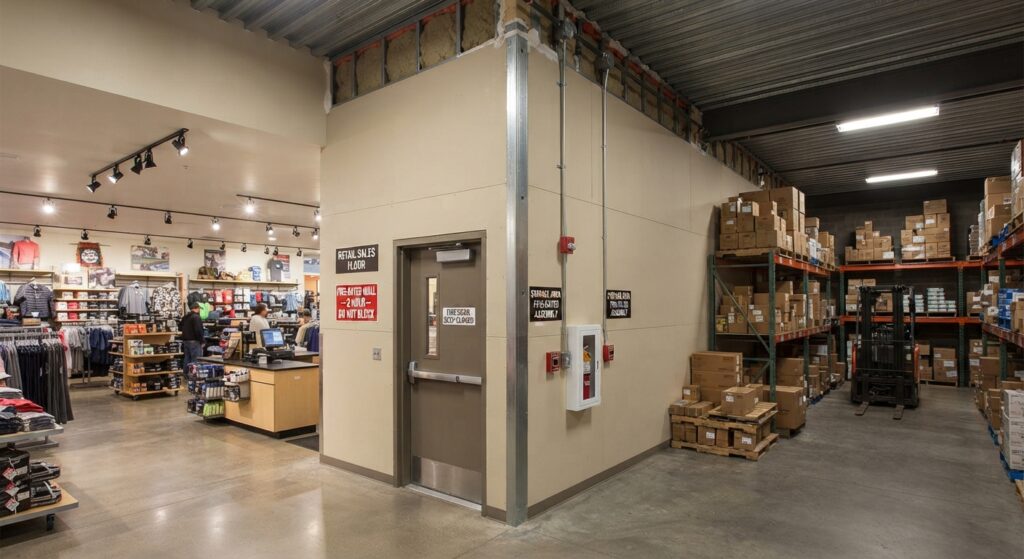
Hazardous areas within mercantile occupancies (e.g., stockrooms, trash rooms, maintenance shops) must be protected in accordance with NFPA 101 Section 36.3.2:
| Requirement | Details |
|---|---|
| 1-Hour Separation OR Sprinkler | Hazardous areas must be separated by a 1-hour rated wall assembly OR protected by an automatic sprinkler system |
| Self-Closing Doors | Doors to hazardous areas must be self-closing |
C. Vertical Openings
Vertical openings (stairs, escalators, shafts) must be protected in accordance with NFPA 101 Chapter 8.
◆ Section 6: Interior Finishes
Interior finish requirements for mercantile occupancies are based on flame-spread and smoke-developed ratings.
| Location | Required Class | Code Reference |
|---|---|---|
| Exit Enclosures | Class A or Class B | NFPA 101, 36.3.3.2 |
| Other Spaces | Class A, B, or C | NFPA 101, 36.3.3.2 |
Pro Tip:
Class A finishes have the lowest flame-spread rating (0-25) and provide the best protection in critical egress paths.
◆ Section 7: Fire Extinguishers
Portable fire extinguisher requirements for mercantile occupancies are governed by the building and fire codes (IBC/IFC), which mandate their placement in specified occupancies, including mercantile. Where required, extinguishers must comply with NFPA 10 for selection, installation, inspection, and maintenance.
| Requirement | Details |
|---|---|
| Primary Source | IBC/IFC mandates extinguisher placement in mercantile occupancies |
| Technical Standard | NFPA 10 governs selection, installation, inspection, and maintenance |
| NFPA 101 Role | Generally does not mandate extinguishers in fully sprinklered mercantile occupancies |
Pro Tip:
Even when not required by code, providing fire extinguishers in strategic locations (e.g., stockrooms, near cooking equipment, near cash registers) is a best practice for occupant safety.
◆ Section 8: Special Considerations
A. Covered Mall Buildings
Covered mall buildings are subject to additional requirements in NFPA 101 Chapter 36 and the IBC. Key considerations include:
| Requirement | Details |
|---|---|
| Mall Width | Minimum 20 ft aggregate width, with no portion less than 10 ft |
| Sprinkler Independence | Mall sprinkler system must be independent from tenant spaces |
| Kiosks | Kiosks must be sprinklered, spaced at least 20 ft apart, and not exceed 300 sq ft |
| Emergency Plan | Required, including kiosks and displays |
B. High-Piled Combustible Storage
Mercantile occupancies with high-piled combustible storage (e.g., warehouse clubs) must comply with NFPA 13 and NFPA 230 (or the applicable storage standard).
C. Mixed Occupancies
Mercantile occupancies in mixed-use buildings must comply with NFPA 101 Chapter 6 (Multiple Occupancies), which allows for either separated or non-separated occupancies.
| Approach | Description | Code Reference |
|---|---|---|
| Separated Occupancies | Each occupancy is separated by fire-resistive construction, and each is treated independently | NFPA 101, 6.1.14.4 |
| Non-Separated Occupancies | The most restrictive requirements apply to the entire building | NFPA 101, 6.1.14.3 |
D. Existing Mercantile Occupancies
Existing mercantile occupancies (Chapter 37) have distinct requirements that may differ from new construction. Key distinctions include:
| Requirement | New (Chapter 36) | Existing (Chapter 37) |
|---|---|---|
| Sprinkler System | Required in specific conditions | Required in accordance with 37.3.5 |
| Fire Alarm System | Required for Class A | Required in accordance with 37.3.4 |
| Travel Distance | 46 m / 76 m (sprinklered) | Verify with 37.2.6 |
◆ Section 9: Design Checklist
Use this checklist to verify fire safety provisions in mercantile occupancy design:
| Item | Status | Notes |
|---|---|---|
| Occupancy Classification | ☐ | Confirm mercantile classification (Class A, B, or C) |
| Two Remote Exits | ☐ | From each floor |
| Exit Access Door Width | ☐ | 32″ minimum (or calculated based on occupant load) |
| Travel Distance | ☐ | 46 m / 76 m (sprinklered) |
| Exit Signs | ☐ | Required |
| Emergency Lighting | ☐ | Required for Class A and Class B |
| Sprinkler System | ☐ | Required for 3+ stories, >1,115 m², or basement >232 m² |
| Fire Alarm System | ☐ | Required for Class A |
| Hazardous Area Protection | ☐ | 1-hour separation OR sprinkler |
| Interior Finishes | ☐ | Class A or B in exits |
| Fire Extinguishers | ☐ | IFC requirement; NFPA 10 compliance |
| Covered Mall Requirements | ☐ | If applicable |
| Verify Local AHJ Requirements | ☐ | Local amendments and adopted edition control |
◆ Section 10: Common Mistakes and How to Avoid Them
| Mistake | Why It’s a Problem | How to Fix |
|---|---|---|
| Misclassifying the Occupancy | Applying business occupancy instead of mercantile requirements | Confirm the primary use is display and sale of merchandise |
| Confusing Class A/B/C with Hazard of Contents | Conflating two separate classification systems | Class A/B/C is based on area/stories; Hazard of Contents is based on combustibility |
| Inadequate Egress Width | Evacuation becomes a bottleneck | Verify door width and egress capacity based on occupant load |
| Blocked Exits | Merchandise or displays obstruct egress | Enforce no-storage policies in egress paths |
| Missing Sprinkler Protection | Fire can spread rapidly through combustible merchandise | Verify sprinkler requirements based on size and class |
| Ignoring Covered Mall Requirements | Non-compliance with mall-specific provisions | Apply NFPA 101 Chapter 36 and IBC requirements for malls |
| Inadequate Hazardous Area Protection | Fire can spread from stockrooms | Provide 1-hour separation or sprinkler protection |
| Assuming NFPA 101 Mandates Extinguishers | May overlook actual IFC/NFPA 10 requirements | Verify local building/fire codes for extinguisher mandates |
| Overlooking Sprinkler Reduction | May overdesign separation ratings | Apply the 1-hour reduction footnote when fully sprinklered |
◆ Section 11: Conclusion
Mercantile occupancies require comprehensive fire safety strategies that reflect the unique challenges of retail environments. By providing adequate egress, reliable fire alarms, proper compartmentation, and comprehensive emergency planning, you can design facilities that protect shoppers, staff, and property.
Take Action Today:
- Confirm the occupancy classification (mercantile, Class A/B/C).
- Provide two remote means of egress from each floor.
- Install fire alarm and smoke detection systems in accordance with NFPA 101.
- Provide automatic sprinkler protection where required by code.
- Protect hazardous areas with 1-hour separation or automatic extinguishing.
- Install fire extinguishers in accordance with IFC/NFPA 10.
- Verify covered mall requirements if applicable.
- Always verify local amendments and the adopted NFPA 101 edition with your AHJ.
Continue Reading from Our Series:
- Read more about: How to Design Fire Safety for Healthcare Occupancies
- Learn more: How to Design Fire Safety for Day-Care Occupancies
- Related guide: How to Design Fire Safety for Covered Mall Buildings