IMPORTANT DISCLAIMER: This guide is based on the 2021 International Building Code (IBC) and the 2021 edition of NFPA 101, Life Safety Code . However, code section numbers shift between editions. For example:
- Covered mall means of egress provisions appear in IBC 402.4 in some editions and IBC 402.8 in others .
- In NFPA 101, mall provisions are found in 36/37.4.4 .
Local amendments and the edition adopted by your Authority Having Jurisdiction (AHJ) always control. Always verify section numbers against the edition adopted by your jurisdiction.
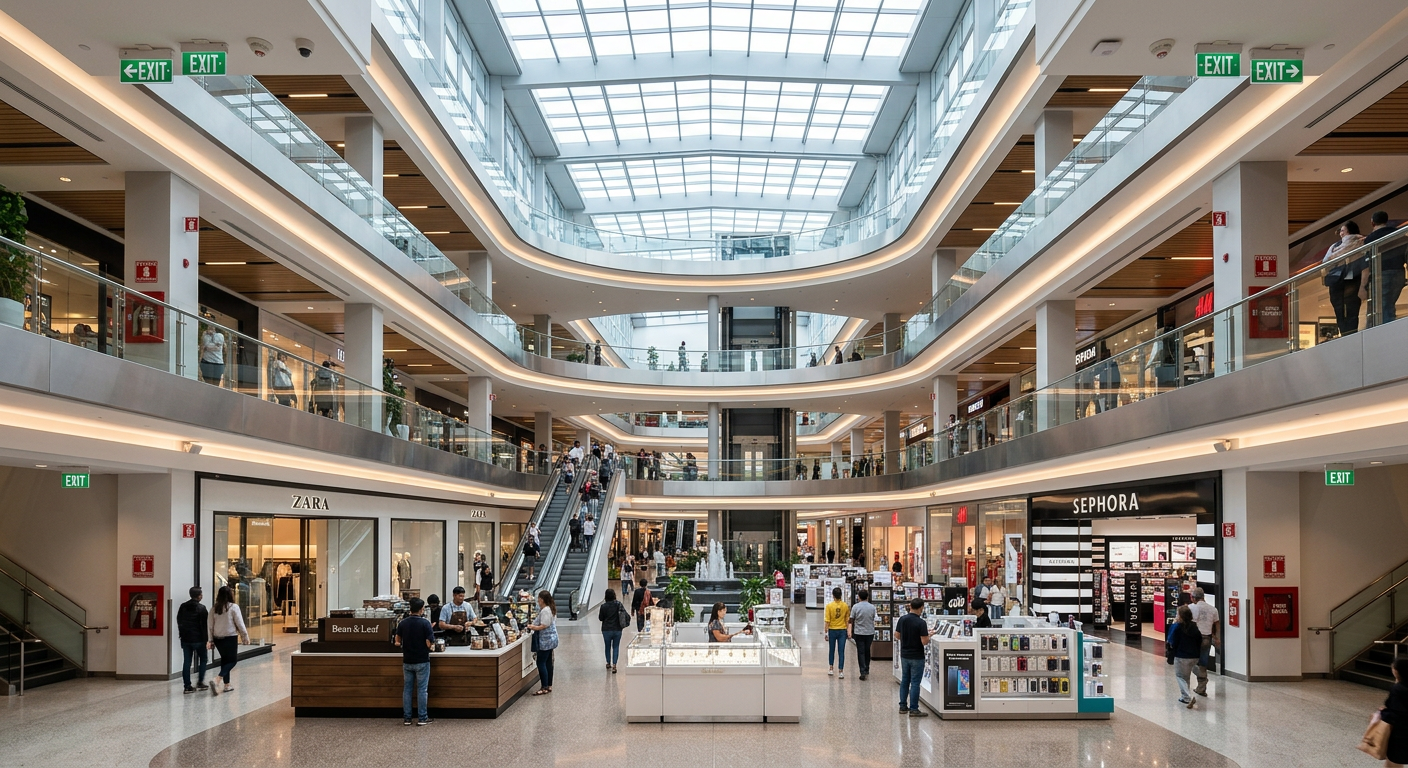
Covered mall buildings present some of the most complex fire safety challenges in commercial design. These large, interconnected structures combine multiple tenant spaces, high occupant loads, food courts, entertainment venues, and common pedestrian areas—all under a single roof. Unlike conventional buildings where individual tenants are separated by fire barriers, malls create a continuous open space that must be carefully managed to prevent fire spread and ensure safe evacuation. This guide explores the unique challenges and design strategies for fire safety in covered mall buildings, based on the 2021 IBC and 2021 NFPA 101.
◆ Section 1: Defining the Covered Mall Building
The International Building Code (IBC) provides specific definitions for mall buildings in Section 402. NFPA 101 provides parallel definitions in Chapter 36 (new) and Chapter 37 (existing).
Term Definition Covered Mall Building A single building enclosing a number of tenants and occupants, such as retail stores, drinking and dining establishments, entertainment and amusement facilities, and other similar uses, wherein two or more tenants have a main entrance into one or more malls . Anchor Building A building that houses any occupancy with low or ordinary hazard contents and has direct access to a mall structure, but possesses all required means of egress independent of the mall . Mall A roofed or covered common pedestrian area that serves as access for two or more tenants and does not exceed three levels that are open to each other . Core Constraints :
Requirement Details Maximum Height Not exceeding three floor levels at any point nor more than three stories above grade plane. Open Mall Allowance Provisions also apply to open malls (unroofed common pedestrian ways) where equivalent or better life safety is provided . Pro Tip: The mall provisions are optional . A designer can choose to use them or instead protect the building as a multiple-occupancy building under Section 6.1.14 of NFPA 101 .
◆ Section 2: Occupant Load and Egress
Travel distance is a particular challenge in mall structures, especially in the mall corridor .
Occupant Load :
Requirement Details Tenant Spaces Calculated in accordance with Chapter 10 based on the specific use. Anchors Not considered part of the mall for egress calculations. Mall Itself An occupant load determination is required to provide adequate egress from the mall itself. Mall Width Requirements :
Requirement Details Aggregate Clear Width Not less than 20 feet (6,096 mm) . Minimum Portion No portion of the required width shall be less than 10 feet (3,048 mm) measured to a height of 8 feet (2,438 mm) . Obstructions Width measured between projections from tenant spaces and the nearest kiosk, vending machine, bench, display opening, food court, or other obstruction . Height Maintenance Every portion of the minimum width is to be maintained to a height of 8 feet . Kiosks, vending machines, furniture, displays, and other potential obstructions are not permitted in any portion of the minimum required aggregate mall width . Key Egress Distinction:
- Travel distance within the tenant space must comply with the occupancy chapter.
- Travel distance within the mall corridor is measured to an exit.
◆ Section 3: Automatic Sprinkler Systems
Covered and open mall buildings must be protected throughout with an automatic sprinkler system.
Key Sprinkler Requirements:
Requirement Details Complete and Operative System must be complete and operative throughout occupied space prior to occupancy of any tenant spaces. Unoccupied Tenant Spaces Must be similarly protected unless approved alternative protection is provided. Mall Sprinkler Independence Sprinkler protection for the mall must be independent from that provided for tenant spaces or anchor buildings . Tenant Space Control Where tenant spaces are supplied by the same system, they must be independently controlled . Exterior Balconies Sprinkler protection must be provided beneath exterior circulation balconies located adjacent to an open mall. Pro Tip: In the open mall concept, an unroofed common pedestrian way provides natural ventilation, and mechanical smoke control is no longer necessary in the mall area and adjoining tenant spaces.
◆ Section 4: Smoke Control
Smoke control provisions apply where a covered mall building contains an atrium or connects more than two stories.
IBC Requirements :
Condition Requirement Atrium in Mall Smoke control system required in accordance with IBC 404.5 (2021 edition). Mall Connecting More Than Two Stories Smoke control system complying with Section 909 required. Exception Smoke control is not required for atriums that connect only two stories (except for Group I-2 and Group I-1, Condition 2 buildings). 2021 IBC Change: A modification to Section 404.5 recognizes a combination of both the atrium and a shaft enclosure. A new exception removes the limitation on extending an atrium without smoke control beyond two stories where: (1) only the two lowest stories are permitted to be open to the atrium, and (2) those stories located above the two lowest stories are separated from the atrium with shaft enclosures having a minimum fire-resistance rating in compliance with Section 713.4 .
NFPA 101 Requirements :
Requirement Details Smoke Layer Interface Smoke layer interface must be maintained at least 6 feet (1,830 mm) above the highest walking surface open to the mall . Duration This condition must be maintained for 1.5 times the calculated evacuation time, or 20 minutes—whichever is longer . Engineered Analysis For open malls, an engineering analysis can demonstrate compliance with the smoke layer interface requirement . Pro Tip: If a building has a mall corridor connecting more than three levels, it cannot be considered a mall corridor under NFPA 101, meaning the special provisions of 36/37.4.4 do not apply .
◆ Section 5: Kiosks and Temporary Structures
Kiosks and similar structures located within the mall are subject to specific requirements .
Kiosk Requirements :
Requirement Details Combustible Materials Must be constructed of fire-retardant-treated wood, foam plastics with a maximum heat-release rate ≤100kW, or aluminum composite material meeting Class A interior finish requirements. Sprinkler and Detection Must be provided with approved automatic sprinkler system and detection devices. Separation Horizontal separation between kiosks or groupings must be not less than 20 feet (6,096 mm) . Maximum Area Each kiosk or grouping shall have an area not greater than 300 square feet (28 m²) . Pro Tip: Kiosks, vending machines, furniture, displays, and other potential obstructions are not permitted in any portion of the minimum required aggregate mall width .
◆ Section 6: Emergency Systems
In addition to the automatic sprinkler system, the following systems are required in covered mall buildings :
System Requirement Code Reference Standpipes Required (unconditional) IBC 402.7.1 Smoke Control Required where atriums or malls connect more than two stories IBC 404.5 Emergency Power Required where total floor area exceeds 50,000 sq ft (4,645 m²) IBC 402.7.3 Emergency Voice/Alarm Communication Required where total floor area exceeds 50,000 sq ft (4,645 m²) IBC 402.7.4 Fire Department Access to Equipment Required (unconditional) IBC 402.7.5 Note: Standpipes and fire department access to equipment are required regardless of mall size. Emergency power and emergency voice/alarm communication systems are only required when the total floor area exceeds 50,000 sq ft.
◆ Section 7: Special Considerations
A. Assembly Occupancies Within Malls
Assembly occupancies (movie theaters, nightclubs, and large restaurants) with an occupant load of 500 or more must be located on an exterior wall of a covered mall building and adjacent to the mall’s exits. A maximum of 50 percent of the means of egress from these assembly occupancies is permitted to discharge into the mall .
B. Exit Passageway Service Areas
As a general rule, openings from normally unoccupied spaces are prohibited in exit passageways. In the case of mall buildings, service spaces are permitted to open into exit passageways provided the fire-resistance protection of the exit passageway is maintained. Service areas are limited to mechanical rooms and building service areas .
C. Security Grilles and Doors
Limits to the use of security grilles as a part of the means of egress include :
Requirement Details Business Hours During business hours, a grille must remain in its full, open position . Maximum Use Security grilles cannot be used for more than 50 percent of the exits serving a space . Sole Means of Egress A grille may be partially closed at a sole means of egress when less than 10 persons occupy the space . Two-Egress Space A grille may be partially closed at one opening of a two-egress space when less than 50 persons occupy the space . D. Existing Mall Buildings
Existing mall buildings are subject to NFPA 101 Chapter 37 (Existing Mercantile Occupancies). Key distinctions include :
Requirement New (Chapter 36) Existing (Chapter 37) Atrium Smoke Control Required for new atriums Existing, previously approved atriums may not require smoke control Mall Travel Distance Per Chapter 36 requirements May be increased an additional 200 ft if specific conditions are met Important Note on Existing Atriums: For existing, previously approved atriums under NFPA 101, there may be no requirement for a smoke evacuation system unless a code analysis shows one is needed to maintain a tenable means of egress . However, an addition of a floor to an existing mall may classify it as new under NFPA rules, triggering current requirements .
◆ Section 8: Design Checklist
Use this checklist to verify fire safety provisions in covered mall design:
Item Status Notes Automatic Sprinkler System ☐ Throughout the mall and all tenant spaces . Mall Sprinkler Independence ☐ Separate from tenant spaces . Mall Width (≥ 20 ft aggregate) ☐ Minimum aggregate width . Minimum Mall Width (≥ 10 ft) ☐ No portion less than 10 ft . Height Maintenance (8 ft) ☐ Maintained to a height of 8 feet . Tenant Egress Independent ☐ Each tenant has its own required exits . Anchor Building Egress ☐ Independent from the mall . Smoke Control ☐ Where atrium or >2 stories . Kiosk Compliance ☐ Sprinklered and separation requirements . Security Grilles ☐ Compliance with use limitations . Emergency Power ☐ Required where floor area >50,000 sq ft . Emergency Voice/Alarm ☐ Required where floor area >50,000 sq ft . Verify Local AHJ Requirements ☐ Local amendments and adopted edition control.
◆ Section 9: Common Mistakes and How to Avoid Them
Mistake Why It’s a Problem How to Fix Assuming mall provisions always apply May lead to non-compliance for multi-level buildings. Check if the building meets the definition of a mall under the applicable code . Inadequate mall width Egress is blocked by kiosks and displays. Maintain 20 ft aggregate width and 10 ft minimum clear width . Not separating tenant sprinklers A fire in one tenant can shut down the entire mall. Ensure mall sprinklers are independent from tenant spaces . Ignoring kiosk requirements Combustible kiosks without sprinklers create a fire hazard. Meet kiosk construction, sprinkler, and separation requirements . Assuming emergency power is always required May over-design for smaller malls. Emergency power is required only where floor area >50,000 sq ft . Assuming voice/alarm is always required May over-design for smaller malls. Voice/alarm is required only where floor area >50,000 sq ft . Applying wrong edition section numbers May cite incorrect code sections. Verify section numbers against the edition adopted by your jurisdiction . Assuming smoke control required for all existing atriums May over-design for existing buildings. Existing, previously approved atriums may not require smoke control .
◆ Section 10: Conclusion
Covered mall buildings present unique fire safety challenges that require careful attention to egress, sprinkler protection, smoke control, and ongoing operational permits. By understanding the definitions, applying the correct code provisions, and maintaining proper documentation, you can design and operate safe mall environments.
Take Action Today:
- Determine if your building is a covered mall building under the applicable code .
- Provide independent sprinkler systems for the mall and tenant spaces .
- Maintain adequate mall width for egress (20 ft aggregate, 10 ft minimum) .
- Address kiosk requirements for construction, sprinkler protection, and separation .
- Verify smoke control requirements based on atrium and building height .
- Verify emergency power and voice/alarm requirements based on the 50,000 sq ft threshold .
- Understand the security grille limitations for egress .
- Always verify local amendments and the adopted code edition with your AHJ.
Continue Reading from Our Series:
- Read more about: How to Design Fire Safety for Atriums and Large Volumes
- Learn more: How to Design Fire Safety for Underground Buildings and Basements
- Related guide: How to Design for Fire Safety in High-Rise Buildings
How to Design Fire Safety for Covered Mall Buildings