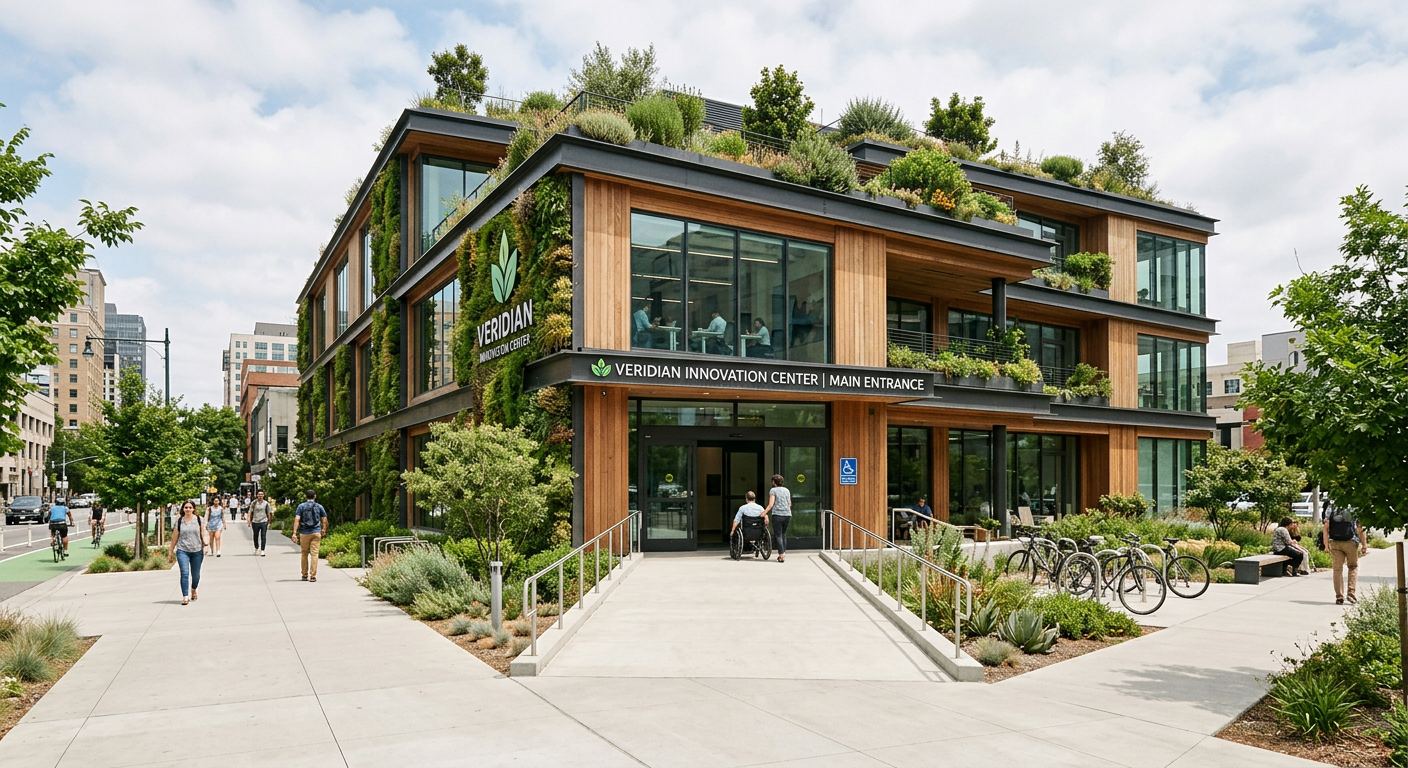
The buildings of the future must be more than just structures—they must be safe, accessible, and sustainable. These three pillars are not separate goals but interconnected elements of a holistic design approach[1][2][3].
This article presents a vision for commercial building design that integrates:
-
Safety (fire protection, life safety, and emergency preparedness).
-
Accessibility (ADA compliance and universal design).
-
Sustainability (energy efficiency, green certifications, and environmental responsibility).
◆ Section 1: The Three Pillars of Holistic Design
| Pillar | Core Focus | Key Outcomes |
|---|---|---|
| Safety | Protecting occupants and property from fire and emergencies[1]. | Fire protection systems, means of egress, emergency planning[1]. |
| Accessibility | Ensuring buildings are usable by all people[2]. | ADA compliance, universal design, inclusive features[2]. |
| Sustainability | Reducing environmental impact and operating costs[3]. | Energy efficiency, green certifications, sustainable materials[3]. |
Pro Tip: The three pillars are mutually reinforcing—safe buildings are more sustainable, and accessible buildings are safer for everyone.
◆ Section 2: Designing for Safety
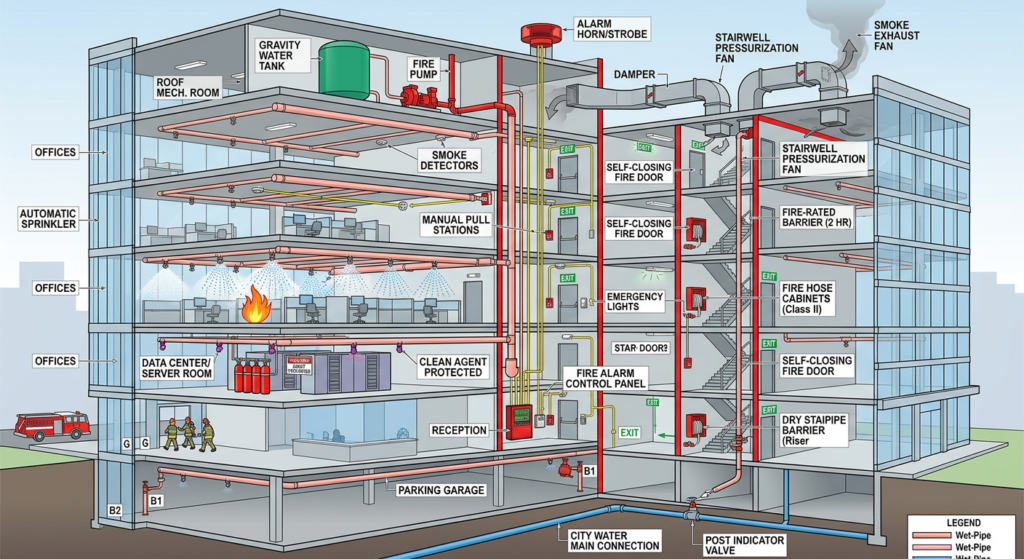
Safety is the foundation of any commercial building design[1].
| Element | Key Requirements | Code Reference |
|---|---|---|
| Means of Egress | Clear, unobstructed paths to exits[1]. | NFPA 101, Chapter 7 |
| Fire Protection | Sprinklers, alarms, extinguishers[4][5][6]. | NFPA 13, NFPA 72, NFPA 10 |
| Emergency Lighting | 1 foot-candle average, 90-minute duration[1]. | NFPA 101, 7.9 |
| Fire Doors | Self-closing, rated assemblies[7]. | NFPA 80 |
| Hazardous Areas | Separation and protection[1]. | NFPA 101, 8.7 |
| Emergency Planning | Fire safety plans, drills, training[1]. | NFPA 101, Chapter 4 |
Design Strategies:
| Strategy | Application | Benefit |
|---|---|---|
| Passive Fire Protection | Fire-resistive construction, compartmentation[1]. | Contains fire and smoke. |
| Active Fire Protection | Sprinklers, alarms, extinguishers[4][5][6]. | Detects, controls, and extinguishes fires. |
| Emergency Preparedness | Training, drills, and planning[1]. | Ensures occupants know what to do. |
| Integration | Fire alarm integration with HVAC, lighting, and security[5]. | Coordinated emergency response. |
◆ Section 3: Designing for Accessibility
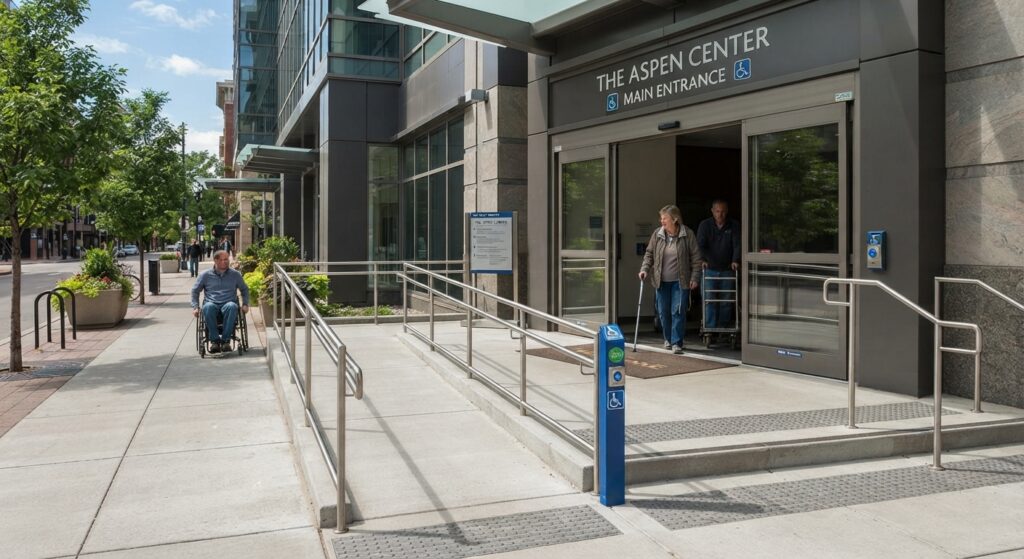
Accessibility is not just about compliance—it is about creating buildings that work for everyone[2][8].
| Element | Key Requirements | Code Reference |
|---|---|---|
| Accessible Route | Path from public way to building entrance[2]. | ADA Standards, Chapter 4 |
| Accessible Parking | Based on total number of spaces[2]. | ADA Standards, Chapter 5 |
| Door Clear Width | Minimum 32 inches[2]. | ADA Standards, 404.2.3 |
| Door Hardware | Lever handles[2]. | ADA Standards, 404.2.6 |
| Accessible Restrooms | Clear floor space, grab bars[2]. | ADA Standards, Chapter 6 |
| Signage | Braille and raised characters[2]. | ADA Standards, Chapter 7 |
Design Strategies:
| Strategy | Application | Benefit |
|---|---|---|
| Universal Design | Design for people of all abilities[8]. | Creates inclusive spaces. |
| All-Gender Restrooms | Single-stall, lockable restrooms[8]. | Welcomes everyone. |
| Quiet Rooms | Calm spaces for people with sensory needs[8]. | Supports neurodiversity. |
| Age-Friendly Design | Handrails, non-slip flooring, good lighting[8]. | Supports older adults. |
| Wayfinding | Clear signage, high contrast, tactile surfaces[8]. | Helps people navigate independently. |
Pro Tip: Accessibility is not just about ramps and restrooms—it is about creating a welcoming environment for everyone[8].
◆ Section 4: Designing for Sustainability
Sustainability is a business imperative, not just an environmental goal[3][9].
| Element | Key Requirements | Code/Standard |
|---|---|---|
| Energy Efficiency | R-values, continuous insulation, high-performance glazing[3]. | IECC, ASHRAE 90.1 |
| Sustainable Materials | Recycled, reclaimed, and locally sourced materials[9]. | LEED, BREEAM |
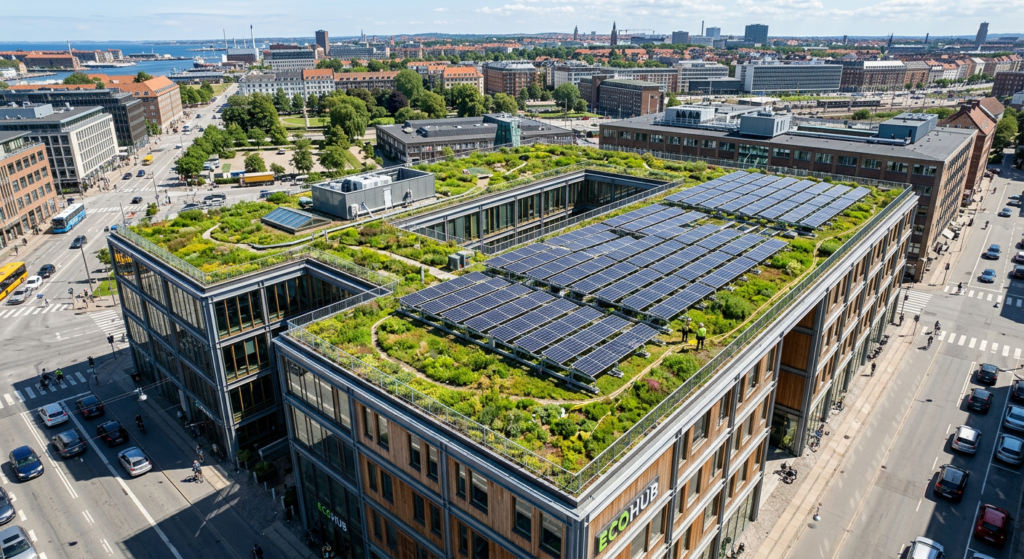
| Renewable Energy | Solar panels, wind turbines[9]. | LEED, BREEAM |
| Water Efficiency | Low-flow fixtures, rainwater harvesting[9]. | LEED, BREEAM |
| Green Certifications | LEED, WELL, BREEAM, ENERGY STAR[9]. | Various |
Design Strategies:
| Strategy | Application | Benefit |
|---|---|---|
| Passive Design | Orientation, daylighting, natural ventilation[3]. | Reduces energy loads. |
| High-Performance Envelope | Continuous insulation, air barriers, high-performance glazing[3]. | Reduces heating and cooling loads. |
| Renewable Energy | Solar panels, geothermal, wind[9]. | Reduces operating costs. |
| Sustainable Materials | Recycled, reclaimed, and local materials[9]. | Reduces embodied carbon. |
| Green Certifications | LEED, WELL, BREEAM[9]. | Increases property value and tenant attraction. |
Pro Tip: Sustainability and safety go hand in hand—many green features also enhance fire safety (e.g., non-combustible materials)[3][9].
◆ Section 5: Integrating the Three Pillars
| Integration Point | How It Works | Benefit |
|---|---|---|
| Safe + Sustainable | Non-combustible materials, fire-resistive construction[1][3]. | Reduces fire risk and environmental impact. |
| Safe + Accessible | Accessible means of egress, clear signage[1][2]. | Ensures everyone can evacuate safely. |
| Sustainable + Accessible | Universal design, healthy materials, good indoor air quality[3][8]. | Supports occupant health and well-being. |
| All Three | Holistic design that considers safety, accessibility, and sustainability from the start. | Creates buildings that are safe, inclusive, and environmentally responsible. |
Pro Tip: Integrate the three pillars from the schematic design phase—retrofitting is always more expensive[1][2][3].
◆ Section 6: The Business Case for Holistic Design
| Benefit | Impact |
|---|---|
| Higher Property Value | Safe, accessible, and sustainable buildings command premium rents[9]. |
| Lower Operating Costs | Energy efficiency reduces utility bills[3]. |
| Tenant Attraction and Retention | Tenants prefer buildings that are safe, inclusive, and green[2][9]. |
| Reduced Liability | Fewer lawsuits and compliance issues[1]. |
| Brand Reputation | Demonstrates commitment to people and the planet[9]. |
| Future-Proofing | Meets evolving codes and standards[1][2][3]. |
◆ Section 7: A Checklist for Holistic Design
| Category | Checklist Item | Status |
|---|---|---|
| Safety | Fire protection systems designed and installed[1]. | ☐ |
| Safety | Means of egress clear and compliant[1]. | ☐ |
| Safety | Emergency plan developed and communicated[1]. | ☐ |
| Accessibility | Accessible route from public way[2]. | ☐ |
| Accessibility | Accessible parking provided[2]. | ☐ |
| Accessibility | Accessible restrooms designed[2]. | ☐ |
| Sustainability | Energy-efficient envelope designed[3]. | ☐ |
| Sustainability | Sustainable materials specified[9]. | ☐ |
| Sustainability | Green certification targeted[9]. | ☐ |
| Integration | Safety, accessibility, and sustainability integrated from the start[1][2][3]. | ☐ |
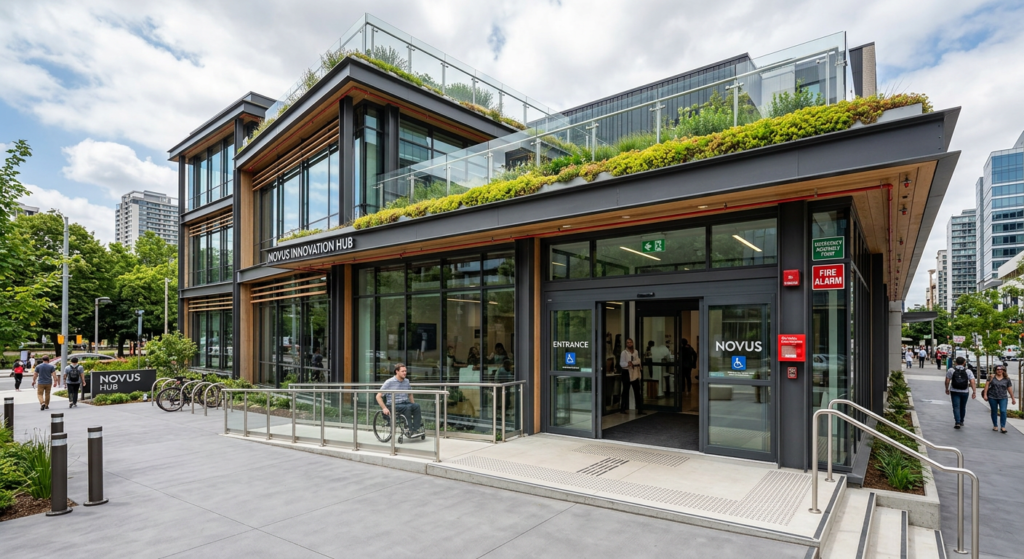
◆ Conclusion
Designing a building that is safe, accessible, and sustainable is not just a noble goal—it is a smart business decision. By integrating these three pillars from the start, you can create buildings that:
-
Protect occupants and property from fire and emergencies[1].
-
Welcome everyone regardless of ability[2].
-
Reduce environmental impact and operating costs[3].
Take Action Today:
-
Adopt a holistic design approach—consider safety, accessibility, and sustainability together.
-
Engage specialists—fire protection engineers, accessibility consultants, and sustainability experts.
-
Set clear goals—target specific safety standards, accessibility features, and green certifications.
-
Measure and verify—commission systems and track performance post-occupancy.
Continue Reading from Our Series:
-
Read more about: Top 10 Building Code Questions Answered
-
Learn more: The Architect’s Checklist for Building Code Compliance
-
Related guide: The Ultimate Guide to Commercial Building Safety
References & Notes:
[1] NFPA 101, Life Safety Code, 2012 Edition.
[2] ADA Standards for Accessible Design, 2010.
[3] International Energy Conservation Code (IECC), 2021 Edition.
[4] NFPA 13, Standard for the Installation of Sprinkler Systems.
[5] NFPA 72, National Fire Alarm and Signaling Code, 2019 Edition.
[6] NFPA 10, Standard for Portable Fire Extinguishers.
[7] NFPA 80, Standard for Fire Doors and Other Opening Protectives.
[8] The 7 Principles of Universal Design, Center for Universal Design.
[9] LEED v4.1 for Building Design and Construction.