
For architects, navigating building codes is a daily reality. The complexity of NFPA 101, the IBC, and local amendments can be overwhelming. Yet, code compliance is not just about avoiding penalties—it is about ensuring the safety and well-being of the people who will occupy your buildings[1][2].
This checklist is designed to be a practical, easy-to-use reference for architects at every stage of the design process. It covers the key areas of code compliance, from occupancy classification to fire protection systems.
◆ Section 1: Occupancy Classification and Use
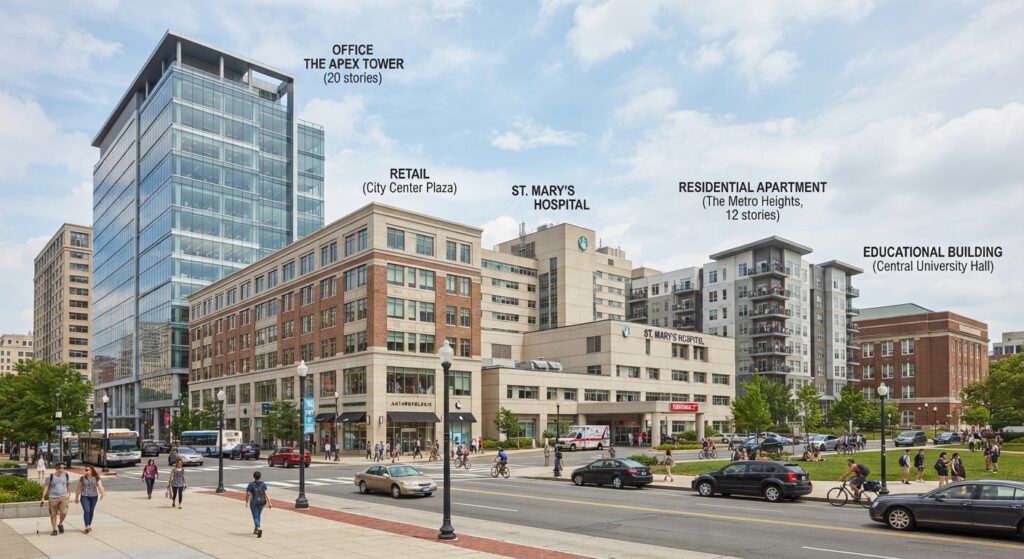
The first step in any code-compliant design is correctly classifying the building’s occupancy[1][3].
| Checklist Item | Status | Notes |
|---|---|---|
| Occupancy Type Identified | ☐ | Determine the primary occupancy (e.g., Business, Assembly, Educational)[1]. |
| Mixed Occupancies Identified | ☐ | Identify all occupancy types in the building[1]. |
| Hazard Classification | ☐ | Classify contents as Low, Ordinary, or High Hazard[1]. |
| Occupant Load Calculated | ☐ | Use NFPA 101 Table 7.3.1.2[1][3]. |
| Occupancy Separation | ☐ | Verify fire-resistance ratings between occupancies[1]. |
Pro Tip: When in doubt, consult with the local Authority Having Jurisdiction (AHJ) early in the design process[3].
◆ Section 2: Means of Egress
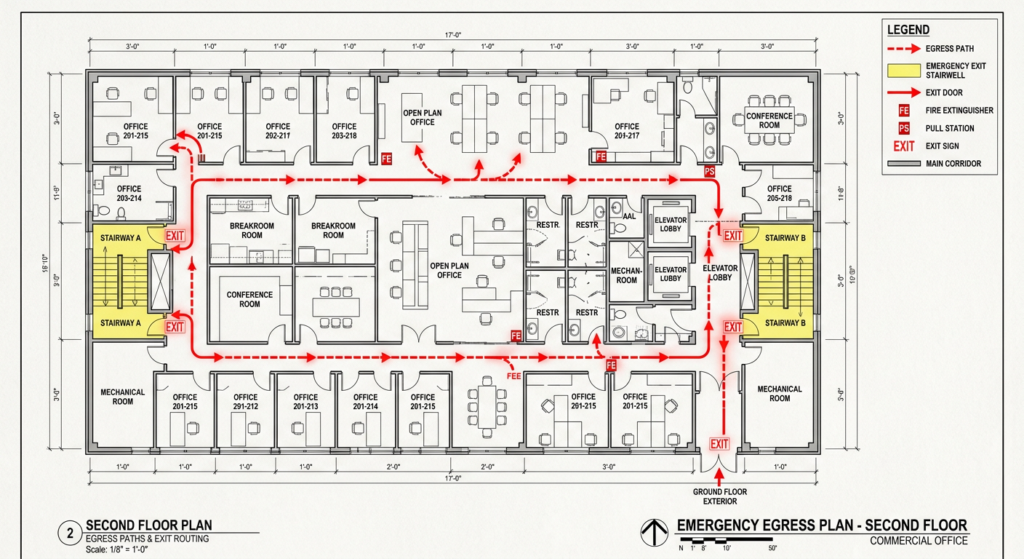
The means of egress is the most critical life safety feature in any building[1][4].
| Checklist Item | Status | Notes |
|---|---|---|
| Number of Exits | ☐ | Verify minimum number based on occupant load (Table 7.4.1.2)[1]. |
| Exit Remoteness | ☐ | Ensure exits are remote from each other[1]. |
| Travel Distance | ☐ | Verify maximum travel distance for occupancy[1]. |
| Common Path of Travel | ☐ | Verify maximum common path of travel[1]. |
| Dead-End Corridors | ☐ | Verify maximum dead-end length[1]. |
| Exit Signs | ☐ | Ensure signs are illuminated and visible[1]. |
| Emergency Lighting | ☐ | Ensure emergency lighting is provided and tested[1]. |
| Door Swing | ☐ | Verify doors swing in the direction of egress travel[1]. |
| Door Hardware | ☐ | Ensure panic hardware where required (OL > 50 or high hazard)[1][4]. |
| Corridor Width | ☐ | Verify minimum width for occupancy[1]. |
| Stair Width | ☐ | Verify minimum width based on occupant load[1]. |
| Stair Dimensions | ☐ | Verify riser height (≤ 180 mm) and tread depth (≥ 280 mm)[1]. |
| Handrails | ☐ | Ensure handrails on both sides of stairs[1]. |
| Exit Discharge | ☐ | Verify direct path to the outside[1]. |
Pro Tip: Walk the path of egress during the design phase to identify potential issues[4].
◆ Section 3: Fire Protection Systems
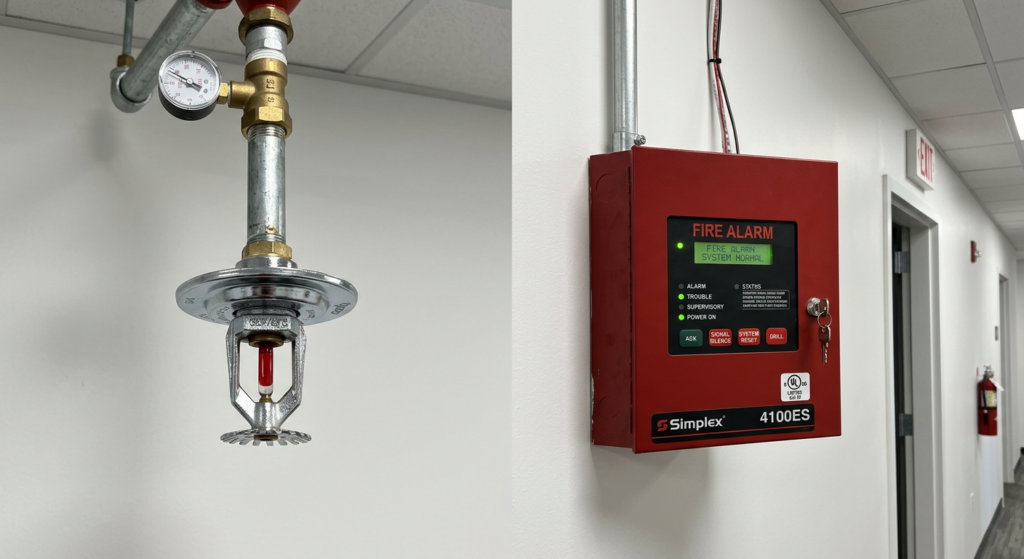
Fire protection systems are essential for detecting, controlling, and extinguishing fires[5][6][7].
| Checklist Item | Status | Notes |
|---|---|---|
| Fire Alarm System | ☐ | Verify if required by occupancy[5]. |
| Manual Call Points | ☐ | Located within 5 ft of exits, 42-48 inches high[5]. |
| Smoke Detectors | ☐ | Verify placement and spacing[5]. |
| Fire Sprinkler System | ☐ | Verify if required by occupancy or building height[6]. |
| Sprinkler Head Clearance | ☐ | Ensure 18-inch clearance below heads[6]. |
| Fire Extinguishers | ☐ | Verify type, placement, and mounting height[7]. |
| Standpipe System | ☐ | Verify if required by building height[8]. |
| Fire Pump | ☐ | Verify location and access[8]. |
Pro Tip: Coordinate with the fire protection engineer early in the design process[6].
◆ Section 4: Building Construction and Compartmentation
The building’s construction must provide adequate fire resistance and compartmentation[2][9].
| Checklist Item | Status | Notes |
|---|---|---|
| Construction Type | ☐ | Verify Type I–V and required fire-resistance ratings[2]. |
| Fire Barriers | ☐ | Verify fire-resistance ratings (1-hour to 3-hour)[2]. |
| Smoke Barriers | ☐ | Verify 1-hour fire-resistance rating[1]. |
| Fire Doors | ☐ | Verify fire-resistance ratings and self-closing devices[9]. |
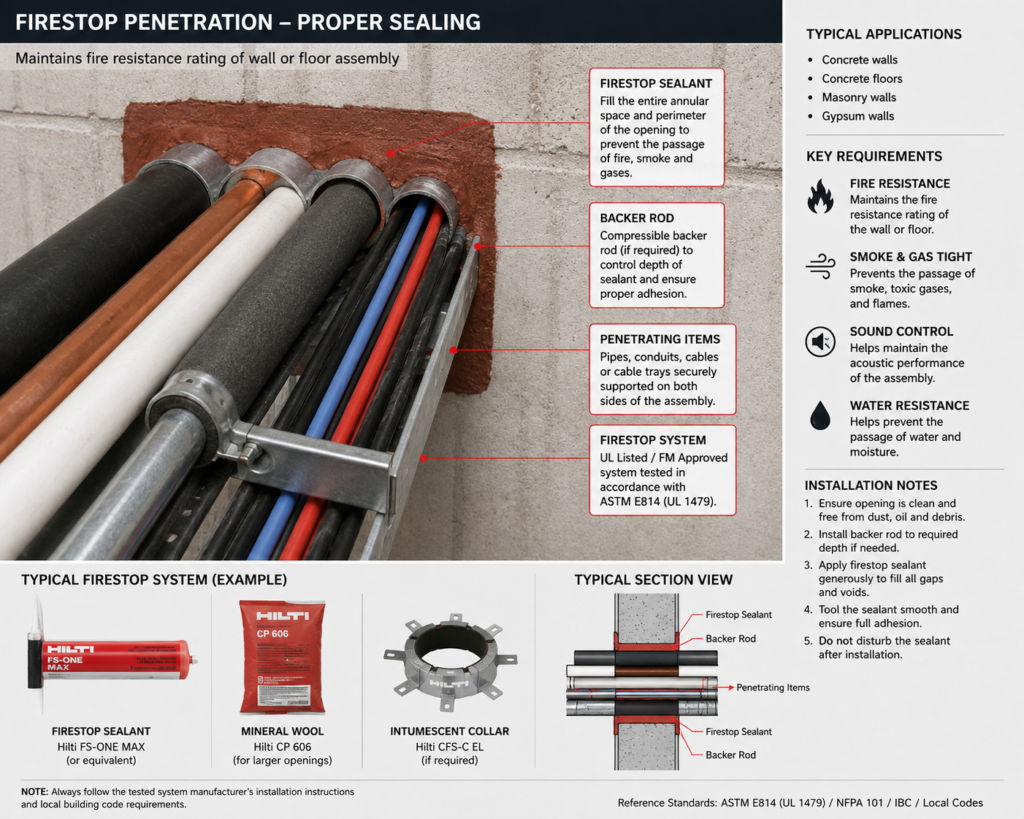
| Firestops | ☐ | Verify firestopping at all penetrations[2]. |
| Vertical Openings | ☐ | Verify protection of shafts, stairs, and chutes[1]. |
| Hazardous Areas | ☐ | Verify separation and protection[1]. |
| Exterior Walls | ☐ | Verify fire-resistance rating based on property line distance[2]. |
Pro Tip: Firestopping is often overlooked—ensure it is detailed in the construction documents[2].
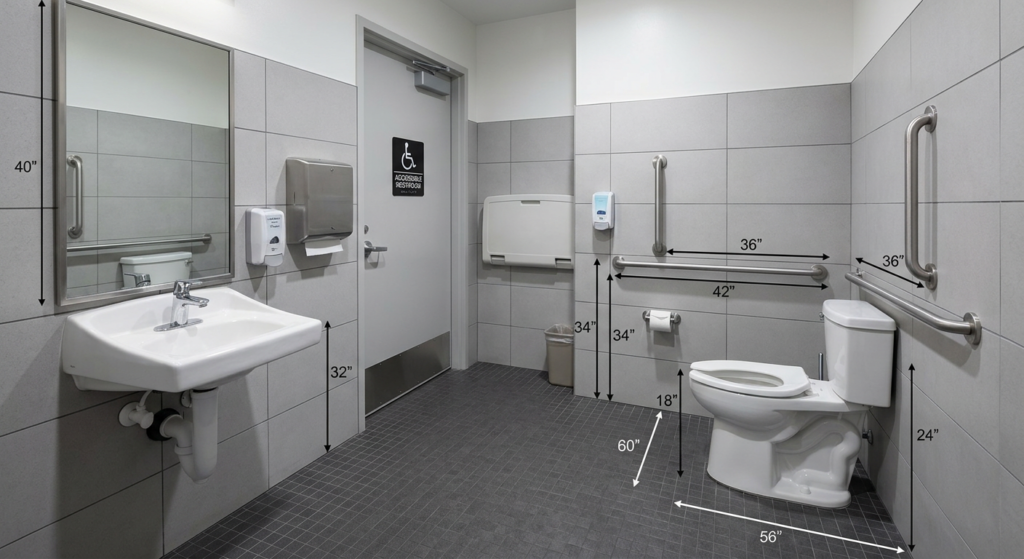
◆ Section 5: Accessibility and ADA Compliance
Accessibility is a critical component of building code compliance[10].
| Checklist Item | Status | Notes |
|---|---|---|
| Accessible Route | ☐ | Verify path from public way to building entrance[10]. |
| Accessible Parking | ☐ | Verify number and location of accessible spaces[10]. |
| Door Clear Width | ☐ | Verify minimum 32 inches clear opening[10]. |
| Door Hardware | ☐ | Lever handles (no round knobs)[10]. |
| Accessible Restrooms | ☐ | Verify clear floor space, grab bars, and fixtures[10]. |
| Signage | ☐ | Verify Braille and raised characters on signs[10]. |
| Accessible Means of Egress | ☐ | Verify access to exits for individuals with disabilities[1][10]. |
Pro Tip: Accessibility is not just about compliance—it is about creating buildings that work for everyone[10].
◆ Section 6: Interior Finish and Contents
Interior finishes must meet flame spread and smoke-developed requirements[1][11].
| Checklist Item | Status | Notes |
|---|---|---|
| Interior Wall Finish | ☐ | Verify Class A, B, or C based on occupancy[1]. |
| Interior Ceiling Finish | ☐ | Verify Class A, B, or C based on occupancy[1]. |
| Interior Floor Finish | ☐ | Verify Class I or II where required[1]. |
| Flame Spread Rating | ☐ | Verify materials meet requirements[11]. |
| Smoke-Developed Rating | ☐ | Verify materials meet requirements (≤ 450)[11]. |
| Draperies and Curtains | ☐ | Verify flame resistance (NFPA 701)[1]. |
Pro Tip: Select materials with the highest flame spread rating (Class A) for corridors and exit enclosures[1][11].
◆ Section 7: Emergency Planning and Documentation
Emergency planning ensures that occupants know what to do in an emergency[1][12].
| Checklist Item | Status | Notes |
|---|---|---|
| Fire Safety Plan | ☐ | Verify plan is developed and current[1]. |
| Fire Drills | ☐ | Verify drills are conducted and documented[1]. |
| Employee Training | ☐ | Verify training is provided and documented[12]. |
| Fire Safety Director | ☐ | Verify designation and training[1]. |
| Floor Wardens | ☐ | Verify designation and training[1]. |
| Inspection Records | ☐ | Verify maintenance of records for at least 3 years[1]. |
Pro Tip: Document everything—inspection records are essential for compliance and liability protection[1].

◆ Section 8: Special Considerations
| Checklist Item | Status | Notes |
|---|---|---|
| High-Rise Buildings | ☐ | Verify additional requirements (Chapter 11)[1]. |
| Atriums | ☐ | Verify smoke control and separation[1]. |
| Refuge Floors | ☐ | Verify if required by building height[1]. |
| Smoke Control Systems | ☐ | Verify design and testing[1]. |
| Emergency Voice Communication | ☐ | Verify if required by occupancy[1]. |
◆ Section 9: Common Mistakes and How to Avoid Them
| Mistake | Why It’s a Problem | How to Fix |
|---|---|---|
| Incorrect Occupant Load | Leads to inadequate exits[1]. | Accurately calculate occupant load[1]. |
| Inadequate Exit Width | Undersized exits[1]. | Verify capacity factors (NFPA 101 Table 7.3.3.1)[1]. |
| Missing Firestops | Fire spread through penetrations[2]. | Detail firestops in construction documents[2]. |
| Improper Door Swing | Obstruction of egress[1]. | Verify swing direction[1]. |
| Non-Compliant Interior Finish | Fire spread[1]. | Verify flame spread ratings[1]. |
| Ignoring Accessibility | ADA violations[10]. | Design for accessibility from the start[10]. |
◆ Conclusion
Code compliance is a critical responsibility for architects. By using this checklist, you can ensure that your designs meet the requirements of NFPA 101, the IBC, and other applicable codes.
Take Action Today:
-
Download or print this checklist and use it on your next project.
-
Review your current projects against the checklist.
-
Share this checklist with your colleagues and team members.
Continue Reading from Our Series:
-
Read more about: The Ultimate Guide to Commercial Building Safety
-
Learn more: How to Conduct a Fire Safety Audit
-
Related guide: Corridor, Door, and Stair Width Requirements
References & Notes:
[1] NFPA 101, Life Safety Code, 2012 Edition.
[2] International Building Code (IBC), 2021 Edition.
[3] NFPA 101, 6.1 (Classification of Occupancy).
[4] NFPA 101, Chapter 7 (Means of Egress).
[5] NFPA 72, National Fire Alarm and Signaling Code, 2019 Edition.
[6] NFPA 13, Standard for the Installation of Sprinkler Systems.
[7] NFPA 10, Standard for Portable Fire Extinguishers.
[8] NFPA 20, Standard for the Installation of Stationary Pumps for Fire Protection.
[9] NFPA 80, Standard for Fire Doors and Other Opening Protectives.
[10] ADA Standards for Accessible Design, 2010.
[11] NFPA 101, Chapter 10 (Interior Finish).
[12] OSHA 1910.157, Portable Fire Extinguishers.