
Building codes can be complex and confusing. Whether you are an architect designing a new commercial building or a building owner planning a renovation, questions about code requirements are inevitable.
This FAQ answers the top 10 most common building code questions based on real-world inquiries from architects, building owners, and facility managers[1][2][3].
◆ Question 1: How do I determine the occupant load of my building?
Answer: The occupant load is calculated using NFPA 101 Table 7.3.1.2 (Occupant Load Factors)[1][4].
Steps:
| Step | Action |
|---|---|
| 1 | Identify the use of the space (e.g., Business, Assembly, Mercantile)[4]. |
| 2 | Measure the floor area (gross or net, as specified)[4]. |
| 3 | Divide the floor area by the occupant load factor[4]. |
Example:
-
Business office: 10,000 sq ft ÷ 100 sq ft/person = 100 occupants[4].
Pro Tip: Always round up to the nearest whole person[4].
◆ Question 2: How many exits does my building need?
Answer: The number of exits depends on the occupant load and the occupancy type[1][5].
| Occupant Load | Minimum Number of Exits |
|---|---|
| 1–500 | 2 |
| 501–1,000 | 3 |
| 1,001+ | 4 |
Exceptions: Single exits are permitted in specific circumstances (e.g., small buildings, low occupant loads)[1][5].
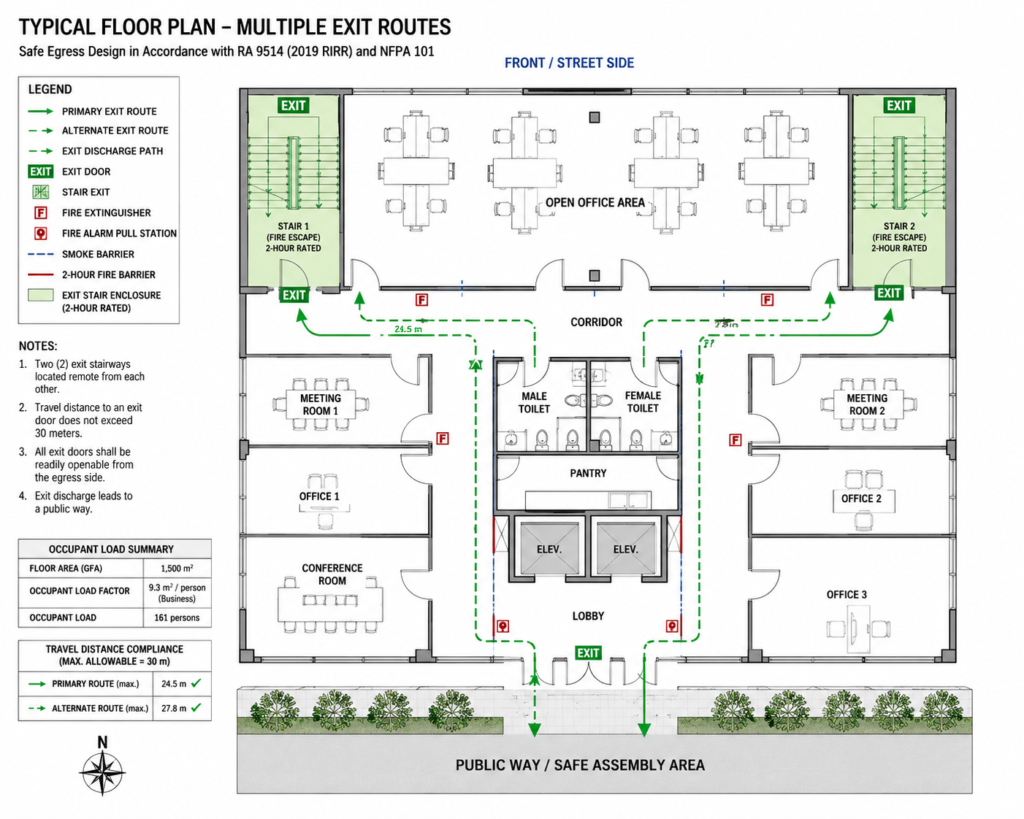
◆ Question 3: What is the difference between a common path of travel and a dead-end corridor?
Answer: These are two distinct concepts in NFPA 101[1][6].
| Feature | Common Path of Travel | Dead-End Corridor |
|---|---|---|
| Definition | Distance before two exits are available[6]. | Corridor with only one exit direction[6]. |
| When Measured | Before a choice of exits is available[6]. | After two exits are available[6]. |
| Limits | Typically 15–30 m (varies by occupancy)[6]. | Typically 6–15 m (varies by occupancy)[6]. |
Example: A long hallway that ends in a storage room is a dead-end corridor. The distance from an office door to the point where you can choose between Exit A and Exit B is the common path of travel[6].
◆ Question 4: What are the requirements for fire doors?
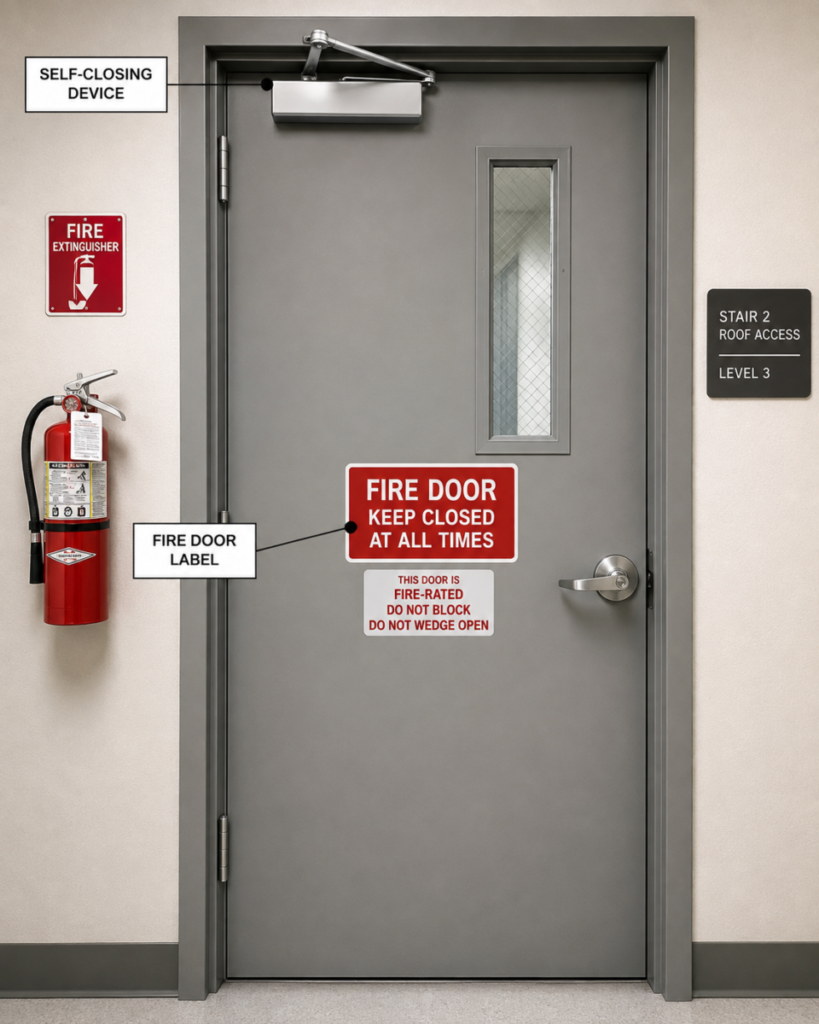
Answer: Fire doors must meet specific requirements to prevent fire and smoke spread[1][7].
| Requirement | Details |
|---|---|
| Rating | 20-minute to 3-hour, depending on the wall rating[7]. |
| Self-Closing | Must close automatically after opening[7]. |
| Latching | Must latch automatically when closed[7]. |
| Label | Must have a permanent label from an approved testing laboratory[7]. |
| Clearance | Maximum 3/4 inch for steel doors, 1/8 inch for wood doors[7]. |
| Undercut | Maximum 3/4 inch[7]. |
Pro Tip: Never prop open a fire door—it renders it useless in a fire[7].
◆ Question 5: When is a fire alarm system required?
Answer: Fire alarm system requirements vary by occupancy type[1][5].
| Occupancy Type | Requirement |
|---|---|
| Ambulatory | Required |
| Assembly | Required if OL > 300 |
| Business | Required if 2+ stories, 50+ occupants above/below exit discharge, or 300+ total occupants |
| Educational | Required (with limited exceptions) |
| Healthcare | Required |
| Hotels & Dormitories | Required |
| Apartments | Required if 4+ stories or > 11 units |
| Mercantile | Required for Class A |
| Industrial | Required (with exceptions) |
| Storage | Required (with exceptions) |
Pro Tip: Always check the specific occupancy chapter (12–42) for exceptions[1][5].
◆ Question 6: What is the maximum travel distance in a commercial building?
Answer: Travel distance limits vary by occupancy and whether the building is sprinklered[1][8].
| Occupancy Type | Sprinklered | Not Sprinklered |
|---|---|---|
| Ambulatory | 61 m | 46 m |
| Assembly | 76 m | 61 m |
| Business | 91 m | 61 m |
| Educational | 61 m | 46 m |
| Healthcare | 61 m | 61 m |
| Mercantile | 76 m | 46 m |
Pro Tip: Travel distance is measured along the natural path of travel, not a straight line[8].
◆ Question 7: What is the minimum corridor width?
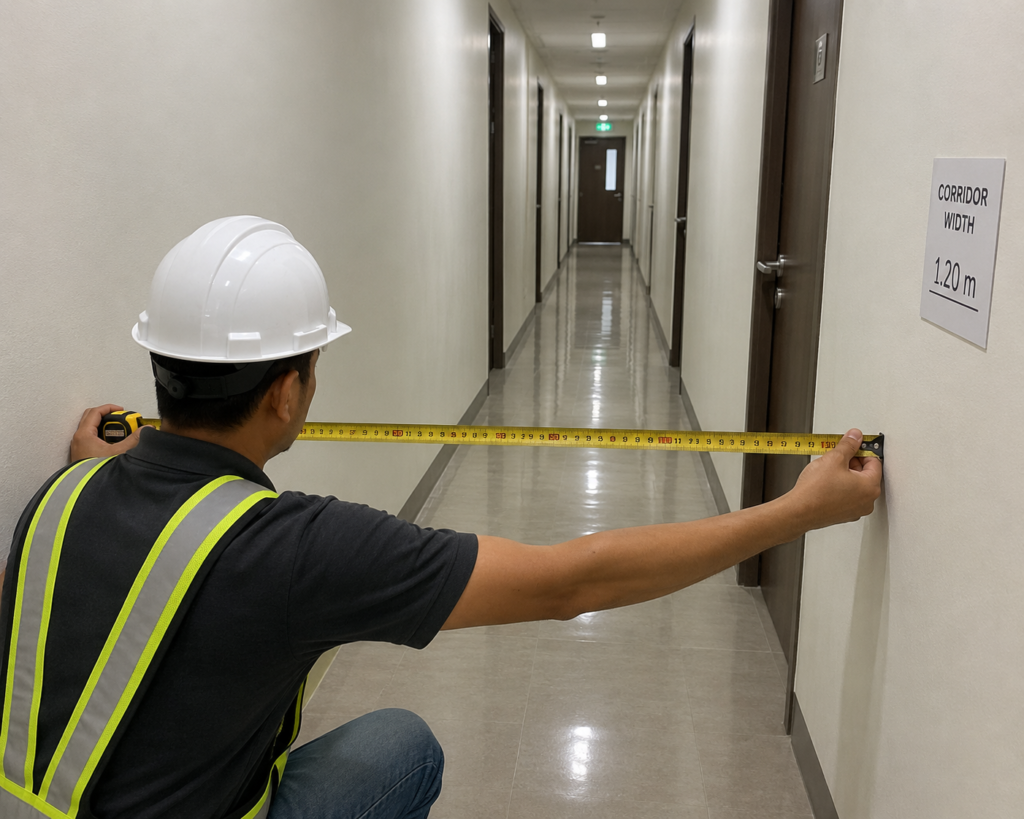
Answer: Corridor width requirements vary by occupancy type[1][9].
| Occupancy Type | Minimum Width |
|---|---|
| Business (OL > 50) | 1120 mm |
| Business (OL < 50) | 900 mm |
| Ambulatory | 1120 mm |
| Educational | 1830 mm |
| Healthcare | 2440 mm (hospitals) / 1120 mm (other areas) |
| Hotels & Dormitories | 1120 mm |
| Apartments | 1120 mm (OL > 50) |
Pro Tip: For mercantile and storage occupancies, corridor width is calculated using egress capacity factors[9].
◆ Question 8: What are the requirements for fire extinguishers?
Answer: Fire extinguishers must meet specific requirements for type, placement, and maintenance[1][10].
| Requirement | Details |
|---|---|
| Type | Based on fire class (A, B, C, D, K)[10]. |
| Placement | Maximum travel distance: 75 ft (Class A), 50 ft (Class B)[10]. |
| Mounting Height | Top ≤ 5 ft (under 40 lbs), ≤ 3.5 ft (over 40 lbs)[10]. |
| Accessibility | Must be readily accessible, not blocked[10]. |
| Inspection | Monthly visual inspection, annual maintenance check[10]. |
Pro Tip: Use a mix of extinguisher types to cover different fire hazards[10].
◆ Question 9: What is the difference between a fire barrier and a smoke barrier?
Answer: These are two distinct types of fire-resistive construction[1][2].
| Feature | Fire Barrier | Smoke Barrier |
|---|---|---|
| Rating | 1-hour to 3-hour[2]. | 1-hour[1]. |
| Purpose | Prevent fire spread between occupancies[2]. | Limit the spread of smoke[1]. |
| Required Where | Mixed occupancies, hazardous areas[2]. | High-rise buildings, healthcare, large floor areas[1]. |
| Door Rating | 1.5-hour or as required[7]. | 1-hour or as required[7]. |
Pro Tip: Fire barriers are more restrictive than smoke barriers. Always check the occupancy chapter for specific requirements[1][2].
◆ Question 10: What are the ADA requirements for commercial buildings?
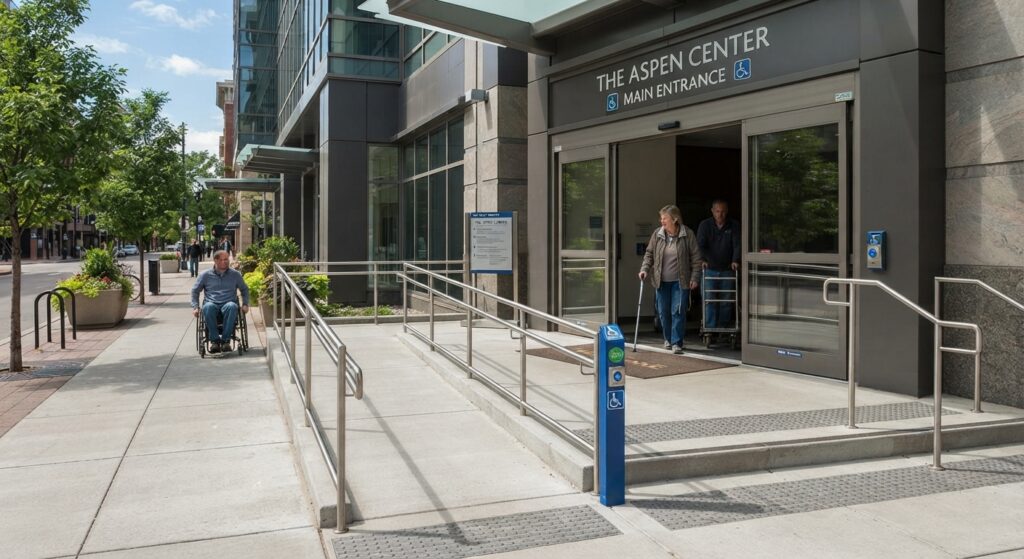
Answer: The ADA (Americans with Disabilities Act) sets requirements for accessibility[11].
| Requirement | Details |
|---|---|
| Accessible Route | From public way to building entrance[11]. |
| Accessible Parking | Based on total number of parking spaces[11]. |
| Door Clear Width | Minimum 32 inches[11]. |
| Door Hardware | Lever handles (no round knobs)[11]. |
| Accessible Restrooms | Clear floor space, grab bars, accessible fixtures[11]. |
| Signage | Braille and raised characters on signs[11]. |
| Accessible Means of Egress | Access to exits for individuals with disabilities[1][11]. |
Pro Tip: Accessibility is not just about compliance—it is about creating buildings that work for everyone[11].
◆ Section 2: Additional Resources
| Resource | Description |
|---|---|
| NFPA 101 – Life Safety Code | The primary code for life safety[1]. |
| International Building Code (IBC) | Building construction and fire-resistance[2]. |
| NFPA 72 – National Fire Alarm and Signaling Code | Fire detection and notification[3]. |
| NFPA 13 – Sprinkler Systems | Sprinkler system design[6]. |
| ADA Standards for Accessible Design | Accessibility requirements[11]. |
| Local Building Department | Local amendments and interpretations |
◆ Conclusion
Building codes can be complex, but having answers to common questions can make the process much easier. This FAQ is a starting point for understanding the key requirements that apply to most commercial buildings.
Take Action Today:
-
Bookmark this FAQ for quick reference.
-
Share it with colleagues and team members.
-
Contact your local AHJ for specific questions about your project.
Continue Reading from Our Series:
-
Read more about: The Architect’s Checklist for Building Code Compliance
-
Learn more: The Ultimate Guide to Commercial Building Safety
-
Related guide: Common NFPA 101 Violations and How to Fix Them
References & Notes:
[1] NFPA 101, Life Safety Code, 2012 Edition.
[2] International Building Code (IBC), 2021 Edition.
[3] NFPA 72, National Fire Alarm and Signaling Code, 2019 Edition.
[4] NFPA 101, Table 7.3.1.2 (Occupant Load Factors).
[5] NFPA 101, Table 7.4.1.2 (Number of Exits).
[6] NFPA 101, 7.5.1.1 and 7.5.1.3 (Dead-End and Common Path).
[7] NFPA 80, Standard for Fire Doors and Other Opening Protectives.
[8] NFPA 101, 7.6 (Travel Distance).
[9] NFPA 101, 7.3.3.1 (Egress Capacity Factors).
[10] NFPA 10, Standard for Portable Fire Extinguishers.
[11] ADA Standards for Accessible Design, 2010.