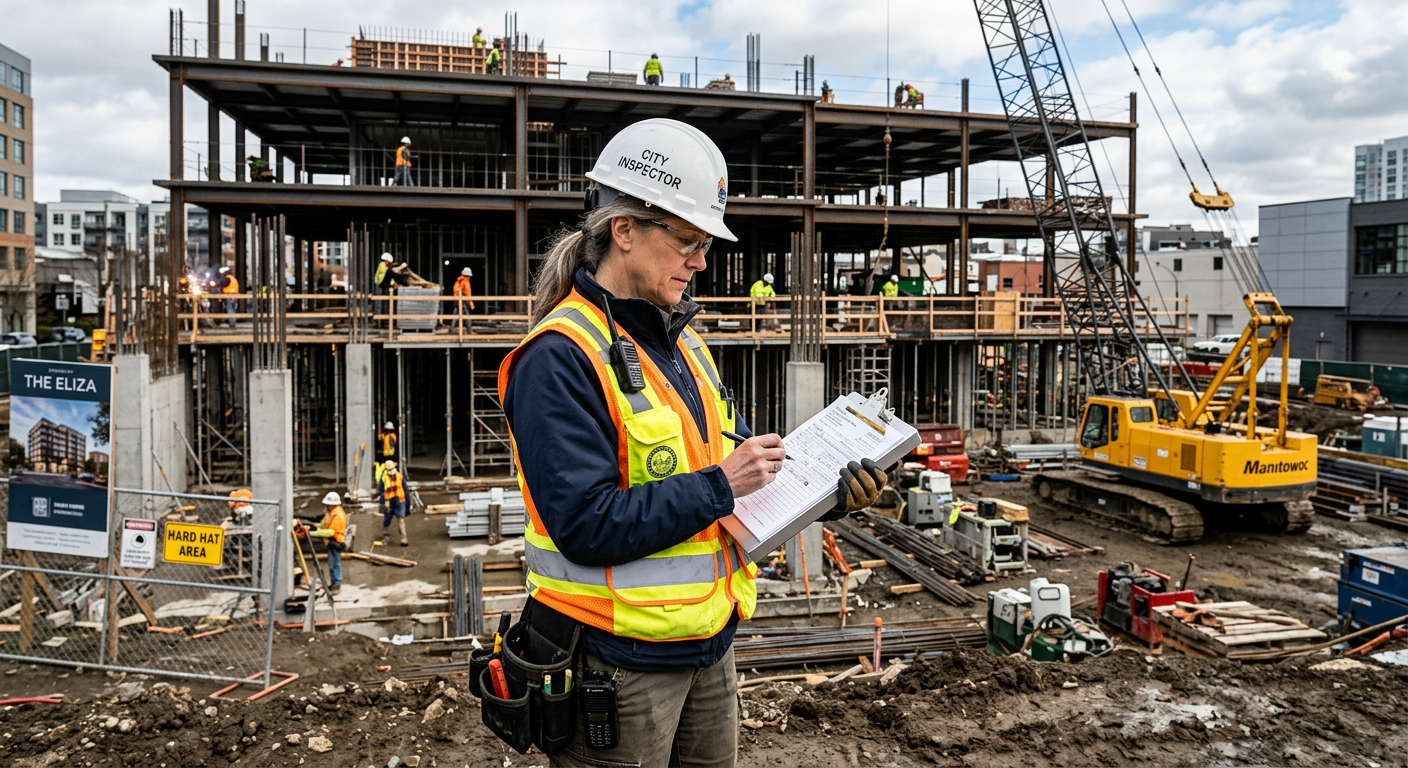
To architects and building owners, the building inspector can sometimes seem like an adversary—the person who shows up to point out problems and delay projects. But behind the hard hat and clipboard is a professional dedicated to ensuring that buildings are safe, code-compliant, and built to last.
This article takes you behind the scenes of a typical day in the life of a building inspector, revealing the challenges, surprises, and rewards of this essential profession.
◆ The Morning Routine
5:30 AM – Wake Up and Prepare
The day starts early for a building inspector. With a full schedule of site visits, the morning is critical for reviewing plans, checking emails, and planning the route.
| Task | Details |
|---|---|
| Review Plans | Check the plans for each site visit to understand the scope of work and potential issues. |
| Check Emails | Respond to inquiries from contractors, architects, and building owners. |
| Plan the Route | Optimize the driving route to maximize efficiency and minimize travel time. |
| Pack the Gear | Hard hat, safety vest, clipboard, tablet, camera, flashlight, and measuring tools. |
Pro Tip: A well-organized inspector is an efficient inspector. The morning routine sets the tone for the entire day.
◆ The First Site Visit
7:30 AM – Arrival at Site
The first stop of the day is typically a new construction site. The inspector is greeted by the site supervisor or project manager.
| Checklist Item | Status | Notes |
|---|---|---|
| Safety Gear Check | ☐ | Hard hat, safety vest, and steel-toed boots required. |
| Site Conditions | ☐ | Assess weather, site access, and safety hazards. |
| Plan Review | ☐ | Confirm the work being inspected matches the approved plans. |
| Preliminary Walkthrough | ☐ | Identify any obvious issues before the detailed inspection begins. |
What the Inspector Looks For:
| Area | Key Checks |
|---|---|
| Foundation | Proper depth, reinforcement, and waterproofing. |
| Structural Framing | Correct sizes, spacing, and connections. |
| Electrical | Proper wiring, grounding, and panel installation. |
| Plumbing | Correct pipe sizes, slope, and connections. |
| HVAC | Proper sizing, ductwork, and clearances. |
| Fire Protection | Sprinkler heads, alarms, and extinguisher placement. |
| Means of Egress | Exit doors, corridors, stairs, and signage. |
Example: On this particular morning, the inspector notices that the electrical panel does not have the required 30-inch clearance in front of it—a common but serious violation.
The Contractor’s Reaction: Frustration. The contractor was hoping to pass the inspection and move on. The inspector explains the requirement and gives the contractor a clear path forward to fix it.
The Inspector’s Perspective: This is a teaching moment. The goal is not to “fail” the inspection, but to ensure the building is safe. Explaining the code and offering solutions builds trust.
◆ The Second Site Visit
10:30 AM – A Residential Renovation
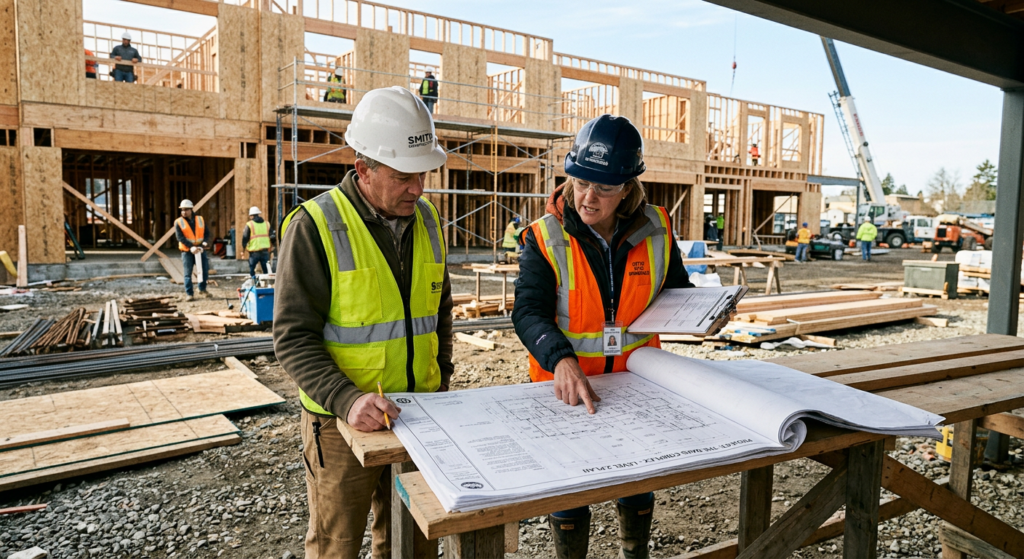
The second stop is a residential renovation—a historic home being converted into a small office. The scope of work is different, but the inspector’s approach is the same.
| Checklist Item | Status | Notes |
|---|---|---|
| Permits | ☐ | Confirm that the work being done matches the issued permits. |
| Structural Changes | ☐ | Check for proper load-bearing support and framing. |
| Fire Safety | ☐ | Ensure smoke detectors, egress, and fire separation are compliant. |
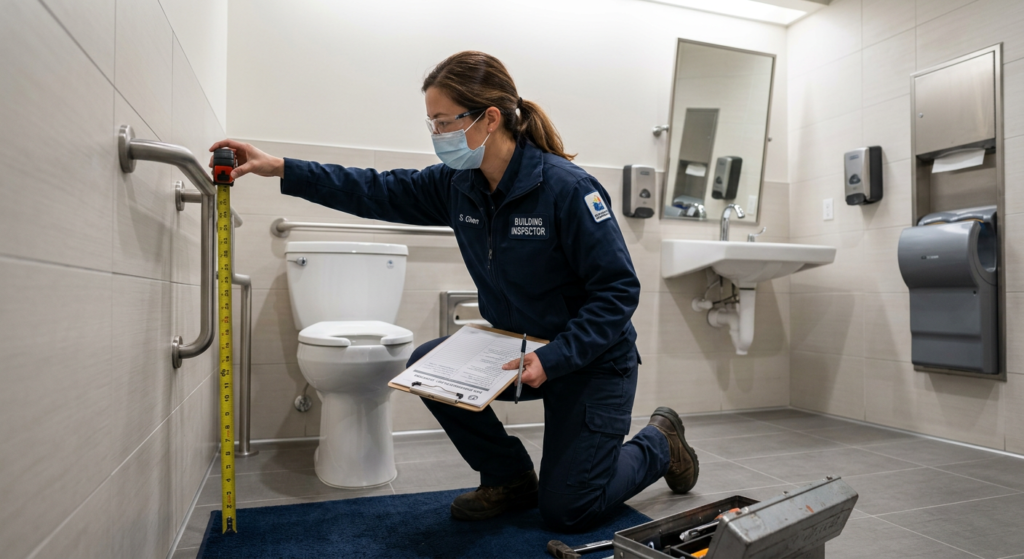
| Accessibility | ☐ | Verify accessible entrances, restrooms, and parking. |
What the Inspector Looks For:
| Area | Key Checks |
|---|---|
| Egress | Proper windows or doors for emergency escape. |
| Smoke Detectors | Proper placement and interconnection. |
| Fire Separation | Fire-rated walls and doors where required. |
| Accessibility | Accessible entrance, route, and restroom. |
| Electrical | Proper wiring, GFCI outlets, and panel clearance. |
Example: The inspector notices that the newly installed bathroom does not have the required clear floor space for a wheelchair—a violation of ADA requirements.
The Contractor’s Reaction: Disappointment. The contractor had assumed that because it was a small renovation, accessibility requirements didn’t apply.
The Inspector’s Perspective: Accessibility is not optional. The inspector explains the requirements and suggests a redesign that would meet the code without requiring a complete gut of the bathroom.
◆ The Third Site Visit
1:30 PM – A Commercial Building Final Inspection
The third stop is a final inspection for a new commercial building. This is the last step before the building can be occupied.
| Checklist Item | Status | Notes |
|---|---|---|
| Final Walkthrough | ☐ | Review all systems and finishes. |
| Fire Protection | ☐ | Verify sprinkler and alarm systems are operational. |
| Means of Egress | ☐ | Confirm all exits are clear and properly marked. |
| Accessibility | ☐ | Verify all accessible features are in place. |
| Life Safety Systems | ☐ | Test emergency lighting and fire alarm systems. |
What the Inspector Looks For:
| Area | Key Checks |
|---|---|
| Fire Sprinklers | Proper coverage, unobstructed heads, and functional valves. |
| Fire Alarms | Operational pull stations, detectors, and notification appliances. |
| Exit Signs | Illuminated, visible, and properly located. |
| Emergency Lighting | Functional and tested for 90-minute duration. |
| Accessibility | Accessible routes, restrooms, parking, and signage. |
| Life Safety Systems | Fire alarm integration with HVAC, elevators, and smoke control. |
Example: The inspector finds that the fire alarm system has a trouble signal—a minor issue that needs to be resolved before the certificate of occupancy can be issued.
The Contractor’s Reaction: Relief. The issue is minor and can be fixed quickly.
The Inspector’s Perspective: Final inspections are the culmination of months or years of work. A clean final inspection is a satisfying moment for everyone involved.
◆ The Afternoon: Paperwork and Follow-Up
3:30 PM – Back at the Office
The on-site visits are done, but the work continues. The inspector returns to the office to complete the day’s paperwork.
| Task | Details |
|---|---|
| Inspection Reports | Write detailed reports for each site visit. |
| Follow-Up | Schedule re-inspections for failed items. |
| Plan Review | Review plans for upcoming inspections. |
| Communication | Respond to emails and phone calls from contractors and architects. |
| Continuing Education | Stay up to date on code changes and new technologies. |
Why the Paperwork Matters:
| Reason | Why It’s Important |
|---|---|
| Documentation | Provides a record of compliance for the building owner. |
| Liability | Protects the inspector and the jurisdiction in case of disputes. |
| Communication | Clearly communicates required corrections to contractors. |
| Future Reference | Provides a record for future renovations or inspections. |
◆ The Challenges of the Job
Building inspection is not without its challenges.
| Challenge | Description |
|---|---|
| Weather | Inspections happen in rain, heat, and cold. |
| Safety Hazards | Construction sites can be dangerous. |
| Difficult Conversations | Delivering bad news is never easy. |
| Tight Schedules | Contractors often want to move quickly; inspectors must maintain thoroughness. |
| Evolving Codes | Keeping up with code changes is a constant effort. |
| Public Perception | Inspectors are sometimes seen as obstacles rather than partners. |
◆ The Rewards of the Job
Despite the challenges, building inspection is a rewarding profession.
| Reward | Description |
|---|---|
| Protecting the Public | Ensuring buildings are safe for occupants. |
| Solving Problems | Helping contractors find solutions. |
| Variety | No two days are the same. |
| Lifelong Learning | Constantly learning about new technologies and materials. |
| Making a Difference | Leaving a lasting impact on the built environment. |
◆ Conclusion
A day in the life of a building inspector is a day of responsibility, problem-solving, and public service. It is a profession that requires knowledge, integrity, and a commitment to safety. For architects and building owners, understanding the inspector’s perspective can lead to better communication, fewer surprises, and a more successful project.
Take Action Today:
-
Build a relationship with your local building inspector.
-
Communicate early and often to avoid surprises.
-
Understand the code—it is your best tool for a successful project.
-
View the inspector as a partner in building a safe and compliant structure.
Continue Reading from Our Series:
-
Read more about: How to Design a Safe, Accessible, and Sustainable Building
-
Learn more: Top 10 Building Code Questions Answered
-
Related guide: The Architect’s Checklist for Building Code Compliance