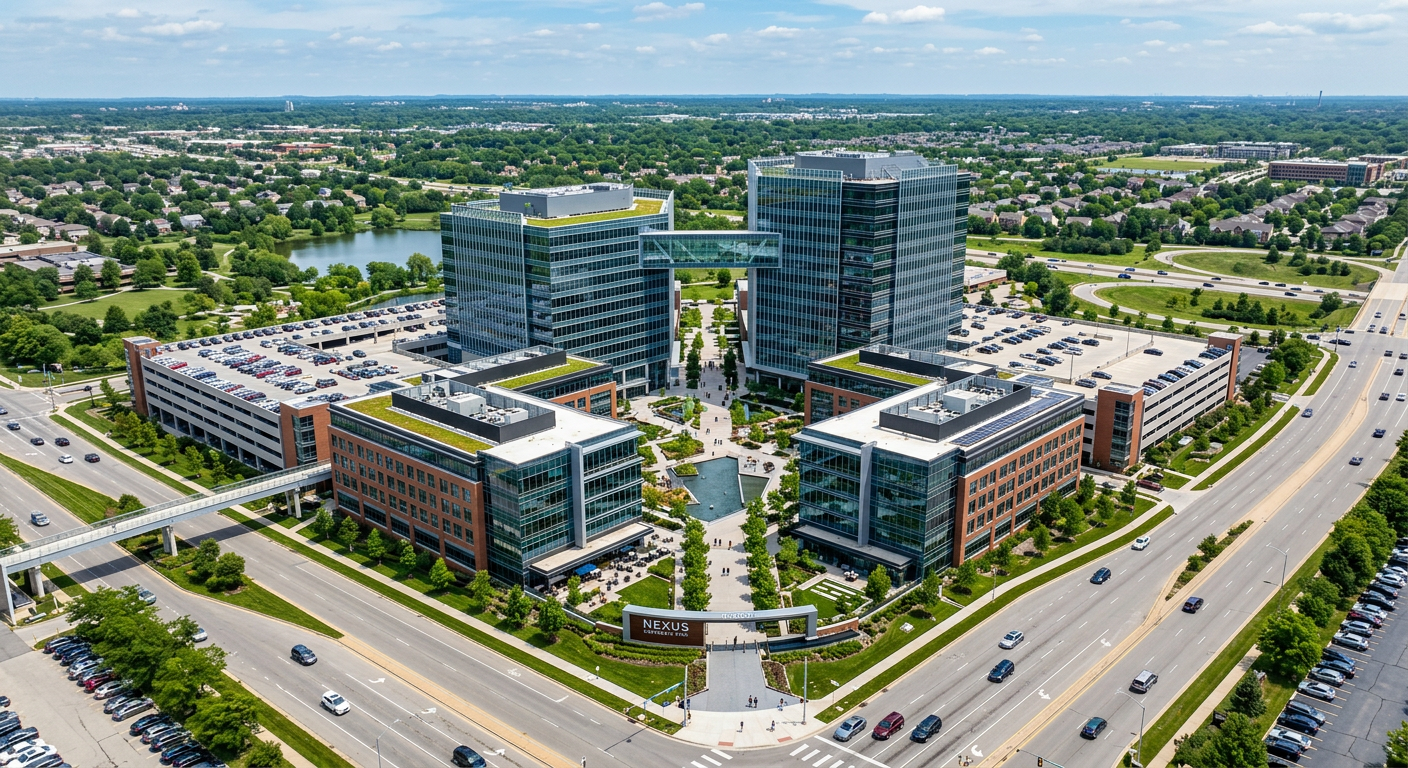
Commercial building safety is a broad and multifaceted discipline, encompassing everything from fire protection systems and building codes to emergency planning and occupant training. For building owners, facility managers, and architects, ensuring safety is not just a regulatory requirement—it is a fundamental responsibility.
This guide serves as a comprehensive roundup of the key principles and systems that underpin commercial building safety. It is designed to be a “hub” article, connecting to deeper dives on specific topics throughout this series.
◆ Section 1: The Foundation – Understanding the Codes
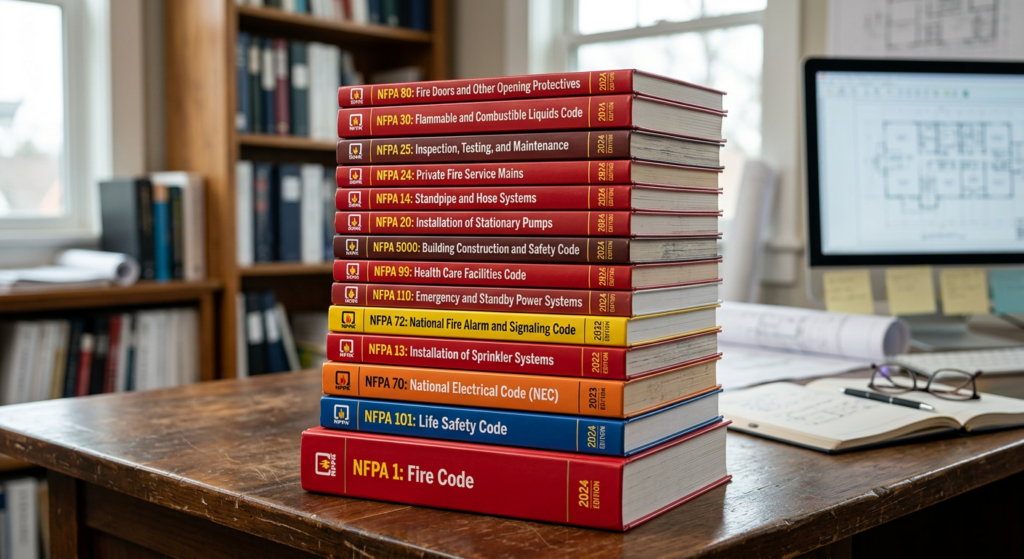
Safety in commercial buildings is built on a foundation of codes and standards. These documents provide the minimum requirements for protecting occupants and property.
| Code/Standard | Purpose | Key Focus Areas |
|---|---|---|
| NFPA 101 – Life Safety Code | Occupant safety and means of egress[1]. | Exits, corridors, doors, emergency lighting, occupant load[1]. |
| International Building Code (IBC) | Building construction and fire-resistance[2]. | Construction types, fire barriers, structural integrity[2]. |
| NFPA 72 – National Fire Alarm and Signaling Code | Fire detection and notification[3]. | Fire alarms, smoke detectors, pull stations, notification appliances[3]. |
| NFPA 13 – Standard for the Installation of Sprinkler Systems | Sprinkler system design and installation[4]. | Sprinkler types, spacing, water supply[4]. |
| NFPA 10 – Standard for Portable Fire Extinguishers | Fire extinguisher selection and placement[5]. | Types, placement, inspection, maintenance[5]. |
| NFPA 70 – National Electrical Code (NEC) | Electrical safety[6]. | Wiring, equipment, electrical rooms[6]. |
| NFPA 20 – Standard for the Installation of Stationary Pumps for Fire Protection | Fire pump installation[7]. | Location, sizing, testing[7]. |
| NFPA 110 – Standard for Emergency and Standby Power Systems | Emergency power generation[8]. | Generator location, fuel supply, testing[8]. |
Pro Tip: Familiarity with these core codes is the first step to ensuring a safe and compliant commercial building[1][2][3].
◆ Section 2: The Means of Egress – The Path to Safety
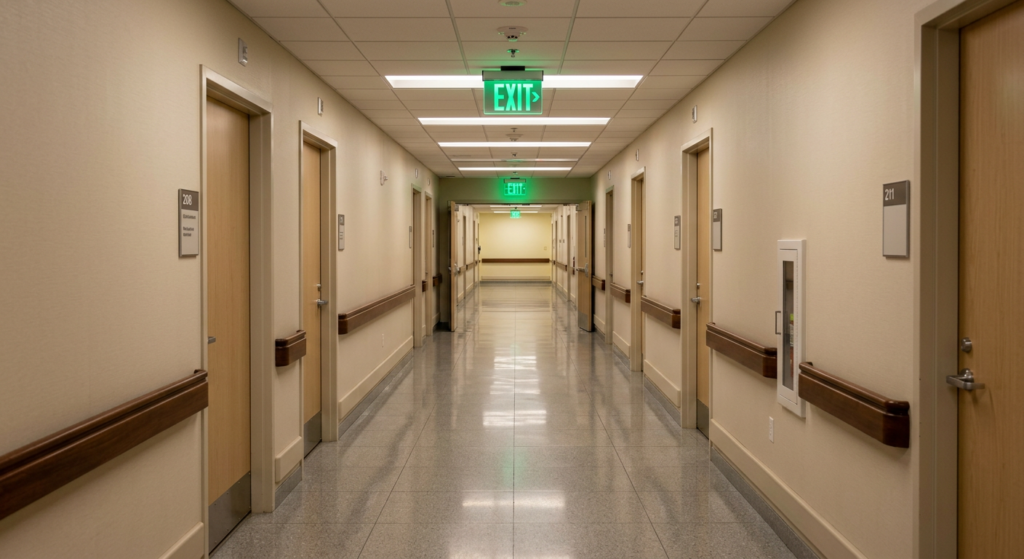
The means of egress—the path from any point in a building to a safe outdoor area—is the most critical life safety feature in any building[1].
| Component | Function | Key Requirements |
|---|---|---|
| Exit Access | The portion of the means of egress leading to an exit[1]. | Corridors, aisles, doors[1]. |
| Exit | The portion separated from the building (e.g., stair enclosure)[1]. | Enclosed stairs, horizontal exits[1]. |
| Exit Discharge | The portion between the exit and the public way[1]. | Direct path to the outside, clear of obstructions[1]. |
| Exits | Minimum of two exits required (with limited exceptions)[1]. | Occupant load determines the number of exits[1]. |
| Travel Distance | Distance from any point to an exit[1]. | Limited based on occupancy and sprinkler protection[1]. |
| Common Path of Travel | Distance before two exits are available[1]. | Limited to specific distances[1]. |
| Dead-End Corridors | Corridors with only one exit direction[1]. | Limited to specific distances[1]. |
| Exit Signs | Mark the path to exits[1]. | Illuminated, visible from any direction[1]. |
| Emergency Lighting | Provide visibility in a power outage[1]. | 1 foot-candle average, 90-minute duration[1]. |
| Fire Doors | Prevent fire spread through openings[9]. | Self-closing, rated assemblies[9]. |
Pro Tip: Regularly inspect your means of egress to ensure they are clear, well-lit, and properly marked[1].
◆ Section 3: Fire Protection Systems – The First Line of Defense
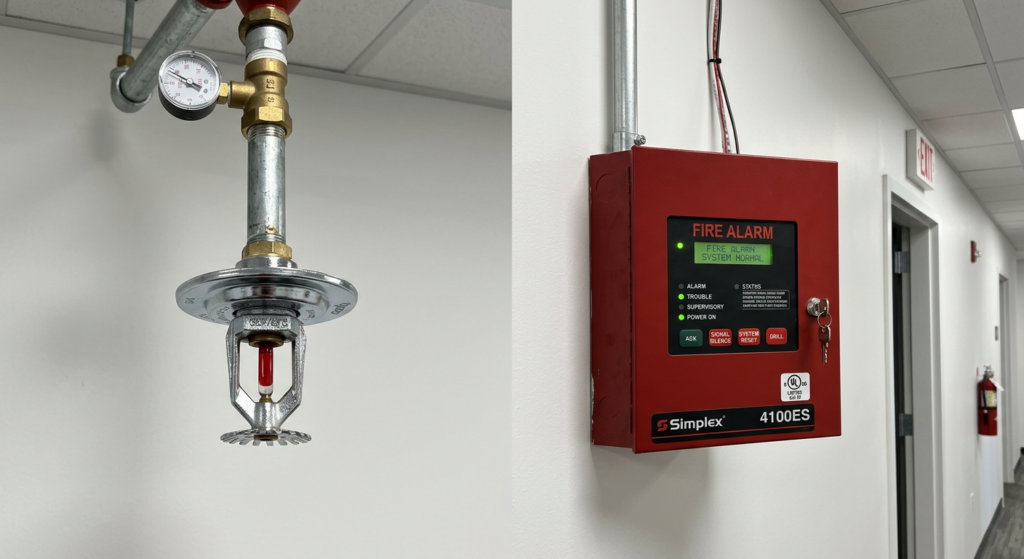
Fire protection systems are designed to detect, contain, and extinguish fires, protecting both occupants and property[3][4][5][7].
| System | Function | Key Requirements |
|---|---|---|
| Fire Sprinkler Systems | Automatically extinguish or control fires[4]. | Pendant, upright, sidewall, and ESFR heads[4]. |
| Fire Alarm Systems | Detect fires and notify occupants[3]. | Smoke detectors, heat detectors, pull stations[3]. |
| Manual Call Points (Pull Stations) | Occupant-initiated alarm[3]. | Located within 5 feet of exits, 42-48 inches high[3]. |
| Fire Extinguishers | Portable fire suppression[5]. | Proper type, placement, and maintenance[5]. |
| Standpipe Systems | Provide water for firefighter use[7]. | Wet or dry risers, landing valves[7]. |
| Fire Pumps | Maintain water pressure in sprinkler and standpipe systems[7]. | Proper location, sizing, and testing[7]. |
Pro Tip: A combination of active and passive fire protection systems provides the most comprehensive protection[1][4].
◆ Section 4: Building Construction and Compartmentation
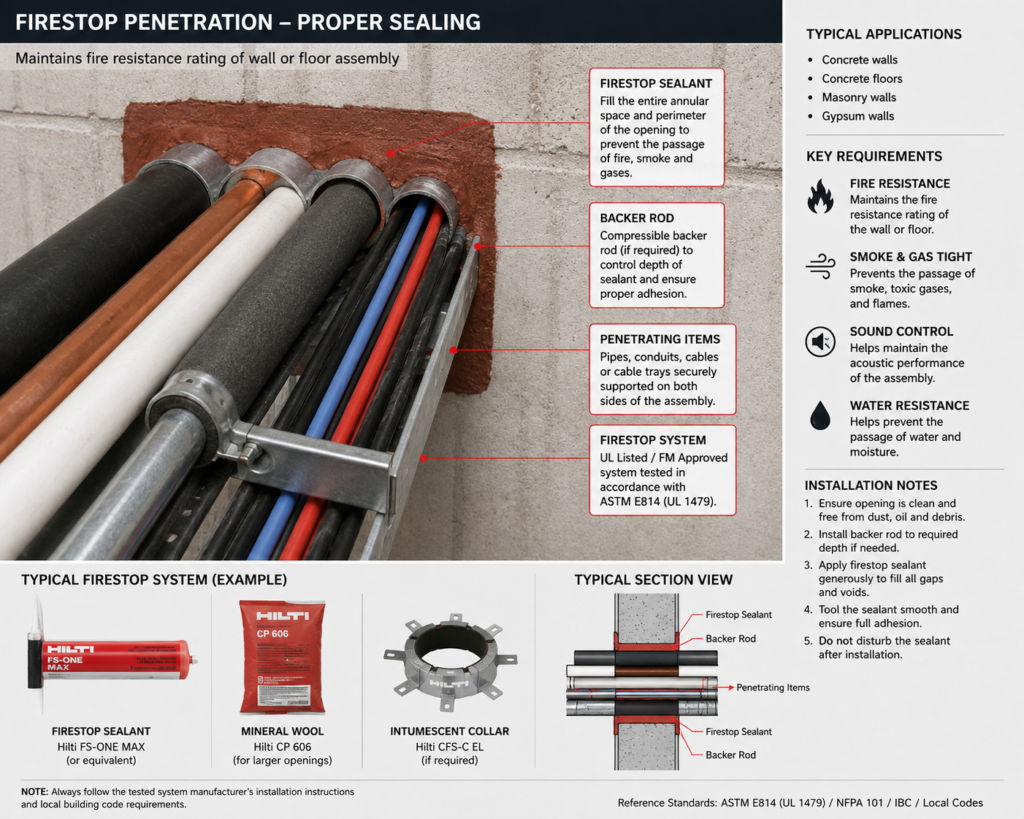
The building itself is a critical component of fire safety. Compartmentation prevents fire and smoke from spreading throughout the building[2].
| Element | Function | Key Requirements |
|---|---|---|
| Fire Barriers | Prevent fire spread between occupancies[2]. | 1-hour to 3-hour fire-resistance ratings[2]. |
| Smoke Barriers | Limit the spread of smoke[1]. | 1-hour fire-resistance rating[1]. |
| Smoke Compartments | Subdivide spaces to limit smoke travel[1]. | Max 2,100 sqm, max travel distance 61 m[1]. |
| Fire Doors | Protect openings in fire barriers[9]. | Self-closing, rated assemblies[9]. |
| Firestops | Seal penetrations in fire barriers[2]. | Fire-rated materials around pipes, ducts, cables[2]. |
| Construction Type | Defines the fire resistance of the building[2]. | Types I through V (most to least fire-resistant)[2]. |
| Exterior Walls | Prevent fire spread between buildings[2]. | Fire resistance depends on distance to property lines[2]. |
Pro Tip: Maintaining the integrity of fire barriers and firestops is essential for compartmentation to work effectively[2].
◆ Section 5: Hazardous Areas and Special Risks
Hazardous areas require additional protection due to the increased risk of fire or explosion[1].
| Hazardous Area | Examples | Protection Requirements |
|---|---|---|
| Electrical Rooms | Transformer rooms, switchgear rooms[10]. | 2-hour fire-rated enclosure or automatic suppression system[10]. |
| Generator Rooms | Emergency power generators[8]. | 1-hour to 2-hour fire-rated enclosure[8]. |
| Kitchens | Commercial cooking operations[11]. | NFPA 96 hood suppression, self-closing doors[11]. |
| Storage Rooms | Storage of flammable materials[1]. | 1-hour fire-rated enclosure, sprinkler protection[1]. |
| Mechanical Rooms | Boilers, HVAC equipment[1]. | 1-hour fire-rated enclosure[1]. |
| Labs | Research or testing laboratories[1]. | Varies based on the hazards present[1]. |
| Diesel Tanks | Fuel storage for generators[8]. | NFPA 30 requirements for flammable and combustible liquids[8]. |
Pro Tip: A thorough hazard assessment is essential for identifying and mitigating special risks[1].
◆ Section 6: Emergency Planning and Preparedness
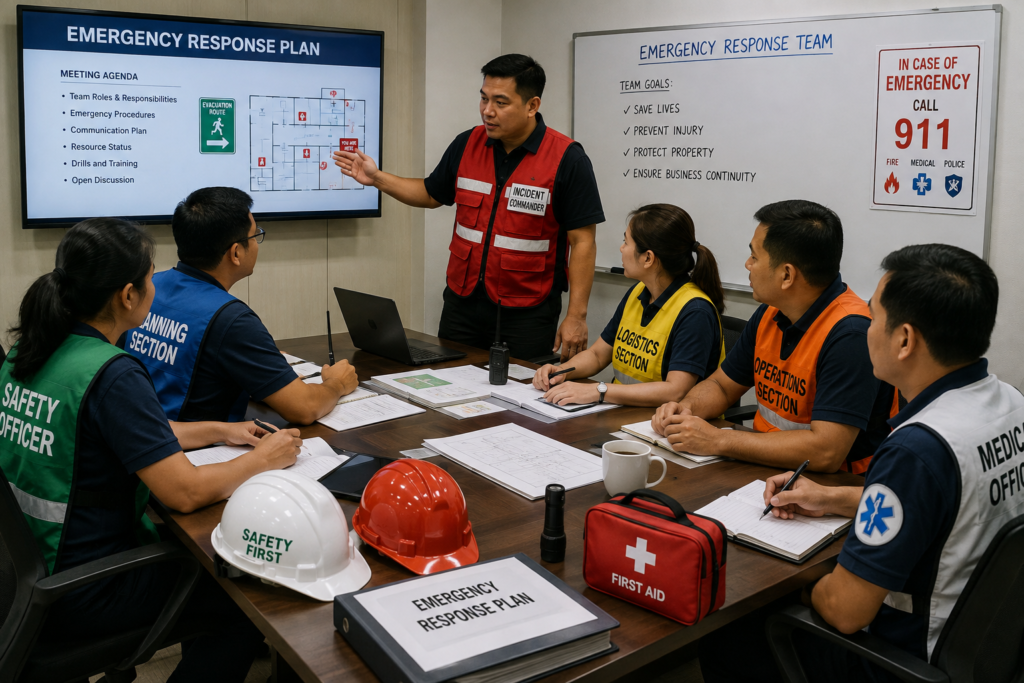
A comprehensive emergency plan ensures that occupants know what to do in an emergency[1][12].
| Component | Description | Key Requirements |
|---|---|---|
| Fire Safety Plan | Document outlining emergency procedures[1]. | Updated annually[1]. |
| Employee Training | Training on evacuation, extinguishers, and alarms[12]. | Annual refresher training required[12]. |
| Fire Drills | Practice evacuations[1]. | Annually minimum, more frequently for high-occupancy buildings[1]. |
| Fire Safety Director | Designated leader for emergency response[1]. | Responsible for implementing the fire safety plan[1]. |
| Floor Wardens | Assist with floor-level evacuations[1]. | Designated per floor[1]. |
| Documentation | Records of training, drills, and inspections[1]. | Maintained for at least 3 years[1]. |
Pro Tip: Regularly test and update your emergency plan to keep it effective[1][12].
◆ Section 7: Inspection, Testing, and Maintenance (ITM)
Regular inspection, testing, and maintenance are essential to ensure that fire protection systems function when needed[3][4][5][7].
| System | Inspection Frequency | Testing Frequency |
|---|---|---|
| Fire Sprinklers | Monthly (visual), Annual (flow test)[4]. | Annual (full system test)[4]. |
| Fire Alarms | Monthly (visual), Annual (functional test)[3]. | Annual (full system test)[3]. |
| Fire Extinguishers | Monthly (visual)[5]. | Annual (maintenance check)[5]. |
| Emergency Lighting | Monthly (visual)[1]. | Monthly (functional test), Annual (90-minute test)[1]. |
| Fire Doors | Monthly (visual)[9]. | Annual (operational test)[9]. |
Pro Tip: Document all inspections and tests and retain records for at least 3 years[1].
◆ Section 8: The Human Element – Training and Awareness
All the systems in the world are useless if occupants do not know how to respond.
| Training Component | Key Elements |
|---|---|
| Evacuation Procedures | Primary and secondary routes, assembly points[1]. |
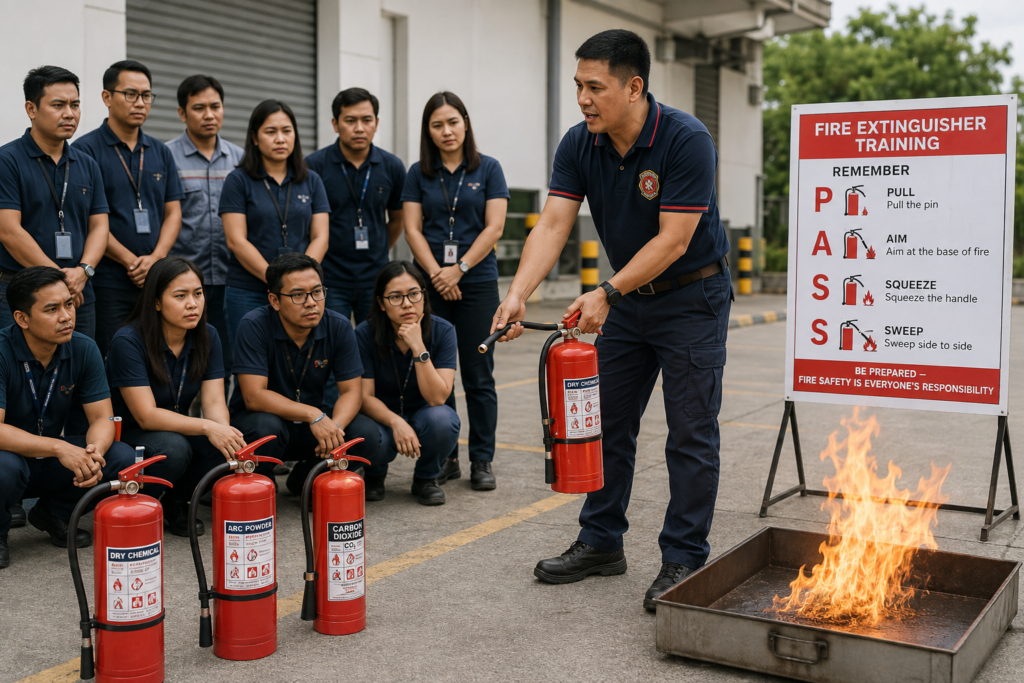
| Fire Extinguisher Use | PASS technique: Pull, Aim, Squeeze, Sweep[5]. |
| Alarm Recognition | Understanding fire alarm signals and procedures[1]. |
| Reporting Hazards | How to report fire hazards to management[1]. |
| Assisting Others | How to help individuals with disabilities[1]. |
◆ Section 9: The Business Case for Safety
Investing in fire safety is not just a cost—it is a sound business decision[13].
| Benefit | Impact |
|---|---|
| Reduced Property Damage | 70% reduction in damage with sprinklers[14]. |
| Lower Insurance Premiums | 10-30% savings with protection systems[13]. |
| Reduced Business Interruption | Faster reoccupancy after a fire[13]. |
| Tenant Attraction and Retention | 75% of tenants consider fire safety[15]. |
| Reduced Liability | Fewer lawsuits and legal claims[1]. |
| Code Compliance | Avoided fines and penalties[2]. |
| Protection of Human Life | The most important benefit[1]. |
◆ Conclusion
Commercial building safety is a comprehensive and ongoing process. By understanding the codes, implementing the right systems, and training occupants, you can create a safe and resilient building that protects its occupants and its value.
Take Action Today:
-
Review your building’s fire safety plan and systems.
-
Train employees on fire emergency procedures.
-
Inspect and test all fire protection systems.
-
Maintain thorough documentation.
-
Invest in safety—it is a sound business decision.
Continue Reading from Our Series:
-
Read more about: How to Train Employees for Fire Emergencies
-
Learn more: How to Conduct a Fire Safety Audit
-
Related guide: Commercial Building Fire Safety Plan: Development and Implementation
References & Notes:
[1] NFPA 101, Life Safety Code, 2012 Edition.
[2] International Building Code (IBC), 2021 Edition.
[3] NFPA 72, National Fire Alarm and Signaling Code, 2019 Edition.
[4] NFPA 13, Standard for the Installation of Sprinkler Systems.
[5] NFPA 10, Standard for Portable Fire Extinguishers.
[6] NFPA 70, National Electrical Code (NEC).
[7] NFPA 20, Standard for the Installation of Stationary Pumps for Fire Protection.
[8] NFPA 110, Standard for Emergency and Standby Power Systems.
[9] NFPA 80, Standard for Fire Doors and Other Opening Protectives.
[10] NFPA 13, 8.15.10.3 (Electrical Equipment Rooms).
[11] NFPA 96, Standard for Ventilation Control and Fire Protection of Commercial Cooking Operations.
[12] OSHA 1910.157, Portable Fire Extinguishers (Training requirements).
[13] Insurance Services Office (ISO), “Fire Protection and Insurance Premiums,” 2022.
[14] National Fire Protection Association, “Sprinkler Effectiveness,” 2021.
[15] National Multifamily Housing Council, “Tenant Preferences and Fire Safety,” 2020.