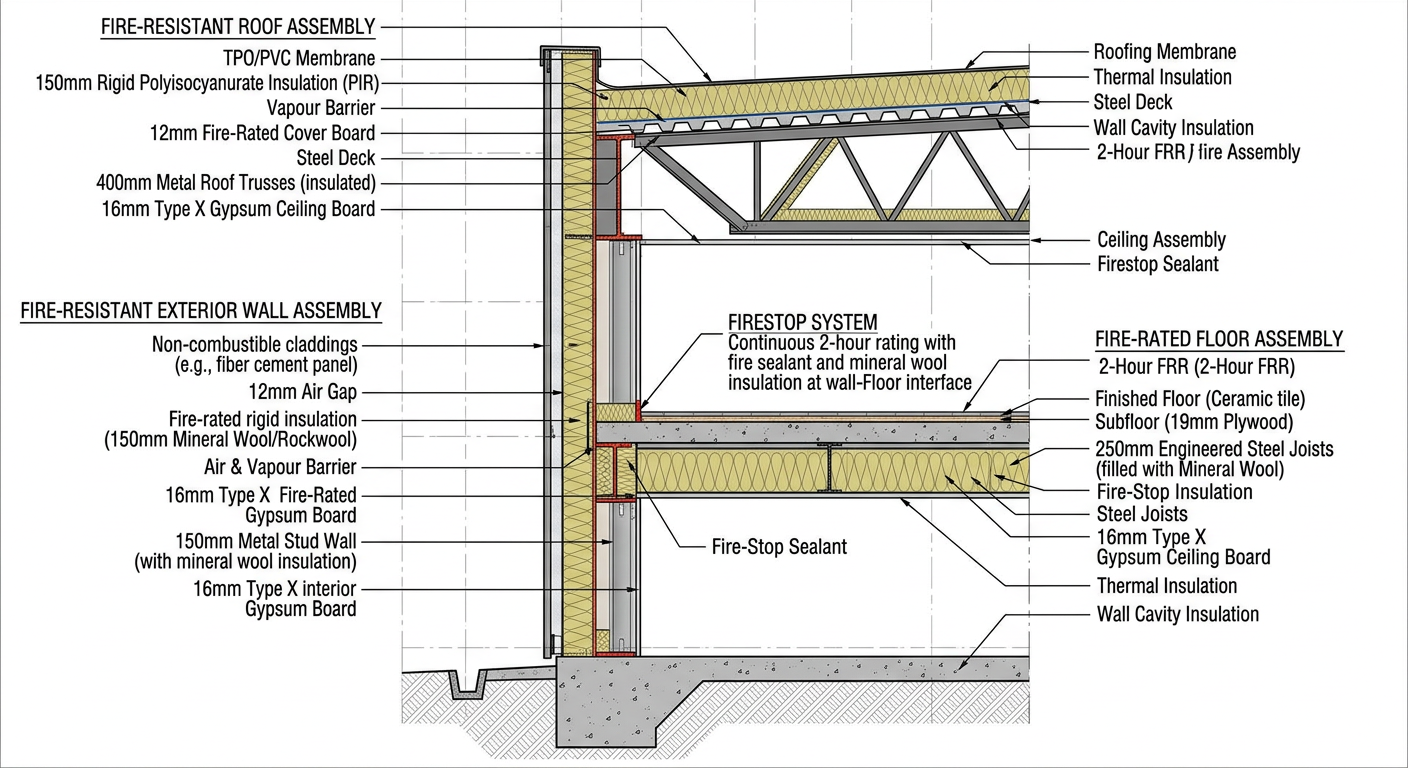
Designing a fire-safe building envelope requires more than just selecting fire-resistant materials—it demands a holistic approach that considers the entire assembly, continuity, and the interactions between different components.
This guide provides practical design strategies for creating fire-resistive building envelopes, covering:
- Wall assemblies (fire-resistance ratings, continuous insulation, and detailing).
- Roof systems (Class A ratings, fire-retardant treatments).
- Glazing and openings (fire-rated glass and framing).
- Continuity and firestopping (critical details that prevent fire spread).
- Code compliance (IBC and NFPA requirements).
Section 1: Designing Fire-Resistive Wall Assemblies
A fire-resistive wall assembly is a system—not just a single material. The IBC and NFPA 101 specify required fire-resistance ratings based on construction type, occupancy, and fire separation distance.
Key Principles:
| Principle | Application |
|---|---|
| Continuity | The fire-resistance rating must be continuous from the foundation to the floor or roof above. |
| Non-Combustible Materials | Use non-combustible materials (concrete, masonry, gypsum) for Types I and II construction. |
| Fire-Retardant-Treated Wood | Permitted in Type III construction with height limitations. |
| Thermal Barriers | Protect combustible insulation (foam plastic) from fire exposure. |
Design Strategies:
| Strategy | Details |
|---|---|
| Multi-Layer Gypsum Board | Two layers of Type X gypsum board can provide 1–2 hours of fire resistance. |
| Mineral Wool Insulation | Non-combustible insulation that does not contribute to fire spread. |
| Fire-Resistant Joints | Use fire-rated joint systems at wall-to-wall and wall-to-floor intersections. |
| Penetration Sealing | Firestop all penetrations (pipes, ducts, cables) with approved systems. |
Pro Tip: In Type III construction, a common condition is a 2-hour-rated exterior wall intersecting with a 1-hour-rated floor assembly. The wall rating must be continuous to the underside of the floor or roof sheathing above. Use semi-balloon framing or fire-resistant membrane to maintain continuity.
Section 2: Designing Fire-Resistive Roof Systems
Roof assemblies must resist fire exposure from both the exterior (wildfires, embers) and the interior (fire spreading through the building).
Key Principles:
| Principle | Application |
|---|---|
| Class A Rating | Highest rating (severe exposure), required in WUI zones. |
| Non-Combustible Materials | Slate, tile, metal, or asphalt with fire-rated underlayment. |
| Fire-Retardant Treatment | For wood shingles and shakes, use pressure-treated materials. |
| Unoccupied Attic Spaces | Draftstopping into areas not exceeding 280m². |
Design Strategies:
| Strategy | Details |
|---|---|
| Class A Roof Assembly | Slate, clay tile, concrete tile, metal, or asphalt with fire-rated underlayment. |
| Fire-Retardant-Treated Wood | For wood roofs, use Class A fire-retardant-treated materials. |
| Draftstopping | Install draftstops in concealed spaces to prevent fire spread. |
| Smoke Vents | At the top of stairwells (minimum area 1.5m²) for smoke removal. |
Pro Tip: In Wildland-Urban Interface (WUI) zones, Class A roofing is often required by code, and non-combustible exterior materials (cement, plaster, stucco, masonry) are recommended.
Section 3: Fire-Rated Glazing and Openings
Windows and doors are potential weak points in the building envelope. Fire-rated glazing and frames must be used where fire-resistance-rated walls have openings.
Key Principles:
| Principle | Application |
|---|---|
| Fire-Resistance Rating | Glazing must match the wall’s rating (20-minute to 90+ minutes). |
| Fire-Rated Frames | The frame must be part of the tested assembly. |
| Maximum Size | Vision panel sizes are limited; maximum size tested. |
| Fire Window Assemblies | Ratings: W-60 (1-hour) to W-120 (2-hour). |
Design Strategies:
| Strategy | Details |
|---|---|
| Fire-Resistant Glass | Ceramic glass, tempered glass, or insulated glass units (IGUs) with fire ratings. |
| Fire-Rated Frames | Steel or aluminum frames with thermal breaks. |
| Vision Panels | Maximum size tested; ensure glazing is fire-rated. |
| Fire Window Assemblies | For exterior walls with combustible components (NFPA 285). |
Pro Tip: Fire-rated glazing is often required in stairwells, atriums, and corridors. Always specify glazing and frames as a tested assembly.
Section 4: Continuity and Firestopping
Fire-resistance ratings are only effective if the assembly is continuous and penetrations are properly firestopped.
Key Principles:
| Principle | Application |
|---|---|
| Continuity | The fire-resistance rating must be continuous from foundation to roof. |
| Firestopping | Seal all penetrations (pipes, ducts, cables) with approved firestop systems. |
| Construction Gaps | Maintain fire-resistance continuity with approved firestop systems. |
| Plastic Sheeting | Not acceptable as a fire barrier. |
Design Strategies:
| Strategy | Details |
|---|---|
| Semi-Balloon Framing | Wall assembly continuous to the underside of the floor sheathing. |
| Fire-Resistant Membrane | Gypsum board runs continuously to the top of the plates. |
| Fire-Rated Caulk/Putty Pads | For sealing penetrations. |
| Mechanical Firestops | For through-penetrations requiring higher ratings. |
Pro Tip: A facility was cited for using a transparent plastic sheet as a construction barrier instead of a 1-hour fire-rated barrier. Always use approved fire-resistive construction, even during renovations.
Section 5: Exterior Wall Fire Propagation (NFPA 285)
Exterior walls with combustible components must be tested for fire propagation under NFPA 285.
| Requirement | Details |
|---|---|
| Testing | NFPA 285 evaluates fire spread on exterior walls with combustible components. |
| Combustible Components | Foam plastic insulation, fire-retardant-treated wood, metal composite materials (MCM). |
| WUI Zones | Additional requirements for Wildland-Urban Interface areas. |
Design Strategies:
| Strategy | Details |
|---|---|
| Non-Combustible Exterior | Use cement, plaster, stucco, or masonry for exterior walls. |
| Fire-Retardant Materials | For combustible components, use fire-retardant-treated materials. |
| NFPA 285 Compliance | Ensure tested assemblies are used. |
Pro Tip: The 2024 IBC added new language on continuity requirements for exterior walls, requiring the fire-resistance rating to be continuous from the foundation to the floor or roof above.
Section 6: Special Considerations
A. Wildland-Urban Interface (WUI)
Buildings in WUI zones require additional protection:
| Requirement | Details |
|---|---|
| Class A Roofing | Slate, tile, metal, or asphalt with fire-rated underlayment. |
| Non-Combustible Exterior | Cement, plaster, stucco, masonry. |
| Fire-Rated Windows | Glazing that resists ember intrusion. |
| Defensible Space | Vegetation management around the structure. |
B. Renovations and Additions
Existing buildings undergoing renovation must maintain fire-resistance continuity:
| Requirement | Details |
|---|---|
| 1-Hour Fire Barrier | Required between construction areas and occupied spaces during renovation. |
| Fire Barrier Rating | When adding a common wall with a nonconforming building, a 2-hour fire barrier is required. |
C. 3D-Printed Envelopes
Emerging technologies like 3D-printed walls offer new opportunities for fire-thermal synergy:
| Advantage | Challenge |
|---|---|
| Optimized thermal performance | Anisotropic thermal conductivity (X > Y > Z) due to layer-by-layer extrusion. |
| Fire-resistant composites | Simultaneous optimization of thermal resistance and fire safety. |
Section 7: Common Mistakes and How to Avoid Them
| Mistake | Why It’s a Problem | How to Fix |
|---|---|---|
| Ignoring continuity | Fire can bypass the wall assembly. | Follow IBC 705.6 for continuity requirements. |
| Using plastic barriers | Not fire-rated; can melt and spread fire. | Use approved fire-resistive construction. |
| Overlooking firestopping | Fire can spread through penetrations. | Detail firestops for all penetrations. |
| Incorrect glazing | Windows may fail before the wall rating. | Match glazing rating to wall rating. |
| Combustible exterior | Fire can spread up the exterior wall. | Use non-combustible or fire-retardant materials. |
Section 8: Design Checklist
Use this checklist to verify fire-safety provisions in your building envelope design:
| Item | Status | Notes |
|---|---|---|
| Exterior Wall Rating | ☐ | Verify required rating based on construction type and fire separation distance. |
| Roof Rating | ☐ | Verify Class A, B, or C rating based on fire exposure. |
| Fire-Resistant Glazing | ☐ | Verify glazing and frames match wall rating. |
| Firestopping | ☐ | Detail firestops for all penetrations. |
| Continuity | ☐ | Ensure fire-resistance rating is continuous from foundation to roof. |
| NFPA 285 Compliance | ☐ | Verify exterior wall assemblies with combustible components are tested. |
| WUI Compliance | ☐ | Verify additional requirements for Wildland-Urban Interface zones. |
Conclusion
Designing a fire-safe building envelope requires a holistic approach that considers materials, assembly, continuity, and code compliance. By following these strategies and avoiding common mistakes, you can create buildings that protect occupants and property.
Take Action Today:
- Verify the required fire-resistance rating for your building’s exterior walls.
- Check the fire separation distance to the property line.
- Ensure continuity at wall-to-floor intersections.
- Detail firestops for all penetrations.
- Specify non-combustible or fire-retardant materials for exterior components.
References & Notes
[1] International Building Code (IBC), Table 601 — Fire-Resistance Rating Requirements for Building Elements by Construction Type; NFPA 220, Standard on Types of Building Construction.
[2] NFPA 101, Life Safety Code — occupancy chapters set construction-type and fire-resistance requirements specific to each occupancy.
[3] IBC, Section 705.6 — Continuity. New in the 2024 edition: the fire-resistance rating of an exterior wall must extend from the top of the foundation or floor/ceiling assembly below to the underside of the floor or roof sheathing, deck, or slab above (or to an equivalently or higher-rated floor/ceiling assembly where the fire separation distance exceeds 10 ft).
[4] NFPA 285, Standard Fire Test Method for Evaluation of Fire Propagation Characteristics of Exterior Wall Assemblies Containing Combustible Components.
[5] UL 9 / NFPA 257, Fire Tests of Window and Glass Block Assemblies (basis for fire window W-ratings); ASTM E108 / UL 790, Standard Test Methods for Fire Tests of Roof Coverings (basis for Class A/B/C roof-covering ratings).
Note: Section 8 (3D-printed building envelopes) reflects an emerging area of construction technology rather than an established code requirement — no corresponding standard is cited because none of the major U.S. model codes currently address 3D-printed envelope assemblies directly.
Continue Reading from Our Series:
- Read more about: Building Envelope Fire Safety: Design and Materials
- Learn more: How to Choose Fire-Resistant Building Materials
- Related guide: Exterior Wall Systems and Fire Resistance Ratings