A fire-rated wall or floor assembly is an engineered barrier designed to contain a structural fire for a rated period—typically one or two hours—long enough for occupants to evacuate and firefighters to control the blaze.
A single unsealed pipe penetration through a one-hour fire-rated assembly can allow fire, smoke, and toxic gases to spread from one compartment to another in minutes rather than the rated hour. Firestopping is not a redundant precaution; it is the mechanism that makes the rated assembly perform as tested. An untreated opening effectively reduces the assembly’s rating to zero.
This guide covers the essential requirements for firestopping and penetration sealing, including:
- What is firestopping? (Passive fire protection).
- Types of penetrations (Through vs. membrane).
- Required materials (Intumescent sealants, collars, pillows).
- Inspection and testing (ASTM E814, UL 1479).
- Common mistakes (And how to avoid them).
Section 1: What Is Firestopping?
Firestopping is the process of sealing penetrations and joints in fire-rated walls, floors, and other assemblies to maintain their resistance to fire and smoke spread. It is a critical component of passive fire protection.
Key Functions:
| Function | Why It Matters |
|---|---|
| Maintains Compartmentation | Prevents fire and smoke from spreading between compartments. |
| Preserves Fire Rating | Ensures the assembly performs as tested. |
| Protects Occupants | Provides time for evacuation and firefighter response. |
| Supports Code Compliance | Required by IBC, NFPA, and local codes. |
Pro Tip: Firestopping is not optional—it is a legal requirement under building codes and an ongoing maintenance obligation.
Section 2: Understanding Fire-Rated Assemblies
A fire-rated assembly could be a wall, floor, shaft, roof, or exterior wall. These building elements are assigned a fire rating based on their use, such as an occupancy separation wall, corridor wall, or incidental use wall.
Key Code References:
| Code | Section | Application |
|---|---|---|
| IBC | Chapter 7 (Fire and Smoke Protection Features) | Fire-resistance-rated construction, fire barriers, smoke barriers. |
| IBC | Section 714 | Firestop systems for through penetrations and membrane penetrations. |
| IBC | Section 508.4 | Occupancy separation requirements (1-hour or 2-hour walls). |
| NEC | Section 300.21 | Firestopping of electrical installations in fire-rated assemblies. |
| NFPA 101 | Section 8.3 | Fire barriers and smoke barriers. |
| NFPA 1 | Section 12.3.2 | Quality assurance for penetrations and joints. |
Pro Tip: A fire barrier must, with no exceptions, terminate at the roof sheathing or floor above. These are generally used for occupancy separation walls and shaft enclosures and carry a rating of anywhere between one and four hours.
Section 3: Types of Penetrations
There are two types of penetrations through fire-rated assemblies:
| Type | Definition | Examples |
|---|---|---|
| Membrane Penetration | Penetrates one side of the assembly (e.g., one layer of sheetrock). | Electrical boxes, panels, recessed lighting. |
| Through Penetration | Goes all the way through the assembly. | Pipes, conduits, cables, ducts. |
Pro Tip: A lot of people think that just raceways and cables are penetrations, but electrical boxes, including panels, would be a membrane penetration as well if installed in a rated assembly.
Section 4: Firestopping Materials
There is no single material suitable for every application. The correct specification depends on the penetration type, what passes through it, and the required fire resistance period.
| Material | How It Works | Typical Application |
|---|---|---|
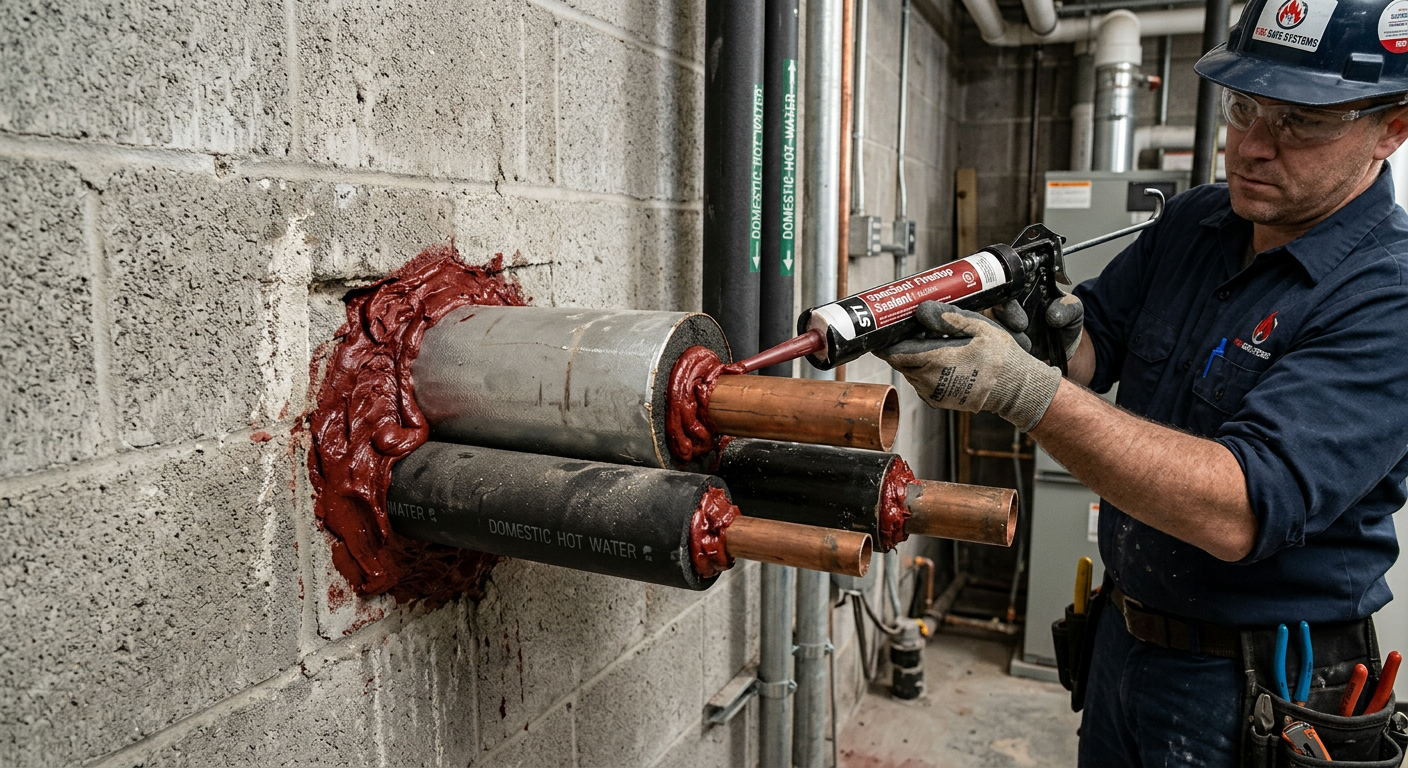
| Intumescent Mastic/Sealant | Expands under heat to seal gaps around penetrations. | Cable and small pipe penetrations through walls and floors. |
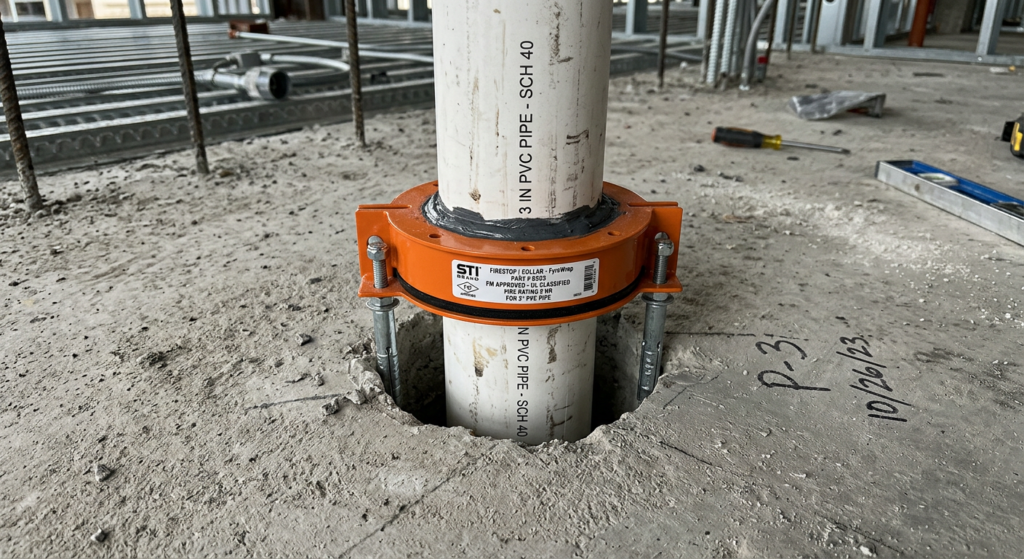
| Pipe Collars | Fitted around plastic pipes; collar crushes the pipe as it melts under heat. | Plastic pipe penetrations—essential where the pipe would otherwise leave an open hole. |
| Fire Pillows / Blocks | Packed into openings; expand and harden under heat. | Cable trays, larger duct openings, service riser penetrations. |
| Fire-Resistant Mortar | Hardens to seal large openings in masonry or concrete. | Structural penetrations and large service openings. |
| Fire Barrier Boards | Used to reinstate compartment boundaries. | Walls and floors breached during refurbishment. |
| Firestop Putty | Removable and reusable for re-enterable penetrations. | Cables and wires where future changes are expected. |
| Composite Sheet Firestops | Rigid fire-resistant panels bonded to galvanized steel. | Large openings where a solid barrier is needed. |
Pro Tip: Firestop products are not interchangeable. A firestop caulk listed for a copper pipe in a wood-frame wall is not listed for PVC pipe in the same assembly. Using the wrong product—even a listed firestop product—for the wrong pipe material or assembly type is a code violation equivalent to using no product at all.
Section 5: Key Installation Requirements
A. Through Penetrations
Section 714.4.1.1 of the IBC states that “through penetrations shall be protected using systems installed as tested in the approved fire-resistance-rated assembly”. This means a through penetration system must be a tested system—not a generic combination of materials.
B. Membrane Penetrations
Section 714.4.2 refers back to Section 714.4.1, but there are many exceptions dealing with electrical penetrations, including how many square inches of the box are allowed within a ceiling area, listed box installations, and steel conduit membrane penetrations.
C. Backing Materials
Common backing materials include mineral wool, ceramic fiber blanket, or intumescent wrap. Ordinary fiberglass batt insulation is not an approved backing material for firestop applications.
D. Annular Space
The annular space (the gap between the penetrant and the opening) must be sealed with the specified firestop material. The system listing will specify the minimum, maximum, or nominal annular space requirements.
E. Verification
- The rating of the through penetration system must be equal to or greater than the assembly penetrated.
- Supplied products must have labels from a recognized quality assurance agency.
- The field installation must follow the listing parameters.
Pro Tip: Plan firestop installations before rough-in, not as an afterthought before inspection. Once finish work is applied, correcting an unsealed penetration requires opening the finished wall or ceiling surface.
Section 6: Inspection and Testing Standards
Firestop systems must be tested to recognized standards:
| Standard | Test Method | Applicability |
|---|---|---|
| ASTM E814 / UL 1479 | Fire tests of through-penetration fire stops | Through penetrations. |
| ASTM E1966 / UL 2079 | Fire-resistive joint systems | Fire-resistive joints. |
| ASTM E2174 | On-site inspection of installed fire stops | Quality assurance inspections. |
| ASTM E2393 | On-site inspection of fire-resistive joint systems | Joint systems. |
| ASTM E2307 | Intermediate-scale, multi-story test for perimeter fire barriers | Curtain wall fire barriers. |
Quality Assurance Requirements:
NFPA 1, Section 12.3.2, requires a quality assurance program for the installation of devices and systems installed to protect penetrations and joints in new buildings three stories or greater in height. Inspections of firestop systems shall be conducted in accordance with ASTM E2174.
Pro Tip: Document every firestop installation with photographs showing the product label and the completed application before it is covered. Many AHJs will accept photographic documentation in lieu of an open-wall inspection when the firestop was properly installed but inadvertently covered before the inspector could verify it.
Section 7: Special Applications
A. Plastic Pipe Penetrations
PVC pipes require special firestopping measures. When exposed to fire, PVC melts, leaving an open hole. A firestop collar or wrap strip must be used to compensate for the pipe melting away.
Pro Tip: For large floor penetrations in multi-unit buildings, consider specifying cast-iron drain pipe through any fire-rated floor-ceiling assembly from the outset. Cast iron eliminates the need for collars on the drain line, reducing labor and the risk of incorrect product selection.
B. Curtain Wall Fire Barriers
Perimeter fire barriers at the floor slab-to-curtain wall interface must accommodate building movement.
| System Type | Description | Advantages |
|---|---|---|
| Two-Part (Pack-and-Spray) | Mineral wool firesafing insulation with a wet sealant applied over the top. | Conventional, widely tested. |
| One-Part (Dry-Fit) | Factory-engineered stone wool Lamella insulation with foil facings; installed in a single operation. | Better durability, accommodates building movement, less labor. |
Pro Tip: One-part dry-fit firestops with vertically oriented fibers are more durable and better at accommodating the dynamic movement of curtain wall systems over time.
C. Low-Voltage Cable Penetrations
Every opening through a fire-blocking or fire-rated location must be sealed, regardless of size. A drill bit leaves a hole that is larger than the cable, and that gap is an unsealed penetration that must be firestopped.
Pro Tip: Firestop putty pads are available for low-voltage cable penetrations and are pre-formed intumescent materials that are inserted into the opening around the cable bundle.
Section 8: Common Mistakes and How to Avoid Them
| Mistake | Why It’s a Problem | How to Fix |
|---|---|---|
| Using ordinary spray foam | Standard expanding foam is combustible and not a firestop product. | Use only products specifically labeled as firestop and listed to ASTM E814 or UL 1479. |
| Assuming small penetrations are exempt | Every opening must be sealed, regardless of size. | Firestop all penetrations, including small holes for low-voltage cables. |
| Using the wrong product for the pipe material | A firestop listed for copper is not listed for PVC. | Select the correct product for the pipe material and assembly type. |
| Omitting firestopping on plastic pipes | PVC melts and leaves an open hole. | Use a firestop collar or wrap strip that compensates for the pipe melting away. |
| Not planning firestops before rough-in | Correcting unsealed penetrations after finish work is expensive. | Plan firestop installations before rough-in. |
| Using substitutions | Substitution products risk undermining performance. | Use the exact products specified in the tested system listing. |
| Not documenting installations | Inspectors cannot verify compliance. | Take photographs of the product label and completed installation. |
Section 9: Design Checklist
Use this checklist to verify firestopping provisions in your building design:
| Item | Status | Notes |
|---|---|---|
| Identify Rated Assemblies | ☐ | Locate all fire-rated walls, floors, and shafts. |
| Identify Penetrations | ☐ | Locate all mechanical, electrical, and plumbing penetrations. |
| Select Tested Firestop Systems | ☐ | Use UL or Intertek listed systems for each penetration. |
| Specify Correct Materials | ☐ | Match materials to the penetrating item and assembly type. |
| Plan Backing Material | ☐ | Use mineral wool or ceramic fiber blanket (not fiberglass batt). |
| Plan Annular Space | ☐ | Ensure the gap is within the listed parameters. |
| Inspect Installations | ☐ | Conduct inspections in accordance with ASTM E2174. |
| Document Everything | ☐ | Take photographs and maintain records. |
Conclusion
Firestopping is a critical component of building safety. A single unsealed penetration can compromise an entire fire-rated assembly, allowing fire and smoke to spread unchecked. By understanding the requirements, selecting the right materials, and ensuring proper installation, you can maintain the integrity of fire-rated assemblies and protect occupants.
Take Action Today:
- Identify all fire-rated assemblies in your building.
- Locate all penetrations through those assemblies.
- Select tested firestop systems for each penetration.
- Ensure proper installation by qualified personnel.
- Document all installations with photographs and records.
- Conduct regular inspections to maintain compliance.
References & Notes
[1] International Building Code (IBC), Chapter 7 — Fire and Smoke Protection Features; Section 714 — Penetrations (through-penetration and membrane-penetration firestop system requirements, Sections 714.4.1.1 and 714.4.2); Section 508.4 — Occupancy Separation.
[2] National Electrical Code (NEC), Section 300.21 — Spread of Fire or Products of Combustion (firestopping of electrical installations in fire-rated assemblies).
[3] NFPA 101, Life Safety Code, Section 8.3 — Fire Barriers and Smoke Barriers.
[4] NFPA 1, Fire Code, Section 12.3.2 — quality assurance program requirements for firestop and joint system installation in new buildings three or more stories in height.
[5] ASTM E814 / UL 1479 — Fire Tests of Through-Penetration Firestops; ASTM E1966 / UL 2079 — Fire-Resistive Joint Systems; ASTM E2174 — On-Site Inspection of Installed Fire Stops; ASTM E2393 — On-Site Inspection of Fire-Resistive Joint Systems; ASTM E2307 — Intermediate-Scale, Multi-Story Test for Perimeter Fire Barriers.
Continue Reading from Our Series:
- Read more about: How to Design Fire-Safe Building Envelopes
- Learn more: Building Envelope Fire Safety: Design and Materials
- Related guide: Exterior Wall Systems and Fire Resistance Ratings