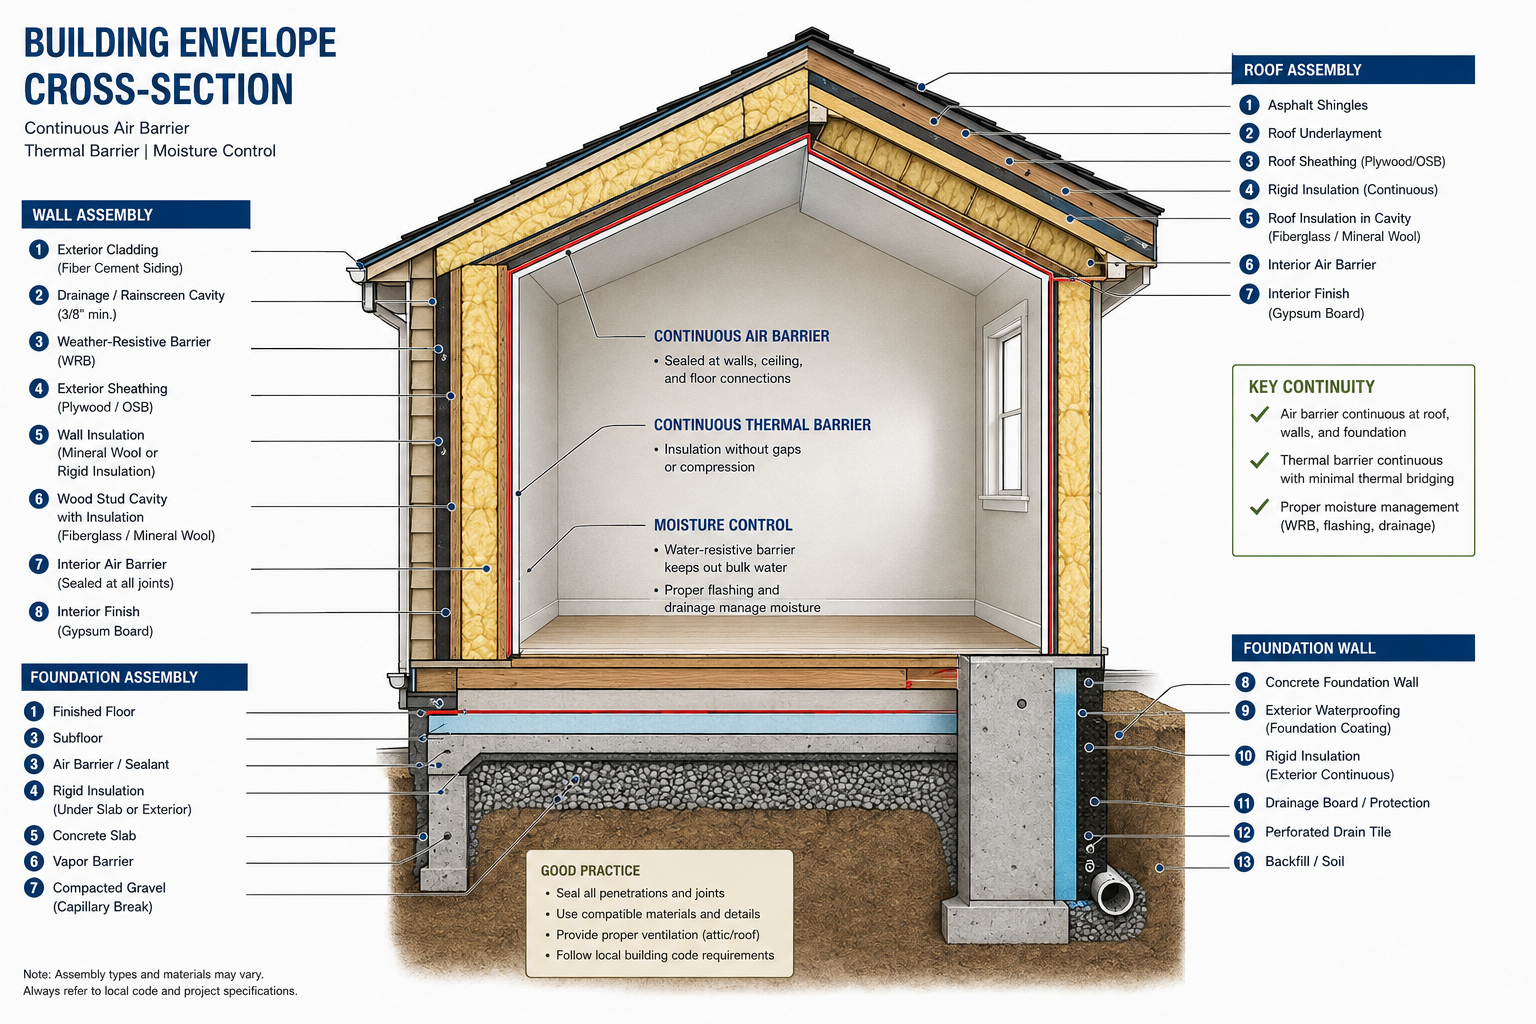
The building envelope—the physical barrier between the interior and exterior of a building—is one of the most critical elements of fire safety. A well-designed envelope can contain a fire, prevent it from spreading to neighboring structures, and protect the structural frame from collapse.
This guide covers the essential principles of building envelope fire safety, including:
- Fire-resistance ratings for walls, roofs, and openings.
- Material selection for fire performance.
- Code requirements (IBC and NFPA).
- Design strategies for fire-resistant envelopes.
Section 1: Why the Building Envelope Matters
The building envelope serves as the first line of defense against fire. Its key functions include:
| Function | Why It Matters |
|---|---|
| Containment | Prevents fire from spreading within the building. |
| Protection | Shields the structural frame from heat and flames. |
| Separation | Prevents fire from spreading to adjacent buildings. |
| Occupant Safety | Provides time for evacuation and firefighter response. |
Pro Tip: A fire-resistant envelope is not just about the materials—it is about the assembly working together as a system.
Section 2: Fire-Resistance Ratings for Envelope Components
Fire-resistance ratings (FRRs) are measured in hours and indicate how long an assembly can withstand fire exposure. The required rating depends on the construction type, occupancy, and fire separation distance.
A. Exterior Walls
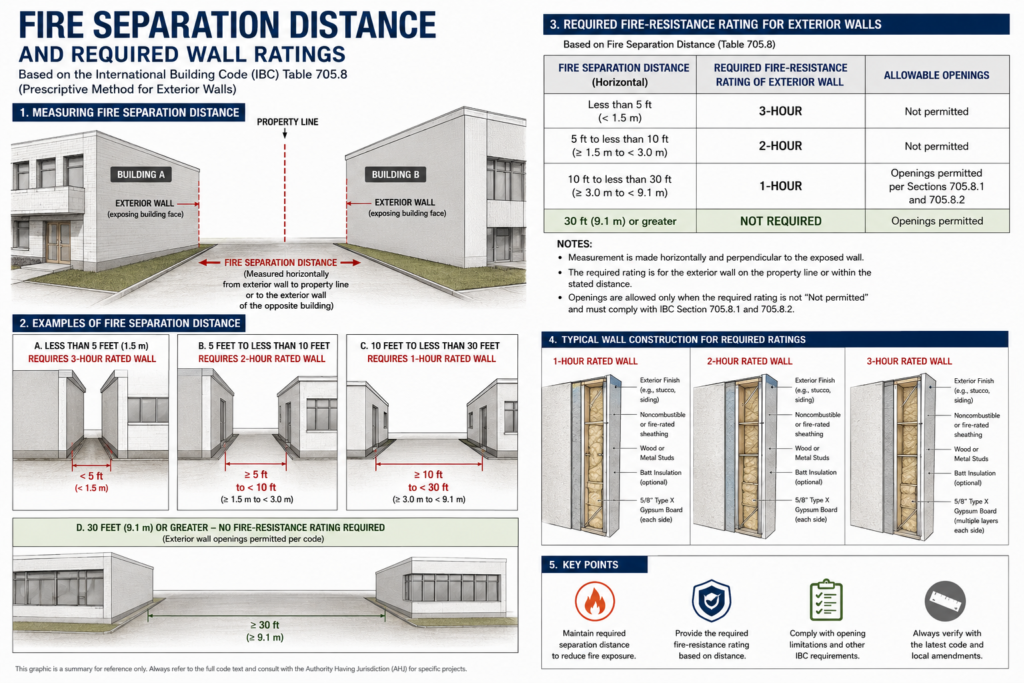
The IBC specifies required fire-resistance ratings for exterior walls based on construction type (Table 601) and fire separation distance (Table 602) [1].
| Construction Type | Typical Rating | Notes |
|---|---|---|
| Type I (Non-combustible) | 2–4 hours | Highest fire resistance. |
| Type II (Non-combustible) | 1–2 hours | Common for commercial buildings. |
| Type III (Combustible with FRTW) | 1–2 hours | Wood frame with fire-retardant-treated wood. |
| Type IV (Heavy Timber) | 1–2 hours | Char layer protects the core. |
| Type V (Wood Frame) | 0–1 hour | Most combustible construction. |
Key Code Requirement: For fire separation distances less than 10 feet, the wall must be rated for two-sided fire exposure. For distances greater than 10 feet, only the interior side is evaluated [1].
B. Roof Assemblies
Roof assemblies must also meet fire-resistance requirements, particularly in wildfire-prone areas. Class A, B, and C roof ratings are defined by ASTM E108/UL 790 [2].
| Rating | Fire Exposure | Typical Materials |
|---|---|---|
| Class A | Severe | Slate, clay tile, concrete tile, metal, asphalt with fire-resistant underlayment. |
| Class B | Moderate | Pressure-treated wood shakes. |
| Class C | Light | Standard wood shingles. |
Pro Tip: In Wildland-Urban Interface (WUI) zones, Class A roofing is often required by code.
C. Windows and Glazing
Fire-rated glazing is required where fire-resistance-rated walls have openings. Ratings include:
| Rating | Application |
|---|---|
| 20-minute | Smoke barriers, corridors in sprinklered buildings. |
| 45-minute | Stairwell enclosures. |
| 60-minute | Fire barriers in hazardous areas. |
| 90-minute+ | Fire walls and high-risk areas. |
Note: Fire-rated glazing must be installed in fire-rated frames to maintain the assembly’s rating.
Section 3: Material Selection for Fire Performance
A. Non-Combustible Materials
Non-combustible materials do not contribute to fire spread and are required for Types I and II construction.
| Material | Properties |
|---|---|
| Concrete | 1–4 hour rating; non-combustible; high thermal mass. |
| Masonry (Brick/CMU) | 1–4 hour rating; non-combustible; durable. |
| Steel | Non-combustible; requires fireproofing to maintain structural integrity. |
| Gypsum Board (Type X) | 1–2 hour rating; cost-effective; widely available. |
B. Combustible Materials with Fire Protection
Combustible materials can be used with fire-resistive construction, but require careful detailing.
| Material | Requirements |
|---|---|
| Fire-Retardant-Treated Wood (FRTW) | Permitted in Type III construction; height limits apply and vary by occupancy group — verify against IBC Table 504.3/504.4 for the specific project [3]. |
| Wood Framing | Requires gypsum board or other fire-resistive layers. |
| Foam Plastic Insulation | Must be separated from interior spaces by thermal barriers. |
| Aerogel-Modified Insulation | An established, commercially available insulation category; can offer improved thermal performance in thinner profiles, though flame-retardancy and fire behavior vary by specific product formulation. |
| Lightweight Concrete with Fibers | Fibers can improve spalling resistance and high-temperature performance in specific tested formulations. |
Pro Tip: The 2024 IBC added new language on continuity requirements for exterior walls, requiring the fire-resistance rating to be continuous from the foundation to the floor or roof above [4].
Section 4: Detailing for Fire Continuity
One of the most critical aspects of envelope design is ensuring that fire-resistance is continuous at intersections.
Floor-to-Exterior Wall Condition
In Type III construction, a common condition is a 2-hour-rated exterior wall intersecting with a 1-hour-rated floor assembly. The 2024 IBC clarifies that the wall rating must be continuous to the underside of the floor or roof sheathing above [4].
| Option | Description |
|---|---|
| Semi-Balloon Framing | Wall assembly continuous to the underside of the floor sheathing. |
| Fire-Resistant Membrane | Gypsum board runs continuously to the top of the plates. |
Firestopping
Penetrations through fire-resistive assemblies must be firestopped. Common issues include:
| Issue | Solution |
|---|---|
| Unsealed penetrations | Use fire-rated caulk, putty pads, or mechanical firestops. |
| Construction gaps | Maintain fire-resistance continuity with approved firestop systems. |
| Plastic sheeting | Not acceptable as a fire barrier. |
Pro Tip: A facility was cited for using a transparent plastic sheet as a construction barrier instead of a 1-hour fire-rated barrier. Always use approved fire-resistive construction, even during renovations.
Section 5: Fire-Resistance Testing Standards
Fire-resistance ratings are determined through standardized testing.
| Standard | Test Method | Applicability |
|---|---|---|
| ASTM E119 / UL 263 | Fire-resistance of building assemblies. | Walls, floors, roofs. |
| ASTM E108 / UL 790 | Fire resistance of roof coverings. | Roof assemblies. |
| NFPA 285 | Fire propagation of exterior wall assemblies. | Exterior walls with combustible components. |
Emerging Research: Phase-change materials (PCMs) are an active area of building envelope research for thermal performance, but their effect on fire resistance is mixed and product-dependent — see [5] below before treating any PCM-insulation combination as a fire-resistance improvement.
Section 6: Special Considerations
A. Wildland-Urban Interface (WUI)
Buildings in WUI zones require additional protection, including:
| Requirement | Details |
|---|---|
| Class A Roofing | Slate, tile, metal, or asphalt with fire-rated underlayment. |
| Non-Combustible Exterior | Cement, plaster, stucco, masonry. |
| Fire-Rated Windows | Glazing that resists ember intrusion. |
| Defensible Space | Vegetation management around the structure. |
B. Renovations and Additions
Existing buildings undergoing renovation must maintain fire-resistance continuity:
| Requirement | Details |
|---|---|
| 1-Hour Fire Barrier | Required between construction areas and occupied spaces during renovation. |
| Fire Barrier Rating | When adding a common wall with a nonconforming building, a 2-hour fire barrier is required. |
C. 3D-Printed Envelopes
Emerging technologies like 3D-printed walls offer new opportunities for fire-thermal synergy:
| Advantage | Challenge |
|---|---|
| Optimized thermal performance | Anisotropic thermal conductivity (X > Y > Z) due to layer-by-layer extrusion. |
| Fire-resistant composites | Simultaneous optimization of thermal resistance and fire safety. |
Section 7: Common Mistakes and How to Avoid Them
| Mistake | Why It’s a Problem | How to Fix |
|---|---|---|
| Ignoring continuity | Fire can bypass the wall assembly. | Follow IBC 705.6 for continuity requirements. |
| Using plastic barriers | Not fire-rated; can melt and spread fire. | Use approved fire-resistive construction. |
| Overlooking firestopping | Fire can spread through penetrations. | Detail firestops for all penetrations. |
| Incorrect glazing | Windows may fail before the wall rating. | Match glazing rating to wall rating. |
| Combustible exterior | Fire can spread up the exterior wall. | Use non-combustible or fire-retardant materials. |
Conclusion
Designing a fire-safe building envelope requires a holistic approach that considers materials, assembly, continuity, and code compliance. By understanding the requirements and avoiding common mistakes, you can create buildings that protect occupants and property.
Take Action Today:
- Verify the required fire-resistance rating for your building’s exterior walls.
- Check the fire separation distance to the property line.
- Ensure continuity at wall-to-floor intersections.
- Detail firestops for all penetrations.
- Specify non-combustible or fire-retardant materials for exterior components.
References & Notes
[1] International Building Code (IBC), Table 601 — Fire-Resistance Rating Requirements for Building Elements by Construction Type; Table 602 — Fire-Resistance Rating Requirements for Exterior Walls Based on Fire Separation Distance.
[2] ASTM E108 / UL 790, Standard Test Methods for Fire Tests of Roof Coverings (basis for Class A/B/C roof-covering ratings).
[3] IBC Table 504.3 / Table 504.4 — Allowable Building Height and Stories by construction type and occupancy group. Note: the article’s original claim of a flat “60 feet” height limit for FRTW in Type III construction is not stated as a single blanket figure in the IBC — allowable height varies by occupancy group and sprinkler condition. Verify the specific limit against the current table for the project’s occupancy before relying on any single figure.
[4] IBC, Section 705.6 — Continuity (new in the 2024 edition): the fire-resistance rating of an exterior wall must extend from the top of the foundation or floor/ceiling assembly below to the underside of the floor or roof sheathing, deck, or slab above (or to an equivalently or higher-rated floor/ceiling assembly where the fire separation distance exceeds 10 ft). This claim has been verified against the 2024 IBC text.
[5] On phase-change materials (PCMs) and fire resistance: peer-reviewed testing (e.g., Fire journal, 2026, on PCM-concrete assemblies) has found that many organic PCM composites can reduce insulation fire-resistance level by 30–35% compared to conventional gypsum board, due to the added fuel load, while certain inorganic/hydrated-salt PCM formulations retain fire performance. This article’s original reference to a “hybrid heat-absorber/insulator laminate (HAIL)” that “extends fire-resistance limits” could not be verified as an established, named material or standard, and the underlying claim that PCM-insulation combinations improve fire resistance is not safely generalizable — it depends heavily on the specific PCM chemistry used. This section has been reworded to reflect that nuance rather than presenting it as settled fact.
Continue Reading from Our Series:
- Read more about: How to Choose Fire-Resistant Building Materials
- Learn more: The Ultimate Guide to Commercial Building Safety
- Related guide: Exterior Wall Systems and Fire Resistance Ratings