Buildings are not static structures. They move, shift, settle, expand, and contract throughout their service life. These movements—caused by thermal expansion, wind sway, structural deflection, creep, shrinkage, and seismic activity—can have a profound impact on fire safety systems.
A fire barrier that passes a laboratory test under static conditions may fail in a real building that moves over time. Even a gap of 2–3 mm can allow fire and hot gases to bypass a barrier, compromising the entire compartmentation strategy.
This guide explores the challenges of designing for building movement and provides practical strategies for maintaining fire safety integrity.
Section 1: Why Buildings Move
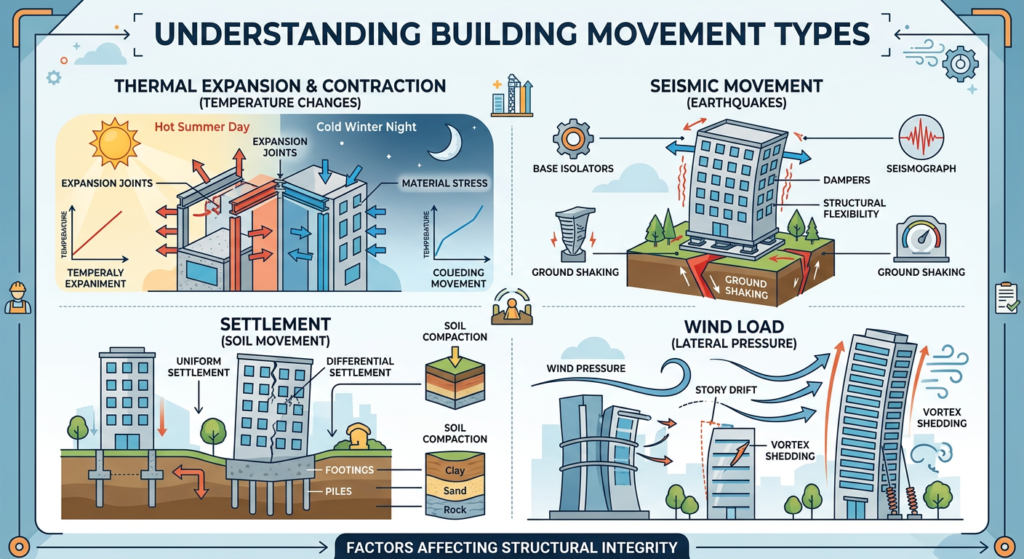
Buildings experience various types of movement throughout their lifecycle.
| Movement Type | Cause | Typical Magnitude |
|---|---|---|
| Thermal Expansion | Temperature changes cause materials to expand and contract. | Several millimetres in concrete frames and steel structures. |
| Structural Deflection | Wind loads and live loads cause building sway and deflection. | Significant in tall buildings and flexible structures. |
| Creep and Shrinkage | Concrete frames shorten over time due to drying shrinkage and creep. | Several millimetres in concrete frames. |
| Settlement | Foundation movement and soil compression. | Variable; can be several millimetres in masonry and concrete. |
| Seismic Activity | Earthquake forces cause dynamic movement. | Can exceed 0.25 m at door frames. |
Pro Tip: Buildings are dynamic systems, not static laboratory specimens. Designing for movement is essential for long-term fire safety.
Section 2: The Problem with Static Fire Testing
Fire barriers and cavity barriers are typically tested under laboratory conditions that do not replicate real-world building behaviour.
| Issue | Explanation |
|---|---|
| Static vs. Dynamic | Laboratory tests are conducted under controlled, static conditions. |
| Perfect Geometry | Tests assume ideal installation geometry. |
| No Movement Simulation | Tests do not account for thermal expansion, settlement, or frame shortening. |
| Material Shrinkage | Mineral fibre-based fire barriers may shrink over time, creating voids. |
Key Concern: The growing use of non-compression barriers is driven by installation convenience rather than engineering integrity. Fire safety must be treated as a lifecycle obligation—not merely a laboratory exercise [1].
Section 3: Cavity Barriers and Compression
Cavity barriers are critical for preventing fire spread within concealed spaces. The Masonry Association has highlighted significant concerns about barriers installed without positive compression [1].
| Barrier Type | Installation | Key Concern |
|---|---|---|
| Compression-Fit | Installed with deliberate preload (typically 5 mm minimum). | Maintains continuous contact as buildings move. |
| Non-Compression | Fitted to nominal cavity widths; depends on perfect alignment. | Gaps of 2–3 mm can open over time, allowing fire bypass. |
Key Requirements:
| Requirement | Details |
|---|---|
| Minimum Compression | 5 mm nominal minimum (unless greater compression is justified by manufacturer testing). |
| Movement Accommodation | Allows for thermal movement, material relaxation, and long-term frame shortening. |
| Concealed Gaps | Gaps within concealed cavities cannot be detected during routine inspections. |
Pro Tip: Compression provides tolerance absorption, allowing the barrier to accommodate construction deviations, mortar settlement, thermal movement, material relaxation, and long-term frame shortening without loss of integrity.
Section 4: Expansion Joint Fire Barriers
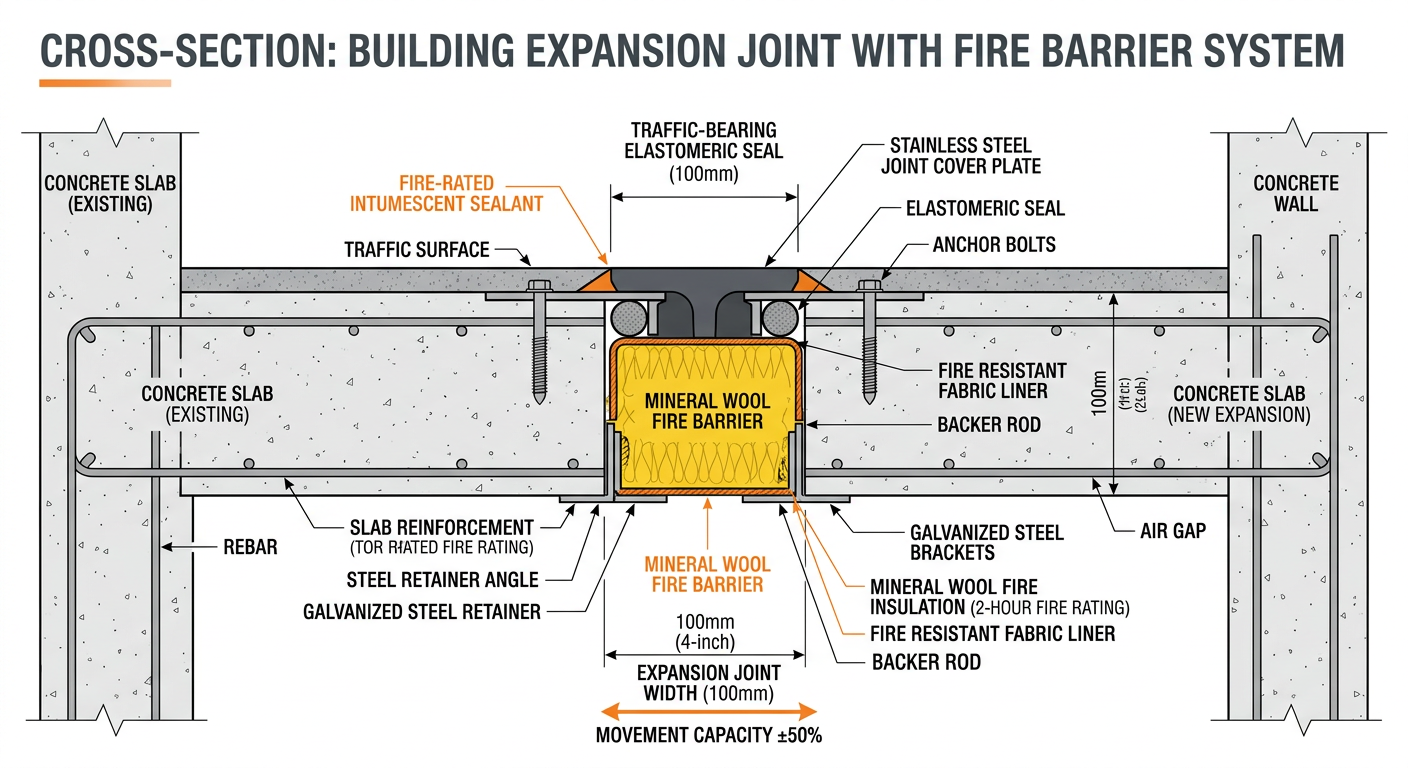
Expansion joints are intentional breaks in a building to accommodate movement. These joints must be protected with fire barriers that match the fire-resistance rating of the adjacent assembly.
When Expansion Joints Are Required:
| Condition | Application |
|---|---|
| Long Buildings | Buildings with footprints exceeding 200 ft in length. |
| Additions | Additions to existing structures. |
| Direction Changes | Transitions in building direction. |
| Height Differences | Significant differences in height between adjacent sections. |
Key Factors for Successful Installations:
| Factor | Description |
|---|---|
| Solid Substrate | A solid, crisp substrate is critical for securing the fire barrier. |
| Complete System | Consider the fire barrier as a complete system. |
| Cover Plates | Expansion joint covers matching the tested conditions are a required part of a complete system. |
| Movement Ability | Inspect test documents and pay careful attention to movement ability. |
| Separate Details | Provide separate details for rated conditions—do not use canned details. |
Testing Requirements:
Expansion joint fire barriers must meet ASTM E1966 / UL 2079 testing requirements [2], which evaluate:
| Test Component | Description |
|---|---|
| Dynamic Movement Cycle Testing | Evaluates performance under repeated movement at varying rates. |
| High-Temperature Fire Exposure | Subjects assemblies to temperatures up to 2,000°F for 1–4 hours. |
| Hose Stream Test | Replicates the impact of a firehose during firefighting conditions. |
Pro Tip: Look for listings that highlight “D” (Dynamic) movement testing in the title vs. “S” (Static) during your review.
Section 5: Earthquake-Induced Movement
Seismic activity can cause significant damage to fire protection systems [3].
| Seismic Impact | Details |
|---|---|
| Sprinkler System Damage | 34–41% damage rate in previous earthquakes. |
| Fire Door Distortion | 31% damage rate; door frames can distort by up to 0.24 m. |
| Fire Resistance Reduction | 50% effective reduction in fire resistance capability for partitions at 0.33% drift ratio. |
| Smoke Spread | Smoke can spread through damaged elevator shafts and door frames. |
Smoke Spread Through Elevator Shafts:
During earthquake events, elevator doors and frames can distort, creating gaps as large as 0.24 m. Hot gases can spread through elevator shafts to upper floors, with temperatures reaching 150–300°C in upper floors of the shaft [3].
Pro Tip: In seismic zones, specify seismic-resistant expansion joint systems designed for dynamic movement and large displacements.
Section 6: Key Design Strategies
| Strategy | Application | Benefit |
|---|---|---|
| Compression-Fit Barriers | Use barriers with minimum 5 mm compression in cavities. | Maintains contact as buildings move. |
| Dynamic-Rated Expansion Joints | Specify systems tested for dynamic movement (ASTM E1966/UL 2079). | Accommodates movement while maintaining fire integrity. |
| Seismic-Resistant Systems | Use systems designed for seismic zones and large displacements. | Withstands earthquake forces. |
| Separate Details for Rated Conditions | Provide separate details for fire-rated assemblies. | Avoids using generic details that may not be tested. |
| Third-Party Testing | Use products tested to recognized standards (ASTM E814, UL 1479, UL 2079). | Validates system performance. |
Section 7: Common Mistakes and How to Avoid Them
| Mistake | Why It’s a Problem | How to Fix |
|---|---|---|
| Using non-compression barriers | Gaps form over time as buildings move. | Use compression-fit barriers with 5 mm minimum preload. |
| Ignoring dynamic movement | Static-rated products fail under real-world conditions. | Specify dynamic-rated systems (ASTM E1966/UL 2079). |
| Not separating rated conditions | Generic details may not be tested. | Provide separate details for rated assemblies. |
| Overlooking seismic impact | Fire systems can fail during earthquakes. | Specify seismic-resistant systems. |
| Co-mingling products | Products from different manufacturers are not tested together. | Use products from a single manufacturer. |
| Installing wet blankets | Degraded or moldy materials cannot be used. | Replace wet blankets. |
Section 8: Design Checklist
Use this checklist to verify fire safety provisions for building movement:
| Item | Status | Notes |
|---|---|---|
| Identify Expansion Joints | ☐ | Locate all expansion joints in the building. |
| Specify Dynamic-Rated Systems | ☐ | Use systems tested to ASTM E1966/UL 2079. |
| Use Compression-Fit Cavity Barriers | ☐ | Minimum 5 mm compression. |
| Consider Seismic Requirements | ☐ | Specify seismic-resistant systems where required. |
| Separate Details for Rated Conditions | ☐ | Do not use generic details. |
| Verify Third-Party Testing | ☐ | Ensure products are tested to recognized standards. |
| Coordinate with Structural Engineer | ☐ | Understand expected building movements. |
Section 9: Lifecycle Obligation
“Fire safety must be treated as a lifecycle obligation—not merely a laboratory exercise.” — Masonry Association Technical Committee [1]
| Lifecycle Phase | Key Action |
|---|---|
| Design | Account for expected building movements. |
| Specification | Use dynamic-rated, compression-fit systems. |
| Installation | Ensure proper installation with compression. |
| Inspection | Inspect concealed barriers before closing cavities. |
| Maintenance | Regular inspections (where accessible). |
Conclusion
Designing for building movement is a critical but often overlooked aspect of fire safety. Buildings are dynamic systems, and fire barriers must accommodate thermal expansion, settlement, and seismic activity to maintain their fire integrity throughout the building’s life.
Take Action Today:
- Specify compression-fit cavity barriers with minimum 5 mm preload.
- Use dynamic-rated expansion joint systems tested to ASTM E1966/UL 2079.
- Consider seismic requirements in earthquake-prone areas.
- Provide separate details for rated conditions—do not use generic details.
- Coordinate with structural engineers to understand expected building movements.
References & Notes
[1] Masonry Association of Great Britain (MAGB), Technical Committee, Technical Note TN-01/26 (2026) — guidance on cavity fire barrier compression, recommending a nominal minimum 5 mm preload for horizontal and vertical cavity fire barriers unless greater compression is justified by manufacturer testing. Note: the exact wording of the quoted sentence in this article should be checked against the primary Technical Note before publication — published summaries paraphrase the Committee’s position as “fire safety performance must be considered over the full life of a building rather than solely at the point of laboratory tests,” which is close in substance but not verified as an exact quote.
[2] ASTM E1966 / UL 2079, Standard Test Method for Fire-Resistive Joint Systems — dynamic movement cycling, high-temperature fire exposure, and hose stream testing for expansion joint fire barriers; ASTM E814 / UL 1479, Fire Tests of Through-Penetration Firestops.
[3] Note: the seismic damage statistics in this section (sprinkler system damage rates, fire door distortion rates, the specific drift-ratio-to-fire-resistance-reduction figure, and elevator shaft temperatures) are commonly referenced figures in fire-following-earthquake research, but this article does not have a verified primary source for them. Before publishing, trace these figures to a specific study or engineering reference — for example published research on the seismic performance of nonstructural fire protection systems — or qualify them as general/illustrative rather than as measured statistics.
Continue Reading from Our Series:
- Read more about: Firestopping and Penetration Sealing
- Learn more: How to Design Fire-Safe Building Envelopes
- Related guide: Understanding Smoke Control Systems