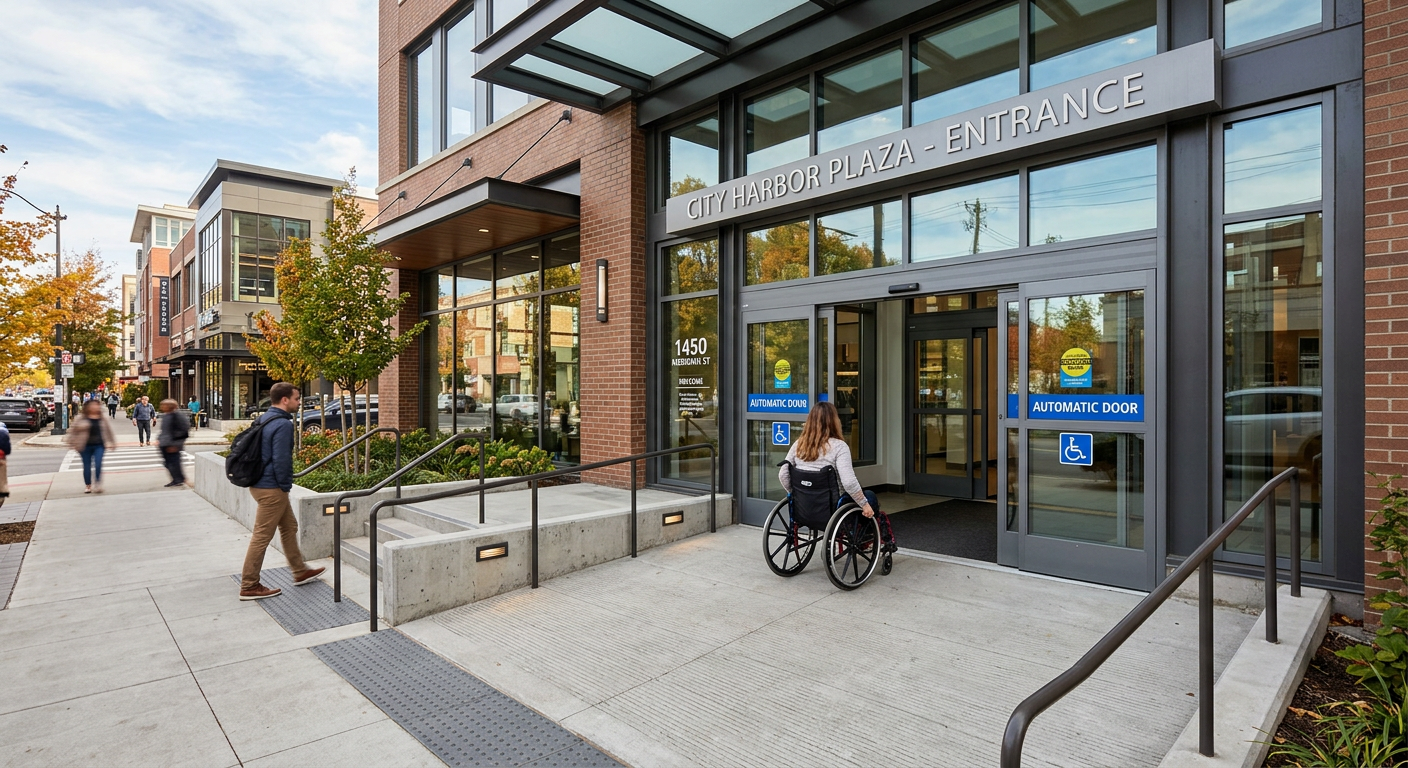
ADA compliance is the minimum standard for accessibility—but true accessibility goes far beyond checking boxes on a code checklist.
Universal design and inclusive features create commercial spaces that welcome everyone, regardless of age, ability, or circumstance. These features benefit not just people with disabilities, but also families with strollers, older adults, and anyone who values comfort and convenience.
This guide explores:
-
Universal design principles (beyond ADA).
-
Inclusive features for commercial spaces.
-
Wayfinding and sensory design.
-
Age-friendly and dementia-friendly design.
-
The business case for accessibility.
Section 1: Universal Design Principles
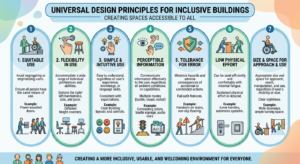
Universal design is the design of products and environments to be usable by all people, to the greatest extent possible, without the need for adaptation or specialized design.
| Principle | Description | Example |
|---|---|---|
| 1. Equitable Use | Useful and accessible to people with diverse abilities. | Automatic doors at entrances. |
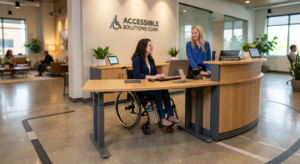
| 2. Flexibility in Use | Accommodates a wide range of individual preferences and abilities. | Adjustable-height counters and desks. |
| 3. Simple and Intuitive Use | Easy to understand, regardless of experience or literacy. | Clear, pictogram-based signage. |
| 4. Perceptible Information | Communicates information effectively through multiple senses. | Visual + audible fire alarms. |
| 5. Tolerance for Error | Minimizes hazards and consequences of accidental actions. | Slip-resistant flooring. |
| 6. Low Physical Effort | Can be used efficiently and comfortably with minimal fatigue. | Lever handles (not round knobs). |
| 7. Size and Space for Approach and Use | Adequate space for approach, reach, and use. | Wide corridors, clear turning space. |
Pro Tip: Universal design benefits everyone, not just people with disabilities. It is about creating better spaces for all.
Section 2: Beyond ADA: Inclusive Features for Commercial Spaces
| Feature | Why It Matters | Example |
|---|---|---|
| Quiet Rooms / Sensory Rooms | Provides a calm space for people with autism, anxiety, or sensory processing disorders. | A quiet room with soft lighting, comfortable seating, and noise-reducing materials. |
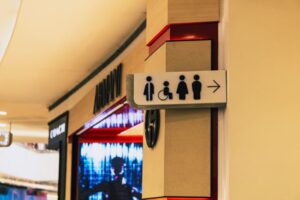
| All-Gender Restrooms | Welcomes transgender and non-binary individuals. | Single-stall, lockable restrooms with clear signage. |
| Nursing Rooms | Supports nursing mothers. | Private, clean rooms with comfortable seating and a sink. |
| Age-Friendly Features | Supports older adults with reduced mobility or vision. | Handrails, non-slip flooring, good lighting, and rest areas. |
| Dementia-Friendly Design | Reduces confusion and supports independence. | Clear signage, contrasting colors, and wayfinding cues. |
| Hearing Loops | Transmits sound directly to hearing aids. | Installed in conference rooms, meeting spaces, and reception areas. |
| Tactile Surfaces | Helps people with visual impairments navigate. | Textured surfaces at stairs, ramps, and entranceways. |
| Comfortable Waiting Areas | Provides seating for people with fatigue, chronic pain, or mobility issues. | Seating with arms and backs, positioned with clear space. |
Section 3: Wayfinding and Sensory Design
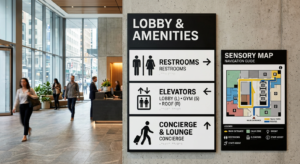
Wayfinding helps people navigate a building independently.
| Element | Inclusive Approach | Benefits |
|---|---|---|
| Signage | Clear, high-contrast, large text, and pictograms. | Benefits people with low vision, cognitive impairments, or language barriers. |
| Color and Contrast | Use color to differentiate spaces and improve visibility. | Benefits people with visual impairments or dementia. |
| Lighting | Uniform, glare-free lighting with no dark spots. | Benefits older adults and people with visual impairments. |
| Acoustic Design | Reduce background noise; provide quiet spaces. | Benefits people with hearing impairments or sensory processing disorders. |
| Tactile and Auditory Cues | Textured floors, audible signals, beacons. | Benefits people with visual impairments. |
Pro Tip: Test your wayfinding with people who have different abilities to identify gaps.
Section 4: The Business Case for Accessibility
Accessibility is not just a legal requirement—it is a smart business decision.
| Business Benefit | Why It Matters |
|---|---|
| Larger Market | 1 in 4 adults in the U.S. has a disability. That is 61 million potential customers and tenants. |
| Increased Spending | People with disabilities have a global spending power of over $1 trillion. |
| Better Tenant Retention | Inclusive spaces attract and retain tenants who value accessibility. |
| Enhanced Brand Reputation | Demonstrates commitment to diversity, equity, and inclusion. |
| Reduced Liability | Fewer complaints, lawsuits, and compliance issues. |
| Improved Employee Productivity | Accessible workplaces improve morale and reduce absenteeism. |
Pro Tip: Market your accessible features—they are a selling point for potential tenants and clients.

Section 5: Common Mistakes and How to Avoid Them
| Mistake | Why It’s a Problem | How to Fix |
|---|---|---|
| Treating accessibility as an afterthought | Costly retrofits; limited options. | Incorporate accessibility in the schematic design phase. |
| Only meeting minimum ADA requirements | Misses opportunities for inclusion. | Aim beyond code; adopt universal design. |
| Inaccessible restrooms | One of the most common barriers. | Provide all-gender, accessible restrooms with adequate turning space. |
| Poor lighting and signage | Difficult for people with visual impairments. | Use high-contrast, large-text signage and even lighting. |
| Ignoring sensory needs | Unwelcoming for people with autism or sensory processing disorders. | Provide quiet spaces; reduce harsh lighting and noise. |
| Not consulting with users | Design misses real needs. | Engage people with diverse abilities in the design process. |
Section 6: Resources and Standards
| Resource | Purpose |
|---|---|
| ADA Standards for Accessible Design | Minimum accessibility requirements for commercial buildings. |
| ICC A117.1 | Accessible and usable buildings and facilities. |
| Universal Design Principles (Center for Universal Design) | Framework for inclusive design. |
| WELL Building Standard | Includes accessibility and inclusive design criteria. |
| LEED | Includes accessibility and universal design credits. |
| Local Disability Organizations | Engage local communities for feedback. |
Conclusion
Accessibility is not just about compliance—it is about creating commercial spaces that are welcoming, functional, and inclusive for everyone.
Take Action Today:
-
Audit your building for accessibility gaps (beyond ADA).
-
Adopt universal design principles in all new projects.
-
Consult with people with diverse abilities during the design process.
-
Market your accessible features as a competitive advantage.
-
Continue learning about inclusive design and emerging standards.