Acoustic design is one of the most overlooked aspects of commercial building design. Yet, poor acoustics are the #1 workplace distraction, leading to reduced productivity, increased stress, and occupant dissatisfaction.
Good acoustic design is not just about reducing noise—it is about creating spaces that support their intended function. A conference room needs privacy; an open office needs focus; a restaurant needs energy without overwhelming noise.
This guide covers the essentials of acoustic design and soundproofing for commercial buildings, including:
-
Key acoustic concepts (STC, NRC, RT).
-
Acoustic strategies for different spaces.
-
Materials and systems for sound control.
-
Common mistakes and how to avoid them.
Section 1: Key Acoustic Concepts
Understanding these fundamental concepts is essential for effective acoustic design.
| Term | Definition | Why It Matters |
|---|---|---|
| STC (Sound Transmission Class) | Measures how well a building assembly (wall, floor, door) blocks airborne sound. | Higher STC = better sound isolation. |
| NRC (Noise Reduction Coefficient) | Measures how well a material absorbs sound. | Higher NRC = better sound absorption. |
| RT (Reverberation Time) | The time it takes for sound to decay by 60 dB in a space. | Longer RT = echoey, noisy spaces. |
| IIC (Impact Insulation Class) | Measures how well a floor assembly blocks impact noise (footsteps). | Higher IIC = less footfall noise. |
| Background Noise Level | The ambient noise level in a space (measured in dB). | Lower background noise = better speech privacy. |
Pro Tip: A well-designed space balances sound isolation (blocking noise) with sound absorption (reducing echo).

Section 2: Acoustic Strategies by Space Type
Different spaces have different acoustic requirements.
| Space Type | Primary Acoustic Goal | Key Strategies |
|---|---|---|
| Open Offices | Reduce distraction, improve focus. | Sound-absorbing ceiling tiles, acoustic panels, background sound masking. |
| Private Offices | Speech privacy, reduce external noise. | High-STC walls, sealed doors, acoustic seals. |
| Conference Rooms | Clear speech intelligibility, privacy. | Sound-absorbing walls/ceilings, high-STC doors, no shared walls with noisy spaces. |
| Restaurants & Cafes | Manage noise levels, create energy. | Sound-absorbing ceiling baffles, acoustic wall panels, carpet or acoustic flooring. |
| Healthcare Facilities | Patient privacy, reduce stress. | High-STC walls, acoustic ceiling tiles, sound-absorbing surfaces. |
| Educational Spaces | Clear speech intelligibility, focus. | Sound-absorbing ceilings, acoustic wall panels, reduce HVAC noise. |
| Lobbies & Atriums | Manage reverberation, create welcoming atmosphere. | Sound-absorbing wall panels, acoustic ceiling clouds, soft furnishings. |
Section 3: Acoustic Materials and Systems
A wide range of materials and systems can be used to control sound.
| Material/System | Function | Best Use |
|---|---|---|
| Acoustic Ceiling Tiles | Absorb sound; reduce reverberation. | Offices, schools, healthcare. |
| Acoustic Wall Panels | Absorb sound; improve speech privacy. | Conference rooms, lobbies, open offices. |
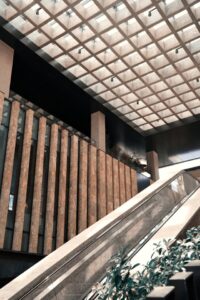
| Acoustic Baffles & Clouds | Suspended elements that absorb sound. | Atriums, lobbies, large open spaces. |
| Carpet & Acoustic Flooring | Reduce impact noise (footsteps). | Offices, hotels, multi-family. |
| Sound Masking Systems | Emit background noise to reduce distractions. | Open offices, healthcare facilities. |
| Acoustic Caulk & Sealants | Seal gaps to prevent sound leakage. | All spaces, especially walls and floors. |
| Resilient Channels | Decouple drywall from framing to reduce sound transmission. | Walls and ceilings requiring high STC. |
| Mass Loaded Vinyl | Add mass to walls/floors to block sound. | Noisy spaces (mechanical rooms, theaters). |
| Acoustic Doors | Special doors with high STC ratings. | Conference rooms, studios, healthcare. |
| Acoustic Glazing | Sound-rated windows (laminated glass). | Exterior walls near traffic, conference rooms. |

Section 4: Sound Isolation: Walls, Floors, and Doors
Sound isolation is about preventing sound from traveling between spaces.
Walls:
| Construction | STC Rating | Best For |
|---|---|---|
| Single stud + 1 layer drywall each side | STC 35–40 | Standard office walls. |
| Single stud + 2 layers drywall each side | STC 45–50 | Private offices, conference rooms. |
| Double stud (decoupled) + 2 layers drywall | STC 55–60 | High-privacy spaces (healthcare, legal). |
| Metal stud + acoustic insulation + resilient channels | STC 50–55 | High-performance office walls. |
Floors:
| Construction | IIC Rating | Best For |
|---|---|---|
| Concrete slab + carpet | IIC 45–50 | Standard office floors. |
| Concrete slab + acoustic underlayment + floating floor | IIC 55–65 | Multi-family, hotels, high-end offices. |
| Wood joist + acoustic insulation + resilient channels | IIC 50–55 | Multi-story wood-frame buildings. |
Doors:
| Door Type | STC Rating | Best For |
|---|---|---|
| Standard hollow-core door | STC 20–25 | Closets, utility rooms. |
| Solid-core wood door | STC 30–35 | Standard office doors. |
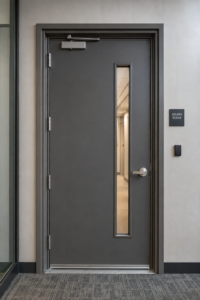
| Solid-core door + acoustic seals | STC 40–45 | Conference rooms, private offices. |
| Acoustic door (special) | STC 50–55 | Studios, healthcare, high-privacy spaces. |
Pro Tip: A high-STC wall is useless if the door is not equally rated. Match the door to the wall for effective sound isolation.
Section 5: Sound Absorption
Sound absorption is about reducing echo and reverberation within a space.
| Material | NRC Rating | Best Use |
|---|---|---|
| Acoustic ceiling tiles | NRC 0.60–0.90 | Most commercial spaces. |
| Fabric-wrapped acoustic panels | NRC 0.80–0.95 | Conference rooms, offices, lobbies. |
| Acoustic wall panels | NRC 0.70–0.90 | Restaurants, healthcare, education. |
| Acoustic baffles/clouds | NRC 0.80–0.95 | Atriums, large open spaces. |
| Carpet | NRC 0.30–0.50 | Offices, hotels. |
| Heavy curtains | NRC 0.40–0.60 | Theaters, conference rooms. |
Pro Tip: For open-plan offices, combine sound absorption (panels, ceiling tiles) with sound masking to achieve the best acoustic environment.

Section 6: Mechanical System Noise
HVAC systems are a major source of noise in commercial buildings.
| Strategy | Details |
|---|---|
| Duct Silencers | Reduce noise from air moving through ducts. |
| Vibration Isolation | Use spring isolators or neoprene pads to decouple equipment from the structure. |
| Acoustic Lining | Line ducts with sound-absorbing material. |
| Equipment Placement | Locate noisy equipment away from quiet spaces. |
| Return Air Plenums | Use acoustically lined plenums to reduce noise. |
Pro Tip: Consult a mechanical engineer early to identify and mitigate HVAC noise issues.
Section 7: Common Mistakes and How to Avoid Them
| Mistake | Why It’s a Problem | How to Fix |
|---|---|---|
| Ignoring acoustic design early | Costly to fix after construction. | Incorporate acoustic design in the schematic design phase. |
| Mismatched STC ratings | Sound leaks through weaker elements. | Ensure doors, windows, and walls have similar STC ratings. |
| Insufficient sound absorption | Echoey, noisy spaces. | Add acoustic panels, ceiling tiles, or baffles. |
| Not addressing HVAC noise | Distracting background noise. | Use duct silencers, vibration isolators, and acoustic lining. |
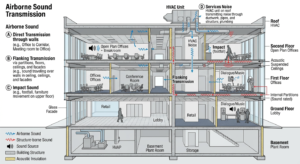
| Overlooking flanking paths | Sound travels through unexpected paths. | Seal gaps and use acoustic caulk. |
| Using standard doors | Sound leaks through doors. | Specify solid-core doors with acoustic seals. |
Conclusion
Acoustic design is a critical component of occupant comfort and productivity. By understanding the key concepts, selecting appropriate materials, and addressing sound isolation and absorption, you can create spaces that function beautifully.
Take Action Today:
-
Assess your building’s acoustics—identify noisy areas and privacy concerns.
-
Specify appropriate materials—acoustic panels, ceiling tiles, sound masking, acoustic doors.
-
Address HVAC noise—duct silencers, vibration isolation.
-
Verify performance—conduct acoustic testing after installation.