IMPORTANT DISCLAIMER: This guide references the International Existing Building Code (IEBC); the International Building Code (IBC); the International Fire Code (IFC), including its chapter on construction requirements for existing buildings; NFPA 101, Life Safety Code, including its existing-occupancy chapters and Chapter 43 (Building Rehabilitation); NFPA 1, Fire Code; the International Property Maintenance Code (IPMC); the ADA Standards for Accessible Design and ICC A117.1; ASCE 41 (Seismic Evaluation and Retrofit of Existing Buildings); and local retrofit ordinances that may impose requirements beyond the model codes. IEBC chapter numbering and many thresholds change between editions, so this guide refers to subjects rather than section numbers. Retrofit ordinances vary significantly by jurisdiction and may be triggered by building age, occupancy, size, or specific hazards. Local amendments and the edition adopted by your Authority Having Jurisdiction (AHJ) always control. This guide is a starting point only. Always verify the requirements applicable to your project with your AHJ and a qualified fire protection engineer.
New buildings are designed to comply with the current code. Existing buildings were designed to comply with the code in effect when they were built, which may be decades old. The gap between the current code and the code the building was designed to is the source of the retrofit challenge.
Existing building codes and retrofit ordinances address this gap. They establish what must be upgraded, when, and how. The requirements come from four sources: the existing building code (IEBC or NFPA 101 Chapter 43), the fire code (IFC or NFPA 1) including its retroactive provisions, the property maintenance code, and local retrofit ordinances that impose specific requirements on specific buildings.
An existing building may be subject to the IEBC for alterations, the IFC for fire safety, and a local ordinance for a specific hazard (for example, soft-story seismic retrofit, sprinkler retrofit, or facade inspection). Each has its own triggers, compliance methods, and timeline.
This article covers the codes that govern existing buildings, what triggers upgrades, the compliance methods, common retrofit ordinances, special situations, and how to navigate an existing building project from assessment through construction.
Section 1: Why Existing Buildings Are Different
| Factor | New Building | Existing Building |
|---|---|---|
| Code compliance | Designed to current code | Designed to older code |
| Documentation | Complete design and construction records | May be incomplete or missing |
| As-built conditions | Known | May differ from drawings |
| Structural capacity | Known | May be unknown |
| Accessibility and fire protection | Designed to current standards | May not meet current standards |
| Unknown conditions | Few | Hidden damage, deterioration, hazardous materials |
A. The Compliance Question
The fundamental question for an existing building is: what code applies? The answer depends on:
- The scope of work (repair, alteration, addition, change of occupancy)
- The building’s occupancy and condition
- Retroactive provisions in the fire code and the adopted life safety code
- Local retrofit ordinances
- The AHJ’s interpretation
B. Grandfathering and Its Limits
Existing buildings are generally allowed to remain as built if they were lawfully constructed, are properly maintained, and do not present a distinct hazard to life or property. This is often called “grandfathering” or legal nonconforming status. It is not permanent. Protection ends when:
- Work triggers upgrades under the existing building code
- The occupancy changes
- A retroactive provision of the fire code or life safety code applies
- A local retrofit ordinance sets a compliance date
- The AHJ finds an unsafe or dangerous condition
- Damage or improvement costs cross a defined threshold (for example, substantial structural damage or substantial improvement in a flood hazard area)
C. The Triggers at a Glance
| Trigger | What It Typically Requires |
|---|---|
| Repair | Restore to pre-damage condition; more if damage is substantial |
| Alteration | New work meets current code; existing portions upgraded only where required |
| Addition | The addition meets current code; the existing building must not be made less safe |
| Change of occupancy | Upgrades based on whether the new occupancy is a higher hazard |
| Retroactive code provision | Specific upgrades regardless of work (for example, certain sprinkler or alarm requirements) |
| Retrofit ordinance | Specific upgrades on a specific timeline |
Key point: Existing buildings are subject to different requirements than new buildings. The requirements depend on the scope of work, the occupancy, retroactive provisions, and local ordinances.
Key Article: Article 76 — How to Design a Fire Safety Strategy for Existing Buildings (Retrofits)
Pro Tip: For any existing building project, the first question is: what triggers apply? The answer determines the scope of the retrofit.
Section 2: The Codes That Govern Existing Buildings
A. The IEBC
The International Existing Building Code (IEBC) establishes requirements for repairs, alterations, additions, changes of occupancy, historic buildings, and relocated buildings. It also contains provisions that apply regardless of the method chosen, such as the principle that work must not make an existing building less safe than it was before. It is used together with the IBC and IFC.
| Subject | What It Covers |
|---|---|
| Provisions for all compliance methods | General rules, compliance method selection, dangerous conditions, existing materials |
| Repairs | Restoring damaged or deteriorated elements, including substantial structural damage |
| Prescriptive method | Requirements by type of work |
| Classification of work and Levels 1, 2, 3 alterations | The work area method |
| Change of occupancy | Relative hazard categories and required upgrades |
| Additions | Requirements for the addition and its effect on the existing building |
| Historic buildings | Alternatives for qualified historic structures |
| Performance method | Scoring system for evaluating overall safety |
| Relocated or moved buildings | Requirements when a building is moved |
| Construction safeguards | Protection of occupants and the public during work |
| Appendices | Seismic retrofit guidelines, among others (often referenced by local ordinances) |
B. NFPA 101: Existing Occupancy Chapters and Chapter 43
NFPA 101 takes a different approach from the IBC family. Its occupancy chapters have separate requirements for new and existing buildings, so an existing building is evaluated against the existing-occupancy chapter for its use. Some of these chapters contain retroactive requirements (for example, sprinklers in certain existing assembly or high-rise occupancies).
Chapter 43 (Building Rehabilitation) applies when work is performed. It addresses these categories: repair, renovation, modification, reconstruction, change of use or occupancy classification, and addition.
C. The Fire Code
The IFC includes a chapter of construction and fire protection requirements for existing buildings, and NFPA 1 includes comparable provisions. These can be retroactive, applying to buildings with no planned work. Examples include fire alarm and smoke alarm requirements, sprinkler requirements for specific occupancies, egress features, and emergency responder radio coverage in existing buildings. The fire code also requires continued inspection, testing, and maintenance of installed systems.
D. The Property Maintenance Code
The IPMC sets minimum maintenance and safety standards for existing structures, including structural soundness, egress, and fire safety. It is the usual basis for notices of violation on existing buildings with no construction project.
E. The Comparison
| Aspect | IEBC | NFPA 101 (Existing Chapters and Ch. 43) |
|---|---|---|
| Companion codes | IBC, IFC | NFPA 1, NFPA 5000 (where adopted) |
| Compliance methods | Prescriptive, work area, performance | Existing-occupancy requirements plus rehabilitation categories |
| Triggers | Type and extent of work, change of occupancy | Rehabilitation category, change of use |
| Alternative approach | Performance method, modifications | Equivalency, NFPA 101A Fire Safety Evaluation System |
Key point: The applicable code depends on the jurisdiction. Do not mix the IEBC and NFPA 101 requirements unless the AHJ directs it.
Pro Tip: Confirm in writing which code and edition the jurisdiction applies to existing buildings, and whether it has local amendments.
Section 3: What Triggers Upgrades
A. Repairs
Repairs restore damaged or deteriorated elements. Ordinary repairs generally restore the element to its pre-damage condition. Substantial structural damage triggers more: for example, where the lateral load-carrying capacity of a story is reduced by roughly one-third or more (thresholds vary by edition), the building typically must be evaluated and rehabilitated to current wind and reduced seismic criteria. Dangerous conditions must be corrected regardless of the cost.
B. Alterations
The governing principle is that new work complies with current code and the building must not be made less safe. Existing portions generally are upgraded only where the code requires. Typical triggers include:
- Structural: If the work increases gravity loads or lateral demand on an existing element beyond a threshold (commonly about 5 percent for gravity and 10 percent for lateral), the element must comply with current loads.
- Egress and fire protection: Larger alteration levels add requirements for egress, sprinklers, alarms, and compartmentation in or serving the work area.
- Energy and systems: New work generally must meet the energy, plumbing, and mechanical codes.
C. Additions
An addition must comply with current code. The existing building must not become less compliant, and it must carry any added load. Structural rules typically limit increases in demand on existing lateral and gravity systems; if the limit is exceeded, those existing elements must be upgraded.
D. Change of Occupancy
The IEBC rates occupancies by relative hazard in categories such as fire and life safety, means of egress, height and area, exterior walls, and structural loads. A change to an equal or lower hazard generally requires limited upgrades. A change to a higher hazard requires compliance with new-construction requirements for the affected categories. Moving to a different structural risk category can trigger seismic upgrades. Changes to assembly, educational, institutional, or residential uses are among the most demanding.
E. Accessibility
Accessibility often drives a larger share of scope than owners expect.
- ADA Title III: Alterations to primary function areas trigger an obligation to make the path of travel, restrooms, drinking fountains, and telephones serving that area accessible, up to a disproportionality limit commonly set at 20 percent of the alteration cost. Independently, owners of existing public accommodations must remove barriers where readily achievable.
- Building code: The IEBC, IBC Chapter 11, and ICC A117.1 set accessibility requirements for alterations, with exceptions for technical infeasibility.
- State and local law: Some states are stricter than the ADA.
F. Flood Hazard Areas
In a mapped flood hazard area, substantial improvement or substantial damage (typically cost of 50 percent or more of the building’s market value) requires the entire building to comply with flood-resistant construction requirements. This is a floodplain management rule that frequently surprises owners.
G. Retroactive Provisions and Ordinances
Some requirements apply with no construction project at all, set by the fire code, NFPA 101 existing chapters, or local ordinance (see Section 5).
Key point: Each trigger has its own threshold. A single project can trigger several at once.
Pro Tip: Document the scope and cost basis of the project carefully. Many thresholds are percentage-based, and the AHJ may challenge how work area and cost were calculated.
Section 4: The Compliance Methods
The IEBC allows an owner to choose one of three compliance methods. Generally, one method is selected for the project and the methods are not mixed. Confirm with the AHJ.
A. The Prescriptive Compliance Method
The prescriptive method sets requirements by type of work. In general, new work must meet the requirements for new construction, and existing portions are upgraded only where the chapter specifically requires it or where the work would make the building less safe. It is the simplest method and is well suited to smaller, well-defined projects. It offers less flexibility than the other methods.
B. The Work Area Compliance Method
The work area method classifies alterations by level, and the required upgrades increase with the level.
| Level | Typical Work | General Result |
|---|---|---|
| Level 1 | Removal and replacement or covering of existing finishes, elements, or equipment | New work complies; basic requirements for egress, fire safety, and similar items |
| Level 2 | Reconfiguring space, adding or eliminating doors or windows, reconfiguring or extending systems | Level 1 plus added requirements for egress, fire protection, accessibility, and systems in and serving the work area |
| Level 3 | Work area exceeds 50 percent of the building’s aggregate floor area | Levels 1 and 2 plus additional building-wide requirements, which can include structural, egress, and fire protection upgrades |
The work area is the portion of the floor area where work occurs, including reconfigured spaces and the extension of systems into them. Level 3 does not mean full compliance with the new-construction code, but it can come close for some features. Check how the adopted edition defines work area and the 50 percent threshold, and whether phased projects are aggregated.
C. The Performance Compliance Method
The performance method evaluates the building as a whole with a scoring system. The building is scored in three categories: fire safety, means of egress, and general safety. Features such as sprinklers, alarms, compartmentation, and egress capacity earn points, and deficiencies lose points. The building must meet or exceed the mandatory safety scores in each category. It allows flexibility for buildings that cannot economically meet prescriptive requirements, but it requires more analysis and documentation. NFPA 101A (Fire Safety Evaluation System) offers a similar approach for projects under NFPA 101.
D. Choosing the Method
The choice depends on:
- The scope of work and the building’s condition
- Whether the building can physically accommodate the prescriptive upgrades
- The owner’s objectives and budget
- The AHJ’s familiarity and requirements
Key point: The compliance method determines how much upgrading is required. The choice is a strategic decision.
Pro Tip: Evaluate all three methods before selecting one. If a specific requirement is infeasible, also consider whether an equivalency or modification request is appropriate (see the article on Equivalency and Alternate Methods of Compliance).
Section 5: Common Retrofit Ordinances
Many jurisdictions have adopted retrofit ordinances that require specific upgrades on a specific timeline. The examples below illustrate common types. Programs change, so verify the current status with the local AHJ.
A. Fire Protection Retrofits
| Ordinance Type | Requirement |
|---|---|
| High-rise sprinkler | Sprinklers in existing high-rise buildings by a specified date (several large cities adopted these after major high-rise fires) |
| Assembly and nightclub sprinkler | Sprinklers in existing assembly occupancies, often tied to occupant load (adopted widely after the 2003 Station nightclub fire) |
| Hotel and motel sprinkler | Sprinklers and smoke alarms in existing lodging; also driven by the federal Hotel and Motel Fire Safety Act for federally connected lodging |
| Residential sprinkler or alarm | Sprinklers or alarms in existing residential occupancies |
| Fire alarm and emergency responder radio coverage | Upgraded alarm systems or in-building radio coverage for existing buildings |
B. Seismic Retrofits
| Ordinance Type | Requirement |
|---|---|
| Soft-story retrofit | Buildings with soft or weak stories (for example, ground-floor parking under wood-frame housing) must be strengthened |
| Unreinforced masonry (URM) | URM buildings must be retrofitted or posted |
| Non-ductile concrete | Older concrete frame buildings must be evaluated and retrofitted |
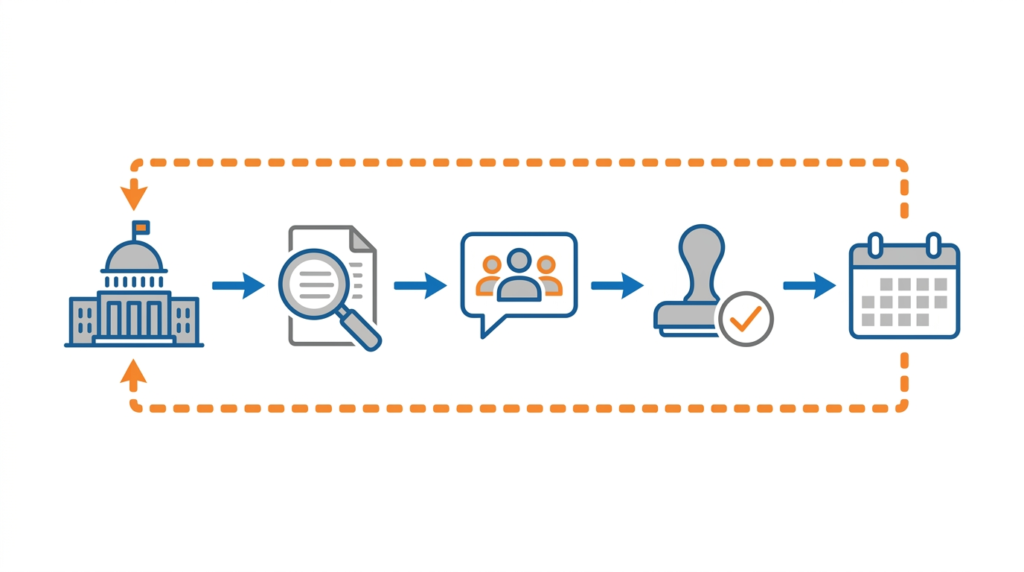
Seismic ordinances usually follow a staged process: owner notification, screening, engineer evaluation, retrofit design and permit, construction, and certification. They often reference ASCE 41 or the IEBC seismic retrofit appendix.
C. Facade, Structural, and Building Safety Inspections
| Ordinance Type | Requirement |
|---|---|
| Facade inspection | Periodic inspection of facades by a qualified professional (for example, on a five-year cycle in some large cities), with unsafe conditions repaired |
| Balcony and exterior elevated element inspection | Periodic inspection of balconies, decks, and walkways, adopted in some states |
| Milestone structural inspection | Structural inspection of older multi-story buildings, with reserve funding requirements in some states (adopted in Florida after the 2021 Surfside collapse) |
D. Fire Escapes and Elevators
| Ordinance Type | Requirement |
|---|---|
| Fire escape inspection and repair | Existing fire escapes must be inspected, maintained, and repaired |
| Fire escape replacement | Fire escapes may need to be replaced with stairs |
| Elevator modernization | Existing elevators upgraded to current safety requirements (for example, fire service recall) |
E. The Typical Ordinance Timeline
Retrofit ordinances typically include:
- A compliance date, often staged by building size, occupancy, or risk
- Phased compliance options
- Extensions for hardship
- Penalties for non-compliance
- Provisions for tenant notification and, in some places, cost recovery from tenants
Key point: Retrofit ordinances impose specific requirements on specific buildings. Requirements and timelines vary by jurisdiction.
Pro Tip: For any existing building, check the local code and ordinance list before the project starts. Ordinance deadlines are often the real driver of scope and schedule. Consider combining ordinance work with other planned upgrades to save cost.
Section 6: Historic Buildings
Historic buildings often cannot meet current code without damaging historic fabric. The IEBC has a historic buildings provision that allows alternatives for qualifying structures, provided the building is not a distinct life safety hazard. NFPA 101 Chapter 43 and NFPA 914 (Fire Protection of Historic Structures) also address historic buildings.
- Qualification: Eligibility depends on listing or eligibility for designation. Confirm with the AHJ and the preservation authority.
- Fire safety evaluation: A qualified engineer typically evaluates the building and proposes compensating measures, such as sprinklers or enhanced detection, in place of changes to historic fabric.
- Review: Historic preservation review runs alongside code review and can add time.
- Incentives: Certified rehabilitation can qualify for tax credits, including the federal historic rehabilitation credit, if work meets the Secretary of the Interior’s Standards.
Pro Tip: Engage the preservation authority and the building official together. Their requirements can conflict, and early agreement avoids redesign.
Section 7: The Retrofit Process
A. The Process Steps
| Step | Activity |
|---|---|
| 1. Identify the triggers | What work is planned; which codes, retroactive provisions, and ordinances apply |
| 2. Assess the building | Existing conditions survey; current condition and code compliance |
| 3. Select the compliance method | Prescriptive, work area, or performance |
| 4. Develop the retrofit scope | What upgrades are required, and what alternatives or modifications are needed |
| 5. Estimate the cost | Including contingency for unknown conditions |
| 6. Develop the schedule | Including permitting and ordinance deadlines |
| 7. Obtain AHJ approval | Pre-submittal meeting, code analysis, permit review |
| 8. Implement the retrofit | Construction, with safeguards for occupants |
| 9. Verify compliance | Inspection, testing, and documentation |
B. The Assessment
The assessment should evaluate:
- Current condition, including deterioration and hidden damage
- Current code compliance and the code basis of the original design
- Structural capacity
- Fire protection and fire alarm features
- Means of egress
- Accessibility
- Hazardous materials (asbestos, lead paint) that can affect scope and cost
A key output is a written code analysis that states the compliance method, the applicable edition, the triggers, and the upgrades required.
C. The Scope Development
The scope should address the triggers, the method selected, the upgrades required, the cost and schedule, phasing, and any alternatives or equivalency requests. Where an upgrade is technically infeasible, work with the AHJ on documented alternatives rather than omitting it.
Key point: The retrofit process starts with identifying triggers and assessing the building. A weak assessment produces a weak scope.
Pro Tip: Engage a qualified fire protection engineer and a structural engineer early. The assessment determines the scope and the cost.
Section 8: Retrofitting Occupied Buildings
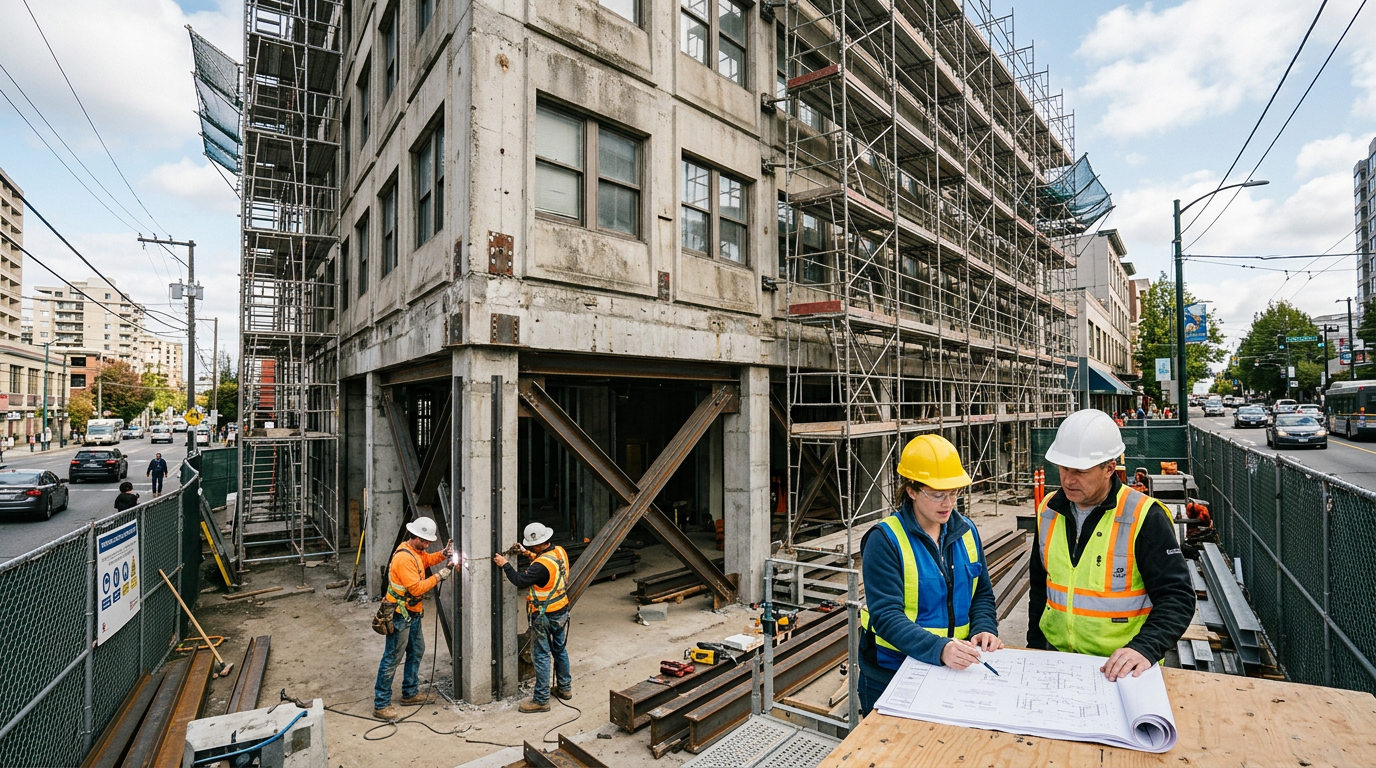
Most retrofits happen while the building remains in use. This creates risks that new construction does not have.
- Construction safeguards: The IEBC, IFC construction chapter, and NFPA 241 require protection of occupants and the public, including maintained egress and protected exits.
- Systems in service: Keep fire alarm and sprinkler systems in service where possible. Follow the impairment procedures and fire watch requirements when systems must be shut down.
- Hot work and temporary conditions: Control hot work with a permit program, and manage temporary partitions, storage, and egress changes.
- Phasing: Plan phases so each stage leaves the building in a safe, code-compliant condition. Confirm with the AHJ whether a certificate of occupancy or temporary approval is needed per phase.
- Occupant communication: Notify tenants and occupants of changes to egress routes and alarm conditions.
Pro Tip: Write the phasing and life safety plan as part of the permit submittal, not as an afterthought during construction.
Section 9: The Cost and Financing
A. The Cost Drivers
| Driver | Impact |
|---|---|
| Scope of work | Larger scope, higher cost |
| Building condition | Poor condition, higher cost; unknown conditions add risk |
| Compliance method | Performance method may cost more in analysis but can reduce construction scope |
| Construction constraints | Occupied or historic building, higher cost |
| Schedule | Accelerated schedule, higher cost |
| Ordinance deadlines | Market competition for engineers and contractors near deadlines |
B. The Financing Options
| Option | Description |
|---|---|
| Owner capital | Owner funds the retrofit |
| Loan | Bank or lender financing |
| Commercial PACE | Property-assessed financing repaid through the property tax bill, where available |
| Special assessment | Special assessment on the property (for example, condominium or association buildings) |
| Grant or incentive | Government grants or incentive programs, particularly for seismic or historic work |
| Tax credit | Federal and state credits for certified historic rehabilitation |
| Tenant cost recovery | Some ordinances allow partial pass-through to tenants; local rules vary |
Insurance is not a general funding source. Ordinance or law coverage typically responds only after a covered loss, not for voluntary or ordinance-driven retrofits. Check the policy.
C. The Cost-Benefit Analysis
The analysis should consider the cost of the retrofit, the benefits (safety, compliance, property value, insurance), the cost of non-compliance (fines, closure, liability), and the availability of financing.
Key point: Retrofits can be expensive. Cost and financing must be planned from the start.
Pro Tip: Explore all financing options before committing. Grants and tax credits may reduce the cost, but they often have application deadlines and design requirements that must be met before work starts.
Section 10: Common Challenges and Mistakes
| Challenge or Mistake | Why It Is a Problem | How to Fix |
|---|---|---|
| Triggers not identified | Scope is incomplete | Engage qualified professionals; review code, retroactive provisions, and ordinances |
| Compliance methods not evaluated | May miss a better option | Evaluate all three methods |
| Scope underestimated | Cost and schedule overrun | Comprehensive assessment |
| Unknown conditions ignored | Hidden damage or hazardous materials surface during work | Existing conditions survey and contingency |
| Cost or schedule underestimated | Budget and deadline overrun | Detailed estimate and schedule |
| Work area or cost thresholds misjudged | A higher level or ADA, flood, or structural trigger is crossed unexpectedly | Track thresholds before and during design |
| Accessibility overlooked | Late scope additions and complaints | Include accessibility in the initial assessment |
| AHJ not engaged | Surprises at review | Pre-submittal meeting |
| Occupied building not planned for | Construction disruption and life safety risk | Phasing and life safety plan |
| Historic constraints not considered | Design not approved | Historic preservation review early |
| Ordinance deadline missed | Fines, enforcement | Track deadlines; apply for extensions early |
| Financing not explored | Cost may be prohibitive | Explore all options |
| Basis not documented | Compliance cannot be demonstrated | Written code analysis and records |
Key point: Most retrofit challenges are planning and communication challenges, not technical challenges.
Pro Tip: Plan the retrofit early. The earlier the planning, the more options are available.
Section 11: Design Checklist
| Item | Status | Notes |
|---|---|---|
| Triggers identified | ☐ | Work, occupancy, retroactive provisions, ordinances |
| Adopted codes and editions confirmed | ☐ | IEBC or NFPA 101; local amendments |
| Building assessed | ☐ | Condition, compliance, existing conditions survey |
| Compliance method selected | ☐ | Prescriptive, work area, performance |
| Written code analysis prepared | ☐ | Method, edition, triggers, upgrades |
| Retrofit scope developed | ☐ | Upgrades and alternatives |
| Structural assessment | ☐ | If structural work or seismic ordinance |
| Fire protection assessment | ☐ | Sprinklers, alarms, compartmentation |
| Egress assessment | ☐ | Capacity, travel distance, exits |
| Accessibility assessment | ☐ | ADA, path of travel, disproportionality |
| Flood and energy requirements checked | ☐ | If applicable |
| Historic preservation review | ☐ | If historic building |
| Cost estimated | ☐ | Including contingency |
| Schedule developed | ☐ | Including ordinance deadlines |
| Financing explored | ☐ | Grants, credits, PACE |
| AHJ engaged | ☐ | Pre-submittal meeting |
| Phasing and life safety plan | ☐ | If occupied building |
| Documentation prepared | ☐ | For AHJ review and closeout |
Section 12: Conclusion
Retrofit ordinances and existing building codes govern the requirements for existing buildings. The requirements come from the existing building code (IEBC or NFPA 101 Chapter 43), the fire code and its retroactive provisions, the property maintenance code, and local retrofit ordinances.
The critical elements are:
- Triggers: what work is planned, what thresholds are crossed, and what ordinances apply
- Assessment: the building’s current condition and compliance
- Compliance method: prescriptive, work area, or performance
- Scope: what upgrades are required, including accessibility, structural, and fire protection
- Cost and schedule: what the retrofit will cost and how long it will take
- AHJ approval: the final authority
- Phasing: how work is carried out safely in an occupied building
- Financing: how the retrofit will be funded
The most common failure is underestimating the scope and cost of the retrofit. A comprehensive assessment and a detailed plan are essential.
Key Takeaways:
- Existing buildings are subject to different requirements than new buildings, but grandfathering has limits.
- The IEBC and NFPA 101 (existing chapters and Chapter 43) govern existing buildings; the fire code adds retroactive requirements.
- The IEBC offers prescriptive, work area, and performance compliance methods.
- The work area method classifies alterations as Level 1, 2, or 3, with more upgrades as the level rises.
- Triggers include repairs, alterations, additions, change of occupancy, accessibility, flood, and retrofit ordinances.
- Retrofit ordinances impose specific requirements on specific buildings, often with firm deadlines.
- Historic buildings may qualify for alternatives and incentives, but require preservation review.
- Occupied buildings require phasing and construction safeguards.
- Cost and financing must be planned early.
- The most common failure is underestimating scope and cost.
Take Action Today:
- Identify the triggers that apply to the building, including ordinances.
- Confirm the adopted codes and editions with the AHJ.
- Assess the building’s condition and compliance.
- Evaluate the compliance methods.
- Prepare a written code analysis and develop the retrofit scope.
- Estimate cost and schedule, including ordinance deadlines.
- Engage the AHJ before submittal.
- Explore financing options.
- Develop a phasing and life safety plan for occupied buildings.
- Conduct historic preservation review, if applicable.
- Prepare documentation for AHJ review.
Continue Reading from Our Series:
- Related guide: Article 165 — Fire Code Adoption and Local Amendments
- Related guide: Article 76 — How to Design a Fire Safety Strategy for Existing Buildings (Retrofits)
- Related guide: Equivalency and Alternate Methods of Compliance
- Read more: Article 167 — Fire Safety Liability and Legal Precedents (planned)
About This Guide: This article is part of a series on commercial building fire safety, written for facility managers, architects, and code officials. It references model codes and standards for educational purposes. Always consult your local AHJ and a qualified fire protection engineer for project-specific requirements.