IMPORTANT DISCLAIMER: This guide is based on the base text of NFPA 101, Chapter 43 (Building Rehabilitation) , which establishes the requirements for work in existing buildings across all occupancy types. Where occupancy-specific requirements apply to existing conditions, they are found in the existing occupancy chapters (odd-numbered chapters, e.g., Chapter 39 for Business, Chapter 13 for Assembly, Chapter 19 for Health Care).
This guide also references the International Existing Building Code (IEBC) , which provides three compliance paths: the Prescriptive Compliance Method (Chapter 4) , the Work Area Compliance Method (Chapters 6–12) , and the Performance Compliance Method (Chapter 13). The applicant selects one method as the sole basis for compliance; the methods cannot be combined.
However, NFPA 101 requirements vary significantly by edition (2018, 2021, 2024) and are frequently amended by state and local jurisdictions. Local amendments and the edition adopted by your Authority Having Jurisdiction (AHJ) always control. This guide is a starting point only—always verify the specific requirements applicable to your project with your local AHJ.
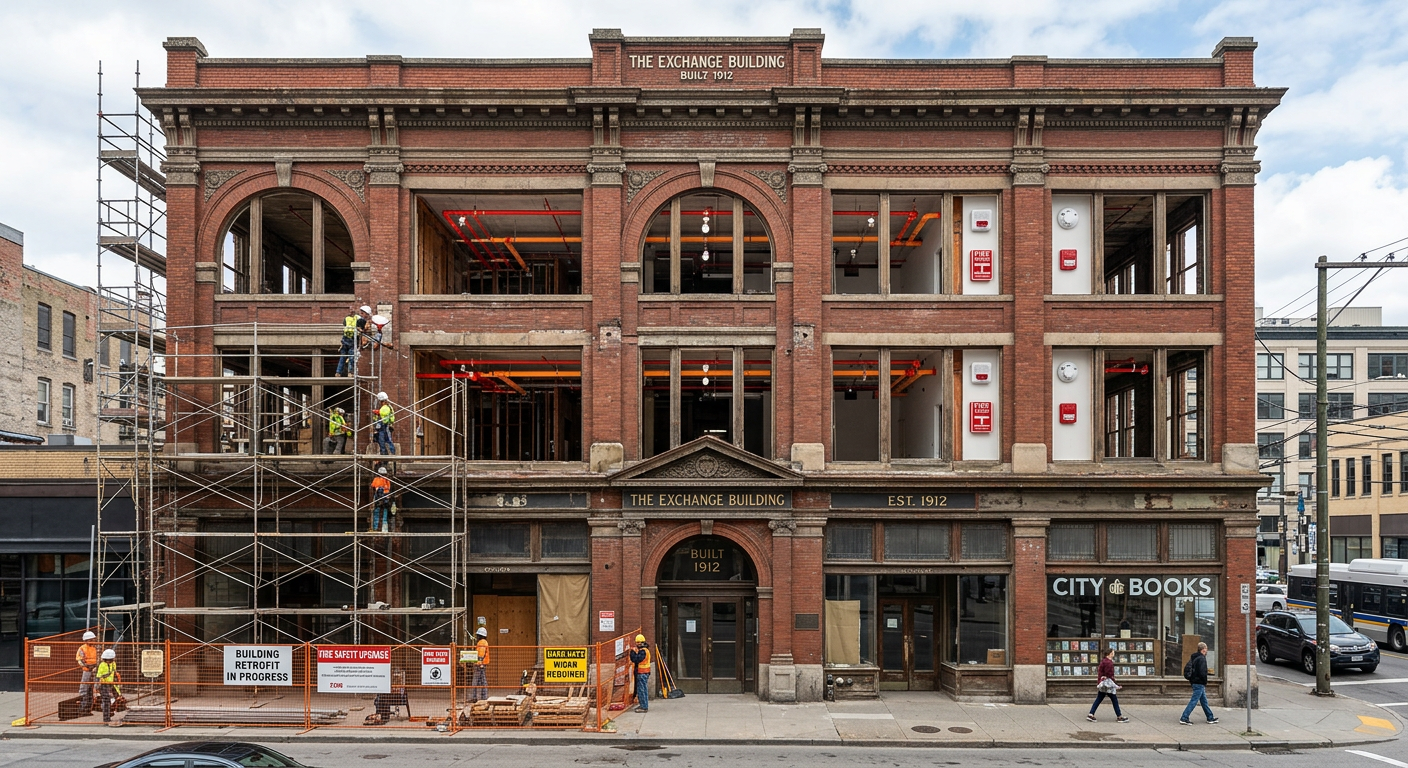
Retrofitting existing buildings for fire safety is one of the most significant challenges—and opportunities—in the built environment. Unlike new construction, where fire safety can be integrated from the start, existing buildings often present a complex web of constraints: outdated systems, limited space, heritage considerations, and occupied premises.
Yet, the need for fire safety retrofits has never been greater. Many existing buildings were built to older codes that do not reflect modern fire safety knowledge, and the consequences of inaction can be devastating.
This guide provides a comprehensive framework for designing and implementing a fire safety retrofit strategy.
◆ Section 1: Understanding the Existing Building
A. The First Step: Know What You Are Dealing With
A successful retrofit strategy starts with understanding the building’s current state.
Assessment Area What to Evaluate Construction Type Is it Type I (fire-resistive), Type II (non-combustible), Type III (ordinary), Type IV (heavy timber), or Type V (wood frame)? Occupancy and Use What is the building’s current use? How does it compare to the original design? Existing Fire Protection Systems What sprinkler, alarm, and extinguishing systems are already in place? Are they operational? Means of Egress Are exit routes clear and compliant? Are there sufficient exits? Compartmentation Are fire barriers and smoke compartments intact? Are there unsealed penetrations? History of Renovations Have previous renovations created code compliance issues? B. Conduct a Fire Risk Assessment
A systematic fire risk assessment is the foundation of a retrofit strategy. This assessment should identify:
Finding What It Means Hazards Sources of ignition, fuel, and oxygen. Vulnerabilities Weaknesses in existing fire protection systems. Gaps in Compliance Areas where the building does not meet current codes. Occupant Risks Vulnerable occupants who may need assistance. Pro Tip: If you are not sure where to start, engage a qualified fire protection engineer or consultant to conduct a thorough assessment. It is the best investment you can make.
◆ Section 2: Prioritizing Fire Safety Upgrades
Not all retrofits are equal. Prioritization is essential, especially when budgets are limited.
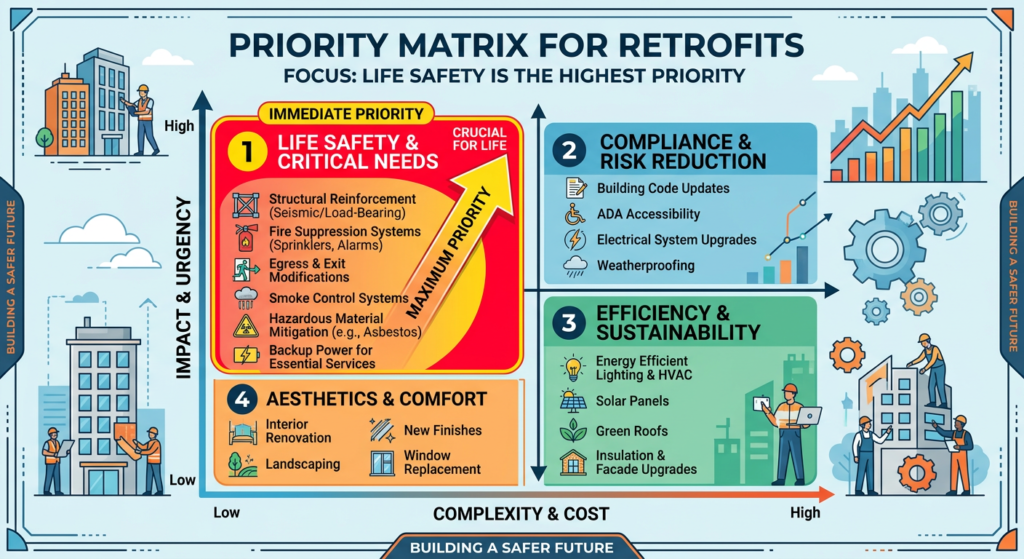
A. Life Safety First
The highest priority is protecting people. The following areas directly impact life safety:
Priority Area Why It Matters 1 Means of Egress Clear, unobstructed paths to exits are the most critical life safety feature. 2 Fire Alarm Systems Early detection and occupant notification are essential for evacuation. 3 Fire Suppression Systems Sprinklers can control or extinguish fires before they become life-threatening. 4 Smoke Control Smoke is the leading cause of fire-related deaths. 5 Emergency Lighting Visibility during a power outage is critical. 6 Fire Doors Self-closing, rated doors prevent fire spread. B. Property Protection
After life safety, protecting the building and its contents is the next priority:
Priority Area Why It Matters 1 Sprinkler Systems Most effective at controlling fires and minimizing damage. 2 Compartmentation Limits fire spread and protects valuable assets. 3 Firestopping Prevents fire spread through penetrations. 4 Water Damage Prevention Improper drainage can cause water damage. Pro Tip: In sprinkler retrofits, water damage to contents can be significant. Consider a “pre-action” sprinkler system for high-value areas (like data centres or archives) to reduce the risk of accidental water discharge.
◆ Section 3: Means of Egress Retrofits
This is often the most challenging aspect of retrofitting because it involves the physical layout of the building.
Common Egress Issues in Existing Buildings:
Issue Examples Obstructed Exits Storage, furniture, or construction materials blocking corridors or doors. Missing Exit Signs Damaged, missing, or non-illuminated exit signs. Insufficient Exits Not enough exits for the occupant load. Improper Door Swing Doors that swing inward instead of outward in high-occupancy areas. Narrow Corridors Corridors that do not meet current width requirements. Long Travel Distances Travel distances that exceed the current code limit. Retrofit Strategies:
Issue Strategy Blocked Exits Clear obstructions and enforce no-storage policies. Missing Signage Install illuminated exit signs and directional signs. Insufficient Exits Create new exit openings or use horizontal exits (where possible). Improper Door Swing Reverse the door swing or install new doors. Narrow Corridors If widening is not possible, consider a smoke barrier to create compartments that limit smoke spread and provide areas of refuge. Long Travel Distances Install additional exits or use smoke barriers to create compartments that limit smoke spread and provide areas of refuge . Note: A smoke barrier does not extend the exit access travel distance limit for the occupancy. Important Note on Terminology: Do not confuse the term “smoke-protected” with a smoke barrier in a corridor. The term “smoke-protected” in the code applies specifically to smoke-protected assembly seating , where the code permits extended travel distances and reduced aisle widths because occupants are not subject to smoke accumulation. A smoke barrier improves compartmentation and life safety, but it does not extend the exit access travel distance limit for the occupancy.
◆ Section 4: Fire Suppression System Retrofits
A. Sprinkler Systems
Challenge Retrofit Strategy No Existing Sprinklers Install a new sprinkler system. This may require a new water supply, fire pump, and extensive piping. Outdated Sprinklers Replace old heads with modern, quick-response heads. Inadequate Coverage Add sprinklers in areas that lack coverage (e.g., corridors, mechanical rooms). Obstructed Heads Remove obstructions and ensure 18-inch clearance below heads. B. Fire Extinguishers
Challenge Retrofit Strategy Missing Extinguishers Install extinguishers in all required locations. Obstructed Extinguishers Relocate extinguishers to accessible locations. Outdated Extinguishers Replace with modern extinguishers and ensure proper inspection tags. Incorrect Type Ensure extinguishers match the fire hazard (e.g., Class K for kitchens). C. Standpipe Systems
Challenge Retrofit Strategy No Standpipe Install a standpipe system where required by the IBC—typically in buildings four or more stories in height, or where the highest or lowest floor is more than 30 feet above or below fire department vehicle access (IBC 905.3.1). Outdated Standpipe Replace or upgrade landing valves, hoses, and breeching inlets. Inadequate Pressure Install a fire pump or pressure-reducing valves.
◆ Section 5: Fire Alarm System Retrofits
Challenge Retrofit Strategy No Fire Alarm Install a new fire alarm system with smoke detectors, pull stations, and notification appliances. Outdated System Replace the control panel and upgrade to an addressable system. Partial Coverage Add detectors, pull stations, and notification appliances in areas without coverage. Poor Notification Upgrade to louder, more visible notification appliances (strobes, speakers). No Monitoring Connect the system to a central monitoring station. Pro Tip: When retrofitting a fire alarm system, consider using wireless devices to reduce installation costs and disruption.
◆ Section 6: Compartmentation and Firestopping Retrofits
Challenge Retrofit Strategy Missing Fire Barriers Install new fire barriers to create compartments. Compromised Barriers Repair damaged fire barriers and ensure they extend to the floor or roof above. Unsealed Penetrations Firestop all penetrations (pipes, ducts, cables). Missing Fire Doors Install self-closing fire doors in fire barriers. Damaged Fire Doors Repair or replace damaged fire doors. Large Openings Install fire shutters or smoke curtains for large openings (e.g., atriums).
◆ Section 7: Special Considerations
A. Historic Buildings
Challenge Retrofit Strategy Preservation Constraints Conceal fire safety systems (e.g., use discreet sprinkler heads, hide detectors behind grilles). Outdated Construction Use fire-retardant treatments on exposed wood. Limited Access Use wireless devices and flexible piping systems. B. High-Rise Buildings
Challenge Retrofit Strategy Stairwell Pressurization Retrofit to pressurize stairs and prevent smoke ingress. Fire Service Access Elevators Upgrade elevators for firefighter use. Smoke Control Install smoke exhaust systems for large spaces (e.g., atriums). C. Occupied Premises
Challenge Retrofit Strategy Disruption to Tenants Plan work in stages to minimize disruption. Safety During Construction Implement fire safety measures during construction. Phased Installation Install systems in phases, bringing one area online at a time. Fire Watch Maintain a fire watch during system shutdowns. Pro Tip: To minimize disruption, consider using a “fire watch” while installing a new fire alarm system. A fire watch is a trained person who monitors the area for fire and can activate the alarm manually.
◆ Section 8: Cost-Effective Retrofits
Strategy Examples Prioritize High-Impact, Low-Cost Retrofits Clear exits, install exit signs, check fire extinguishers. Use Wireless Devices Reduces installation costs for alarms and sprinklers. Phased Implementation Spread costs over time. Leverage Existing Systems Upgrade rather than replace where possible. Explore Tax Incentives Many jurisdictions offer incentives for life safety upgrades. Pro Tip: Some of the most effective retrofits are also the least expensive—clearing exits, installing signs, and training occupants can have a significant impact at a fraction of the cost of major system upgrades.
◆ Section 9: Common Mistakes and How to Avoid Them
Mistake Why It’s a Problem How to Fix Failing to Assess the Existing Conditions Retrofit may not address the actual risks. Conduct a thorough fire risk assessment before designing the retrofit. Ignoring Code Compliance Retrofit may not meet current codes. Ensure the retrofit complies with NFPA 101, IBC, and local codes. Not Involving Fire Protection Engineers Design may not be effective. Engage qualified fire protection engineers. Disrupting Occupants Tenants may leave. Plan retrofits in stages and communicate clearly. Neglecting Maintenance Systems may fail when needed. Ensure retrofitted systems are properly maintained. Confusing Smoke Barriers with Smoke-Protected Seating May incorrectly apply travel distance allowances. Smoke barriers provide compartmentation but do not extend exit access travel distance. Assuming a Flat “3-Story” Standpipe Trigger May miss the actual IBC trigger. Verify IBC 905.3.1: four or more stories, or 30 feet above/below fire department access.
◆ Section 10: Design Checklist
Use this checklist to plan a fire safety retrofit:
Item Status Notes Fire Risk Assessment ☐ Completed and documented. Means of Egress ☐ Clear, unobstructed, and compliant. Fire Alarm System ☐ Operational and code-compliant. Fire Sprinkler System ☐ Operational and code-compliant. Fire Extinguishers ☐ Properly located and maintained. Standpipe System ☐ Verify IBC trigger (4+ stories or 30 ft above/below access). Fire Doors ☐ Self-closing, rated, and unobstructed. Compartmentation ☐ Fire barriers and firestopping intact. Emergency Lighting ☐ Operational and code-compliant. Smoke Control ☐ Operational where required. Verify Local AHJ Requirements ☐ Local amendments and adopted edition control.
◆ Section 11: Conclusion
Retrofitting existing buildings for fire safety is a critical challenge that demands careful planning, prioritization, and execution. By understanding the building’s current condition, prioritizing life safety, and engaging qualified professionals, you can create a fire-safe environment that protects occupants and property.
Take Action Today:
- Conduct a fire risk assessment of your building.
- Prioritize retrofits based on life safety and property protection.
- Engage qualified fire protection engineers for complex retrofits.
- Plan phased implementation to minimize disruption.
- Maintain retrofitted systems to ensure ongoing performance.
- Verify standpipe requirements against IBC 905.3.1 (4+ stories or 30 ft above/below fire department access).
- Avoid confusing smoke barriers with smoke-protected seating when applying travel distance allowances.
- Always verify local amendments and the adopted code edition with your AHJ.
Continue Reading from Our Series:
- Read more about: How to Integrate Fire Safety with Building Information Modeling (BIM)
- Learn more: How to Conduct a Fire Risk Assessment
- Related guide: How to Design Firefighter Access and Building Features
How to Design a Fire Safety Strategy for Existing Buildings (Retrofits)