IMPORTANT DISCLAIMER: This guide is based on the base text of NFPA 101, Chapter 11 (Special Structures and High-Rise Buildings) and the 2021 International Building Code (IBC), Section 403 (High-Rise Buildings). However, NFPA 101 and IBC requirements vary significantly by edition (2018, 2021, 2024) and are frequently amended by state and local jurisdictions. Local amendments and the edition adopted by your Authority Having Jurisdiction (AHJ) always control. This guide is a starting point only—always verify the specific requirements applicable to your project with
your local AHJ.
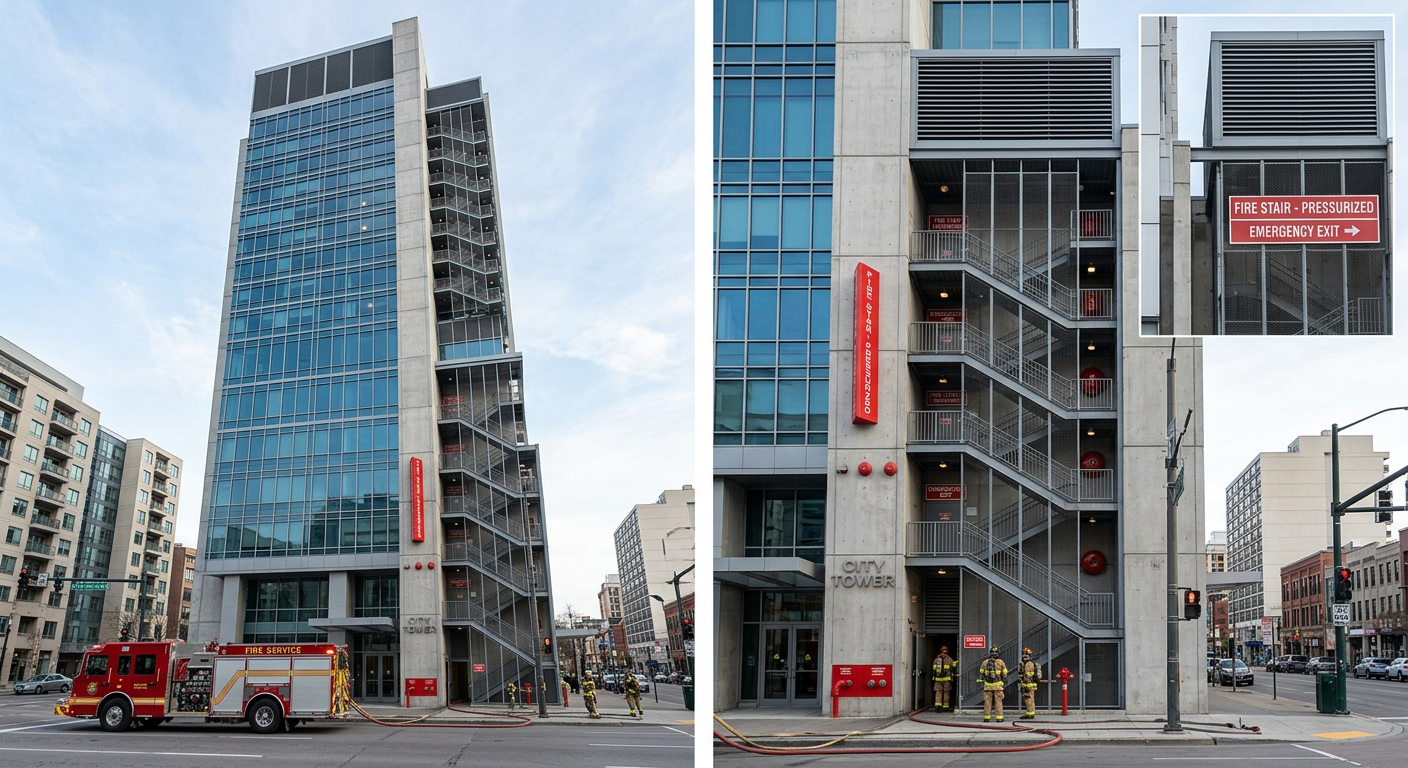
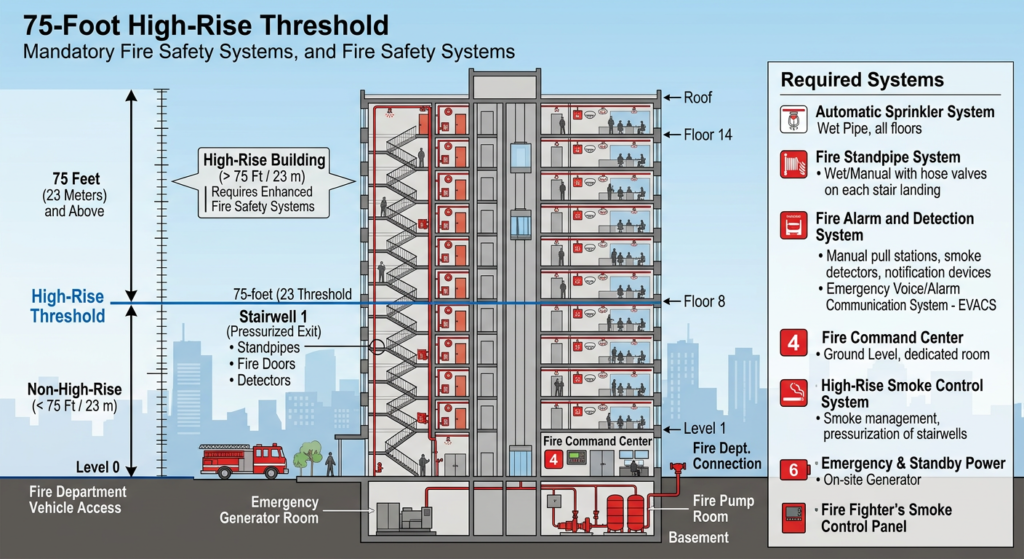
High-rise buildings present a unique set of fire safety challenges that distinguish them from low-rise structures. The combination of vertical complexity, high occupant loads, and the stack effect—where warm air rises, drawing smoke and fire upward through shafts—makes fire protection in tall buildings exceptionally demanding. NFPA 101 defines a high-rise building as any building where the floor of an occupiable story is greater than 75 feet (23 m) above the lowest level of fire department vehicle access. This definition triggers a series of special requirements that apply to all high-rise buildings, regardless of their occupancy type. This guide explores the unique challenges and design strategies for fire safety in high-rise buildings.
◆ Section 1: Defining the High-Rise
The definition of a high-rise building is critical because it triggers specific code requirements. NFPA 101 Section 11.8 applies to all new high-rise buildings as defined in 3.3.36.7. The International Building Code (IBC) uses a similar definition—a building with an occupied floor located more than 75 feet above the lowest level of fire department vehicle access.
Key Triggers for High-Rise Requirements:
| Requirement | Application | Code Reference |
|---|---|---|
| Sprinkler System | High-rise buildings must be protected throughout by an approved, supervised automatic sprinkler system. A control valve and water flow sensor must be provided for each floor. | IBC 403.3 |
| Class I Standpipe System | High-rise buildings must have a Class I standpipe system in accordance with Section 9.10. | NFPA 101, 11.8.2 |
| Emergency Voice/Alarm Communication | A fire alarm system using an approved emergency voice/alarm communication system must be installed. | IBC 403.4.2 |
| Smokeproof Enclosures | All new vertical exit enclosures serving the high-rise portion must be smokeproof enclosures (see Section 7.2.3). | NFPA 101, 11.8.3 |
| Emergency Lighting | Emergency lighting must be provided in accordance with Section 7.9. | NFPA 101, 11.8.4 |
◆ Section 2: The Stack Effect and Smoke Movement
One of the most critical challenges in high-rise fire safety is the stack effect—the natural movement of air within a tall building driven by the difference between indoor and outdoor temperatures.
| Factor | Impact |
|---|---|
| Temperature Difference | In cold climates, warm indoor air rises, creating a “chimney” effect that can rapidly draw smoke and fire upward through shafts, stairwells, and elevator hoistways. |
| Openings | The stack effect is exacerbated by openings on lower floors (e.g., parking garages, loading docks) and the top of the building. |
| Pressure Differentials | Stairwells and elevator shafts can experience significant pressure differentials, making doors difficult to open and accelerating smoke spread. |
Mitigation Strategies:
| Strategy | Description |
|---|---|
| Stairwell Pressurization | Pressurizing stairwells to a higher pressure than the floor areas keeps smoke from entering the means of egress. |
| Smoke Control Systems | Systems designed to manage smoke movement, including mechanical smoke exhaust and makeup air, are essential. |
| Elevator Hoistway Pressurization | Pressurizing elevator shafts prevents smoke from traveling through the shaft (IBC 909.21) . |
| Vestibules and Smoke Stop Lobbies | Creating buffer spaces at stair and elevator entrances helps prevent smoke infiltration. |
Design Consideration: The stack effect is a highly significant factor in supertall buildings. International case studies show how engineers navigate local code requirements while integrating best practices and performance-based design to achieve safety and resilience .
◆ Section 3: Means of Egress and Evacuation
Evacuating a high-rise building is a complex and time-consuming process. Strategies typically involve a combination of phased evacuation, defend-in-place, and increasingly, occupant evacuation elevators.
A. General Egress Requirements
| Requirement | Details | Code Reference |
|---|---|---|
| Smokeproof Enclosures | All new vertical exit enclosures serving the high-rise portion must be smokeproof enclosures in accordance with NFPA 101 Section 7.2.3. | NFPA 101, 11.8.3 |
| Elevator Lobby Exit Access Door Locking | In existing high-rise buildings, specific electrical locking arrangements on elevator lobby exit access doors are permitted. | NFPA 101, 11.8.5 |
| Emergency Lighting | Must be provided in accordance with Section 7.9. | NFPA 101, 11.8.4 |
B. Occupant Evacuation Elevators (OEO)
The use of elevators for occupant evacuation is a growing consideration in high-rise design. NFPA 101, Section 7.14 addresses occupant evacuation elevators.
| Factor | Details |
|---|---|
| ASET/RSET Ratio | The available safe egress time (ASET) and required safe egress time (RSET) methodology is used to determine if a design provides a level of safety equivalent to prescriptive requirements. Specific thresholds must be verified with the AHJ. |
| Smoke Control | The performance of smoke control systems is critical—if pressurization fails, evacuation times are significantly reduced. |
| Fire Zone | The fire zone (the fire floor and adjacent floors) is the area of greatest concern for evacuation. General engineering guidance suggests prioritizing this zone for occupant evacuation elevators, but specific requirements must be verified with the applicable code. |
Pro Tip: The use of elevators for occupant evacuation is a complex issue that requires careful analysis of the building’s systems and expected occupant load. Performance-based design can be used to demonstrate the safety of an OEO strategy (NFPA 101, Section 7.14) .
◆ Section 4: Fire Protection Systems in High-Rise Buildings
| System | High-Rise Requirements | Code Reference |
|---|---|---|
| Fire Sprinklers | High-rise buildings must be protected throughout by an approved, supervised automatic sprinkler system. A control valve and water flow sensor must be provided for each floor. | IBC 403.3 |
| Class I Standpipe System | High-rise buildings must have a Class I standpipe system. | NFPA 101, 11.8.2 |
| Fire Alarm and Communication | An emergency voice/alarm communication system must be installed. | IBC 403.4.2 |
| Fire Command Center | A fire command center must be provided with power and lighting. | IBC 403.4.5 |
| Firefighter Smoke Control Panel | A panel providing control over smoke zones and stairwell pressurization fans is located in the fire command center. | IBC 909.16 |
| Redundant Systems | In supertall buildings, redundant water supply, fire pumps, and power systems are often required or advisable. | Best practice |
Standpipe System Location:
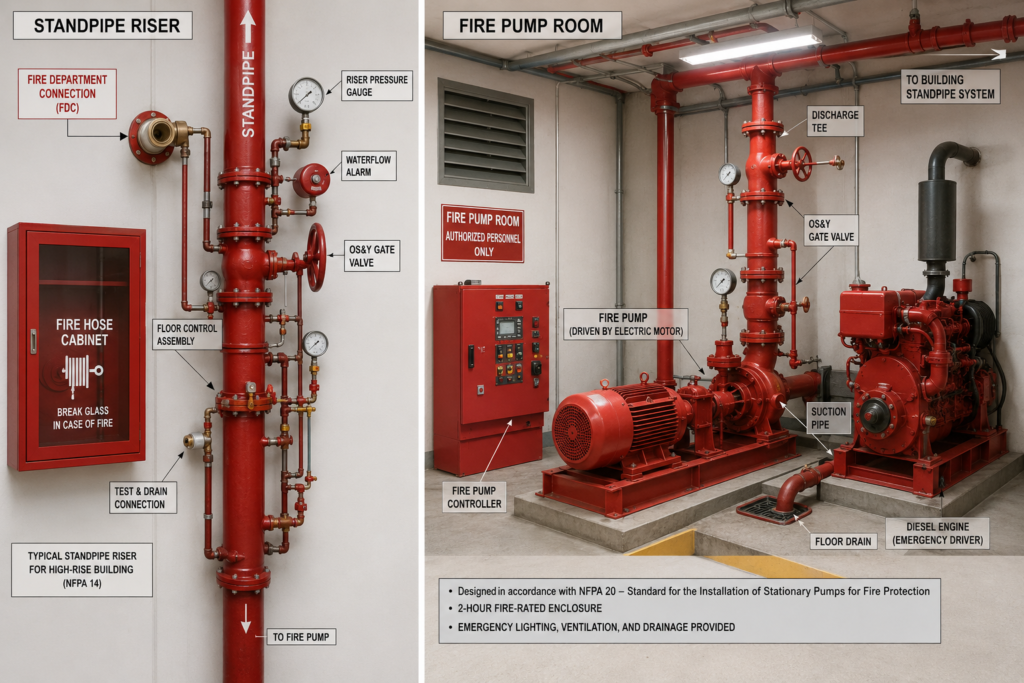
A critical issue in high-rise buildings is the location of standpipe hose connections. In a high-rise building, standpipes must be placed in interior exit stairways and ramps that are remotely located. This ensures that firefighters have access to water from protected locations throughout the building.
◆ Section 5: Emergency Power and Standby Power
High-rise buildings require robust emergency and standby power systems to ensure life safety systems remain operational during a fire.
| Requirement | Details | Code Reference |
|---|---|---|
| Standby Power | Type 60, Class 1, Level 1 standby power in accordance with NFPA 110. | IBC 403.4.8 |
| Connected Loads | Standby power must be connected to the jockey pump, air compressor for dry-pipe and pre-action systems, fire command center lighting, one elevator serving all floors, mechanical equipment for smokeproof enclosures, smoke control systems, and video monitoring of stairs. | IBC 403.4.8 |
| Emergency Power | Emergency power requirements for electric fire pumps must comply with NFPA 20. | NFPA 20 |
◆ Section 6: Video Monitoring of Stairs
An emerging requirement for high-rise buildings is video monitoring of stairwells.
| Requirement | Details |
|---|---|
| Purpose | To monitor the discharge of occupants and the entry of firefighters and equipment. |
| Location | At the level at which stair doors discharge and at intervals not exceeding five stories. |
| Integration | Cameras may be integrated with security systems or used for video-image smoke detection. |
Pro Tip: This requirement applies to buildings with high occupant loads (e.g., 4,000 or more) and is part of the high-rise provisions in NFPA 101 (Section 11.8.8).
◆ Section 7: Fire Service Access
Fire service access elevators are essential in high-rise buildings for transporting firefighters and equipment to upper floors. In supertall buildings, these elevators must be designed to operate reliably under fire conditions, with reliable water protection, a protected lobby, standby power, and two-way communication (IBC 403.6.1).
◆ Section 8: Global Perspective
Fire safety in high-rise buildings is governed by different codes around the world.
International Standards for Smoke Control:
| Region | Standard | Key Parameters |
|---|---|---|
| Europe | EN 12101-6 / EN 12101-13 | Open-door velocity: ≥ 0.75 m/s (Class 1), ≥ 1 m/s (Class 2), ≥ 2 m/s for firefighting shafts;
differential pressure: ≥ 30 Pa minimum; door opening force: ≤ 100 N; response time after door closure: ≤ 5 seconds |
| Australia | AS 1668.1 and 1668.3 | Differential pressure: ≥ 50 Pa;
open-door velocity: ≥ 1 m/s; door opening force: ≤ 110 N; design for 3 doors open (1 exit + 2 consecutive floor doors) |
| Singapore | SCDF Fire Code 2023, Chapter 7 | Differential pressure: ≥ 50 Pa;
airflow velocity: ≥ 1 m/s; door opening force: ≤ 110 N |
| Korea | Fire Safety Performance Standards (based on BS 5588-4) | Similar to Singapore; performance-based design requires simulation of stack effect |
| Canada | National Building Code | Differential pressure: ≥ 12 Pa between adjacent floors;
airflow: 0.47 m³/s per floor |
Note: The EN 12101 figures reflect the current European standards. The Singapore figures are aligned with the Australian AS 1668.1 figures, reflecting shared technical foundations.
◆ Section 9: Design Checklist
Use this checklist to verify fire safety provisions in high-rise building design:
| Item | Status | Notes |
|---|---|---|
| Sprinkler System (throughout) | ☐ | Control valve and flow sensor per floor (IBC 403.3) |
| Class I Standpipe System | ☐ | In remotely located interior exit stairways (NFPA 101, 11.8.2) |
| Emergency Voice/Alarm Communication | ☐ | IBC 403.4.2 |
| Smokeproof Enclosures | ☐ | For all new vertical exit enclosures (NFPA 101, 11.8.3) |
| Fire Command Center | ☐ | IBC 403.4.5 |
| Emergency Power | ☐ | For fire pumps (NFPA 20) |
| Standby Power | ☐ | Type 60, Class 1, Level 1 (IBC 403.4.8) |
| Firefighter Smoke Control Panel | ☐ | IBC 909.16 |
| Video Monitoring of Stairs | ☐ | If occupant load ≥ 4,000 (NFPA 101, 11.8.8) |
| Fire Service Access Elevators | ☐ | IBC 403.6.1 |
| Stack Effect Analysis | ☐ | For supertall buildings |
| Verify Local AHJ Requirements | ☐ | Local amendments and adopted edition control. |
◆ Section 10: Common Mistakes and How to Avoid Them
| Mistake | Why It’s a Problem | How to Fix |
|---|---|---|
| Ignoring the stack effect | Smoke can spread rapidly through shafts. | Conduct a stack effect analysis and design appropriate smoke control measures. |
| Inadequate stair pressurization | Stairs become unusable. | Ensure pressurization systems are designed and tested to maintain positive pressure. |
| Standpipe location | Firefighters cannot access water. | Locate standpipes in remotely located interior exit stairways (NFPA 101, 11.8.2) . |
| Overlooking standby power requirements | Critical systems may fail. | Ensure standby power is provided for all required loads (IBC 403.4.8) . |
| Insufficient egress capacity | Evacuation takes too long. | Analyze evacuation times and consider the use of occupant evacuation elevators (NFPA 101, Section 7.14) . |
| Citing incorrect smoke control figures | May result in non-compliant design. | Verify figures against the applicable international standard (e.g., EN 12101-6/13, AS 1668.1, SCDF Fire Code). |
| Assuming ASET/RSET thresholds | Specific thresholds must be verified with AHJ. | Use ASET/RSET as a methodology, not a prescriptive figure. |
◆ Section 11: Conclusion
Designing for fire safety in high-rise buildings requires a comprehensive approach that addresses vertical evacuation, smoke movement, fire service access, and system resilience. By understanding the unique challenges and following the requirements of NFPA 101, the IBC, and other applicable codes, you can design buildings that protect occupants and support firefighter operations.
Take Action Today:
- Understand the definition of a high-rise building in your jurisdiction (75 ft trigger).
- Address the stack effect through pressurization and smoke control.
- Provide robust fire protection systems (sprinklers, standpipes, alarms).
- Ensure egress strategies account for the time needed to evacuate high-rise occupants.
- Verify smoke control figures against the applicable international standard.
- Engage qualified fire protection engineers for complex high-rise projects.
- Always verify local amendments and the adopted code edition with your AHJ.
Continue Reading from Our Series:
- Read more about: How to Design a Fire Safety Strategy for Existing Buildings (Retrofits)
- Learn more: How to Integrate Fire Safety with Building Information Modeling (BIM)
- Related guide: How to Design Firefighter Access and Building Features