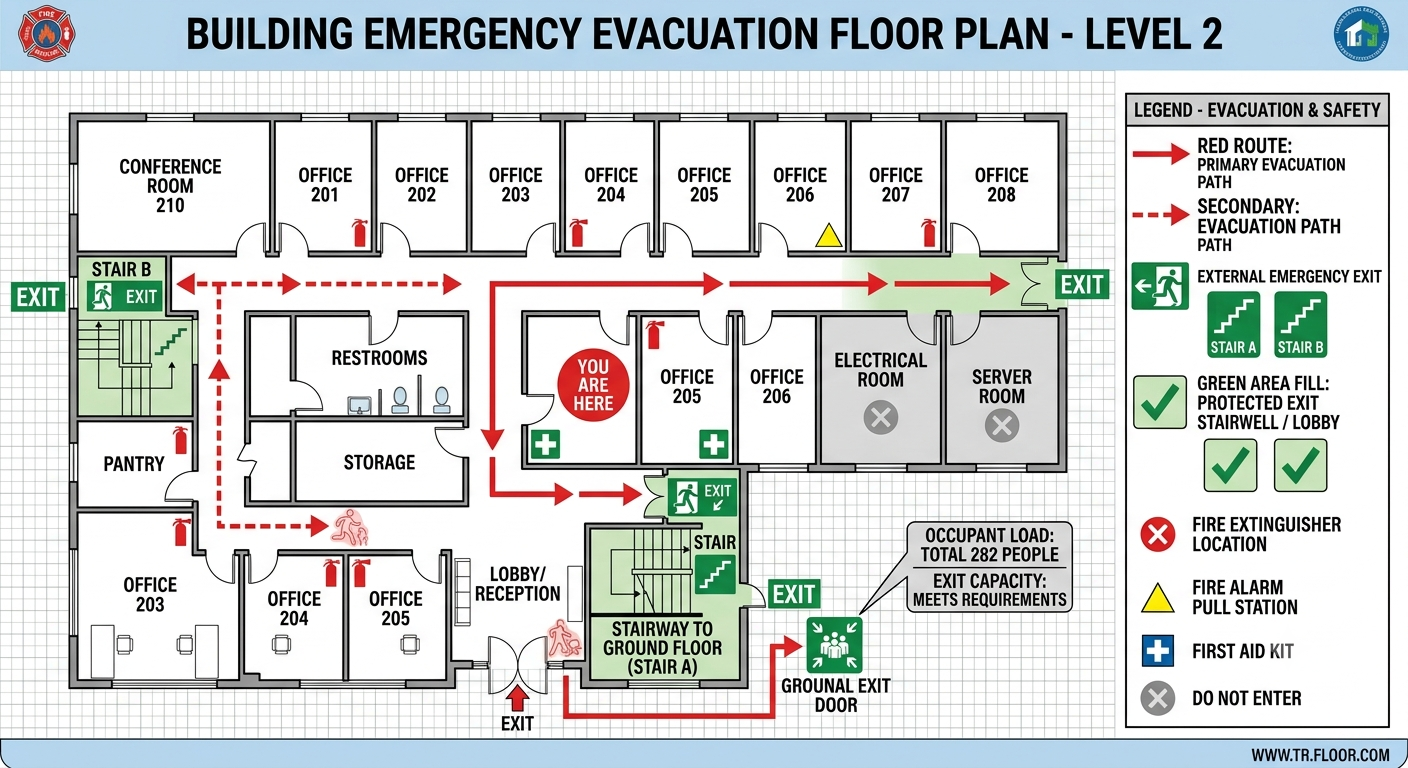
One of the most common questions in building design is: “How many exits do I need?”
The answer is found in NFPA 101 Table 7.4 (Number of Means of Egress). The required number of exits depends on two factors:
-
The occupant load of the space.
-
The occupancy type (e.g., Business, Assembly, Healthcare).
This guide walks you through the process of determining the required number of exits using NFPA 101 Table 7.4.
Section 1: The Golden Rule – Minimum Two Exits
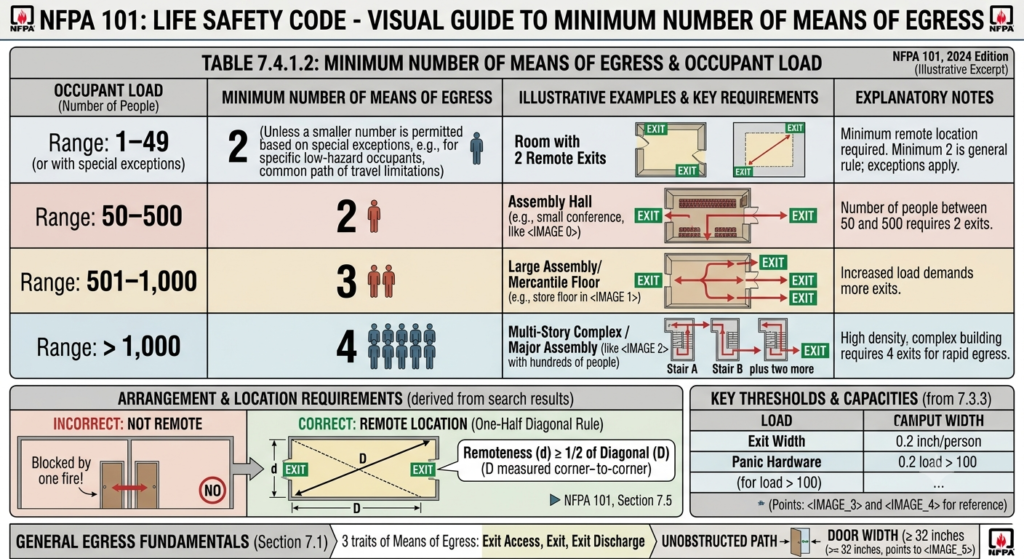
The fundamental rule of NFPA 101 is that every building or space must have at least two means of egress (NFPA 101, 7.4.1.1). This ensures that if one exit is blocked by fire or smoke, occupants can still escape through another.
Exceptions:
-
Single exits are permitted in specific circumstances (e.g., small buildings, low occupant loads).
-
Refer to the occupancy chapters (12–42) for specific exceptions.
Section 2: NFPA 101 Table 7.4.1.2 – Number of Exits Based on Occupant Load
NFPA 101 Table 7.4.1.2 specifies the minimum number of exits based on the occupant load.
| Occupant Load | Minimum Number of Exits |
|---|---|
| 1 to 500 | 2 |
| 501 to 1,000 | 3 |
| 1,001 or more | 4 |
Important: This table applies to room exits and storey exits for new buildings. Existing buildings are addressed separately in Chapters 12 through 42.
Section 3: Occupancy-Specific Requirements
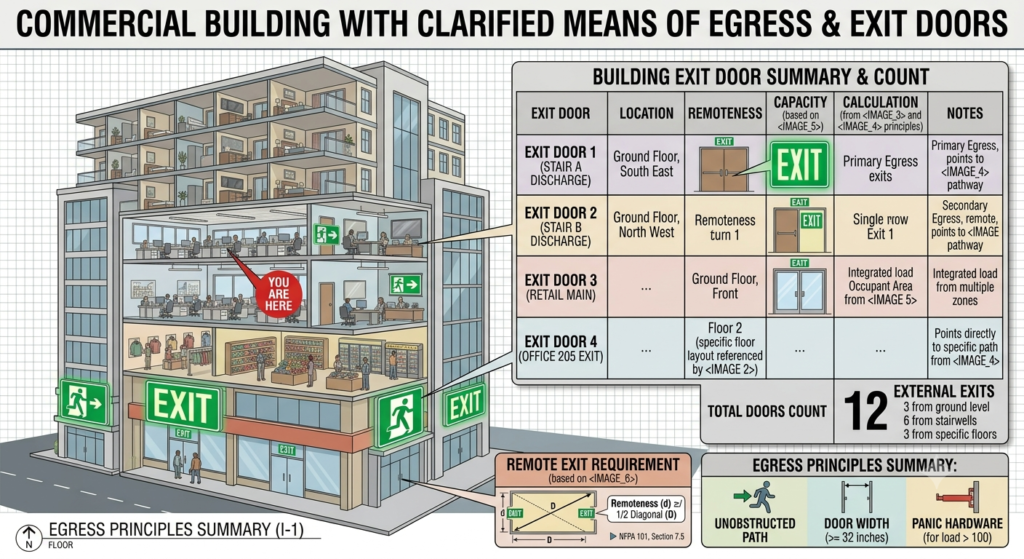
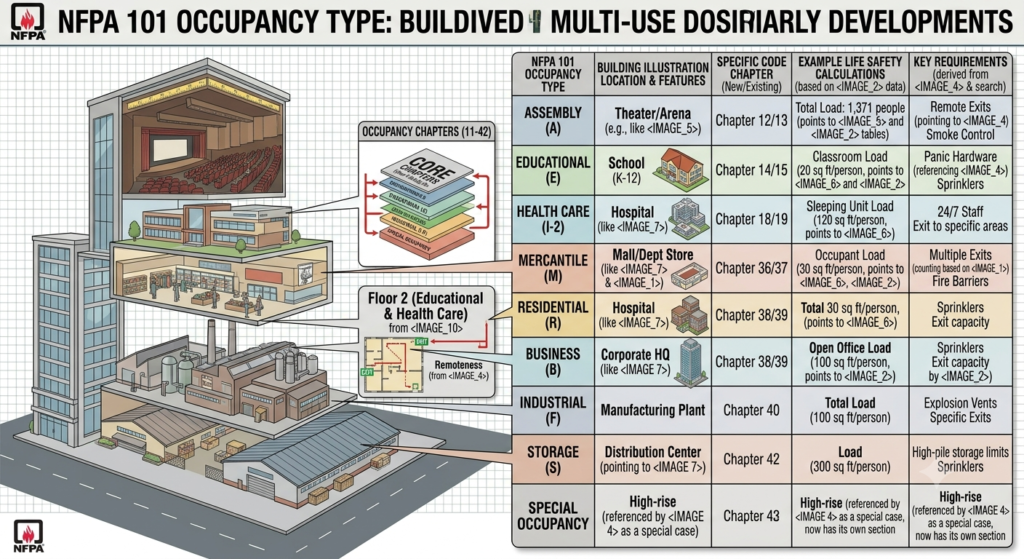
While Table 7.4.1.2 provides the general rule, each occupancy chapter (12–42) may have additional requirements or exceptions.
| Occupancy Type | Code Reference | Requirements |
|---|---|---|
| Assembly | 12.2.4 | Minimum 2 exits; exceptions for small occupant loads. |
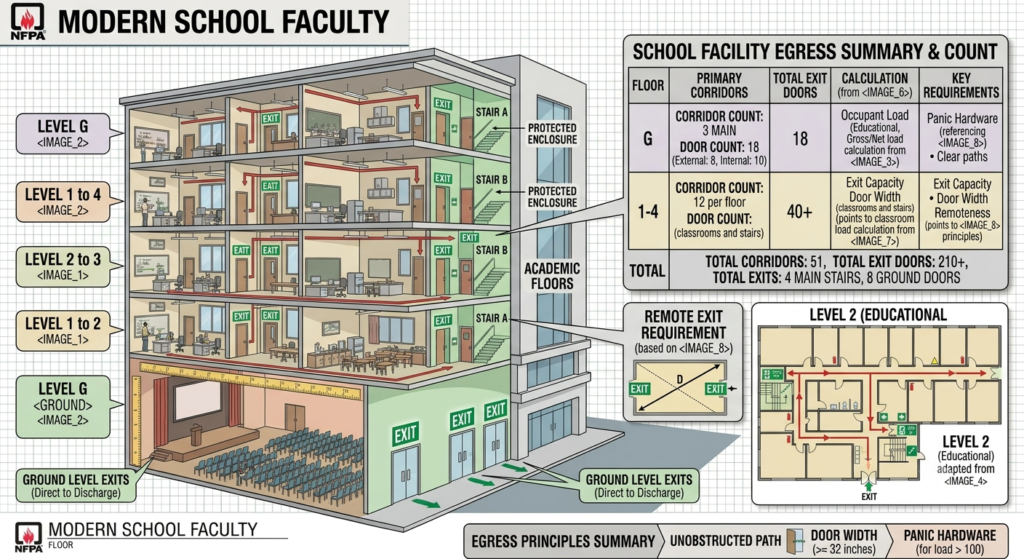
| Educational | 14.2.4 | Minimum 2 exits on every storey; rooms > 93 sqm or OL > 50 require 2 doors. |
| Business | 38.2.4 | Minimum 2 exits on every storey. |
| Healthcare | 18.2.4 | Minimum 2 exits on every storey. |
| Hotels & Dormitories | 28.2.4 | Minimum 2 exits on every storey. |
| Mercantile | 36.2.4 | Minimum 2 exits on every storey. |
| Storage | 42.2.4 | Single exit allowed in low hazard; minimum 2 otherwise. |
| Industrial | 40.2.4.1.1 | Minimum 2 exits on every storey; one exit shall be reached without traversing another storey. |
Pro Tip: Always check the specific occupancy chapter for additional requirements.
Section 4: Special Cases
Single Exits
Single exits are permitted in specific circumstances:
| Condition | Example |
|---|---|
| Storage (Low Hazard) | Single exit allowed in low hazard storage occupancies. |
| Storage (Ordinary Hazard) | Single exit allowed if the distance to exit is within the permitted Common Path of Travel distance. |
| Small Buildings | Refer to occupancy chapters for specific exceptions. |
High-Rise Buildings
High-rise buildings (generally 75 ft or more in height) may require additional exits and special provisions (NFPA 101, Chapter 11).
Mixed Occupancies
For buildings with multiple occupancy types, the most restrictive requirements generally apply.
Section 5: Step-by-Step Process
| Step | Action |
|---|---|
| 1 | Determine the occupant load using NFPA 101 Table 7.3.1.2 (see Article 34). |
| 2 | Identify the occupancy type (e.g., Business, Assembly, Healthcare). |
| 3 | Apply NFPA 101 Table 7.4.1.2 to determine the minimum number of exits. |
| 4 | Check the occupancy chapter (12–42) for any additional requirements or exceptions. |
| 5 | Verify the “probable maximum” and ensure the number of exits is sufficient. |
| 6 | Consult with your local AHJ to confirm compliance. |
Section 6: Practical Examples
Example 1: Business Office
| Item | Value |
|---|---|
| Occupancy | Business |
| Occupant Load | 320 occupants |
| Table 7.4.1.2 | 1–500 = 2 exits |
| Occupancy Chapter | Chapter 38: Minimum 2 exits on every storey |
| Result | 2 exits required |
Example 2: School
| Item | Value |
|---|---|
| Occupancy | Educational |
| Occupant Load | 650 occupants (entire building) |
| Table 7.4.1.2 | 501–1,000 = 3 exits |
| Occupancy Chapter | Chapter 14: Minimum 2 exits on every storey; rooms > 93 sqm or OL > 50 require 2 doors |
| Result | 3 exits required for the building; additional doors required for large rooms |
Section 7: Common Mistakes and How to Avoid Them
| Mistake | Why It’s a Problem | How to Fix |
|---|---|---|
| Assuming two exits are always sufficient | May not be true for large occupant loads. | Always check the occupant load and Table 7.4.1.2. |
| Ignoring occupancy-specific requirements | Additional requirements may apply. | Always check the occupancy chapter. |
| Not considering the “probable maximum” | May underestimate the actual number of people. | Use the greater of the calculated value or the actual expected number. |
| Not verifying with AHJ | Local amendments may differ. | Always confirm with your local Authority Having Jurisdiction. |
Conclusion
Determining the required number of exits is a critical step in life safety design. By using NFPA 101 Table 7.4.1.2 and following the step-by-step process, you can ensure that your building provides adequate egress for all occupants.
Take Action Today:
-
Calculate the occupant load for your building (see Article 34).
-
Apply NFPA 101 Table 7.4.1.2 to determine the minimum number of exits.
-
Check the occupancy chapter for any additional requirements.
-
Verify with your local AHJ to confirm compliance.
Continue Reading from Our NFPA 101 Series:
-
Read more about: How to Determine Occupant Load
-
Learn more: NFPA 101 Chapter Organization and Occupancy Key
-
Related guide: NFPA 101 Means of Exit Requirements