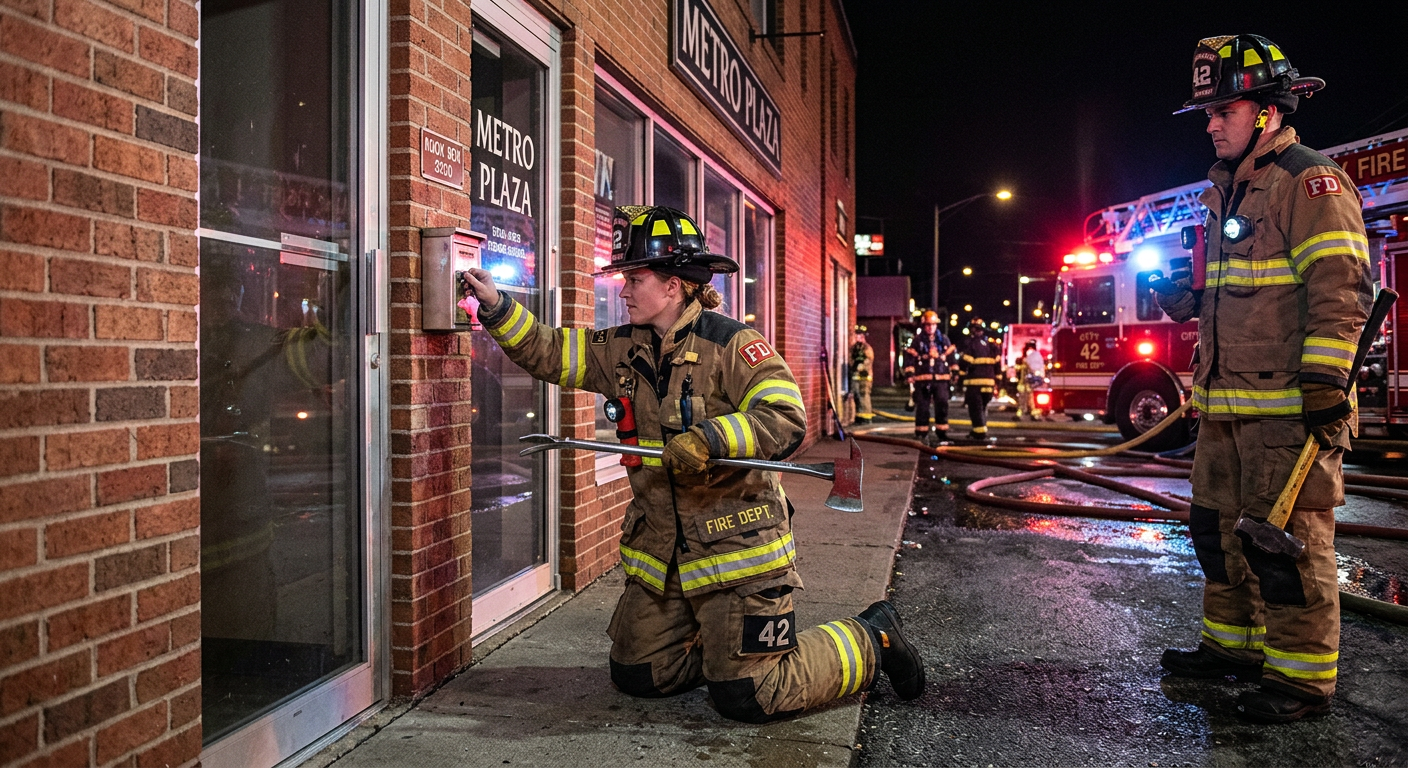
A firefighter’s ability to quickly and safely access a building can mean the difference between a contained fire and a catastrophic loss. Ensuring a building is designed for firefighter access is not just about compliance—it is about enabling the people who risk their lives to save others.
Section 1: The 150-Foot Rule
The foundation of firefighter access is the “150-foot rule.” For buildings and facilities, the basic requirement is that all portions of the facility, and all points on the exterior wall of the first story of a building, must be within 150 feet of a fire apparatus access road [1].
Why 150 Feet?
- Hose Length: Fire attack hose lines are normally no longer than 200 feet. The 150-foot access ensures that firefighters can deploy their hoses to reach the far corners of a building without excessive friction loss.
- Aerial Reach: Aerial apparatus have limited reach. Any further away, and water streams become ineffective, requiring the strict use of ground ladders.
Allowances and Flexibility: The 150-foot requirement can be extended in sprinklered buildings where the fire is likely to be controlled. In NFPA 1, where NFPA 13 sprinkler systems are installed, the 150-foot criteria for access is extended to 450 feet [2]. However, if the 150-foot dimension cannot be met, the code requires “an approved alternative means of fire protection.”
Pro Tip: Model regulations are minimum requirements. They should not be modified to require less access or a lower level of safety.
Section 2: Fire Apparatus Access Roads
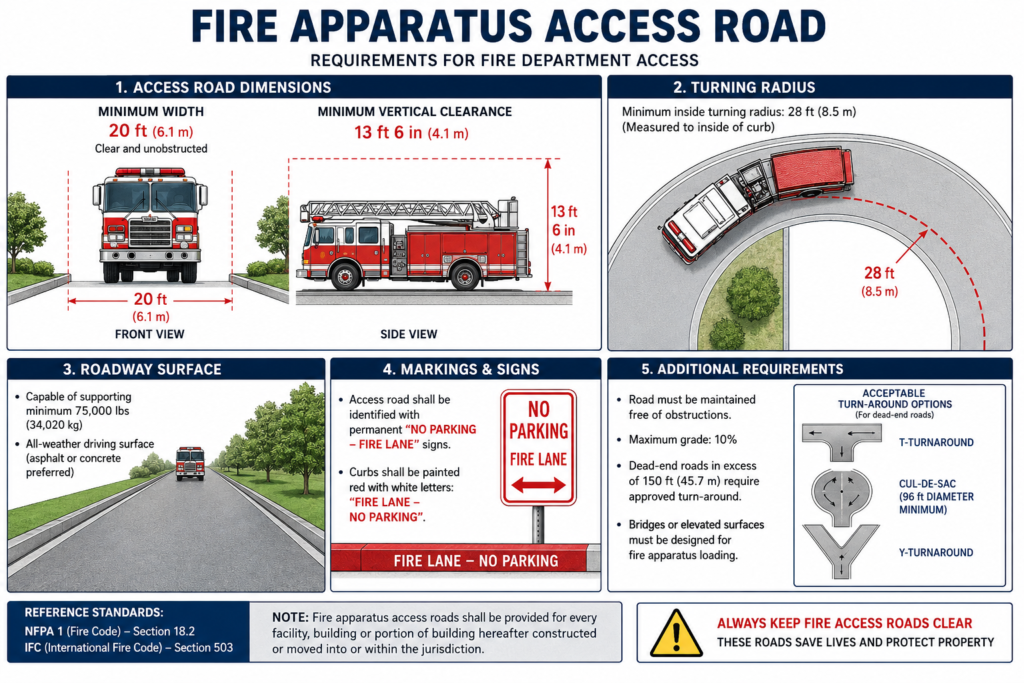
The term used in the code for the means used to reach a building is “fire apparatus access roads.” To qualify, roads must meet specific requirements:
| Requirement | Details |
|---|---|
| Width | At least 20 feet (6.1 m). |
| Vertical Clearance | At least 13 feet, 6 inches (4.1 m). |
| Load Capacity | Designed to withstand the imposed load of fire apparatus. |
| Surface | All-weather surface. |
| Turning Radius | Adequate to permit fire apparatus to negotiate turns; commonly enforced as a 25 ft inner / 50 ft outer radius by the fire code official. |
| Dead-Ends | No dead-ends greater than 150 feet (46 m) without adequate turnarounds. |
| Grades | The IFC’s base standard caps access road grade at 10%. Some jurisdictions permit up to 12% under specific conditions (limited grade length, distance from intersections, sprinkler requirements) [3]. NFPA 1 sets a stricter 5% maximum grade for fire lanes [4]. Confirm the figure that applies with your local AHJ rather than assuming a single universal number. |
Marking and Signage: Fire engine accessways and access roads must be marked with reflective strips or road stud reflectors on both sides at intervals of not more than 5m. Signs with upper-case wording of not less than 70mm in height must be provided at the start, junction, and end of a fire engine accessway.
Pro Tip: Fire lanes serving buildings over 30 feet in height must be provided along the longest facade of the building or along at least two remote sides.
Section 3: Fire Department Key Boxes
Security concerns often conflict with the need for rapid emergency access. The fire department key box provides a solution. The key box can only be opened by a master key carried by the company officer, or access is electronically granted by the fire department’s communication center.
| Requirement | Details |
|---|---|
| Location | Approved by the fire code official. |
| Number of Keys | Required number and type approved by the fire code official. |
| Manufacturer | Approved by the fire code official; must be evaluated by a nationally recognized testing laboratory to demonstrate resistance to burglars. |
| Exterior Doors | Exterior doors or openings required by code must be maintained accessible for use by emergency responders. |
Pro Tip: A fire department key box saves valuable time and prevents damage from forcible entry, allowing firefighters to focus on rescue and firefighting operations.
Section 4: Roof Access
The International Building Code requires that one of the building stairways has a means of accessing the roof when the building height is four or more stories above the grade plane [5].
| Requirement | Details |
|---|---|
| Access Location | Through a penthouse or through a roof hatch. |
| Marking | The stairway must be marked to indicate that it has roof access. |
| Exception | Roof access is not required when the roof is pitched and the slope is greater than 4 units vertical in 12 units horizontal (18.3-degree slope). |
Why Roof Access Matters: Roof access can be used as a location to deploy fire streams to protect the structure from an exposure building fire. It is also used for ventilation and rescue operations.
Section 5: Interior Access and Identification
Once firefighters enter the building, they need to quickly locate and operate critical equipment.
| Feature | Requirement |
|---|---|
| Sprinkler Riser Room | Rooms containing the fire sprinkler system riser and control valves must be identified for ready access in an emergency. |
| Fire Alarm Control Panel | The location of the fire alarm control panel must be identified. |
| Smoke Control System Panel | The location of the smoke control system panel must be identified for ready access. |
| Utility Shutoffs | Electric meters, gas shutoff valves, and solar photovoltaic switches may be required to be identified so they can be located and turned off. |
Firefighter Access Panels: Firefighter access doors or panels on the exterior side of a building provide a point of entry. These should be well-marked and equipped with a key box to avoid forcible entry delays. In some jurisdictions, fire department access doors are required at least one in each 100 ft of building facade.
Pro Tip: Building access is a common issue for firefighters. Commercial incidents requiring fire department response are often not during business hours, so 24-hour access is critical.
Section 6: Fire Service Access Elevators
In high-rise buildings, fire service access elevators are essential for transporting firefighters and equipment to upper floors [6].
| Requirement | Details |
|---|---|
| Trigger Height | Required in all high-rise buildings (occupied floors more than 120 feet above the lowest level of fire department vehicle access). |
| Number Required | At least one elevator in each bank must meet the requirements. |
| Cab Size | Minimum 84 inches wide × 60 inches deep (to accommodate a stretcher). |
| Lobby | A protected elevator lobby at each floor, with 1-hour fire barriers and smoke partitions. |
| Two-Way Communication | Between the cab, machine room, and fire command center. |
| Water Protection | The cab interior and hoistway equipment must be protected against water intrusion from sprinkler system activation. |
| Standby Power | On standby power. |
| Emergency Recall | Phase I (automatic recall to designated level) and Phase II (firefighter operation) controls. |
| Pressurization | Pressurization of an elevator hoistway is an acceptable option instead of an enclosed elevator lobby. |
Pro Tip: Fire service access elevators must be approached by a firefighting lobby at each storey. The lobby serves as a protected staging area for firefighters entering or exiting the elevator.
Section 7: Access for Rescue Openings
For buildings where rescue openings are required (typically sleeping rooms in residential buildings), specific access provisions apply.
| Requirement | Details |
|---|---|
| Laddering Pad | A clear, flat space for laddering rescue openings shall be provided beneath each rescue opening. |
| Setback Distance | Based on the sill height, a setback will be required for the ladder footings. For 2nd and 3rd floors, a 5-8-foot setback is typically required. |
| Clear Path | Vegetation, buildings, and site features must not obstruct access walkways or laddering operations. |
Section 8: Design Checklist
Use this checklist to verify firefighter access and building features for rescue operations:
| Item | Status | Notes |
|---|---|---|
| Fire Apparatus Access Road | ☐ | 20 ft width, 13 ft 6 in height, all-weather surface. |
| 150-Foot Access Requirement | ☐ | All exterior wall points within 150 ft of access road. |
| Fire Department Key Box | ☐ | Approved location, manufacturer, and key type. |
| Roof Access | ☐ | For buildings 4+ stories. |
| Sprinkler Riser Room Identification | ☐ | Visible and accessible. |
| Fire Alarm Control Panel Identification | ☐ | Visible and accessible. |
| Smoke Control Panel Identification | ☐ | Visible and accessible. |
| Utility Shutoff Identification | ☐ | Electric, gas, and solar PV switches identified. |
| Fire Service Access Elevators | ☐ | For high-rise buildings. |
| Access Openings | ☐ | Fire department access doors at intervals. |
Section 9: Common Mistakes and How to Avoid Them
| Mistake | Why It’s a Problem | How to Fix |
|---|---|---|
| Inadequate access road width | Fire apparatus cannot navigate to the building. | Ensure at least 20 ft clear width. |
| Dead-end access without turnaround | Fire apparatus cannot turn around. | Provide cul-de-sac or approved turnaround for dead-ends > 150 ft. |
| No key box | Firefighters waste time on forcible entry. | Install a fire department key box. |
| Unidentified critical rooms | Firefighters waste time searching for equipment. | Identify sprinkler riser, fire alarm, and smoke control rooms. |
| No roof access for 4+ story buildings | Limits firefighting operations. | Provide roof access as required. |
| Rescue openings blocked by landscaping | Laddering operations are obstructed. | Coordinate landscaping design with access requirements. |
Conclusion
Designing for firefighter access is a critical responsibility. By ensuring that fire apparatus can reach the building, that firefighters can enter quickly, and that critical equipment is identified, you enable firefighters to do their jobs effectively and safely.
Take Action Today:
- Check your building’s access road for width, height, and dead-end turnarounds.
- Install a fire department key box at an approved location.
- Identify all critical rooms (sprinkler riser, fire alarm panel, smoke control panel).
- Provide roof access for buildings 4+ stories.
- Coordinate landscaping to avoid blocking rescue openings.
References & Notes
[1] International Fire Code (IFC), Section 503.1.1 — Buildings and Facilities (the “150-foot rule” for fire apparatus access).
[2] NFPA 1, Fire Code — access distance may be extended where NFPA 13 automatic sprinkler systems are installed throughout.
[3] IFC Appendix D, Section D103.2 — the base standard caps fire apparatus access road grade at 10%, with an exception allowing steeper grades as approved by the fire code official. Some local jurisdictional amendments (e.g., certain Texas county fire codes) permit up to 12% under specific conditions: grade length not exceeding 300 ft, termination point not within 150 ft of a downhill intersection or cul-de-sac, and additional water-supply and sprinkler requirements above 12%. Note: the original article stated a flat 12% (1:8.3) figure as if it were the universal rule — this has been corrected to reflect that 10% is the IFC’s own base figure, with 12% being a jurisdiction-specific allowance under conditions, not the default.
[4] NFPA 1, Fire Code, and NFPA 1141, Standard for Fire Protection Infrastructure for Land Development in Wildland, Rural, and Suburban Areas — commonly cited as setting a stricter 5% maximum grade for fire lanes and access roads.
[5] International Building Code (IBC), Section 1011.12 — Stairway to Roof (roof access requirement for buildings four or more stories in height, with the sloped-roof exception noted).
[6] IBC, Sections 3007/3008 — Fire Service Access Elevators and Occupant Evacuation Elevators; ASME A17.1/CSA B44, Safety Code for Elevators and Escalators — governs elevator cab, communication, and emergency operation requirements referenced in this section. Note: the specific cab dimension (84 in × 60 in) and other individual figures in this table should be verified against the current edition adopted by your jurisdiction before use in a design document.
Continue Reading from Our Series:
- Read more about: Fire Engine Access and Hardstanding Requirements
- Learn more: How to Conduct a Fire Risk Assessment
- Related guide: The Ultimate Guide to Commercial Building Safety