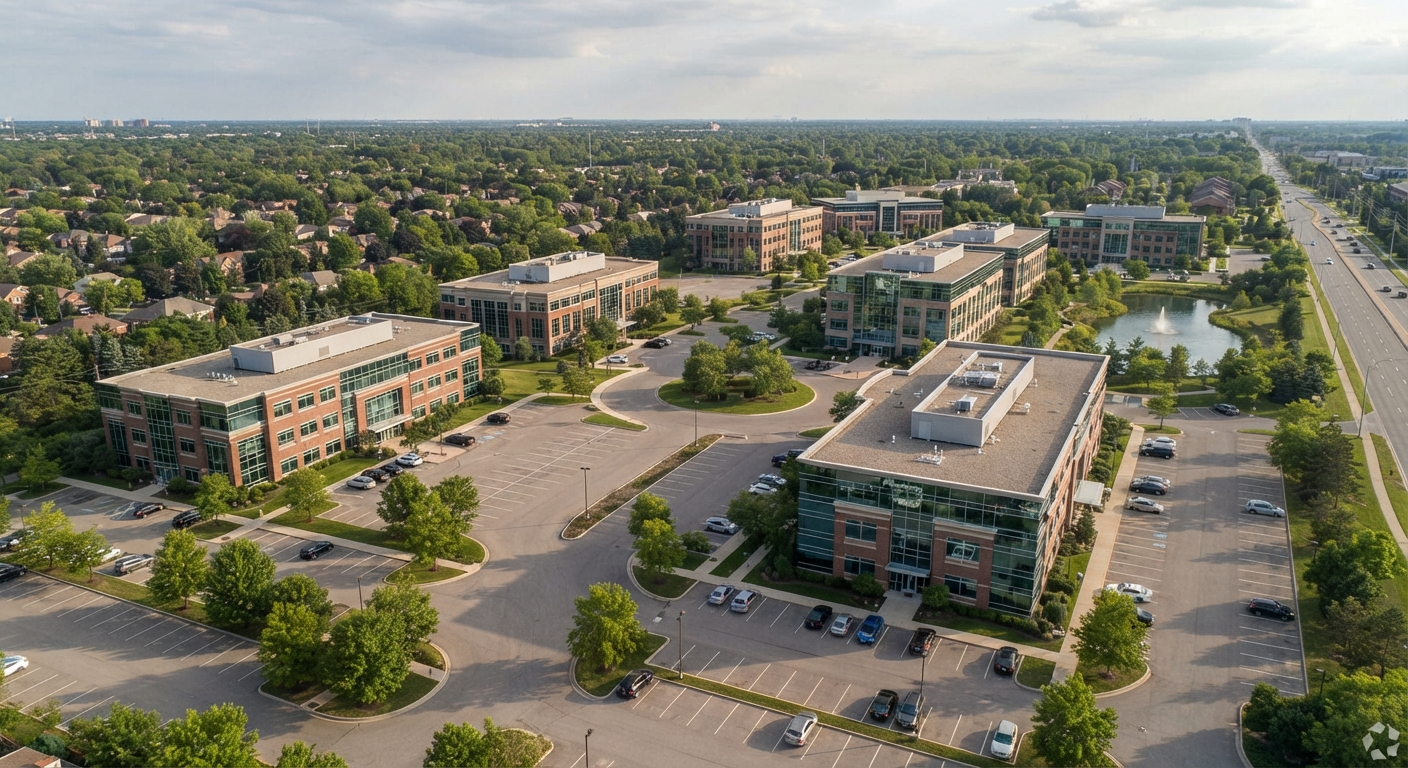
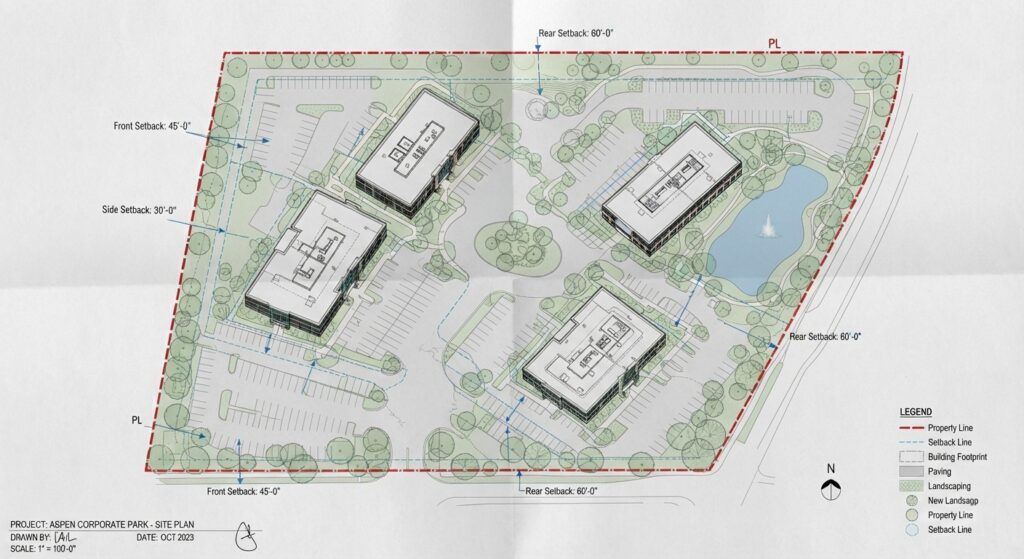
Setback requirements are one of the most fundamental—and often confusing—aspects of commercial building codes. A setback is the minimum distance a building must be located from the property line, street, or other structures.
Understanding setbacks is critical for:
- Maximizing usable space on your property.
- Avoiding costly redesigns and permit delays.
- Ensuring compliance with local zoning and IBC regulations.
In this article, we break down the key setback requirements for commercial properties.
Section 1: What Are Setbacks?
A setback is a regulated distance that a building or structure must be set back from a property line, street, or other boundary. Setbacks serve several important purposes:
| Purpose | Explanation |
|---|---|
| Fire Safety | Prevents fire from spreading between buildings. |
| Access | Allows emergency vehicles to access the building. |
| Light & Air | Ensures adequate natural light and ventilation. |
| Aesthetics | Creates consistent streetscapes and prevents overcrowding. |
| Infrastructure | Allows space for utilities, sidewalks, and landscaping. |
Setbacks are typically established by local zoning ordinances, but the International Building Code (IBC) also provides minimum requirements for fire safety and structural integrity [1].
Section 2: IBC Setback Requirements
The IBC does not prescribe specific setback distances—those are determined by local zoning. However, the IBC does require that setbacks accommodate:
| Requirement | Details |
|---|---|
| Fire Separation | Buildings must be separated by a minimum distance based on construction type and occupancy. [2] |
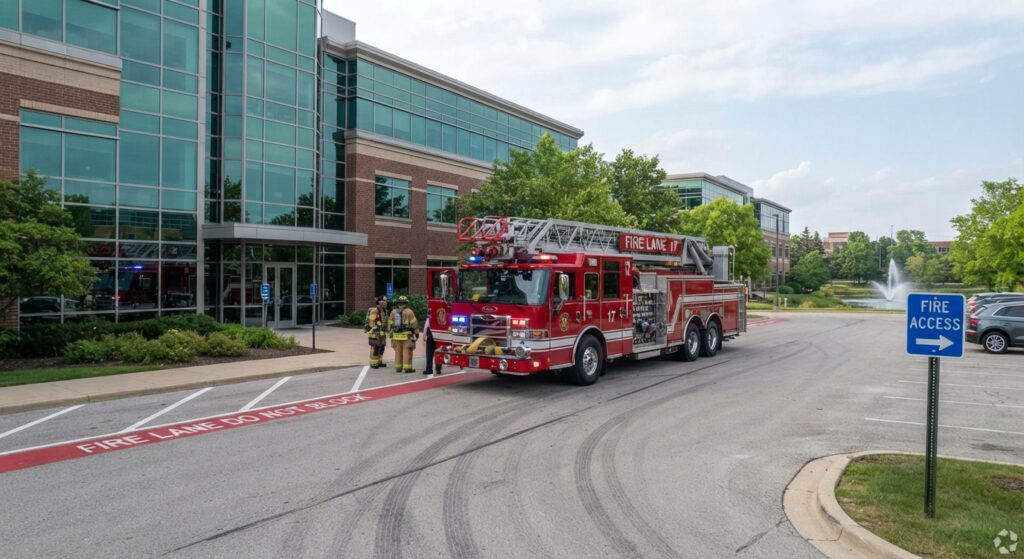
| Access for Firefighters | Buildings must have adequate clearance for fire apparatus access roads. [3] |
| Structural Integrity | Setbacks must consider foundation requirements and soil conditions. |
Key IBC Reference: IBC Section 705 (Fire Separation Distance) governs the minimum distance a building’s exterior walls must maintain from property lines based on construction type, with closer distances requiring higher fire-resistance ratings [2]. Separately, the International Fire Code (IFC) Section 503 requires fire apparatus access roads to be provided within a specified distance of the building [3].
Section 3: Front Setbacks
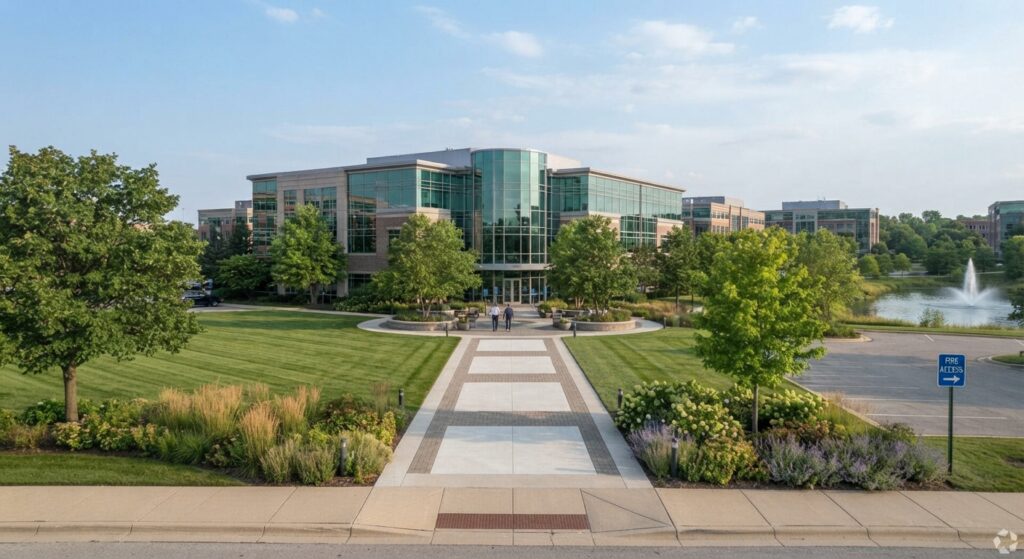
The front setback is the distance between the front property line (typically the street) and the front face of the building.
| Requirement | Details |
|---|---|
| Typical Distance | Varies by zone: often 10–30 feet for commercial properties. |
| Purpose | Provides space for sidewalks, landscaping, parking, and utilities. |
| Exceptions | Urban areas may have reduced or zero setbacks for “build-to” lines. |
Common Violation: Building too close to the street, blocking sidewalks, or failing to provide adequate pedestrian access.
Section 4: Rear and Side Setbacks
Rear setbacks are the distance from the rear property line to the building. Side setbacks are the distance from the side property lines to the building.
| Requirement | Details |
|---|---|
| Typical Side Setback | Often 5–10 feet per side for commercial properties. |
| Typical Rear Setback | Often 10–20 feet for commercial properties. |
| Purpose | Provides access for maintenance, fire safety, and utilities. |
| Exceptions | Zero-lot-line developments may have reduced setbacks on one or both sides. |
Common Violation: Building too close to the property line, blocking access for maintenance or emergency vehicles.
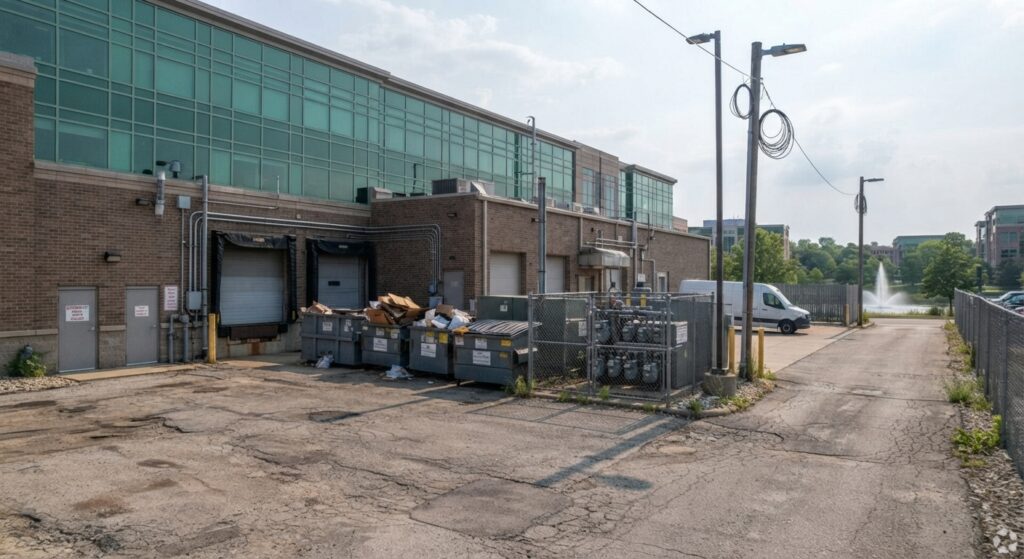
Section 5: How to Determine Setback Requirements for Your Project
Here is a step-by-step guide to determining the setback requirements for your commercial project:
| Step | Action |
|---|---|
| 1 | Contact your local building department or planning commission. |
| 2 | Obtain a copy of your local zoning ordinance or land use code. |
| 3 | Identify your property’s zoning classification (e.g., C-1, C-2, Commercial). |
| 4 | Look up the setback requirements for that zoning classification. |
| 5 | Verify any special conditions (e.g., historic districts, flood zones). |
| 6 | Consult with a licensed architect or land surveyor for verification. |
Pro Tip: Many cities have online zoning maps where you can input your address and find setback requirements instantly.
Section 6: Common Setback Exceptions and Variances
In some cases, you may be able to obtain a variance or exception to setback requirements.
| Exception | Details |
|---|---|
| Build-to Lines | Urban areas may require buildings to be built to a specific distance (often right up to the sidewalk). |
| Planned Unit Developments (PUDs) | May have different setback requirements than standard zoning. |
| Historic Districts | May have stricter or different setback requirements to preserve character. |
| Variances | Granted by the local zoning board if strict compliance would cause undue hardship. |
Important: Variances are not guaranteed and typically require public hearings. Always consult with your local planning department early in the design process.
Conclusion
Setback requirements are a critical consideration for any commercial building project. By understanding the rules early in the design process, you can:
- Avoid costly redesigns and permit delays.
- Maximize usable space on your property.
- Ensure compliance with both IBC and local zoning regulations.
Take Action Today:
- Check your property’s zoning classification.
- Look up the setback requirements for your zone.
- Consult with a local architect or building official before starting design.
References & Notes
[1] 2024 International Building Code (IBC), Chapter 5 — General Building Heights and Areas.
[2] 2024 IBC, Section 705 — Fire Separation Distance, and Table 705.5 — Fire-Resistance Rating Requirements Based on Fire Separation Distance.
[3] 2024 International Fire Code (IFC), Section 503 — Fire Apparatus Access Roads.
[4] Local zoning ordinances / municipal land use codes — front, side, and rear setback distances are established at the local jurisdiction level, not by the IBC.