
The building envelope—the physical barrier between the interior and exterior—is the most critical factor in a commercial building’s energy performance. A well-designed envelope:
-
Reduces heating and cooling loads by 20–40%.
-
Lowers operating costs and improves ROI.
-
Enhances occupant comfort and productivity.
-
Increases property value and tenant satisfaction.
This guide covers the essential components of an energy-efficient building envelope, including:
-
Insulation and R-values
-
Air barriers
-
High-performance glazing
-
Thermal bridging
-
Roof and foundation design
-
Cool roofs and green roofs
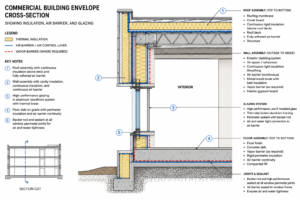
Section 1: What Is a Building Envelope?
The building envelope consists of all the components that separate the interior from the exterior environment.
| Component | Function |
|---|---|
| Walls | Provide structural support, insulation, and weather protection. |
| Roof | Protects from weather; provides insulation and solar reflection. |
| Windows and Glazing | Allow natural light; provide views and ventilation. |
| Doors | Provide access; contribute to air sealing and insulation. |
| Foundation | Transfers building loads; provides insulation and moisture control. |
| Air Barrier | Prevents uncontrolled air leakage. |
| Vapor Barrier | Controls moisture movement through the envelope. |
Section 2: Insulation and R-Values
Insulation is the most important component of the building envelope for energy performance.
| Concept | Details |
|---|---|
| R-Value | Measures thermal resistance; higher R-value = better insulation. |
| Continuous Insulation (CI) | A continuous layer of insulation over the framing, reducing thermal bridging. |
| Cavity Insulation | Insulation placed between framing members (studs). |
| Recommended R-Values | Vary by climate zone: Zone 3: R-13 walls, R-38 ceiling; Zone 5: R-20 walls, R-49 ceiling. |
Pro Tip: Continuous insulation is one of the most effective ways to improve envelope performance. It reduces thermal bridging through framing members.
Section 3: Air Barriers
Air barriers prevent uncontrolled air leakage, which can account for 30–50% of a building’s heating and cooling load.
| Requirement | Details |
|---|---|
| Continuous Seal | The air barrier must be continuous across the entire envelope. |
| Material Options | Fluid-applied membranes, self-adhered sheets, or rigid insulation taped at joints. |
| Testing | ASTM E779 (blower door test) verifies air leakage. |
| Acceptable Leakage | Commercial buildings: ≤ 0.40 CFM75 per square foot of envelope. |
Pro Tip: Focus on sealing penetrations (pipes, ducts, electrical boxes) where air leakage is most common.
Section 4: High-Performance Glazing
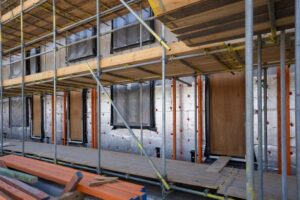
Windows and glazing are the weakest link in the building envelope. High-performance glazing can dramatically improve energy performance.
| Feature | Details |
|---|---|
| U-Value | Measures heat transfer; lower U-value = better insulation. |
| SHGC | Solar Heat Gain Coefficient; measures solar heat transmission. |
| Low-E Coating | Reduces heat transfer; can be specified for cold or hot climates. |
| Argon/Krypton Gas | Fills the gap between panes; improves insulation. |
| Triple Glazing | Offers the highest insulation performance. |
| Thermally Broken Frames | Prevents heat transfer through the frame. |
Pro Tip: For commercial buildings, specify dual-pane, low-E, argon-filled, thermally broken windows for optimal performance.

Section 5: Thermal Bridging
Thermal bridging occurs when a highly conductive material bypasses the insulation, creating a path for heat transfer.
| Common Thermal Bridges | How to Reduce |
|---|---|
| Metal studs | Use continuous insulation or thermal clips. |
| Steel beams | Use thermal breaks or insulating coatings. |
| Concrete slabs | Use edge insulation to break the thermal bridge. |
| Window frames | Specify thermally broken frames. |
| Balconies | Use structural thermal breaks (ISO-booth). |
Pro Tip: A building with R-19 cavity insulation may have an effective R-value of only R-12 due to thermal bridging through the studs. Continuous insulation is the most effective solution.

Section 6: Roof Design and Performance
The roof is a critical component of the building envelope, affecting both energy performance and occupant comfort.
| Roof Type | Benefits | Best For |
|---|---|---|
| Cool Roofs | Reflect solar radiation; reduce cooling loads. | Hot climates (Zone 1–3). |
| Green Roofs | Provide insulation, stormwater management, and habitat. | Urban areas, LEED projects. |
| Insulated Roofs | High R-value; reduce heating/cooling loads. | All climate zones. |
| Ventilated Roofs | Reduce heat buildup in the attic space. | Hot and mixed climates. |
Pro Tip: Consider cool roofs in hot climates—they can reduce cooling costs by 10–20%.

Section 7: Foundation Design
The foundation is often overlooked, but it can be a significant source of heat loss.
| Requirement | Details |
|---|---|
| Insulation | R-10 to R-30 below grade (depending on climate zone). |
| Waterproofing | Protect insulation from moisture. |
| Drainage | Prevent water accumulation around the foundation. |
| Thermal Break | Insulate the slab edge to reduce heat transfer. |
Pro Tip: Insulate the slab edge (the top 2 feet of the foundation) to prevent thermal bridging.
Section 8: Energy Modeling and Performance Verification
Energy modeling is essential for verifying that the building envelope meets performance targets.
| Tool | Purpose |
|---|---|
| EnergyPlus | Detailed energy simulation for commercial buildings. |
| IESVE | Integrated environmental solutions; used by many engineers. |
| eQUEST | Free energy modeling software. |
| RESNET | Energy rating for new construction. |
| Blower Door Test | Measures air leakage; verifies air barrier performance. |
Pro Tip: Conduct energy modeling early in the design process to identify and address performance gaps.

Section 9: Common Mistakes and How to Avoid Them
| Mistake | Why It’s a Problem | How to Fix |
|---|---|---|
| Insufficient insulation | High energy costs. | Verify R-values match climate zone requirements. |
| Poor air sealing | Air leakage increases energy loads. | Use a continuous air barrier; test with a blower door. |
| Thermal bridging | Reduces effective R-value. | Use continuous insulation and thermal breaks. |
| Condensation risk | Moisture damage and mold. | Use vapor barriers; verify dew point within assemblies. |
| Low-performance glazing | High heat loss/gain. | Specify high-performance windows (low-E, argon-filled, thermally broken). |
Conclusion
The building envelope is the single most important factor in a commercial building’s energy performance. By designing with continuous insulation, high-performance glazing, effective air barriers, and thermal breaks, you can reduce energy consumption by 20–40%.
Take Action Today:
-
Assess your building envelope for insulation, air leakage, and glazing performance.
-
Conduct energy modeling to verify performance.
-
Consider upgrades like continuous insulation, air sealing, and high-performance glazing.
-
Verify performance with blower door testing.