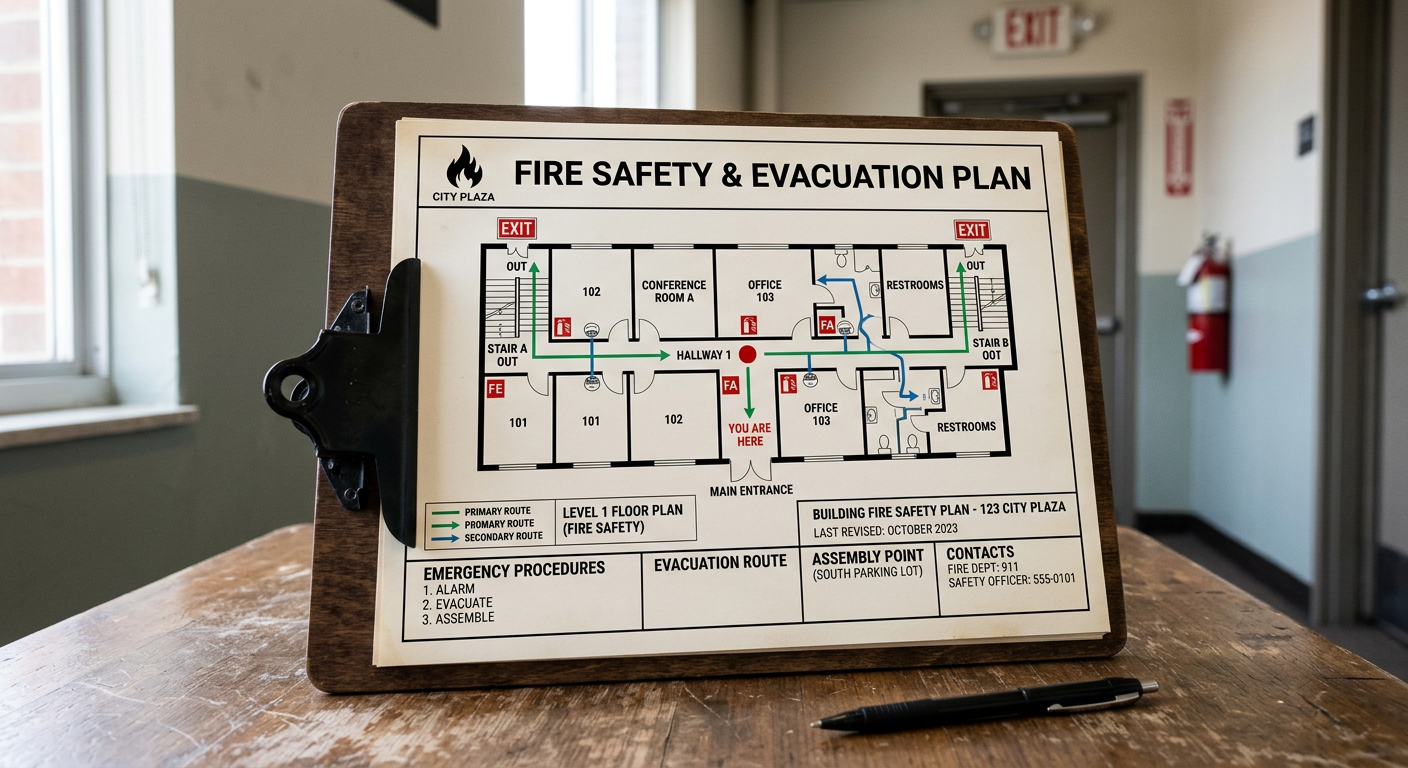
A fire safety plan is a critical document that outlines procedures for preventing fires, evacuating occupants, and coordinating with emergency services. Every commercial building should have a comprehensive fire safety plan tailored to its specific layout, occupancy, and risks.
A well-developed fire safety plan:
-
Saves lives by ensuring occupants know what to do in an emergency.
-
Protects property by enabling rapid, organized response.
-
Ensures compliance with NFPA, IBC, and local codes.
-
Reduces liability by demonstrating due diligence.
This guide covers the essential components of a fire safety plan, including:
-
Emergency evacuation procedures.
-
Fire prevention measures.
-
Roles and responsibilities.
-
Training and drills.
-
Plan maintenance and updates.
Section 1: Purpose and Scope of a Fire Safety Plan
The fire safety plan is a formal, written document that outlines:
| Element | Description |
|---|---|
| Purpose | To protect life and property in the event of a fire. |
| Scope | Applicable to all occupants, visitors, and contractors in the building. |
| Legal Basis | Required by NFPA, IBC, and local fire codes for most commercial buildings. |
| Responsible Party | Building owner, property manager, or designated fire safety director. |
Pro Tip: The plan should be approved by the local fire department or authority having jurisdiction (AHJ).
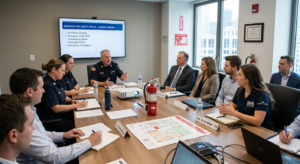
Section 2: Key Components of a Fire Safety Plan
A comprehensive fire safety plan includes the following sections:
1. Building Information
-
Building address and description.
-
Construction type and fire-resistance ratings.
-
Occupancy type and occupant load.
-
Fire protection systems (sprinklers, alarms, extinguishers).
2. Emergency Procedures
-
How to report a fire.
-
Evacuation procedures.
-
Assembly point locations.
-
Accounting for occupants (headcount).
3. Roles and Responsibilities
-
Fire safety director.
-
Floor wardens and their deputies.
-
Evacuation coordinators.
-
Building management duties.
4. Fire Prevention Measures
-
Housekeeping (reduce fire hazards).
-
Storage of flammable materials.
-
Electrical safety.
-
Smoking policies.
5. Training and Drills
-
Initial and annual training for occupants.
-
Fire evacuation drills (frequency and documentation).
6. Emergency Equipment
-
Location and inspection of fire extinguishers.
-
Sprinkler and alarm systems.
-
Emergency lighting and exit signs.

Section 3: Evacuation Procedures
Evacuation procedures are the core of the fire safety plan.
| Step | Action |
|---|---|
| 1. Discovery | If you discover a fire, sound the alarm and call 911. |
| 2. Alerting Occupants | Activate the fire alarm system or verbally alert others. |
| 3. Immediate Action | If trained and safe, use a fire extinguisher to control small fires. |
| 4. Evacuation | Evacuate immediately using the nearest exit. |
| 5. Assembly Point | Proceed to the designated assembly point. |
| 6. Headcount | Conduct a headcount to ensure all occupants are accounted for. |
| 7. Emergency Services | Direct firefighters to the fire location upon arrival. |
Pro Tip: Develop specific evacuation procedures for occupants with disabilities (e.g., workstations, assisted evacuation).

Section 4: Roles and Responsibilities
Assigning clear roles ensures an organized and efficient response.
| Role | Responsibilities |
|---|---|
| Fire Safety Director | Overall responsibility for the fire safety plan; coordination with fire department. |
| Floor Wardens | Lead evacuation on each floor; ensure all occupants evacuate; report to fire safety director. |
| Deputy Wardens | Assist floor wardens; cover absences. |
| Evacuation Coordinators | Assist with evacuation of occupants with disabilities. |
| Building Management | Ensure fire protection systems are maintained; schedule training and drills. |
| Security Personnel | Monitor fire alarm systems; assist with evacuation and access for emergency services. |
Pro Tip: Document roles with names and contact information. Update the list regularly.

Section 5: Training and Fire Drills
Training ensures that occupants know what to do in an emergency.
| Training Type | Frequency | Content |
|---|---|---|
| Initial Training | Upon hire or new occupancy. | Fire safety plan overview; evacuation procedures; extinguisher use. |
| Annual Refresher | Annually. | Review changes to the plan; practice drills. |
| Fire Drills | Quarterly to annually (varies by occupancy type). | Simulate a fire emergency; practice evacuation and headcount. |
| Specialized Training | As needed. | Fire extinguisher use; first aid; emergency communication. |
Pro Tip: Document all training and drills—records are essential for compliance and may be requested by inspectors.
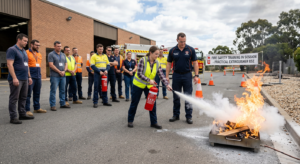
Section 6: Fire Prevention Measures
Prevention is the first line of defense against fires.
| Measure | Details |
|---|---|
| Housekeeping | Keep exits clear; remove trash; store combustibles properly. |
| Electrical Safety | Inspect wiring; avoid overloaded circuits; use surge protectors. |
| Flammable Materials | Store flammable liquids in approved containers; limit quantities. |
| Smoking Policies | Designate smoking areas; provide proper disposal containers. |
| Hot Work Permits | Require permits for welding, cutting, or other hot work. |
| Kitchen Safety | Maintain hood suppression systems; clean grease filters regularly. |
Pro Tip: Conduct regular inspections to identify and correct fire hazards.

Section 7: Plan Maintenance and Updates
A fire safety plan is a living document that must be reviewed and updated regularly.
| Trigger for Update | Action |
|---|---|
| Annual Review | Review the entire plan; update any outdated information. |
| Building Renovations | Update floor plans; adjust evacuation routes. |
| Change in Occupancy | Update occupant load; revise procedures. |
| New Fire Protection Systems | Update system descriptions and locations. |
| Change in Personnel | Update roles and contact information. |
| After an Incident | Review and improve the plan based on lessons learned. |
Pro Tip: Assign a single person (fire safety director) to be responsible for maintaining the plan.
Section 8: Common Mistakes and How to Avoid Them
| Mistake | Why It’s a Problem | How to Fix |
|---|---|---|
| Outdated plan | Information is irrelevant or incorrect. | Review and update the plan annually. |
| No occupant training | Occupants don’t know procedures. | Conduct training and drills regularly. |
| Missing contact information | Can’t reach key personnel in an emergency. | Keep contact lists current. |
| Blocked exits | Evacuation is hindered. | Inspect and clear exits regularly. |
| No fire drills | Occupants are unprepared for an emergency. | Conduct fire drills at least annually. |
| Incomplete documentation | Compliance cannot be proven. | Document all training and drills. |
Conclusion
A fire safety plan is a critical investment in occupant safety and regulatory compliance. By developing a comprehensive plan, training occupants, and conducting regular drills, you can significantly reduce the risk of fire-related injuries and property damage.
Take Action Today:
-
Review your current fire safety plan (or create one if missing).
-
Assign roles and responsibilities (fire safety director, floor wardens).
-
Conduct training and drills for all occupants.
-
Document all activities for compliance.
-
Update the plan annually or after significant changes.