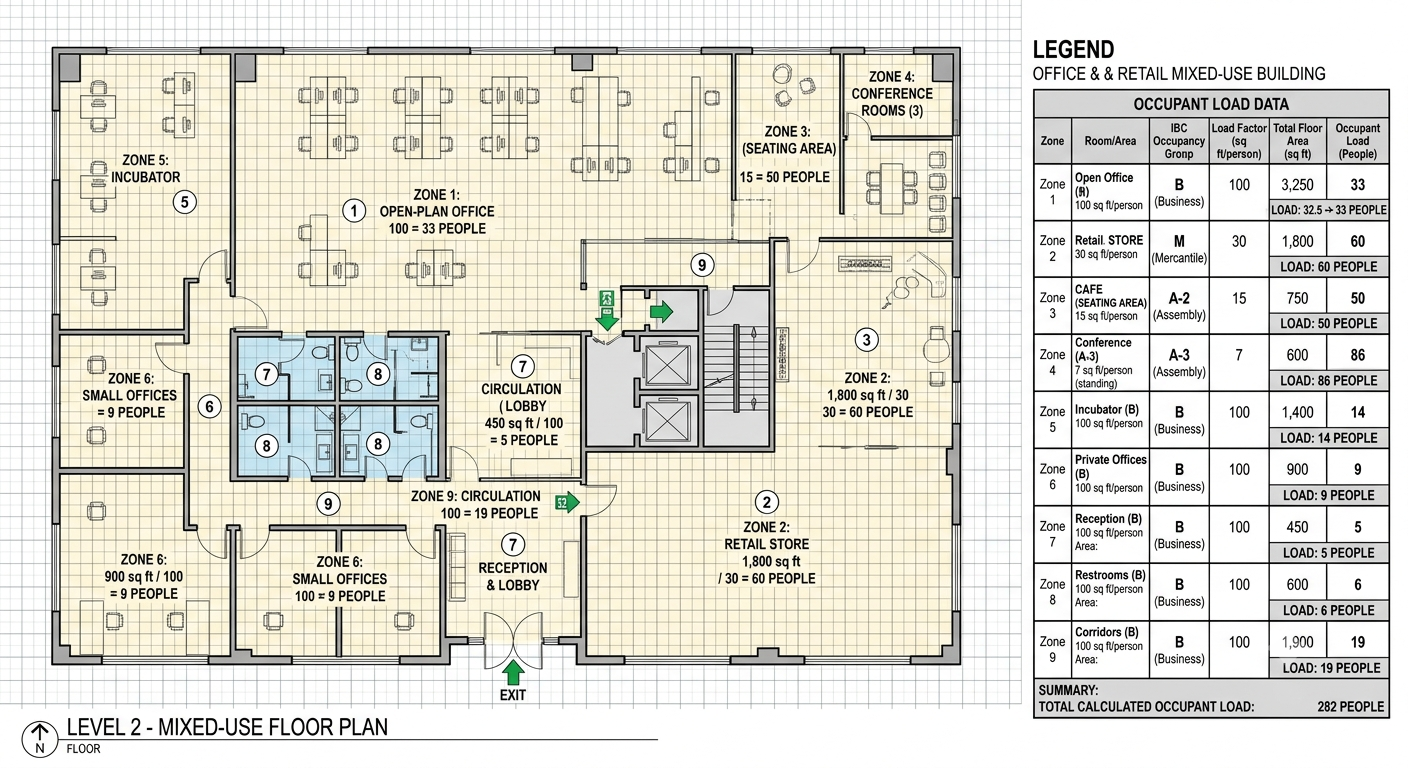
Determining the occupant load of a building is one of the most fundamental steps in life safety design. The occupant load determines:
-
How many exits are required.
-
How wide the exits must be.
-
Travel distance limits.
-
Fire protection requirements.
NFPA 101, the Life Safety Code, provides a standardized method for calculating occupant load using Table 7.3.1.2 (Occupant Load Factors).
This guide walks you through the step-by-step process of determining occupant load using NFPA 101 Table 7.3.1.2.

Section 1: What Is Occupant Load?
Occupant load is the maximum number of people that a building or space is designed to accommodate. It is not necessarily the number of people actually present—it is the design capacity used to size the means of egress.
Key Definitions:
| Term | Definition |
|---|---|
| Occupant Load | The total number of people for which the means of egress must be provided. |
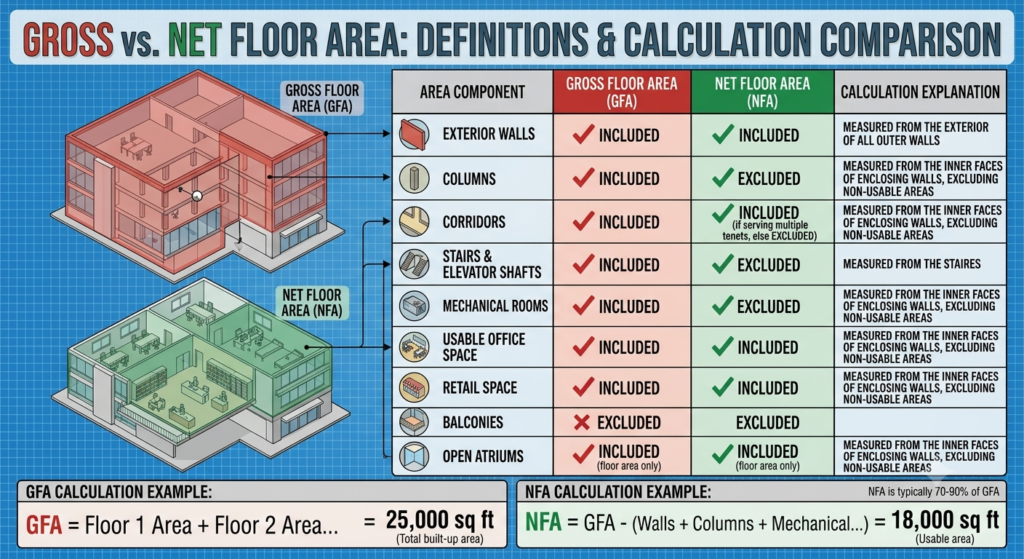
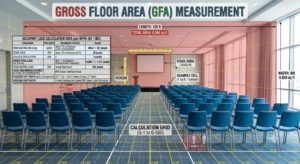
| Gross Floor Area | The total floor area of a building, including walls, corridors, columns, and shafts. |
| Net Floor Area | The usable floor area, excluding walls, corridors, columns, and shafts. |
| Occupant Load Factor | The number of square feet (or square meters) per person, used to calculate occupant load. |
The Golden Rule: The occupant load is the greater of the calculated value OR the maximum probable number of people expected in the space.
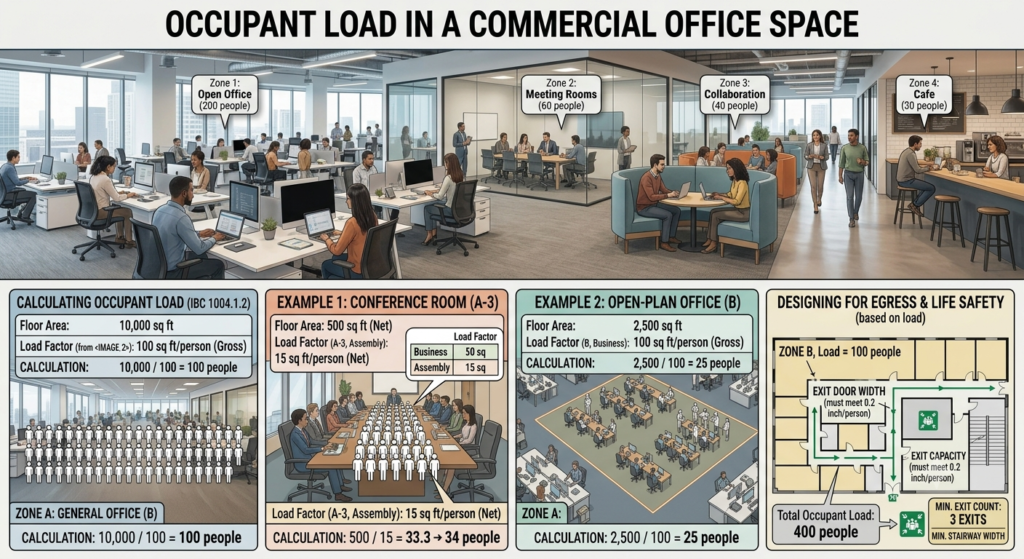
Section 2: NFPA 101 Table 7.3.1.2 – Occupant Load Factors
NFPA 101 Table 7.3.1.2 provides the occupant load factors for different types of spaces. These factors are based on the use of the space, not the building classification.
| Type of Space | Occupant Load Factor (sq ft/person) | Occupant Load Factor (sq m/person) |
|---|---|---|
| Assembly (Concentrated) | 7 ft² (net) | 0.65 m² (net) |
| Assembly (Less Concentrated) | 15 ft² (net) | 1.4 m² (net) |
| Assembly (Standing) | 5 ft² (net) | 0.46 m² (net) |
| Business Areas | 100 ft² (gross) | 9.3 m² (gross) |
| Educational (Classrooms) | 20 ft² (net) | 1.9 m² (net) |
| Educational (Shops/Vocational) | 50 ft² (net) | 4.6 m² (net) |
| Healthcare (Patient Rooms) | 240 ft² (net) | 22.3 m² (net) |
| Healthcare (Other Areas) | 120 ft² (net) | 11.1 m² (net) |
| Hotels/Dormitories (Guest Rooms) | 200 ft² (gross) | 18.6 m² (gross) |
| Mercantile | 60 ft² (gross) | 5.6 m² (gross) |
| Parking Structures | 300 ft² (gross) | 27.9 m² (gross) |
| Storage (Low/Ordinary Hazard) | 500 ft² (gross) | 46.5 m² (gross) |
| Storage (High Hazard) | 100 ft² (gross) | 9.3 m² (gross) |
Important: The table specifies whether the factor is based on gross or net floor area:
-
Gross: Includes walls, corridors, columns, and shafts.
-
Net: Excludes walls, corridors, columns, and shafts.
Section 3: How to Determine Occupant Load – Step-by-Step
Step 1: Identify the Use of the Space
Determine how the space will be used. Is it an office? A classroom? A restaurant? The use of the space determines the occupant load factor.
Step 2: Calculate the Floor Area
Measure the net or gross floor area of the space (as specified in the table).
Step 3: Apply the Occupant Load Factor
Divide the floor area by the occupant load factor.
Formula:
Occupant Load = Floor Area ÷ Occupant Load Factor
Step 4: Round Up
Round up to the nearest whole number (if the calculation results in a fraction).
Step 5: Consider the “Probable Maximum”
If the calculated occupant load is less than the actual number of people likely to occupy the space, use the actual number instead.
Section 4: Practical Examples
Example 1: Business Office (Gross Area)
| Item | Value |
|---|---|
| Space | Business office |
| Occupant Load Factor | 100 sq ft per person (gross) |
| Floor Area | 12,000 sq ft (gross) |
| Calculation | 12,000 ÷ 100 = 120 occupants |
Result: The occupant load is 120 occupants.
Example 2: Assembly Space with Chairs (Net Area)
| Item | Value |
|---|---|
| Space | Assembly with chairs (less concentrated) |
| Occupant Load Factor | 15 sq ft per person (net) |
| Floor Area | 1,800 sq ft (net) |
| Calculation | 1,800 ÷ 15 = 120 occupants |
Result: The occupant load is 120 occupants.
Section 5: Common Mistakes and How to Avoid Them
| Mistake | Why It’s a Problem | How to Fix |
|---|---|---|
| Using the wrong factor | Results in incorrect occupant load. | Verify the use of the space and the correct factor (gross vs. net). |
| Using gross instead of net | Overestimates or underestimates the load. | Check the table to confirm whether the factor is gross or net. |
| Not rounding up | Underestimates the occupant load. | Always round up to the nearest whole person. |
| Ignoring the “probable maximum” | Underestimates the actual number of people. | Use the greater of the calculated value or the actual expected number. |
| Applying factors to the wrong area | Incorrect calculations. | Only apply factors to the areas they are intended for. |
Section 6: Special Considerations
Multipurpose Rooms
A room that serves multiple purposes (e.g., a community hall used for both dining and meetings) should be calculated based on the most restrictive use (the one that results in the highest occupant load).
Mixed Use Buildings
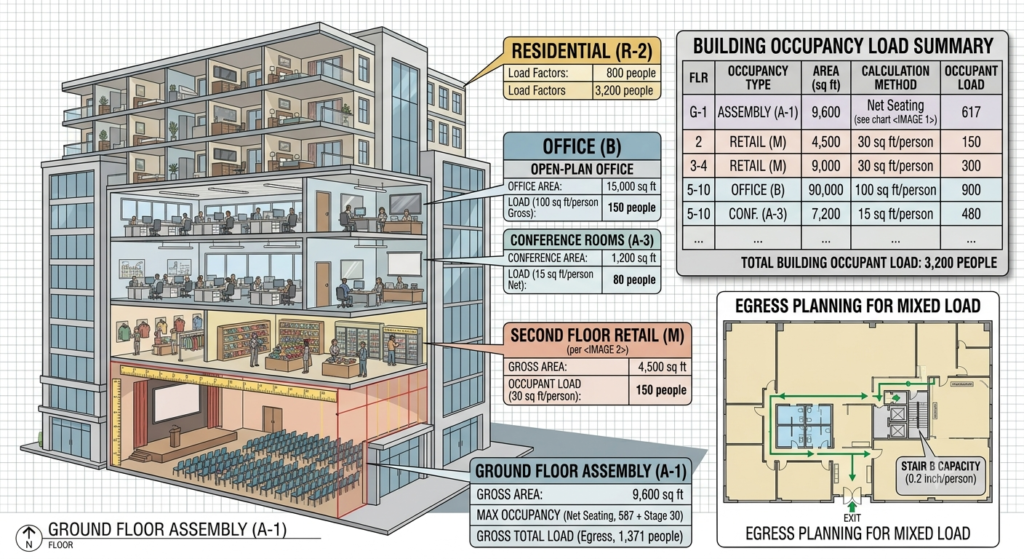
For buildings with multiple occupancy types, calculate the occupant load for each space independently, then sum them for the total building occupant load.
Existing Buildings
For existing buildings, the occupant load may be established by the local Authority Having Jurisdiction (AHJ) based on the actual use and layout.
Conclusion
Determining occupant load is a critical step in life safety design. By using NFPA 101 Table 7.3.1.2 and following the step-by-step process, you can ensure that your building has adequate means of egress for all occupants.
Take Action Today:
-
Identify the use of each space in your building.
-
Measure the floor area (gross or net).
-
Apply the correct occupant load factor from NFPA 101 Table 7.3.1.2.
-
Calculate the occupant load and round up.
-
Consider the “probable maximum” and use the greater number.
Continue Reading from Our NFPA 101 Series:
-
Read more about: NFPA 101 Chapter Organization and Occupancy Key
-
Learn more: NFPA 101 Means of Exit Requirements
-
Related guide: NFPA 101: Understanding the Life Safety Code for High-Rise Buildings