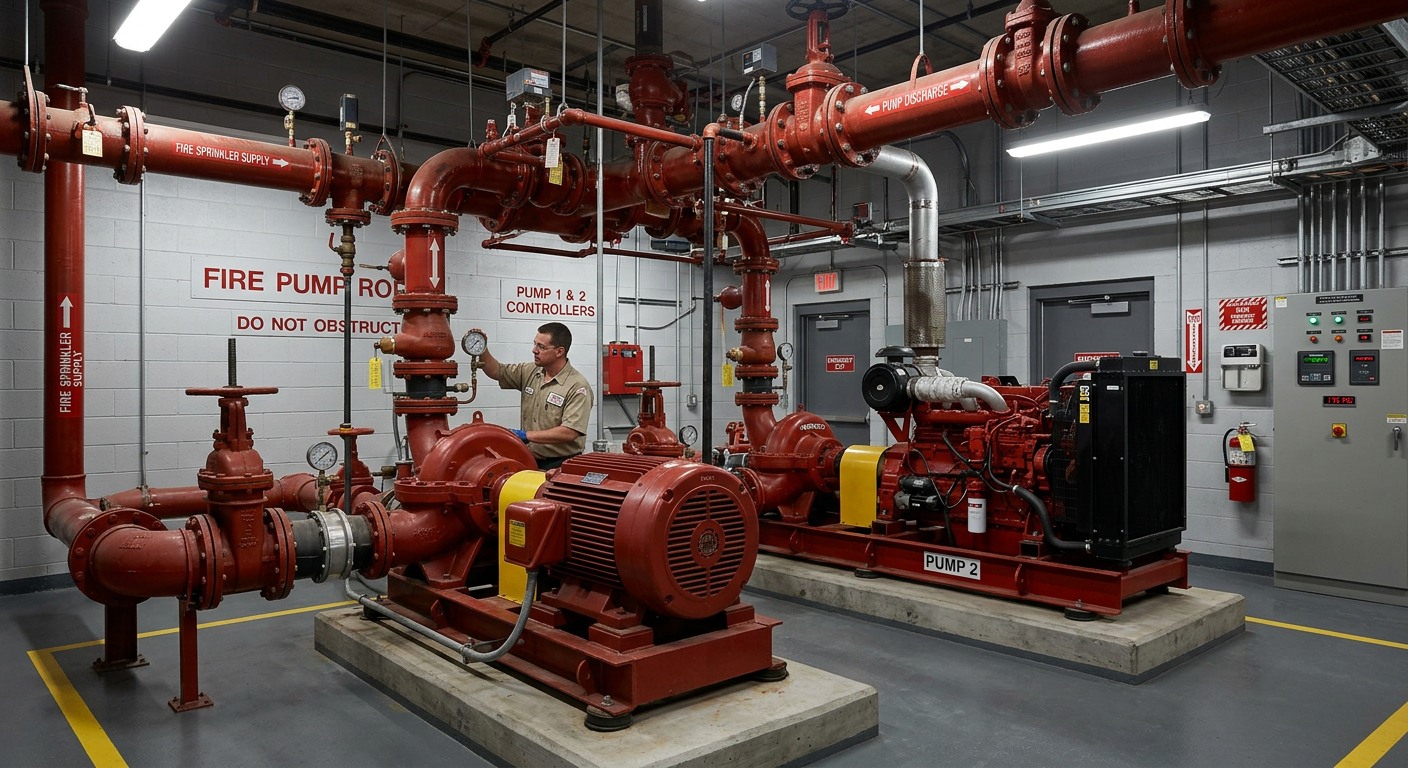
In commercial buildings, the location of essential equipment—diesel tanks, generator rooms, and fire pumps—is critical for life safety and regulatory compliance. Improper placement can lead to fire spread, equipment failure, and costly code violations.
This guide covers the NFPA 20 (Fire Pumps) and NFPA 30 (Flammable and Combustible Liquids) requirements for locating:
-
Fire pumps (NFPA 20).
-
Generator rooms (NFPA 110).
-
Diesel fuel tanks (NFPA 30).
Section 1: Fire Pump Location (NFPA 20)
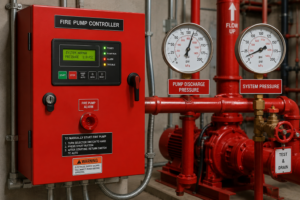
Fire pumps are the heart of a building’s fire protection system. Their location is critical for reliability and accessibility.
Where Should Fire Pumps Be Located?
| Requirement | Details | Code Reference |
|---|---|---|
| Ground Floor or Below | Fire pumps shall be located on the ground floor or below grade level with protected, dedicated access from the fire engine access level. | NFPA 20, 4.12.1 |
| Access | Direct and unobstructed access for firefighters and maintenance personnel. | NFPA 20, 4.12.2 |
| Separation | Fire pumps shall be separated from other building areas by fire-resistive construction. | NFPA 20, 4.12.3 |
| Intermediate Pumps | Where multiple pump sets are required in a high-rise building, intermediate fire pumps and water tanks shall be located at not more than 90 m intervals from the first fire pump located at the lowest level of the structure. | NFPA 20, 4.12.4 |
Pro Tip: For high-rise buildings, plan for intermediate fire pumps and water tanks at regular intervals to maintain adequate water pressure.
Section 2: Generator Room Location (NFPA 110)
Emergency generators provide backup power for life safety systems. Their location must ensure reliability and safety.
Where Should Generator Rooms Be Located?
| Requirement | Details | Code Reference |
|---|---|---|
| Weather Protection | Generators shall be located in a room or enclosure protected from weather. | NFPA 110, 7.2.1 |
| Access | Adequate access for maintenance and fuel delivery. | NFPA 110, 7.2.2 |
| Ventilation | Adequate ventilation for combustion air and cooling. | NFPA 110, 7.2.3 |
| Fire Protection | Generator rooms shall be protected by fire-rated construction and fire suppression systems. | NFPA 110, 7.2.4 |
Pro Tip: Locate generator rooms away from areas with high fire risk (e.g., storage rooms) and ensure they are easily accessible for fuel delivery.
Section 3: Diesel Tank Location (NFPA 30)
Diesel fuel tanks must be located to minimize fire risk and ensure safe operation.
Key Definitions:
-
Class II Fuel: Diesel fuel is classified as a Class II combustible liquid (not a flammable liquid). (NFPA 30, 4.3.2)
Location Requirements for Diesel Tanks:
| Requirement | Details | Code Reference |
|---|---|---|
| Separation Distance | Tanks shall be separated from buildings and other tanks. Refer to NFPA 30, Table 22.4.2.1 for spacing requirements. | NFPA 30, 22.4.2.1 |
| Outdoor Installation | Refer to NFPA 30, Chapter 15 for outdoor storage requirements. | NFPA 30, 15 |
| Indoor Installation | Refer to NFPA 30, Chapters 21–22 for indoor storage requirements. | NFPA 30, 21–22 |
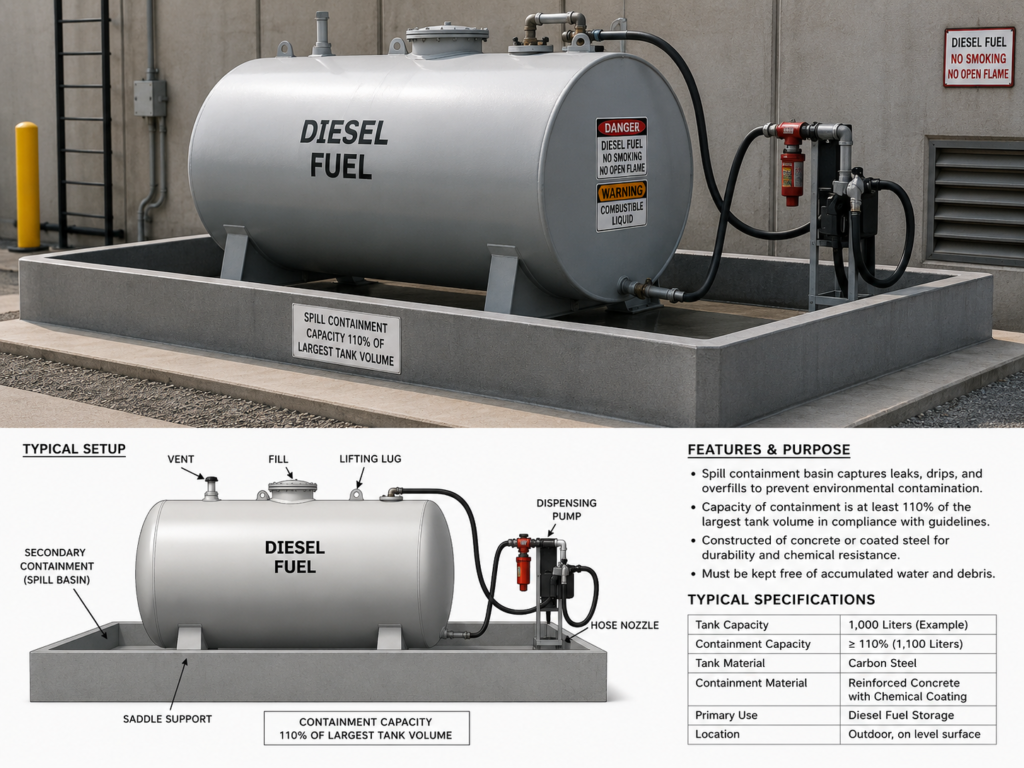
| Spill Containment | Sufficient spillage containment in conformance with NFPA 37. | NFPA 37 |
Pro Tip: To minimize fire exposure, maintain a 15 m separation between the generator, fuel tank, and transformer.
Section 4: Fire Pump Room Requirements
Fire pump rooms must meet specific fire-resistance and access requirements.
| Requirement | Details | Code Reference |
|---|---|---|
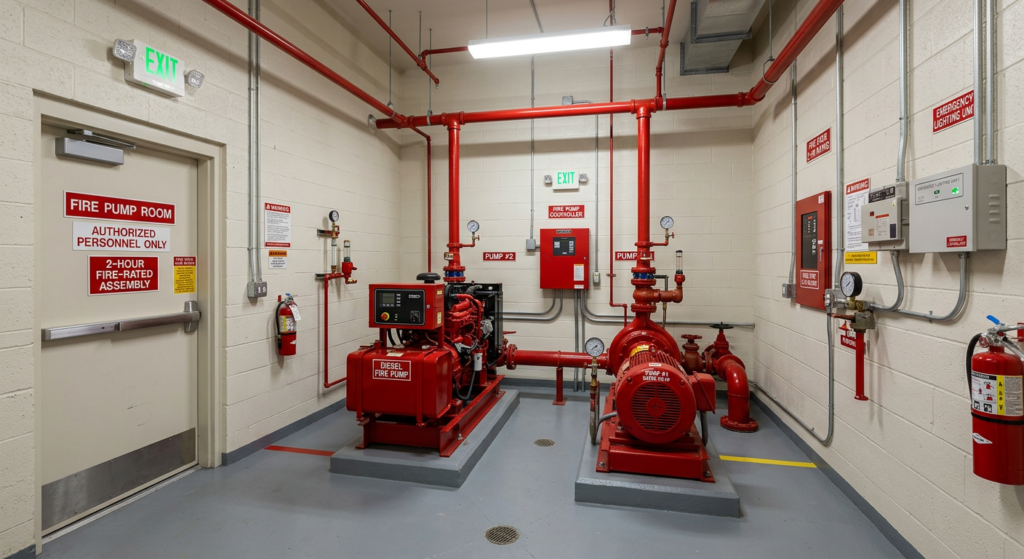
| Fire Resistance | Fire pump rooms shall be enclosed with 2-hour fire-resistance-rated construction. | NFPA 20, 4.13.1 |
| Direct Access | Fire pump rooms shall have direct access to the exterior or a protected corridor. | NFPA 20, 4.13.2 |
| Ventilation | Adequate ventilation for heat dissipation and combustion air. | NFPA 20, 4.13.3 |
| Clearance | Equipment shall have a clear space of at least 0.8 m all around. | NFPA 20, 4.13.4 |
| Emergency Lighting | Emergency lighting shall be provided in the fire pump room. | NFPA 20, 4.13.5 |
Common Violation: Fire pump rooms not enclosed with 2-hour fire-resistance-rated construction.
Section 5: Fuel Supply System Requirements
| Requirement | Details |
|---|---|
| Visual Fuel Indicator | A visual fuel indicator or sight glass made of non-combustible materials shall be provided in the fuel storage tank. |
| Shut-Off Valve | A lockable manual shut-off valve shall be provided in the fuel supply lines. |
| Fuel Return Lines | There shall be no shut-off valve in the fuel return lines. |
| Labeling | Appropriate labeling and identification markings shall be provided in the fuel lines system (supply, vent, fill lines). |
| Vent Outlet | Vent outlet height shall be at least 3.6 m above the adjacent ground level. |
| Fuel Outlet | Fuel outlet shall terminate at least 1.5 m from building openings. |
| Spill Containment | Sufficient spillage containment in conformance with NFPA 37. |
Section 6: Diesel Tank and Generator Room Coordination
Separation Distances:
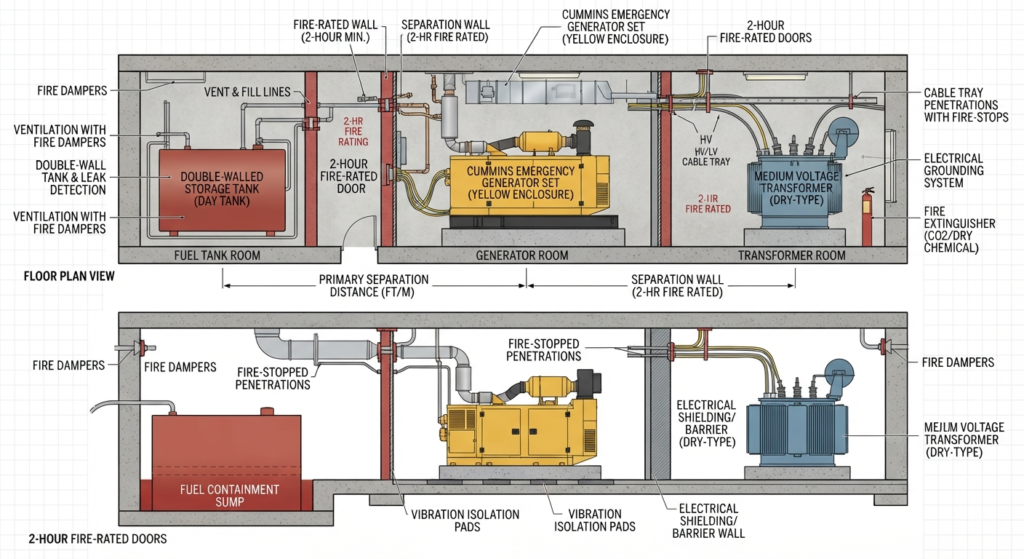
To minimize fire exposure, maintain the following separation distances:
| Element | Separation Distance | Code Reference |
|---|---|---|
| Generator to Fuel Tank | Minimum 15 m | NFPA 30, Table 22.4.2.1 |
| Fuel Tank to Transformer | Minimum 15 m | NFPA 30, Table 22.4.2.1 |
| Generator to Transformer | Minimum 15 m | NFPA 30, Table 22.4.2.1 |
Pro Tip: Where space constraints limit separation, consult with a fire protection engineer for alternative solutions.
Section 7: Common Mistakes and How to Avoid Them
| Mistake | Why It’s a Problem | How to Fix |
|---|---|---|
| Fire pump room not 2-hour rated | Fire can damage the pump. | Ensure 2-hour fire-resistance-rated construction. |
| Insufficient clearance around equipment | Maintenance access is blocked. | Provide at least 0.8 m clearance. |
| Missing visual fuel indicator | Cannot verify fuel level. | Install a sight glass or visual indicator. |
| Improper separation distances | Fire exposure between tanks. | Maintain 15 m separation. |
| No spill containment | Fuel can spread in a spill. | Provide spill containment in conformance with NFPA 37. |
| Vent outlet too low | Vapors can accumulate. | Ensure vent outlet is at least 3.6 m above ground. |
Conclusion
Proper location of diesel tanks, generator rooms, and fire pumps is essential for life safety and code compliance. By following the requirements in NFPA 20, NFPA 30, and NFPA 110, you can ensure reliable operation and minimize fire risk.
Take Action Today:
-
Verify fire pump location is on the ground floor with dedicated access.
-
Check fire pump room construction for 2-hour fire-resistance rating.
-
Verify separation distances between tanks, generators, and transformers.
-
Ensure visual fuel indicators and spill containment are provided.
-
Check fuel system labeling and vent outlet heights.
Continue Reading from Our NFPA 101 Series:
-
Read more about: Fire Alarm System Requirements by Occupancy
-
Learn more: Interior Floor, Wall, and Ceiling Finishes
-
Related guide: NFPA 101 Means of Exit Requirements