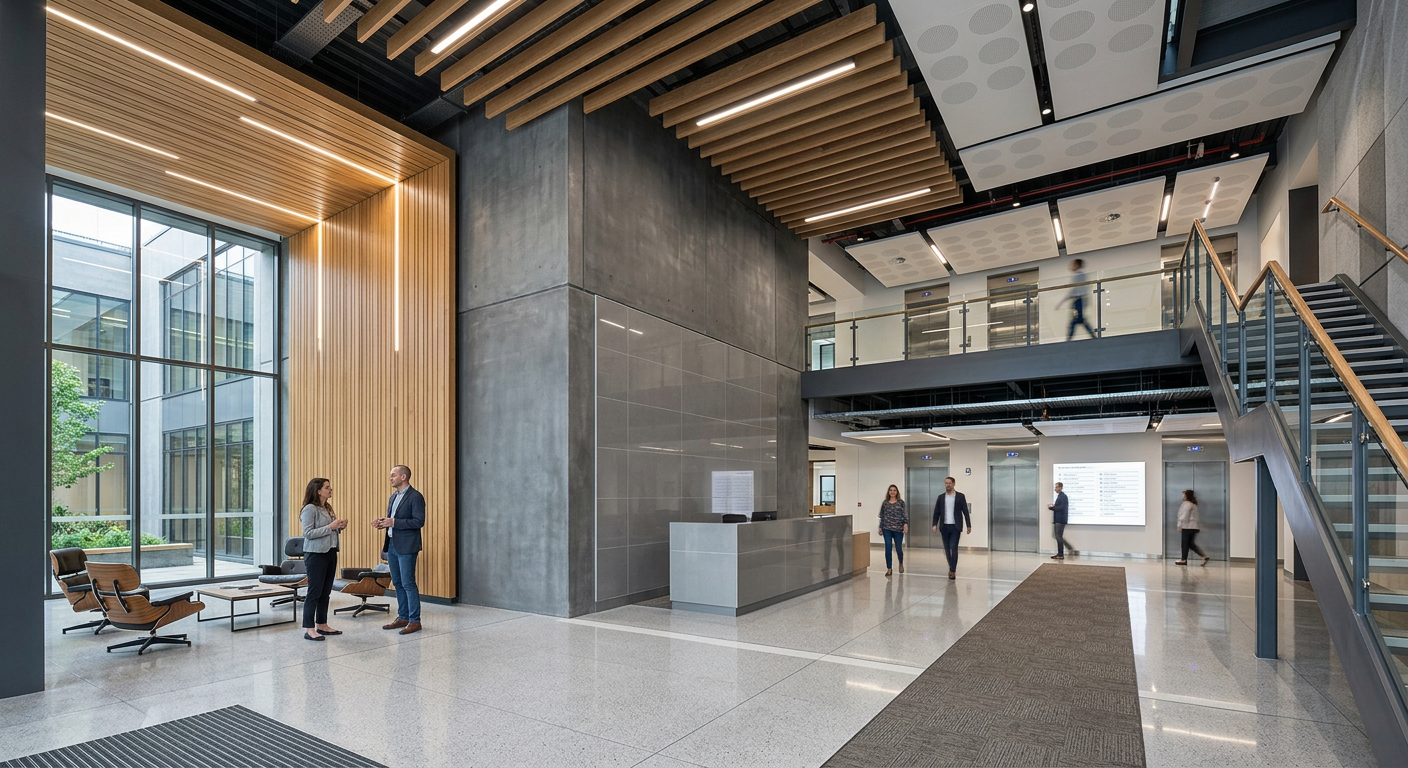
The interior finish of a building—the materials used on walls, ceilings, and floors—plays a critical role in fire safety. The right finish can slow the spread of fire and smoke, giving occupants valuable time to evacuate. The wrong finish can accelerate fire spread and contribute to deadly smoke conditions.
NFPA 101, the Life Safety Code, sets strict requirements for interior finishes based on:
-
Flame spread ratings (Class A, B, C).
-
Smoke-developed ratings.
-
Occupancy type and building use.
This guide explains the classification system and the requirements for different occupancies.
Section 1: What Is Interior Finish?
Interior finish refers to the materials applied to the interior surfaces of a building, including:
-
Walls (drywall, wood paneling, wallpaper, paint).
-
Ceilings (acoustic tiles, exposed beams, paint).
-
Floors (carpet, tile, wood, vinyl).
Why It Matters: Interior finish materials can significantly affect how quickly a fire spreads. The wrong finish can turn a small fire into a fast-moving, deadly inferno.

Section 2: Flame Spread and Smoke-Developed Ratings (NFPA 101, 10.2)
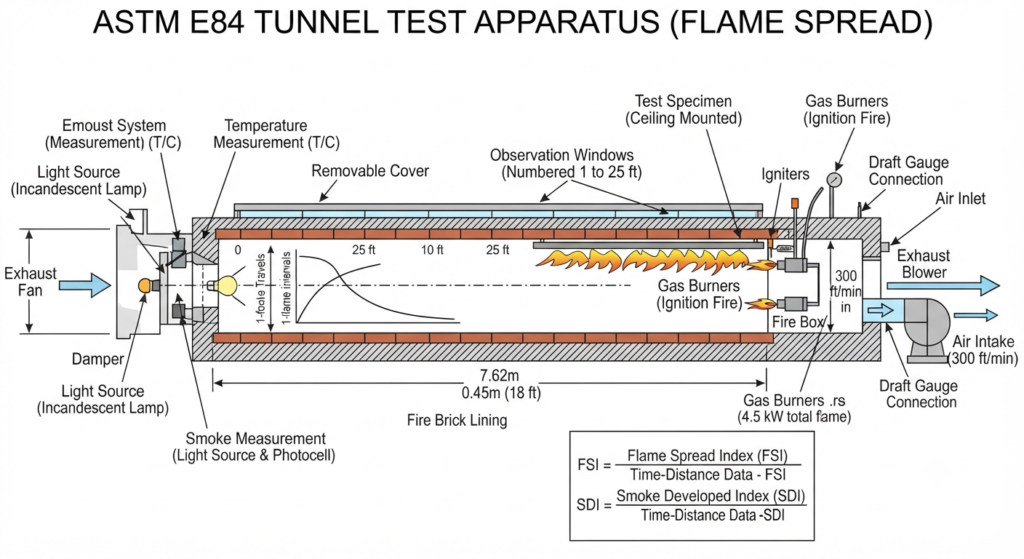
Interior finish materials are tested using the tunnel test (ASTM E-84, NFPA 255, UL 723). This test measures two critical properties:
1. Flame Spread Rating
The flame spread rating compares how quickly flame spreads over the surface of a material compared to:
-
0 = Asbestos-cement board (non-combustible).
-
100 = Red oak (standard reference).
2. Smoke-Developed Rating
The smoke-developed rating measures the amount of smoke produced by the material during combustion.
| Class | Flame Spread Rating | Smoke-Developed Rating | Typical Materials |
|---|---|---|---|
| Class A | 0–25 | 0–450 | Brick, concrete, fire-rated drywall, mineral fiber ceiling tiles. |
| Class B | 26–75 | 0–450 | Wood paneling, some carpets, certain paints. |
| Class C | 76–200 | 0–450 | Many wood products, standard paints, some plastics. |
Pro Tip: Class A is the highest rating and is required in the most fire-sensitive areas (e.g., corridors and exit enclosures).
Section 3: Interior Wall and Ceiling Finish Requirements
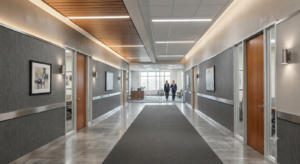
Requirements for wall and ceiling finishes vary by occupancy type.
| Occupancy Type | Sprinklered | Exit Enclosures | Corridors/Lobbies | Other Spaces | Code Reference |
|---|---|---|---|---|---|
| Ambulatory | Yes | Class A, B, or C | Class A, B, or C | Class A, B, or C | 20.3.3, 38.3.3.2, 10.2.3 |
| Ambulatory | No | Class A or B | Class A or B | Class A, B, or C | 20.3.3, 38.3.3.2, 10.2.7 |
| Business | Yes | Class A, B, or C | Class A, B, or C | Class A, B, or C | 38.3.3.2, 10.2.3 |
| Business | No | Class A or B | Class A or B | Class A, B, or C | 38.3.3.2, 10.2.3 |
| Healthcare | Any | Class A or B | Class A or B | Class A or B | 18.3.3.2, 10.2.3 |
| Educational | Yes | Class A | Class B or A | Class C, B, or A | 14.3.3.2, 10.2.3 |
| Educational | No | Class A | Class B or A | Class C, B, or A | 14.3.3.2, 10.2.3 |
| Hotels & Dormitories | Yes | Class A | Class B or A | Class C, B, or A | 28.3.3.2, 10.2 |
| Hotels & Dormitories | No | Class A | Class B or A | Class C, B, or A | 28.3.3.2, 10.2 |
| Apartments | Yes | Class A | Class B or A | Class C, B, or A | 30.3.3.2, 10.2 |
| Apartments | No | Class A | Class B or A | Class C, B, or A | 30.3.3.2, 10.2 |
| Mercantile | Any | Class B or A | Class B or A | Class B or A | 36.3.3.2, 10.2 |
| Storage | Any | Class C, B, or A | Class C, B, or A | Class C, B, or A | 42.3.3.2, 10.2 |
Section 4: Interior Floor Finish Requirements
Floor finish requirements are generally less restrictive than wall and ceiling finishes, but they still apply.
| Occupancy Type | Sprinklered | Exit Enclosures | Corridors | Code Reference |
|---|---|---|---|---|
| Ambulatory | Yes | No requirement | No requirement | 20.3.3, 38.3.3.3, 10.2.7 |
| Ambulatory | No | Class I or II | Class I or II | 20.3.3, 38.3.3.3, 10.2.7 |
| Business | Yes | No requirement | No requirement | 38.3.3.3, 10.2.7 |
| Business | No | Class I or II | Class I or II | 38.3.3.3, 10.2.7 |
| Healthcare | Any | Class II or I | Class II or I | 18.3.3.3, 10.2.7 |
| Educational | Any | Class II or I | Class II or I | 14.3.3.3.2, 10.2.7 |
| Hotels & Dormitories | Any | Class II or I | Class II or I | 28.3.3.3 |
| Apartments | Any | Class II or I | Class II or I | 30.3.3.3 |
| Mercantile | Any | Class I or II | Class I or II | 36.3.3.3 |
Floor Finish Classes:
| Class | Flame Spread Rating |
|---|---|
| Class I | 0–25 (A) |
| Class II | 26–75 (B) |
Section 5: Special Considerations
Thin Materials (Exception):
Materials applied in a total thickness of less than 1/28 inch (0.09 cm) directly to the surface of walls and ceilings are exempt from the tunnel test if they meet the requirements of Class A when tested on an inorganic reinforced cement board.
Textiles and Wall Coverings:
Textiles and wall coverings may be subject to additional testing requirements (NFPA 101, 10.3).
Draperies and Curtains:
Draperies and curtains are required to be flame-resistant (tested as per NFPA 701) in many occupancies, including:
-
Ambulatory (20.3.3.4.2)
-
Business (10.3.1)
-
Hotels & Dormitories
Section 6: Common Mistakes and How to Avoid Them
| Mistake | Why It’s a Problem | How to Fix |
|---|---|---|
| Using the wrong class | May violate code requirements. | Verify the required class for your occupancy. |
| Ignoring smoke-developed ratings | Some materials produce excessive smoke. | Choose materials with smoke-developed ratings ≤ 450. |
| Not checking occupancy-specific requirements | Different occupancies have different requirements. | Always check the specific occupancy chapter. |
| Using combustible materials in exit enclosures | Exit enclosures require Class A. | Use non-combustible or Class A materials. |
| Not testing textiles | Textiles must meet flame-resistance requirements. | Test as per NFPA 701. |
Conclusion
Interior finish materials play a critical role in fire safety. By selecting materials with the correct flame spread and smoke-developed ratings, you can slow fire spread and protect occupants.
Take Action Today:
-
Identify all interior finish materials in your building.
-
Verify the flame spread and smoke-developed ratings for each material.
-
Check occupancy-specific requirements for wall, ceiling, and floor finishes.
-
Replace any non-compliant materials.
Continue Reading from Our NFPA 101 Series:
-
Read more about: Emergency Lighting and Exit Sign Requirements
-
Learn more: Egress Door Locking vs. Access-Controlled Egress
-
Related guide: NFPA 101 Means of Exit Requirements