
When a building contains multiple occupancy types—for example, retail on the ground floor and offices above—the different occupancies must be separated by fire-resistive construction. This prevents fire from spreading from one occupancy to another.
NFPA 101, the Life Safety Code, sets specific occupancy separation requirements in Table 6.1.14.4.1. The required fire-resistance rating depends on the occupancy types being separated.
This guide explains the requirements and how to apply them.
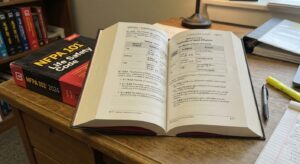
Section 1: When Is Occupancy Separation Required?
Occupancy separation is required when:
| Condition | Requirement |
|---|---|
| Mixed Occupancies | When two or more occupancy types exist in the same building. |
| Accessory Occupancies | When an accessory occupancy exceeds 10% of the floor area. |
| Hazardous Areas | When hazardous areas are present. |
The Golden Rule: The minimum fire resistance of construction separating any two occupancies shall be the higher rating required for the occupancies being separated.
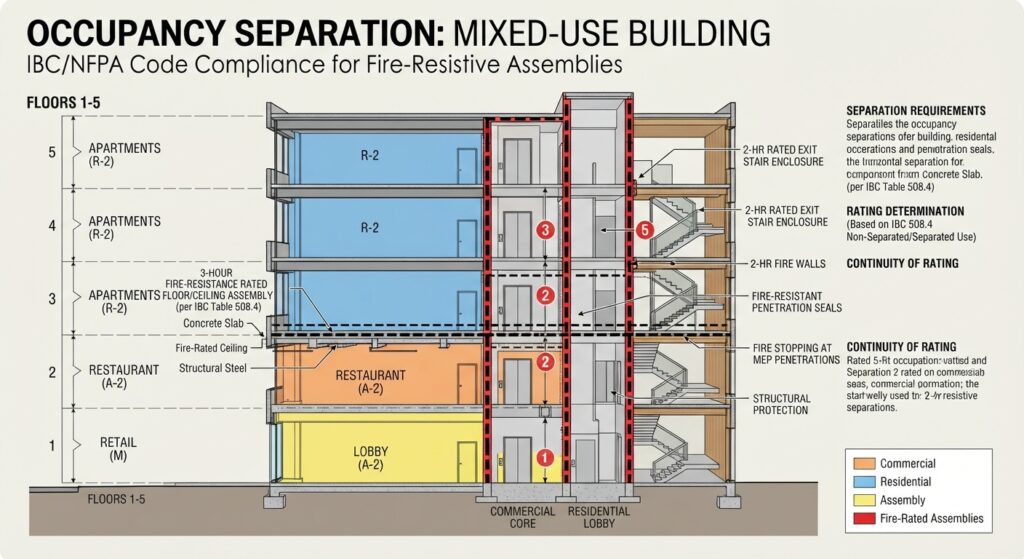
Section 2: NFPA 101 Table 6.1.14.4.1 – Separation Requirements
The following table summarizes the minimum fire-resistance ratings for separating different occupancies:
| Occupancy Type | Separation Requirement |
|---|---|
| Large or Small Assembly | 2-hour |
| Business | 1-hour |
| Educational | 2-hour |
| Factory/Industrial | 2-hour |
| Hazardous | Varies (check specific requirements) |
| Institutional | 2-hour |
| Mercantile | 1-hour |
| Residential | 1-hour |
| Storage (Moderate Hazard S1) | 3-hour |
| Storage (Low Hazard S2) | 2-hour |
| Automobile Parking Garages | 1-hour |
| Automobile Repair Garages | 2-hour |
Pro Tip: The separation requirement is the higher of the two occupancies being separated. For example, separating an Assembly (2-hour) from a Business (1-hour) requires a 2-hour separation.
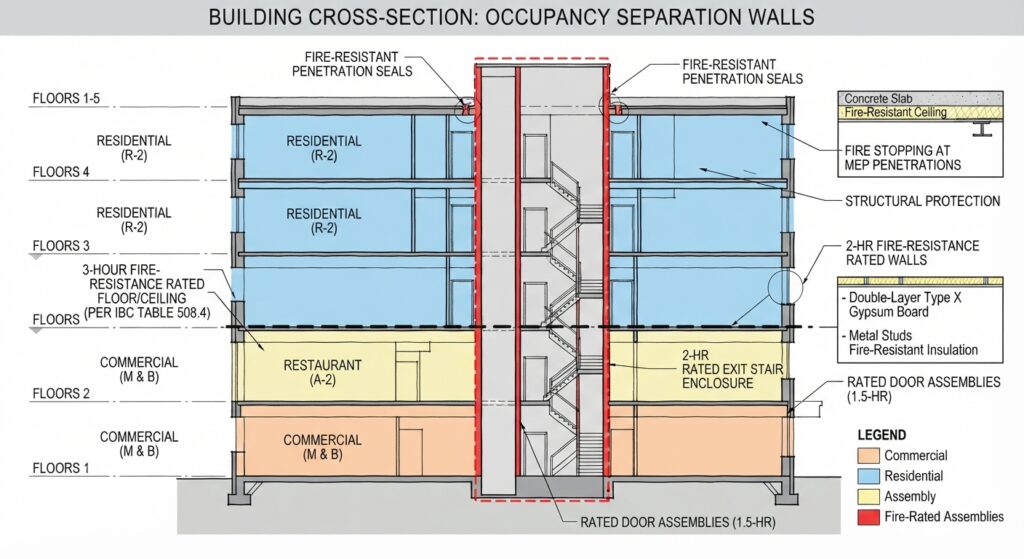
Section 3: Accessory Occupancies
Accessory occupancies are portions of a building used for purposes accessory to the principal use. They do not require separation if they meet certain conditions.
| Condition | Requirement |
|---|---|
| Storage Areas for Business and Mercantile | No separation required if:
|
| Commercial Kitchens | No separation required if:
|

Section 4: Special Cases
High-Rise Buildings:
High-rise buildings may require additional separation requirements. Refer to NFPA 101, Chapter 11.
Healthcare Occupancies:
Healthcare occupancies have specific separation requirements for hazardous areas. Refer to NFPA 101, Table 18.3.2.1.
Hazardous Areas:
Hazardous areas (e.g., boiler rooms, mechanical rooms, kitchens) require separation from other areas:
| Occupancy Type | Requirement | Code Reference |
|---|---|---|
| Ambulatory | 1-hour rated wall assembly and sprinkler system. | 20.3.2, 38.3.2, 9.2.3 |
| Business (Sprinklered) | 1-hour rated wall assembly and sprinkler system. | 38.3.2.1, 8.7.1 |
| Healthcare | 1-hour rated wall assembly and sprinkler system. | Table 18.3.2.1, 8.7.1 |
| Educational | 1-hour rated wall assembly or sprinkler system. | 14.3.2.1, 8.7 |
| Hotels & Dormitories | 1-hour rated wall assembly and sprinkler system. | Table 28.3.2.2.2 |
| Apartments | 1-hour rated wall assembly and sprinkler system. | Table 30.3.2.1.1 |
| Mercantile | 1-hour rated wall assembly and sprinkler system. | 36.3.2.1 |
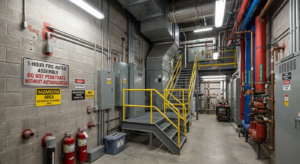
Section 5: Common Mistakes and How to Avoid Them
| Mistake | Why It’s a Problem | How to Fix |
|---|---|---|
| Using the wrong rating | Incorrect fire-resistance rating applied. | Always check Table 6.1.14.4.1 for the correct rating. |
| Not separating accessory occupancies | May exceed the 10% threshold. | Monitor the floor area of accessory occupancies. |
| Ignoring hazardous areas | Fire can spread from hazardous areas. | Ensure hazardous areas are properly separated. |
| Not verifying with AHJ | Local amendments may differ. | Always confirm with your local Authority Having Jurisdiction. |
Section 6: Quick Reference – Separation Ratings
| Occupancy A | Occupancy B | Required Rating |
|---|---|---|
| Assembly | Business | 2-hour |
| Assembly | Mercantile | 2-hour |
| Business | Mercantile | 1-hour |
| Educational | Business | 2-hour |
| Healthcare | Business | 2-hour |
| Residential | Business | 1-hour |
| Storage (S1) | Business | 3-hour |
| Storage (S2) | Business | 2-hour |
| Parking Garage | Business | 1-hour |
Conclusion
Occupancy separation is a critical component of life safety design for mixed-use buildings. By following NFPA 101 Table 6.1.14.4.1, you can ensure that fire does not spread between different occupancies.
Take Action Today:
-
Identify all occupancies in your building.
-
Check Table 6.1.14.4.1 for the required separation.
-
Verify the separation construction meets the required rating.
-
Check for accessory occupancies that may not require separation.
Continue Reading from Our NFPA 101 Series:
-
Read more about: Subdivision of Building Spaces and Smoke Compartments
-
Learn more: Diesel Tank, Generator Room, and Fire Pump Location
-
Related guide: NFPA 101 Means of Exit Requirements