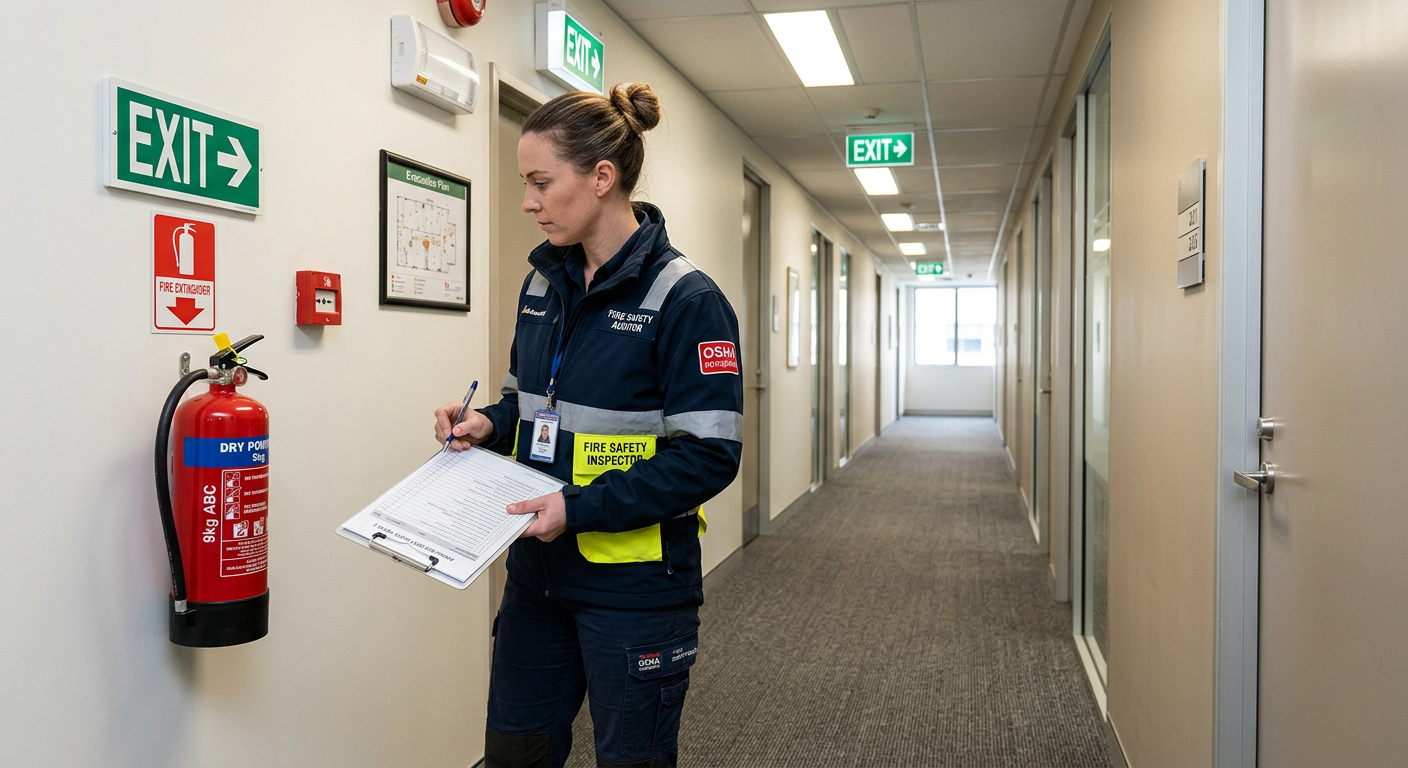
A fire safety audit is a systematic review of a building’s fire protection systems, means of egress, and overall fire safety preparedness. It identifies hazards, verifies compliance with codes, and ensures that occupants can safely evacuate in an emergency.
Conducting regular fire safety audits is not just a regulatory requirement—it is a critical responsibility of building owners and facility managers.
This guide provides a step-by-step process for conducting a comprehensive fire safety audit.
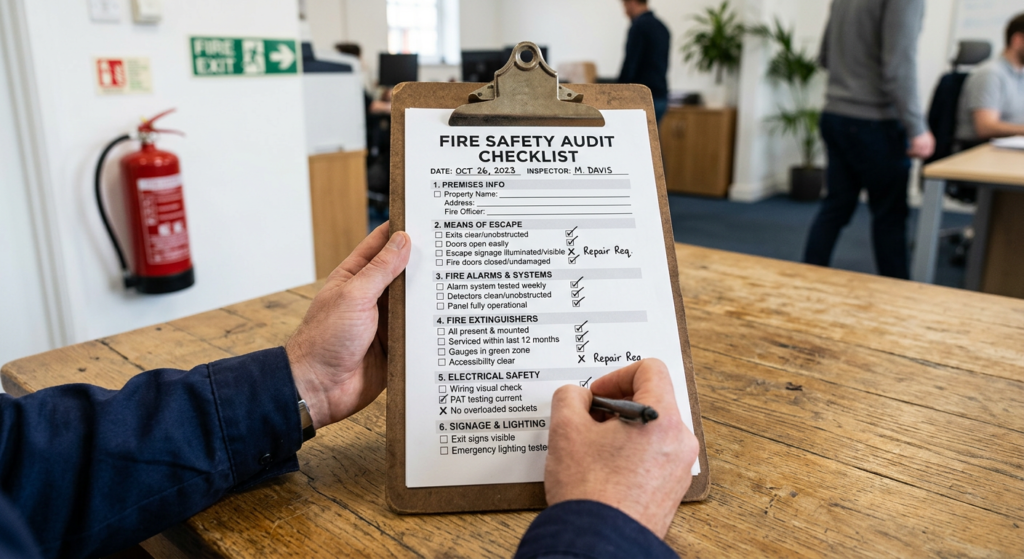
Section 1: What Is a Fire Safety Audit?
A fire safety audit is a comprehensive evaluation of a building’s fire safety features, including:
| Component | What Is Assessed |
|---|---|
| Means of Egress | Exits, corridors, stairs, doors, and exit signage. |
| Fire Protection Systems | Sprinklers, fire alarms, extinguishers, standpipes, and smoke control systems. |
| Building Construction | Fire-resistance ratings, penetrations, and fire-stopping. |
| Emergency Planning | Fire safety plans, training, drills, and occupant awareness. |
| Hazardous Areas | Kitchens, mechanical rooms, electrical rooms, and storage areas. |
| Documentation | Inspection records, maintenance logs, and certificates. |
Purpose: The audit identifies gaps in compliance and provides a roadmap for corrective actions.
Section 2: Step 1 – Preparation and Planning
| Action | Details |
|---|---|
| Assemble the Audit Team | Include building management, facility staff, and a qualified fire safety professional. |
| Gather Documentation | Collect fire safety plans, inspection records, maintenance logs, and certificates. |
| Review Codes and Standards | Identify the applicable codes (NFPA 101, IBC, local amendments). |
| Develop a Checklist | Create a comprehensive checklist based on the building’s occupancy and hazards. |
| Schedule the Audit | Notify occupants and coordinate access to all areas. |
Pro Tip: Use a digital checklist or tablet to streamline data collection during the audit.
Section 3: Step 2 – Means of Egress Inspection
| Item | What to Check | Common Issues |
|---|---|---|
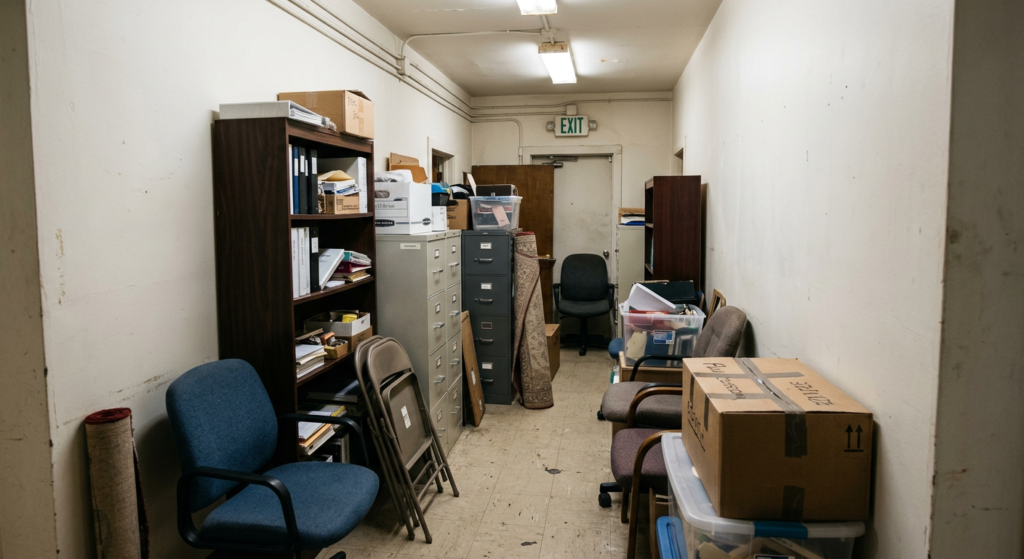
| Exits | Are exits clearly marked, unobstructed, and accessible? | Blocked exits, missing signs, locked doors. |
| Corridors | Are corridors clear and of adequate width? | Storage in corridors, narrow widths. |
| Exit Signs | Are exit signs illuminated and visible? | Burnt-out bulbs, damaged signs, missing signs. |
| Emergency Lighting | Are emergency lights functioning? | Dead batteries, insufficient illumination. |
| Fire Doors | Do fire doors close and latch properly? | Propped open, damaged closers, missing labels. |
| Stairs | Are stairs clear, well-lit, and in good condition? | Storage in stairs, damaged handrails, poor lighting. |
Documentation: Record all observations, including photographs of violations.
Section 4: Step 3 – Fire Protection Systems Inspection
| System | What to Check | Common Issues |
|---|---|---|
| Fire Sprinklers | Are sprinkler heads free of obstructions and damage? | Painted heads, missing escutcheons, blocked heads. |
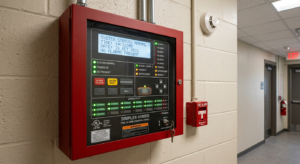
| Fire Alarm System | Are detectors, pull stations, and notification appliances functional? | Dead detectors, missing pull stations, faulty alarms. |
| Fire Extinguishers | Are extinguishers properly mounted, accessible, and charged? | Missing, obstructed, damaged, or discharged. |
| Standpipe System | Are landing valves, hoses, and breeching inlets accessible? | Missing caps, damaged hoses, inaccessible valves. |
| Smoke Control Systems | Are fans, dampers, and controls operational? | Inoperative fans, blocked dampers, faulty controls. |
Pro Tip: Verify that all systems have been tested within the required timeframes (e.g., annual sprinkler testing).
Section 5: Step 4 – Building Construction and Compartmentation
| Item | What to Check | Common Issues |
|---|---|---|
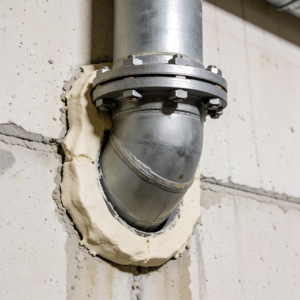
| Fire Barriers | Are fire-resistance-rated walls and floors intact? | Holes, gaps, or unsealed penetrations. |
| Penetrations | Are all penetrations properly fire-stopped? | Missing firestopping, damaged seals. |
| Vertical Openings | Are shafts, stairs, and chutes properly enclosed? | Missing fire dampers, damaged enclosures. |
| Hazardous Areas | Are kitchens, mechanical rooms, and storage rooms properly separated? | No separation, missing self-closing doors. |
Pro Tip: Conduct a “chase” inspection—follow the path of a fire from one compartment to another to identify weak points.
Section 6: Step 5 – Emergency Planning and Training
| Item | What to Check | Common Issues |
|---|---|---|
| Fire Safety Plan | Is the fire safety plan current and complete? | Outdated plan, missing information. |
| Training Records | Are occupants trained on evacuation procedures? | No training records, out-of-date training. |
| Fire Drills | Have fire drills been conducted and documented? | No drills, missing documentation. |
| Occupant Awareness | Are occupants familiar with evacuation routes? | Lack of awareness, confusion about exits. |
Pro Tip: Conduct a surprise fire drill to assess occupant readiness.

Section 7: Step 6 – Documentation Review
| Item | What to Check | Common Issues |
|---|---|---|
| Inspection Records | Are records up to date and complete? | Missing records, outdated information. |
| Maintenance Logs | Are maintenance activities documented? | Missing logs, incomplete documentation. |
| Certificates | Are certificates for equipment (e.g., extinguishers) current? | Expired certificates, missing documentation. |
Pro Tip: Organize documents in a binder or digital folder for easy access during inspections.
Section 8: Step 7 – Report and Corrective Actions
| Action | Details |
|---|---|
| Compile Findings | Summarize all observations, including photographs and code references. |
| Prioritize Deficiencies | Classify issues as critical, major, or minor based on risk. |
| Develop a Corrective Action Plan | Assign responsibilities and deadlines for each correction. |
| Submit the Report | Provide the report to building management and stakeholders. |
| Follow Up | Verify that corrective actions are completed and documented. |
Pro Tip: Use a simple priority system:
| Priority | Description | Example |
|---|---|---|
| Critical | Immediate life safety hazard | Blocked exit, inoperative fire alarm. |
| Major | Significant violation that could lead to a hazard | Missing fire extinguishers, damaged fire doors. |
| Minor | Low-risk issue | Minor cosmetic damage, outdated documentation. |
Section 9: Common Mistakes and How to Avoid Them
| Mistake | Why It’s a Problem | How to Fix |
|---|---|---|
| Not involving the right people | Misses important issues. | Include facility staff, management, and a fire safety professional. |
| Focusing only on obvious issues | Misses hidden hazards. | Use a comprehensive checklist. |
| Ignoring documentation | Cannot prove compliance. | Maintain thorough records. |
| Not prioritizing corrective actions | Critical issues may be delayed. | Use a priority system. |
| Not following up | Deficiencies remain uncorrected. | Schedule follow-up audits. |
Conclusion
A fire safety audit is a critical responsibility of building owners and facility managers. By following this step-by-step process, you can identify hazards, ensure compliance, and protect occupants.
Take Action Today:
-
Assemble your audit team and gather documentation.
-
Inspect the means of egress, fire protection systems, and building construction.
-
Review emergency planning and training.
-
Compile findings and develop a corrective action plan.
-
Follow up to ensure corrections are completed.
Continue Reading from Our Series:
-
Read more about: The Future of Commercial Buildings: Safety, Sustainability, and Technology
-
Learn more: Common NFPA 101 Violations and How to Fix Them
-
Related guide: Commercial Building Fire Safety Plan: Development and Implementation