IMPORTANT DISCLAIMER: This guide is based on the base text of NFPA 101, Chapter 11 (Special Structures and High-Rise Buildings) and the 2021 International Building Code (IBC), Section 405 (Underground Buildings). However, NFPA 101 requirements vary significantly by edition (2018, 2021, 2024) and are frequently amended by state and local jurisdictions. Local amendments and the edition adopted by your Authority Having Jurisdiction (AHJ) always control. This guide is a starting point only—always verify the specific requirements applicable to your project with your local AHJ.
Underground buildings and basements present some of the most demanding fire safety challenges in the built environment. The combination of limited access, restricted ventilation, and the natural upward movement of smoke creates a uniquely hazardous environment for both occupants and firefighters. This guide explores the unique challenges and design strategies for fire safety in underground buildings and basements.
◆ Section 1: Defining Underground Buildings
The IBC defines an underground building as a building or portion thereof where the floor of the lowest level is more than 30 feet (9.1 m) below the finished floor of the lowest level of exit discharge . This triggers the special requirements of IBC Section 405.
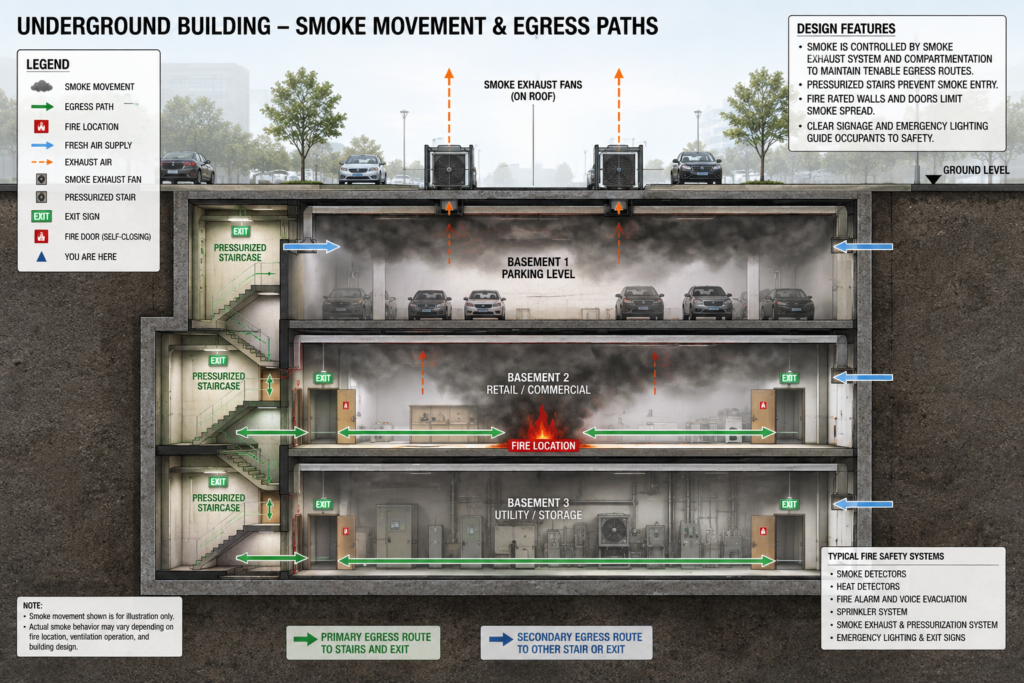
Critical Distinction: Underground buildings are not the same as “aboveground buildings with belowground stories.” The defining feature is that occupants must travel upward for more than 30 feet to reach safety, and the products of combustion travel in the same direction as occupants.
Stricter Requirement at 60 Feet: Where a building has a floor level more than 60 feet (18.3 m) below the finished floor of the lowest level of exit discharge, IBC Section 405.4.1 requires that the building be divided into no fewer than two compartments of approximately equal size. This is not a separate building classification—it is a stricter requirement within the same “underground building” category.
Exception: The lowest story need not be compartmented where the area is not greater than 1,500 square feet (139 m²) and has an occupant load of less than 10.
Note on Terminology: The IBC does not use the term “deep underground building.” The 60-foot threshold triggers a stricter requirement (mandatory compartmentation) within the same Section 405 classification, not a new building category.
◆ Section 2: Unique Fire Safety Challenges
The design team must address several critical factors that distinguish underground buildings from aboveground structures:
Challenge Description Smoke Movement Smoke rises, meaning both occupants and firefighters move against the natural flow of smoke and heat. Limited Access Exterior firefighting operations are virtually impossible, so firefighters must enter the building to attack the fire. Ventilation Natural ventilation is nearly impossible; mechanical systems must be robust and reliable. Orientation Lack of natural light and confusing layouts can lead to disorientation for occupants and firefighters. Trapping Potential Underground spaces have a greater potential to trap occupants and firefighters inside. EV Fire Risk Basements increasingly contain electric vehicle chargers, creating unique fire risks that are difficult to access and suppress. Pro Tip: The fundamental challenge is that occupants and smoke are moving in the same direction. The means of egress must protect occupants from the smoke and heat that will naturally rise toward the exits.
◆ Section 3: Means of Egress in Underground Buildings
Egress from underground buildings requires careful planning to ensure that occupants can exit before being overcome by smoke and heat.
Key Egress Requirements:
Requirement Details Code Reference Minimum Exits A minimum of two exits are required for each level. IBC 405.7.1 Smokeproof Enclosures Every required stairway serving floor levels more than 30 feet (9,144 mm) below its level of exit discharge shall comply with the requirements for a smokeproof enclosure. IBC 405.7.2 and 909.20 Exit Access Through Compartments Each compartment required by Section 405.4 requires direct access to an exit and a second means of egress through an adjoining compartment. IBC 405.4.2 Compartmentation Buildings having a floor level more than 60 feet (18,288 mm) below the finished floor of the lowest level of exit discharge shall be divided into no fewer than two compartments of approximately equal size. IBC 405.4.1 Exception The lowest story need not be compartmented where the area does not exceed 1,500 sq ft and the occupant load is less than 10. IBC 405.4.1 Exception Occupant Load: The occupant load for underground buildings is calculated based on the function of the space, not on the fact that it is underground. The applicable occupant load factors are found in IBC Table 1004.5 (for projects governed by the IBC) or NFPA 101 Table 7.3.1.2 (for projects governed by NFPA 101).
Space Function IBC (2021/2024) NFPA 101 Mercantile (sales floor) 60 gross 30 gross (basement/ground floor);
60 gross (upper floors)Business 150 gross 100 gross Storage 300 gross 500 gross (low hazard) Parking Garages 200 gross 300 gross Important: The IBC deleted the 30 gross factor for mercantile basements in the 2015 edition, unifying all mercantile at 60 gross. NFPA 101 retains a more conservative factor for basement/ground-floor sales areas. Always verify which code governs your project and use the applicable table.
◆ Section 4: Smoke Control and Ventilation
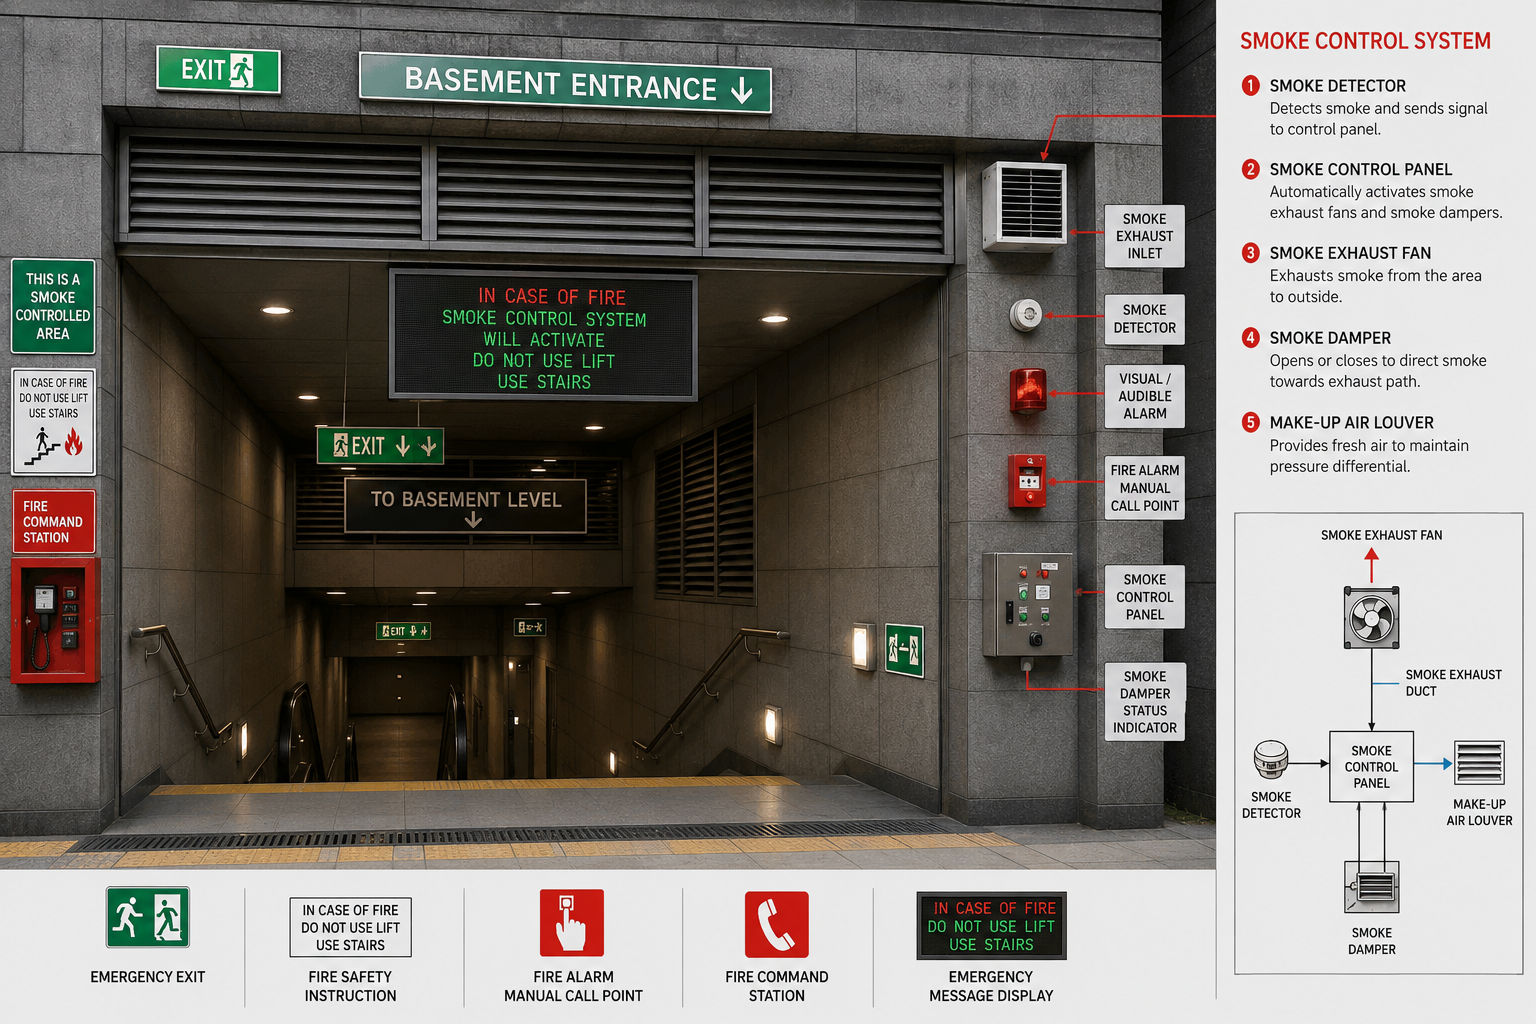
Smoke control is the most critical challenge in underground buildings. Natural ventilation is nearly impossible, requiring robust mechanical systems.
Smoke Management Strategies:
Strategy Description Mechanical Smoke Exhaust Powered fans that remove smoke from the building. Makeup Air Air must be introduced at a lower level to balance pressure. Computational Fluid Dynamics (CFD) Simulation tools like Fire Dynamics Simulator (FDS) are used to model fire scenarios and predict smoke movement before construction. Emergency Power Smoke control systems must be connected to standby power. Key Research Finding: A 2024 study published in Chemical Engineering Transactions (Le et al.) used Fire Dynamics Simulation (FDS) to model a level-2 basement with two car stackers in an actual office building in Melbourne, Australia. The study modeled a 15 MW fire with an ultrafast T-square fire growth and evaluated an exhaust fan capacity of 4 m³/s. The results showed that better smoke management was required in both scenarios (successful sprinkler activation and sprinkler failure) due to risks to human life.
Standby Power Requirements:
Full standby power is required for:
- Smoke control systems
- Ventilation and automatic fire detection equipment for smokeproof enclosures
Emergency Power Requirements:
Full emergency power is required for:
- Emergency voice/alarm communication
- Automatic fire detection
- Elevator car lighting
- Means of egress illumination
- Exit sign illumination
- Fire pumps
Research Note: Research published in the Korean Journal of Air-Conditioning and Refrigeration Engineering (Kwon, 2022) has examined the effect of induction fan and supply louver placement on ventilation performance in underground parking lots. The study found that the contribution of the induction fan to ventilation performance increases as the air change rate decreases, and that uniform arrangement of supply air louvers is critical as the air change rate increases. Note that the specific “9 ACH” figure could not be independently verified from available sources; always verify specific air change rate requirements with the AHJ.
◆ Section 5: Fire Suppression Systems
Requirement Details Automatic Sprinkler System A sprinkler system is required at the highest level of exit discharge serving the underground portions of the building and all levels below. Standby Power Smoke control systems require standby power. Standpipe System Standpipe systems are required in accordance with IBC Section 405.9. Pro Tip: In underground garages, the fire risk is heightened by the presence of vehicles and the difficulty of access. Properly designed and maintained sprinkler systems are essential.
◆ Section 6: Emergency Lighting
Emergency lighting is a critical requirement for underground buildings.
Requirement Details Code Reference NFPA 101 Requirement Emergency lighting facilities must be provided for underground and limited access structures. NFPA 101, 7.9.1.1(2) Pro Tip: In underground spaces, emergency lighting is not just a convenience—it is a life-safety necessity given the absence of natural light and the increased potential for disorientation.
◆ Section 7: Fire Service Access and Firefighter Considerations
Firefighter operations in underground buildings present extreme challenges.
Challenge Mitigation Strategy Limited Access Provide clear signage directing crews to the nearest stairwell. Communication Use communications modules and repeaters to overcome radio dead zones. Air Supply Consider Firefighter Air Replenishment Systems (FARS) that allow SCBA cylinders to be refilled on site. System Failures Train firefighters to anticipate failures—standpipe valves can seize, pumps can go offline, and FDCs can be vandalized. Extended Hose Stretches Provide stairwell well holes for deploying hose if the standpipe system fails. Reaching the Fire Long travel distances require firefighters to move on foot with heavy equipment and SCBA, often exceeding the practical limits of a single air cylinder. Pro Tip: The more robust the building systems and the clearer the interface with responders, the less improvisation is required when lives hang in the balance.
◆ Section 8: Emerging Hazards
Electric Vehicle Fires in Basements: Modern underground garages increasingly contain electric vehicle chargers. Lithium-ion batteries in vehicles burn intensely, releasing flammable gases and reigniting unpredictably. These fires are energy-dense, long-lasting, and difficult to access, requiring exposure protection with an uninterrupted water supply.
Poorly Maintained Ventilation: Poorly maintained ventilation shafts may spread heat and smoke across levels, endangering evacuation routes and fire crews.
◆ Section 9: Design Checklist
Use this checklist to verify fire safety provisions in underground building design:
Item Status Notes Type I Construction ☐ All below-grade levels must be Type I. Two Exits per Level ☐ Minimum. Smokeproof Enclosures ☐ For stairways serving levels >30 ft below exit discharge. Compartmentation ☐ For buildings with floor levels >60 ft below exit discharge. Automatic Sprinkler System ☐ At the highest level of exit discharge and all levels below. Emergency Lighting ☐ In accordance with NFPA 101 Section 7.9. Emergency Power ☐ For fire alarm, voice communication, and other required systems. Standby Power ☐ For smoke control systems, ventilation, and fire detection. Smoke Control Design ☐ Using CFD modeling where appropriate. Firefighter Access ☐ Clear signage and access to stairwells. Verify Local AHJ Requirements ☐ Local amendments and adopted edition control.
◆ Section 10: Common Mistakes and How to Avoid Them
Mistake Why It’s a Problem How to Fix Inadequate Smoke Control Smoke can overcome occupants and firefighters. Design robust smoke control systems with emergency power. Ignoring the “Upward Travel” Problem Occupants move into the path of smoke. Ensure smokeproof enclosures and compartmentation protect egress paths. Insufficient Egress Capacity Evacuation takes too long. Provide adequate number and width of exits. Poor Firefighter Access Response is delayed. Provide clear signage and maintain access to stairwells. Assuming System Reliability Systems fail during fires. Plan for system failures and provide backup systems. Overlooking EV Fire Risks Electric vehicle fires are difficult to suppress. Consider EV fire risks in basement design and provide appropriate suppression. Citing Unattributed Research Undermines credibility. Always provide full citations for research findings. Using Blanket Occupant Load Factors May result in incorrect egress sizing. Use IBC Table 1004.5 or NFPA 101 Table 7.3.1.2 factors based on function of space Applying “Deep Underground Building” Classification Term does not exist in IBC. Use the 60-foot threshold as a trigger for mandatory compartmentation. Citing 909.21 for Smokeproof Enclosures 909.21 is elevator hoistway pressurization. Use 909.20 for smokeproof enclosures. Using 60 gross for NFPA 101 Mercantile Basements NFPA 101 uses 30 gross for basement/ground-floor sales. Verify governing code and use applicable factor
◆ Section 11: Conclusion
Underground buildings and basements present unique and demanding fire safety challenges. The upward movement of smoke, limited access, and difficulty of ventilation require specialized design strategies. By understanding the requirements of the IBC and NFPA 101, and by considering the practical realities of firefighter operations, you can design underground buildings that protect occupants and support emergency responders.
Take Action Today:
- Understand the definition of an underground building in your jurisdiction (30 ft below exit discharge).
- Design for upward smoke movement—smokeproof enclosures and robust smoke control are essential.
- Provide robust fire protection systems—sprinklers, alarms, and emergency lighting are non-negotiable.
- Calculate occupant load using the correct factors for the function of each space (IBC Table 1004.5 or NFPA 101 Table 7.3.1.2).
- Consider firefighter access and endurance—long travel distances require careful planning.
- Plan for emerging hazards—electric vehicle fires in basements.
- Always verify local amendments and the adopted code edition with your AHJ.
Continue Reading from Our Series:
- Read more about: How to Design for Fire Safety in High-Rise Buildings
- Learn more: How to Design a Fire Safety Strategy for Existing Buildings (Retrofits)
- Related guide: How to Design Firefighter Access and Building Features
How to Design Fire Safety for Underground Buildings and Basements