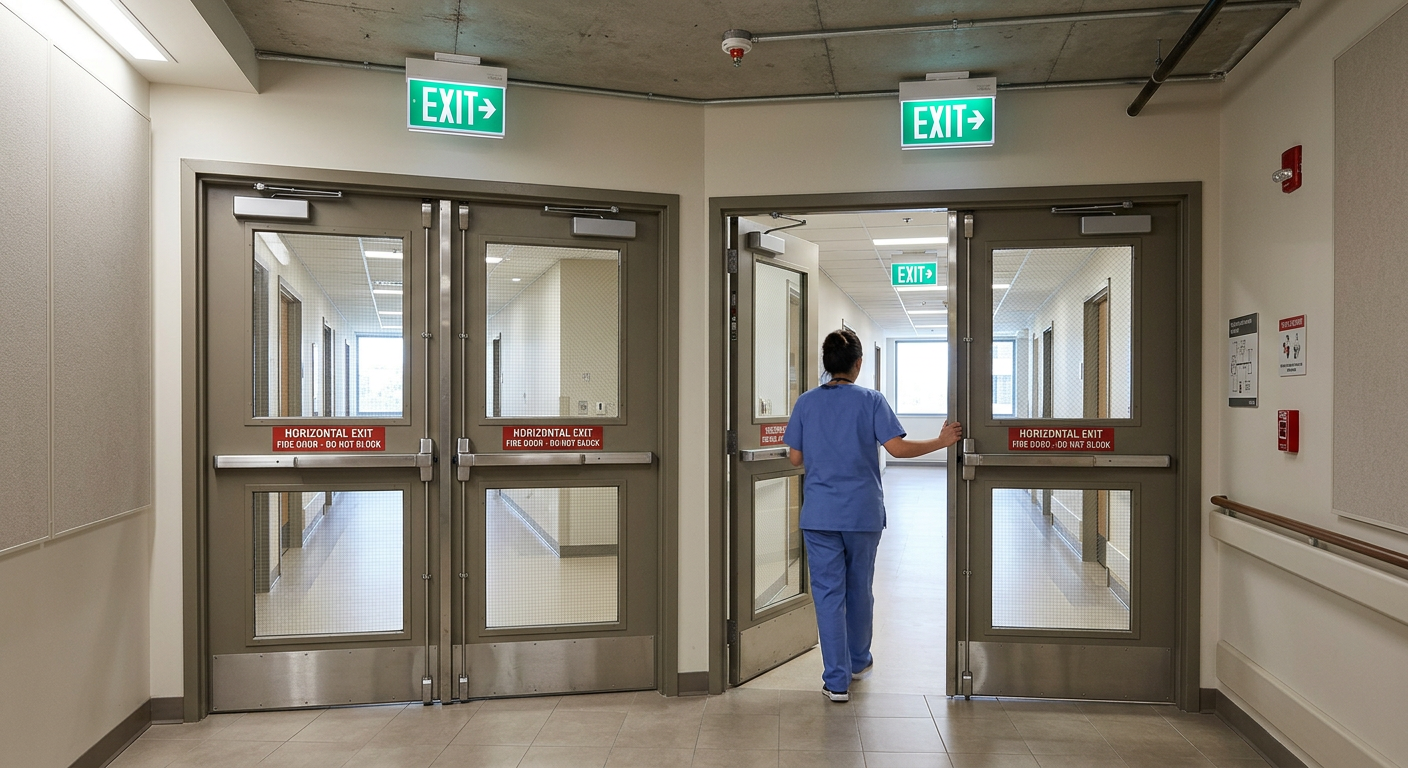
IMPORTANT DISCLAIMER: This guide references NFPA 101, Life Safety Code (Chapter 7, Means of Egress, specifically §7.2.4 on Horizontal Exits; §7.2.1.7 on Panic Hardware and Fire Exit Hardware; §7.2.1.14 on Horizontal Sliding Doors; §7.4.1 on Number of Exits; §7.2.12 on Areas of Refuge; §9.6.2 on Manual Fire Alarm Boxes; and health care occupancy chapters 18 and 19 for hospitals, nursing homes, and limited care facilities; chapters 20 and 21 for ambulatory health care); NFPA 80, Standard for Fire Doors and Other Opening Protectives; NFPA 14, Standard for the Installation of Standpipe and Hose Systems; NFPA 72, National Fire Alarm and Signaling Code; and the International Building Code (IBC), Section 1026. These codes vary significantly by edition and are frequently amended by state and local jurisdictions. NFPA 101 editions include 2018, 2021, and 2024 (current). The most recent published edition is NFPA 101 (2024), but AHJ-adopted editions commonly lag behind by one or more cycles. NFPA 101 §7.2.4 has been revised across editions — verify specific requirements against your AHJ-adopted edition. Local amendments and the edition adopted by your Authority Having Jurisdiction (AHJ) always control. This guide is a starting point only. Always verify the specific requirements applicable to your project with your local AHJ.
Unique among the types of exits permitted by NFPA 101, the horizontal exit does not lead occupants out of the building. Instead, it moves them through a fire-rated separation from one area to another on approximately the same level. The concept is simple: create a safe refuge on the other side of a wall, and occupants never have to use a stairway or exit the building.
That simplicity is also the source of the horizontal exit’s fragility. The fire barrier must be complete and total—any opening that could permit the passage of smoke or heat must be sealed. The doors must be rated, self-closing, and properly maintained. And the refuge area must be large enough to hold the occupants who will use it.
This article covers the design requirements for horizontal exits under NFPA 101, with a focus on fire rating, door hardware, capacity, and the use cases where they provide life safety benefits.
◆ Section 1: What a Horizontal Exit Is
NFPA 101 defines a horizontal exit as a way of passage from one building to an area of refuge in another building on approximately the same level, or a way of passage through or around a fire barrier to an area of refuge on approximately the same level in the same building.
| Characteristic | Horizontal Exit | Other Exits (Stairs, Doors to Outside) |
|---|---|---|
| Destination | Refuge area on same level | Outside or to a different level |
| Primary protection | Fire-rated separation | Travel to a safe location |
| Occupant effort | Minimal (no stairs) | Stairs or travel to exterior |
| Best use case | Zoned evacuation; hospitals; large floor plates | Most occupancies |
Key point: A horizontal exit is not a substitute for stairs or doors to the outside. It is an additional exit. Under the general rule (NFPA 101 §7.2.4.1), horizontal exits can provide up to 50 percent of the required egress capacity from a floor or area. In health care occupancies, the occupancy chapters (Chapters 18 and 19 for hospitals, nursing homes, and limited care facilities) permit horizontal exits to provide up to two-thirds of the total egress capacity, provided the capacity of the other exits is not reduced below one-third of that required for the entire area of the building (NFPA 101 §18-2.2.5 / §19-2.2.5 in the current numbering).
Scope note: Chapters 18 and 19 cover hospitals, nursing homes, and limited care facilities. Ambulatory health care is covered by Chapters 20 and 21.
Key Article: Article 44 — Subdivision of Building Spaces and Smoke Compartments (NFPA 101). Note that horizontal exits use fire barriers, not smoke barriers—the two serve different purposes and have different rating requirements.
Pro Tip: The horizontal exit is most valuable in occupancies where occupants cannot easily use stairs—hospitals, nursing homes, and other health care facilities—or in buildings where zoned evacuation is part of the emergency strategy.
◆ Section 2: Fire Resistance Rating Requirements
The fire barrier serving as a horizontal exit must provide a specific level of fire resistance.
A. The Basic Requirement
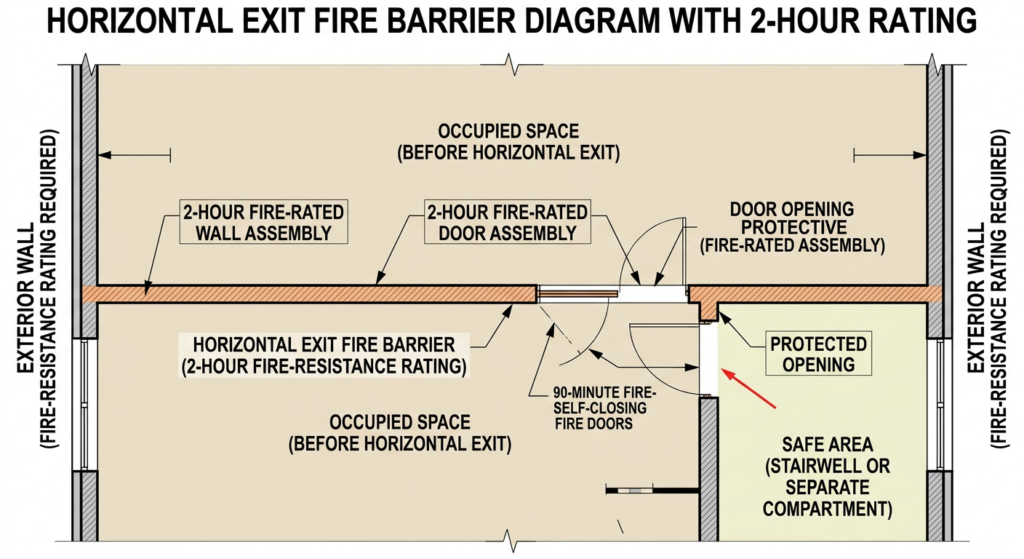
NFPA 101 §7.2.4 requires the fire barrier serving as a horizontal exit to have a fire resistance rating of at least 2 hours. The barrier must be constructed continuously from outside wall to outside wall through concealed spaces and extend through all levels, subject to the exception below.
B. Exterior Wall Intersection
Where the horizontal exit intersects with exterior walls at an angle of less than 180 degrees, the exterior wall must have a fire-resistance rating of at least 1 hour within 10 feet of the point of intersection, with openings protected by ¾-hour fire-rated opening protectives (NFPA 101 §7.2.4.3.4).
C. Termination at Lower Levels
The fire barrier serving as a horizontal exit does not need to continue beyond the lowest level to provide discharge to the exterior, provided the levels below are separated by construction with a fire-resistance rating of at least 2 hours and do not have a horizontal exit.
Key point: The 2-hour rating is not optional. A fire barrier with less than 2-hour rating cannot serve as a horizontal exit.
Pro Tip: Verify the fire barrier is continuous through concealed spaces. A barrier that stops at a suspended ceiling does not meet the requirement.
◆ Section 3: Door Requirements
The doors in a horizontal exit are the critical link between the two areas. They must be rated, self-closing, and properly arranged.
A. Fire Protection Rating
Doors in horizontal exits must have a minimum 1½-hour fire protection rating. Where the fire barrier is 2-hour rated, the doors must be at least 1½-hour rated.
B. Door Swing
Where swinging fire doors are used in horizontal exits, they must comply with the following:
-
They must swing in the direction of egress travel.
-
Where a horizontal exit serves areas on both sides of a fire barrier, there must be adjacent openings with swinging doors, opening in opposite directions, with signs on each side of the fire barrier indicating the door that swings with the travel from that side.
-
Exception: Sleeping room areas in detention and correctional occupancies are exempt from the sign requirement.
Clarification on signage: Each side of the horizontal exit requires a sign identifying the door that swings in the direction of travel from that side.
C. Air Leakage
Doors in horizontal exits must be designed and installed to minimize air leakage.
D. Self-Closing or Automatic-Closing
All fire doors in horizontal exits must be self-closing or automatic-closing. Doors that are normally held open must be automatic-closing, actuated by detection or alarm activation.
E. Fire Exit Hardware
Fire-rated door assemblies may use ordinary lever or latch hardware where exit hardware is not required. However, where exit hardware is required or provided on a rated door, it must be fire exit hardware.
The primary distinction is the listing. Ordinary panic hardware is listed only to UL 305 (panic hardware performance). Fire exit hardware is additionally tested to UL 10C for fire performance. That additional listing is what makes it acceptable on a rated door.
A secondary concern is the dogging mechanism. Devices that hold the latch retracted are prohibited on fire exit hardware unless specifically listed for that purpose (NFPA 101 §7.2.1.7).
Key point: The rule is not that every rated door requires fire exit hardware. The rule is that where exit hardware is required or provided on a rated door, it must be fire exit hardware (NFPA 101 §7.2.1.7; NFPA 80).
Pro Tip: This is a common NFPA 80 fire door inspection finding. Verify hardware labels during annual inspections.
◆ Section 4: Capacity and Occupant Load
Horizontal exits can provide a portion of the required egress capacity, but not all of it.
A. Capacity Limit
| Occupancy | Maximum Horizontal Exit Capacity | Remaining Capacity from Other Exits |
|---|---|---|
| General rule (NFPA 101 §7.2.4.1) | 50% of required exit capacity | 50% from stairs, ramps, or doors to outside |
| Health care occupancies (Ch. 18/19, §18-2.2.5 / §19-2.2.5) | Two-thirds of total egress capacity | Other exits not reduced below one-third |
No fire area shall be served only by horizontal exits.
Key point: Under the general rule, at least 50 percent of the required egress capacity must come from other exits. In health care occupancies, the other exits may be reduced to as little as one-third of the required capacity, leaving up to two-thirds for horizontal exits.
B. Refuge Area Size
The refuge area on each side of the horizontal exit must be large enough to accommodate its own occupants plus the occupants who will move into it from the adjoining compartment.
| Occupancy | Required Area per Occupant |
|---|---|
| Hospital or nursing home | 30 net sq ft per patient |
| Limited care facility | 15 net sq ft per resident |
| Stories not housing bed or litter patients | 6 net sq ft per occupant |
The aggregated area includes corridors, patient rooms, treatment rooms, lounge or dining areas, and other low hazard areas on each side of the horizontal exit.
Key point: The refuge area is not just the corridor. It includes the total low-hazard area on the refuge side of the barrier. Each side must accommodate its own occupants plus those who will move into it from the other side.
◆ Section 5: Door Clear Width
Horizontal exit doors must provide adequate clear width for the occupants who will use them.
| Requirement | Specification |
|---|---|
| Swinging door | Minimum 32 inches (81 cm) clear width |
| Horizontal sliding door | Minimum 32 inches (81 cm) clear width, complying with §7.2.1.14 |
| Existing 34-inch doors | Permitted as an exception (existing doors only) |
Health care note: In health care occupancies, the occupancy chapters may require wider doors for bed movement. Verify the applicable requirements against your adopted edition.
Key point: The 32-inch minimum clear width applies to both swinging and horizontal sliding doors. Existing 34-inch doors are permitted as an exception.
Pro Tip: Verify the clear width after the door is installed, not just the nominal door size. Hardware, stops, and closers can reduce clear width.
◆ Section 6: Accessible Means of Egress
A horizontal exit can be a component of an accessible means of egress.
A. Requirements for Accessibility
A smoke barrier or horizontal exit, to be considered part of an accessible means of egress, must have a minimum 1-hour fire resistance rating and must discharge to an accessible area of refuge. Since a horizontal exit already has a minimum 2-hour rating, it exceeds the 1-hour minimum for accessible means of egress—there is no rating conflict.
B. Areas of Refuge
Each area of refuge must be separated from the remainder of the story by a smoke barrier with a minimum 1-hour fire resistance rating or a horizontal exit complying with §7.2.4. Verify the separation rating against NFPA 101 §7.2.12 for your adopted edition.
Key Article: Article 122 — Areas of Refuge and Stairwell Reentry (upcoming)
Pro Tip: Each area of refuge must be identified by a sign stating “AREA OF REFUGE” and displaying the international symbol of accessibility. Two-way communication must be provided.
◆ Section 7: When Horizontal Exits Are Used
Horizontal exits are not appropriate for every building. They are best suited for specific conditions.
| Use Case | Why Horizontal Exits Help |
|---|---|
| Hospitals and health care | Occupants cannot use stairs; zoned evacuation is standard; higher capacity allowance under health care chapters |
| Large floor plates | Additional exit capacity without adding stairs |
| Retrofits | Where adding stairs is impractical or impossible |
| Buildings with existing fire barriers | The barrier can be repurposed as a horizontal exit |
Key point: A horizontal exit is often the most practical solution when a building needs additional egress capacity but cannot add stairways.
Pro Tip: A recent project involved a tenant space that needed a third exit for over 500 occupants (NFPA 101 §7.4.1 requires three exits for 501–1,000 occupants) but had only two existing stairs. A horizontal exit through a 2-hour separation solved the problem without adding a stair—subject to the 50 percent capacity limit.
◆ Section 8: Interface with Fire Alarm and Standpipe Systems
Horizontal exits interface with other building systems.
A. Manual Fire Alarm Boxes
Where manual fire alarm boxes are required, they must be located within 60 inches (1,525 mm) of exit doorways (NFPA 101 §9.6.2.3). At a horizontal exit, this means boxes on both sides of the barrier. NFPA 72 establishes the general requirements for manual fire alarm boxes and their installation. Occupancy chapters may permit omission of manual boxes in fully sprinklered buildings with automatic detection—verify the applicable provisions for your occupancy.
B. Standpipe Hose Connections
Where a standpipe system is required, standpipe hose connections must be provided on each side of the wall adjacent to the exit openings of horizontal exits (NFPA 14). NFPA 14 §7.3.2.2.1 permits omission of hose connections adjacent to horizontal exits where all floor areas are reachable within 200 feet for sprinklered buildings (or 130 feet for nonsprinklered buildings) from a hose connection located in a stairwell.
Key point: The horizontal exit is not just a door—it is an interface point for fire alarm and standpipe systems.
Pro Tip: Coordinate fire protection and fire alarm system designs with horizontal exits depicted on life safety plans.
◆ Section 9: Design Checklist for Horizontal Exits
| Item | Status | Notes |
|---|---|---|
| Fire barrier rating | ☐ | Minimum 2 hours |
| Barrier continuity | ☐ | Outside wall to outside wall; through concealed spaces; extends through all levels (subject to exception) |
| Exterior wall rating | ☐ | 1-hour with ¾-hour opening protectives within 10 ft of point of intersection, if angle <180° |
| Door fire rating | ☐ | Minimum 1½ hours |
| Door swing | ☐ | Swings in direction of egress travel; opposite swing where serving both sides |
| Door signage | ☐ | Exit signs on both sides; indicate door that swings with travel from that side |
| Door clear width | ☐ | Minimum 32 inches; existing 34-inch doors permitted as exception |
| Door air leakage | ☐ | Designed and installed to minimize air leakage |
| Self-closing/automatic-closing | ☐ | Required; normally held-open doors must be automatic-closing |
| Fire exit hardware | ☐ | UL 305 + UL 10C listed where exit hardware is required or provided |
| Capacity limit (general) | ☐ | Not more than 50% of total egress capacity |
| Capacity limit (health care) | ☐ | Up to two-thirds; other exits not below one-third |
| Refuge area size | ☐ | Per occupancy requirements; each side holds own occupants plus those entering |
| Manual fire alarm boxes | ☐ | Within 60 inches of exit doorways (NFPA 101 §9.6.2.3) |
| Standpipe hose connections | ☐ | Each side, unless omission permitted per NFPA 14 §7.3.2.2.1 |
| Accessible means of egress | ☐ | 2-hour rating exceeds 1-hour minimum; accessible area of refuge |
◆ Section 10: Common Mistakes and How to Avoid Them
| Mistake | Why It’s a Problem | How to Fix |
|---|---|---|
| Fire barrier not 2-hour rated | Does not meet NFPA 101 §7.2.4 | Verify barrier construction and rating |
| Doors less than 1½-hour rated | Does not protect opening in 2-hour barrier | Specify 1½-hour rated doors |
| Door swing not coordinated | Confusing egress direction; non-compliant | Provide opposite swing doors with signage |
| Refuge area undersized | Cannot accommodate own occupants plus those entering | Calculate per occupancy requirements on each side |
| Horizontal exit provides more than 50% capacity | Non-compliant (general rule) | Verify other exits provide at least 50%; health care exception allows other exits down to one-third |
| No manual fire alarm boxes within 60 inches of exit doorways | Non-compliant | Verify per §9.6.2.3 |
| No standpipe hose connections | Non-compliant where standpipe required | Provide per NFPA 14 |
| Barrier stops at suspended ceiling | Not continuous | Verify continuity through concealed spaces |
| Ordinary panic hardware on rated door where exit hardware is required | Listed only to UL 305; lacks fire-performance testing (UL 10C) | Use fire exit hardware |
◆ Section 11: Conclusion
Horizontal exits are unique among egress components. They move occupants through a fire-rated separation to a refuge area on the same level, without requiring stairs or exiting the building. They are most valuable in hospitals, large floor plates, and retrofits where additional egress capacity is needed.
But they are also fragile. The fire barrier must be complete and total. The doors must be rated, self-closing, and properly arranged. The refuge area must be large enough. And the capacity limit—50 percent general, two-thirds for health care—must be respected.
Key Takeaways:
-
A horizontal exit is a way of passage through a fire barrier to a refuge area on approximately the same level.
-
The fire barrier must have a minimum 2-hour fire resistance rating.
-
Doors must have a minimum 1½-hour fire protection rating.
-
Doors must swing in the direction of egress travel; opposite swing required where serving both sides.
-
Where exit hardware is required or provided on a rated door, it must be fire exit hardware (UL 305 + UL 10C).
-
Horizontal exits can provide up to 50 percent of total egress capacity (up to two-thirds for health care, with other exits not below one-third).
-
Refuge area must be sized per occupancy requirements (30 sq ft/patient; 15 sq ft/resident; 6 sq ft/occupant) on each side.
-
Door clear width must be at least 32 inches; existing 34-inch doors permitted as exception.
-
Manual fire alarm boxes required within 60 inches of exit doorways (NFPA 101 §9.6.2.3).
-
Standpipe hose connections required on each side where standpipe is required (NFPA 14 §7.3.2.2.1).
Take Action Today:
-
Verify the fire barrier serving as a horizontal exit has a 2-hour rating.
-
Confirm doors are 1½-hour rated and swing in the direction of egress travel.
-
Verify refuge area size meets occupancy requirements on each side.
-
Confirm horizontal exits provide no more than 50 percent (general) of total egress capacity; health care may allow up to two-thirds with other exits not below one-third.
-
Verify manual fire alarm boxes are within 60 inches of exit doorways.
-
Confirm standpipe hose connections on each side, or verify omission criteria.
-
Verify that where exit hardware is required or provided on rated doors, it is fire exit hardware (UL 305 + UL 10C).
-
Coordinate fire alarm and standpipe designs with horizontal exits on life safety plans.
IBC Note
The International Building Code 1026.1 establishes its own horizontal exit capacity limit: 50 percent of the required exit capacity, with exceptions for certain occupancies. Where the IBC is the governing code, verify the IBC horizontal exit capacity requirements against your adopted edition—they may differ from NFPA 101.
Continue Reading from Our Series:
-
Related guide: How to Know How Many Exits Are Required (NFPA 101 Table 7.4)
-
Learn more: Subdivision of Building Spaces and Smoke Compartments (NFPA 101)
-
Read more: Fire Safety for Places of Worship