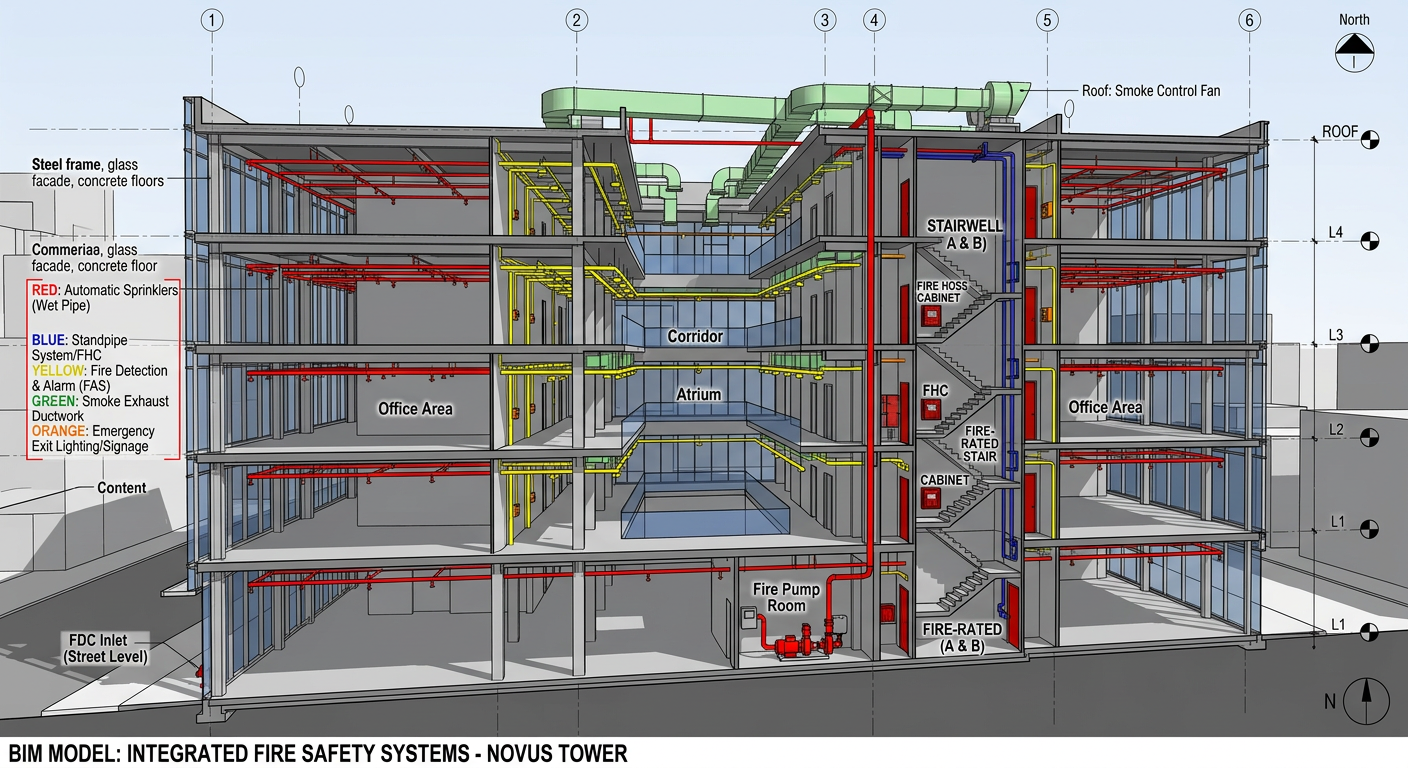
Building Information Modeling (BIM) is fundamentally transforming how buildings are designed, constructed, and managed. By creating a digital twin of a building, BIM enables architects, engineers, and facility managers to visualize, simulate, and coordinate complex building systems with unprecedented accuracy.
Fire safety is one of the areas where BIM offers the most significant benefits. Traditional fire safety planning often relies on manual drawings and static plans, which can result in errors, inefficiencies, and critical oversights. BIM integration allows fire safety features—such as fire-rated materials, sprinkler systems, and emergency exits—to be embedded directly into the digital model during the design phase.
This guide explores how BIM can be integrated with fire safety design, coordination, and facility management.
Section 1: The Importance of Fire Safety in Building Design
Fire safety is a fundamental aspect of building design, critical for safeguarding both people and assets. Key fire safety standards, such as NFPA 101, the IBC, and local building codes, provide guidelines for fire prevention, detection, and suppression. These standards influence materials used, construction methods, and the strategic placement of fire exits.
Traditional fire safety planning methods often rely on manual drawings and static plans, which may not accommodate the complexities of modern architectural designs. The lack of real-time collaboration tools can impede effective communication among project stakeholders, potentially leading to critical oversights in safety planning. BIM integration addresses these challenges by enabling real-time collaboration, reducing errors, and supporting the optimization of safety measures.
Section 2: How BIM Enhances Fire Safety
BIM integration enables the inclusion of critical building safety elements at every stage of a building’s lifecycle, documented in live digital twin plans. BIM technology can be integrated with fire safety software by embedding fire safety features directly into the building’s digital model.
| Benefit | Description |
|---|---|
| Accuracy & Efficiency | Reduces human error and enhances precision in planning fire safety systems. |
| Real-Time Collaboration | Facilitates seamless communication between architects, engineers, and fire safety experts. |
| Simulations & Analysis | Allows for fire scenario simulations, testing building performance, and optimizing safety measures. |
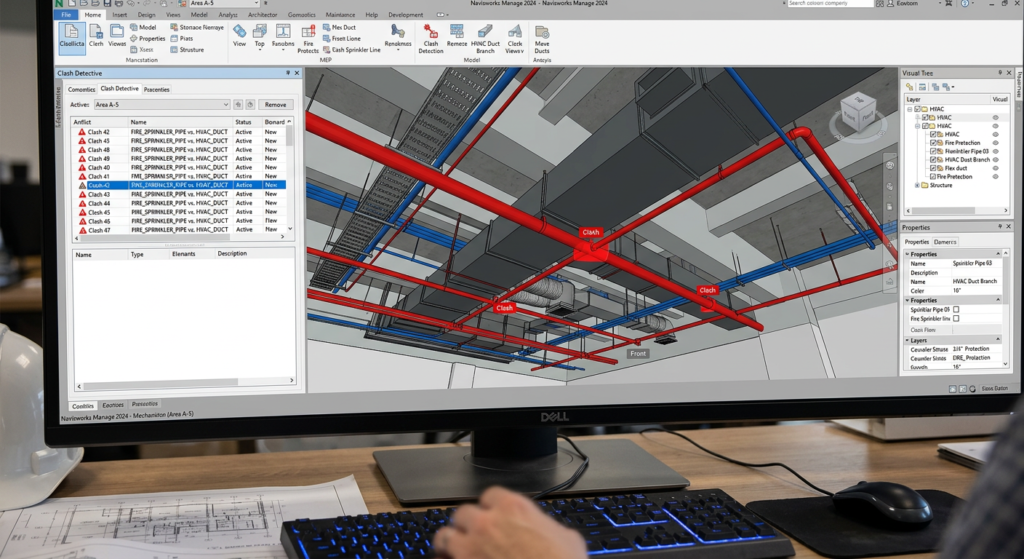
| Clash Detection | Identifies and resolves conflicts between fire safety systems and other building components. |
During building operation, BIM-linked fire safety software can continuously monitor system performance, enabling proactive maintenance and ensuring ongoing safety compliance.
Section 3: BIM and Fire Sprinkler System Design
BIM tools like Revit are proficient in 3D modeling and cost estimation but often fall short in addressing critical fire sprinkler design components, such as selecting the appropriate type of sprinkler heads, ensuring compliance with obstruction rules, and accurately determining coverage area.
| Challenge | Description |
|---|---|
| Sprinkler Selection | BIM often lacks automated guidance for selecting the correct sprinkler type based on hazard classification. |
| Obstruction Rules | Ensuring compliance with NFPA 13 obstruction rules (e.g., clearances around beams, lights, and ducts) is difficult. |
| Coverage Area | Accurately determining coverage area for each sprinkler head is often manual. |
The Gap: If a designer does not adhere to NFPA standards, BIM software does not typically offer error signals. This limitation has been identified as a significant gap by professionals with experience in both fire sprinkler design and BIM.
Emerging Solutions: A study proposes extending the IFC schema to represent fire safety objects and tasks more effectively, using Model View Definition (MVD) and Property Set (Pset) methodology [1]. The aim is to expand attribute information for fire safety and maintenance, although challenges remain with accurate mapping between attributes and objects.
Section 4: Automated Code Compliance Checking
One of the most promising developments is the use of BIM for automated code compliance checking. Visual programming tools like Dynamo can be used to develop checking programs that automatically verify fire protection requirements.
Example: Egress Width Checking
Using the Dynamo visual programming tool, an intelligent review program can check whether the total net width of evacuation exits, walkways, and stairs in a model meets building code requirements [2]. This automated approach improves checking speed and ensures consistent application of code provisions.
Key Tools:
| Tool | Function |
|---|---|
| Dynamo | Open-source visual programming tool for BIM; automates complex workflows and parametric design. |
| Revit | BIM software that integrates with Dynamo. |
| IFC | Industry Foundation Classes—an open file exchange standard for BIM data. |
Section 5: BIM and Fire Evacuation Simulation
BIM can be used to simulate fire scenarios and optimize evacuation routes. An integrated framework can encompass:
| Component | Function |
|---|---|
| BIM Semantic Enrichment | Adding fire simulation data to the BIM model. |
| FDS (Fire Dynamics Simulator) | Simulating fire and smoke spread. |
| Agent-Based Evacuation Simulation | Modeling occupant movement and behavior. |
| Evacuation Assessment | Evaluating evacuation performance and identifying bottlenecks. |
Key Finding: A study on a multi-story public building demonstrated that BIM-based fire evacuation simulation can identify weaknesses in evacuation routes and inform design optimizations, such as improving smoke control to increase Available Safe Egress Time (ASET) [3].
Section 6: BIM for Facility Management and Maintenance
BIM’s value extends into the operation and maintenance phase. An IFC-based fire information system can integrate physical building information with maintenance data, creating a database of firefighting equipment based on 3D design information.
| Capability | Description |
|---|---|
| Asset Management | Track fire safety assets (sprinklers, extinguishers, alarms). |
| Preventive Maintenance | Support real-time facility maintenance and proactive fire response. |
| Digital Twin | Provide a live digital twin with documented inspection, audit, and compliance documentation. |
| Emergency Management | Support emergency response with up-to-date building information. |
Pro Tip: MD Anderson Cancer Center’s own BIM Execution Plan requirements for capital projects formally require a Life Safety Review addressing egress, fire/smoke walls, compartmentalization, and building separations as part of the BIM planning documents [4].
Section 7: Key BIM Tools and Features for Fire Safety
| Tool/Feature | Application |
|---|---|
| 3D Modeling | Visualizing fire safety systems in context. |
| Clash Detection | Identifying conflicts between fire safety systems and other building components. |
| Fire Simulation | Simulating fire and smoke spread to test safety measures. |
| Evacuation Planning | Modeling occupant movement and optimizing evacuation routes. |
| Automated Code Checking | Automatically verifying compliance with fire safety codes. |
| Asset Management | Tracking fire safety assets and maintenance schedules. |
Section 8: Challenges in BIM-Fire Safety Integration
Despite the benefits, several challenges remain:
| Challenge | Description |
|---|---|
| Interpretation of NFPA Standards | Translating regulatory standards into practical BIM design solutions is difficult. |
| Cost | Cutting-edge fire safety technologies require substantial capital investment. |
| Complexity | Maintaining and updating intelligent fire safety systems requires specialized technical knowledge. |
| Resistance to Adoption | Organizations that rely on conventional methods may resist adopting new technologies. |
Section 9: Design Checklist
Use this checklist to verify BIM and fire safety integration:
| Item | Status | Notes |
|---|---|---|
| Fire Safety Features in BIM Model | ☐ | Sprinklers, alarms, extinguishers, fire doors, fire-rated materials. |
| Clash Detection | ☐ | Resolve conflicts between fire safety systems and other components. |
| Fire Simulation | ☐ | Test building performance in fire scenarios. |
| Evacuation Planning | ☐ | Optimize evacuation routes using simulation. |
| Asset Management | ☐ | Track fire safety assets in BIM for maintenance. |
| Automated Code Checking | ☐ | Use Dynamo or similar tools for compliance checking. |
Section 10: Common Mistakes and How to Avoid Them
| Mistake | Why It’s a Problem | How to Fix |
|---|---|---|
| BIM as a 3D Drawing Tool Only | Misses the full potential of BIM. | Use BIM for simulation, clash detection, and asset management. |
| No NFPA 13 Integration | Sprinkler systems may not comply with NFPA 13. | Use expert review and seek BIM enhancements that support NFPA 13. |
| Not Using Automated Code Checking | Manual checking is time-consuming and error-prone. | Implement Dynamo or similar tools for automated checking. |
| Ignoring Facility Management | BIM’s value is lost after construction. | Maintain BIM models for facility management and asset tracking. |
Section 11: The Future of BIM and Fire Safety
Future research aims to:
- Develop Accurate Fire Safety Object Mapping: Create mapping methods for fire safety objects to ensure accurate representation in BIM models.
- Expand IFC Schema: Extend the IFC schema to represent fire safety objects and tasks more effectively.
- Leverage AI and Machine Learning: Use AI to automate fire risk assessment and compliance checking.
- Enhance Digital Twins: Integrate real-time monitoring with BIM models for proactive safety management.
Conclusion
BIM integration offers transformative potential for fire safety in commercial buildings. By enabling real-time collaboration, simulation, clash detection, and automated code compliance, BIM can significantly enhance the safety and resilience of buildings. While challenges remain in integrating specific NFPA standards and overcoming adoption barriers, the benefits are substantial.
Take Action Today:
- Ensure fire safety features are embedded in your BIM model from the design phase.
- Use clash detection to identify and resolve conflicts.
- Conduct fire simulations to test safety measures and optimize evacuation routes.
- Consider automated code compliance checking using Dynamo or similar tools.
- Plan for facility management use of BIM.
References & Notes
[1] Research on extending the IFC (Industry Foundation Classes) schema using Model View Definition (MVD) and Property Set (Pset) methodology to better represent fire safety objects and tasks in BIM models — an active academic research area rather than a finalized industry standard.
[2] Published examples of Dynamo-based automated egress-width checking programs for BIM models exist in AEC industry technical literature; specific tool implementations vary by firm and are not standardized.
[3] Academic case study research on BIM-integrated fire evacuation simulation (combining BIM semantic enrichment, Fire Dynamics Simulator, and agent-based evacuation modeling) in multi-story public buildings, used to evaluate Available Safe Egress Time (ASET) and inform design changes.
[4] University of Texas MD Anderson Cancer Center, BIM Requirements and Design Criteria Package (official procurement documentation). Verified: MD Anderson’s own published BIM Requirements and Design Criteria documents confirm that Life Safety Review — covering egress, fire/smoke walls, compartmentalization, and building separations — is a formal, required part of their BIM planning process for capital projects. The specific framing that these are categorized as “core BIM uses” (a term from BIM planning methodology, e.g., the Penn State BIM Uses framework) could not be independently confirmed for MD Anderson specifically and should be verified against MD Anderson’s current BIM Execution Plan template before being stated as an established fact.
Continue Reading from Our Series:
- Read more about: How to Conduct a Fire Safety Committee Meeting
- Learn more: How to Design a Fire Safety Awareness Campaign
- Related guide: How to Design Firefighter Access and Building Features