IMPORTANT DISCLAIMER:
This guide is based on the base text of NFPA 101, Chapters 16 and 17, supplemented by examples from jurisdictions such as Montgomery County, MD. However, NFPA 101 requirements vary significantly by edition (2018, 2021, 2024) and are frequently amended by state and local jurisdictions.
Local amendments and the edition adopted by your Authority Having Jurisdiction (AHJ) always control.
This guide is a starting point only—always verify the specific requirements applicable to your project with your local AHJ.
Section numbers cited in this guide are based on the 2018 edition of NFPA 101; verify section numbers with the edition adopted in your jurisdiction.
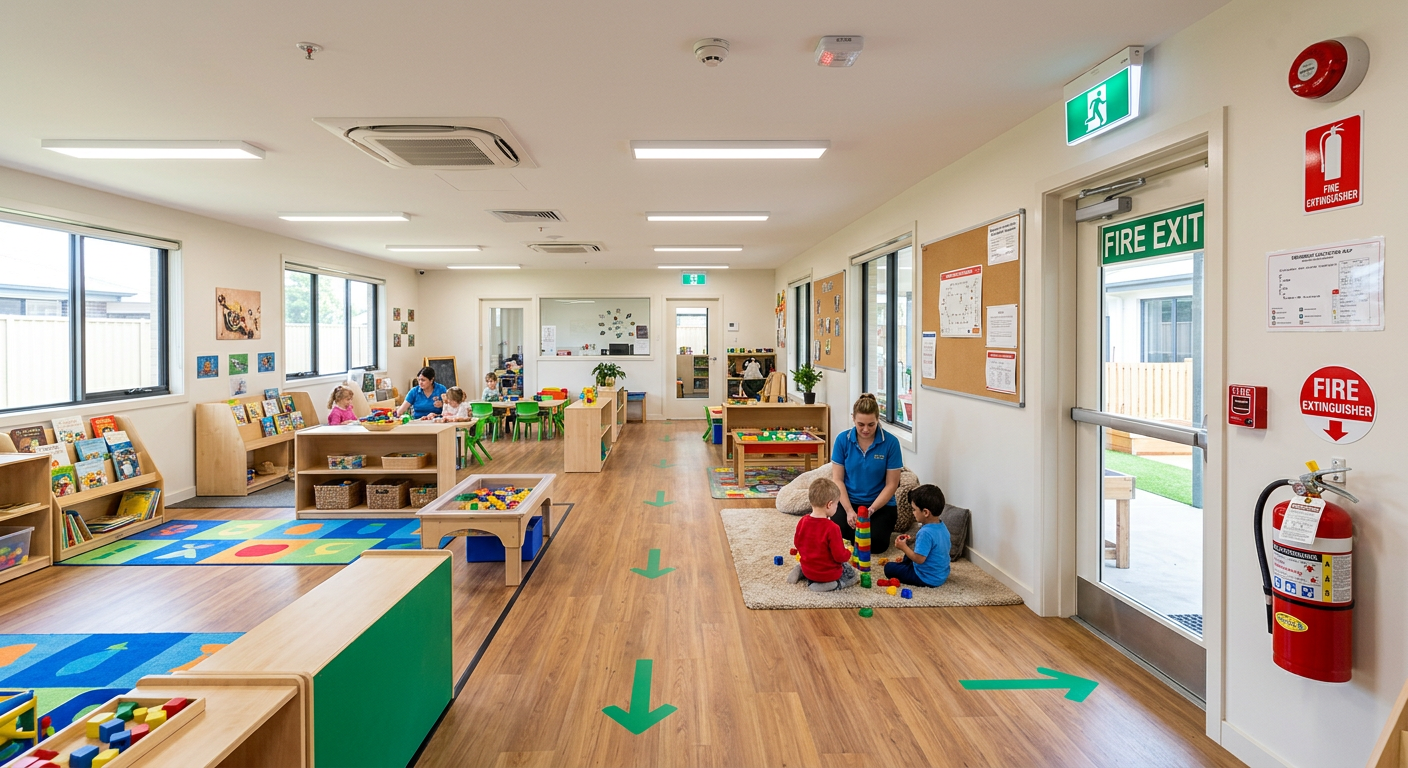
Day-care occupancies present unique fire safety challenges. These facilities house children who may be incapable of self-preservation, requiring specialized egress, fire protection, and emergency planning strategies.
NFPA 101 addresses day-care occupancies in Chapter 16 (new) and Chapter 17 (existing). The requirements distinguish between day-care centers (larger facilities) and day-care homes (smaller, residential-based facilities). This guide covers the essential fire safety requirements for day-care occupancies.
◆ Section 1: Defining Day-Care Occupancies
NFPA 101 defines a day-care occupancy as a facility in which four or more clients receive care, maintenance, and supervision, by other than their relatives or legal guardians, for less than 24 hours per day (NFPA 101, 6.1.4).
Occupancy Type Description NFPA 101 Chapter Day-Care Center Larger facility, typically commercial Chapter 16 (New) / Chapter 17 (Existing) Day-Care Home Residential-based, 4-12 clients Chapter 16 (New) / Chapter 17 (Existing) Age Group Considerations:
Age Group Self-Preservation Capability Implications 30 months or younger Generally incapable of self-preservation Stricter requirements apply Kindergarten age and older Capable of self-preservation May qualify for exceptions Mixed age groups Varies Strictest requirements apply to the entire facility Pro Tip:
Where a facility houses more than one age group, the strictest requirements applicable to any group present shall apply throughout the day-care home or building, as appropriate to a given area, unless the area housing such a group is maintained as a separate fire area (NFPA 101, 16.1.7).
◆ Section 2: Means of Egress
A. Two Remote Exits
Day-care occupancies must have at least two remote means of egress from each floor. For rooms with an occupant load of 50 or more, two remotely located exits are required (NFPA 101, 16.2.4).
B. Door Swing and Hardware
Requirement Details Panic Hardware Any door in a required means of egress from an area having an occupant load of 100 or more persons shall be provided with panic hardware or fire exit hardware (NFPA 101, 16.2.2.2.2). Bathroom Doors Every bathroom door lock shall be designed to allow opening of the locked door from the outside by an opening device that shall be readily accessible to the staff (NFPA 101, 16.2.2.2.4). Closet Doors Every closet door latch shall be such that clients can open the door from inside the closet (NFPA 101, 16.2.2.2.4). C. Special Means of Escape (Day-Care Homes)
For family day-care homes, sliding doors used as required means of egress must comply with specific requirements (NFPA 101, 16.2.2.6):
Requirement Details Locking Device Not more than one, easily operated locking device that does not require special knowledge, effort, or tools to
operateClear Opening At least 28 inches Sill Height Not exceed ½ inch above the interior finish floor Step Down May be one step lower than the inside, but not more than 8 inches Daily Testing Must be unlocked and tested each day before day-care use Obstructions Draperies, screens, or storm doors that could impede egress must not be present D. Dead-Bolt Locks
For family day-care homes, dead-bolt locks must be provided with approved interior latches, or these locks must be of a captured-key design from which the key cannot be removed from the exterior side of the lock when the lock is in the unlocked position. This prevents the key from being removed while the door is unlocked, ensuring the door cannot be left unlocked with the key removed and that the locking mechanism remains functional. These locks must be unlocked at all times when the home is occupied for the purpose of family day care (NFPA 101, 16.2.2.2.5).
Exception:
A double-keyed dead-bolt lock may be used on the secondary means of escape if the key is readily accessible and the lock is unlocked at all times the home is occupied for the purpose of family day care (NFPA 101, 16.2.2.2.6).
◆ Section 3: Fire Alarm and Detection Systems
A. General Requirement
Day-care occupancies shall be provided with an automatic fire detection and alarm system in accordance with NFPA 101 requirements (NFPA 101, 16.3.4).
B. Smoke Detection Requirements
A smoke detection system shall be installed in day-care occupancies, other than those housed in one room having at
least one door opening directly to the outside at grade plane or to an exterior exit access (NFPA 101, 16.3.4.3):
Location Requirement Each Storey Detectors shall be installed in front of doors to stairways and in corridors of all floors occupied by the day-care occupancy Common Areas Detectors shall be installed in lounges, recreation areas, and sleeping rooms in the day-care occupancy Living Areas and Corridors All living areas and corridors shall be provided with smoke detectors that comply with NFPA 72 C. Manual Fire Alarm Boxes
For fire alarm systems using automatic fire detection or waterflow detection devices to initiate the fire alarm system, not less than one manual fire alarm box, located as required by the AHJ, shall be provided to initiate a fire alarm signal (NFPA 101, 16.3.4.2).
D. Automatic Off-Site Transmission
Base NFPA 101 governs the internal fire alarm system and occupant notification. The mandate to automatically transmit a signal to the fire department (off-premises) is typically established by the local AHJ (through building/fire codes like the IFC) and implemented using the technical standards of NFPA 72 for central station, remote station, or proprietary monitoring systems. Always verify the specific off-premises transmission requirements with your local AHJ.
E. Exceptions for School-Based Day-Care (Montgomery County Amendment)
In Montgomery County, MD, day-care centers providing day care for school-age children before and after school hours in a building which is in use as a public or private school are not required to meet the provisions of this chapter, but shall meet the provisions for educational occupancies (Montgomery County amendment to NFPA 101, 16.1.1.6/17.1.1.6).
F. Selective Fire Alarm Systems
In buildings equipped with a selective fire alarm system, smoke detection at stairwell doors shall only be required at locations that would activate the alarm in the day-care center (NFPA 101, 16.3.4.5).
◆ Section 4: Fire Suppression Systems
A. Automatic Sprinkler Systems
All new day-care occupancies shall be protected throughout by an approved, supervised automatic sprinkler system (NFPA 101, 16.3.5.1).
Buildings Containing Day-Care Requirement New Day-Care Centers Required throughout Existing Day-Care Centers Requirements vary by jurisdiction and construction date Day-Care Homes Typically not required, but check local requirements B. Sprinkler Exceptions (Montgomery County, MD Example)
Some jurisdictions provide exceptions to the sprinkler requirement. For example, Montgomery County, MD provides that automatic sprinkler protection is not required if all of the following conditions are met:
Condition Details 1 The day-care center has not more than 30 clients 2 All rooms used for day-care are located on the level of exit discharge 3 All rooms used for day-care have at least one exterior exit door at grade level C. Fire Extinguishers
Portable fire extinguishers are required in day-care facilities. For example, Pennsylvania requires a portable fire extinguisher rated for Class B fires in the kitchen and other cooking areas for day-care homes. Where required, extinguishers must comply with NFPA 10 for selection, placement, inspection, and maintenance.
◆ Section 5: Compartmentation and Separation
A. Separation from Other Occupancies
Day-care centers located in mixed-use facilities require fire-rated separations from hazards such as repair garages, hazardous operations, and storage facilities. Repair garages are required to be separated by a two-hour wall because of the dangers associated with automotive repair garages (NFPA 101, 16.1.6).
B. Smoke Partition (Day-Care in Apartment Buildings)
In apartment buildings containing a day-care occupancy, where the exit access from the day-care occupancy enters the same corridor as the exit access from the apartment occupancy, a smoke partition complying with Section 8.4 shall be provided between the day-care occupancy and the apartment occupancy (NFPA 101, 16.3.7.1). This is not a general compartmentation requirement; it applies specifically to apartment buildings where the day-care and apartment exit accesses share a corridor.
C. Vertical Openings
Any vertical opening, other than unprotected vertical openings in accordance with 8.6.9.1 and 8.6.9.2, shall be enclosed or protected in accordance with Section 8.6 (NFPA 101, 16.3.1).
◆ Section 6: Emergency Planning and Drills
A. Written Fire Emergency Response Plan
Day-care facilities must have a written fire emergency response plan made available to all employees, including temporary or substitute staff (NFPA 101, 16.7.1). The plan should include:
Element Details Alerting Occupants Methods and devices available for alerting occupants of a fire emergency Fire Department Notification Procedures for alerting the fire department, including backup procedures Removal of Clients Procedures for removing clients in immediate danger to areas of safety Fire Confinement Methods of using building features to confine the fire Behavior Control Control of actions and behaviors of clients during removal or evacuation activities Extinguishment Policy Clear policy regarding actions staff are to take or not take to extinguish a fire B. Emergency Egress and Relocation Drills
Emergency egress and relocation drills shall be conducted not less than once per month the facility is in session (NFPA 101, 16.7.2.2/17.7.2.2).
Exceptions:
Exception Details Adult Day-Care The frequency shall be permitted to be bimonthly in adult day-care centers (NFPA 101, 16.7.2.2 Exception 1). Severe Weather Where severe weather prevents the safe conduct of drills in some months, drills shall be conducted not less than four times each calendar year, with monthly drills during months when weather permits (NFPA 101, 16.7.2.2 Exception 2). Additional Requirements:
Requirement Details Participation All occupants of the building shall participate New Facilities One additional drill required within the first 30 days of operation Documentation Records of drills shall be maintained Note:
Section numbers cited are from the 2018 edition of NFPA 101. Verify section numbers with the edition adopted in your jurisdiction.C. Monthly Inspections
Fire prevention inspections shall be conducted monthly by a trained senior member of the staff, after which a copy of the latest inspection report shall be posted in a conspicuous place in the day-care facility (NFPA 101, 16.7.3).
◆ Section 7: Special Considerations
A. Location of Day-Care
Requirement Details Preschoolers (Montgomery County Amendment) Rooms used by the day-care occupancy for preschool children shall not be located above or below the floor of exit discharge (Montgomery County amendment). (Base NFPA 101 may differ; verify with your local AHJ.) Independent Means of Egress Where day-care occupancies with clients 30 months or younger or incapable of self-preservation are located three or more stories above the level of exit discharge, an independent means of egress dedicated for use by the day-care occupancy must be provided (NFPA 101, 16.2.7). Exceptions High-rise buildings with an approved phased evacuation plan and day-care homes B. Staff-to-Client Ratios
Staff-to-client ratios are tied to the client’s capability for self-preservation and the facility type. The requirements vary by jurisdiction and should be verified with the local AHJ. The following are examples of typical requirements:
Requirement Typical Figure Applicability Staff-to-Client Ratio Not less than one staff for up to eight clients, including the caretaker’s own children incapable of self-preservation Family day-care homes Max Incapable Clients Not more than two clients incapable of self-preservation Family day-care homes (Montgomery County, MD) Evacuation Ratio At least one staff to every two clients incapable of self-preservation must be maintained at all times Evacuation of clients incapable of self-preservation Pro Tip:
The evacuation ratio (1:2 for clients incapable of self-preservation) applies specifically to the evacuation of clients in an emergency. The 1:8 ratio applies to general staffing. In many cases, the evacuation requirement creates a distinct obligation that may be more stringent than the general staff-to-client ratio.C. Windows for Rescue
Every room or space normally subject to client occupancy, other than bathrooms, shall have at least one outside window for emergency rescue that complies with the following (NFPA 101, 16.2.11.1.1/17.2.11.1.1):
Requirement Details Net Clear Opening Area Not less than 5.7 ft² (0.53 m²) Minimum Width Not less than 20 inches (510 mm) Minimum Height Not less than 24 inches (610 mm) Sill Height Not more than 44 inches (1120 mm) above the floor Exemptions:
Rescue windows are not required if the room has a door leading directly to the outside, if the building is protected throughout by an approved automatic sprinkler system, or if the room is located four or more stories above the level of exit discharge.D. Day-Care Homes
For day-care homes (facilities providing care for clients in a residential setting), requirements vary by jurisdiction and the number of clients served. The following are examples of typical thresholds:
Jurisdiction Family Day-Care Home Group Day-Care Home Montgomery County, MD ≤8 clients (max 4 under 2) — Gwinnett County, GA 1–6 clients 7–12 clients Maryland (State) ≤8 clients (max 2 incapable) — Common requirements across jurisdictions include:
Clients Typical Requirements Smaller Day-Care Homes Smoke detector on each floor, portable fire extinguisher in kitchen, exiting requirements for residential occupancies Larger Day-Care Homes Interconnected smoke detector system, fire extinguisher in kitchen, exiting requirements for group child day-care homes Pro Tip:
The thresholds and requirements for day-care homes vary significantly by jurisdiction. Always verify the specific requirements applicable to your project with your local AHJ.E. School-Based Day-Care Centers
Day-care centers providing day care for school-age children before and after school hours in a building which is in use as a public or private school are not required to meet the provisions of this chapter, but shall meet the provisions for educational occupancies (NFPA 101, 16.1.6).
◆ Section 8: Design Checklist
Use this checklist to verify fire safety provisions in day-care occupancy design:
Item Status Notes Occupancy Classification ☐ Day-care center or day-care home Two Remote Exits ☐ From each floor Panic Hardware (OL ≥100) ☐ On required means of egress Bathroom and Closet Door Locks ☐ Staff accessible from outside Fire Alarm System ☐ Automatic detection and alarm Smoke Detectors ☐ Corridors, lounges, recreation areas, sleeping rooms Manual Fire Alarm Box ☐ At least one Sprinkler System ☐ New day-care centers required Fire Extinguishers ☐ Class B in kitchen areas Smoke Partition (Apartment Buildings) ☐ If day-care and apartment exit accesses share corridor Separation from Other Occupancies ☐ 2-hour for repair garages Written Emergency Plan ☐ Available to all staff Monthly Fire Drills ☐ Documented; bimonthly for adult day-care Monthly Inspections ☐ Posted in conspicuous place Staff-to-Client Ratios ☐ As required by local AHJ for clients incapable of self-preservation Verify Local AHJ Requirements ☐ Local amendments and adopted edition control
◆ Section 9: Common Mistakes and How to Avoid Them
Mistake Why It’s a Problem How to Fix Misclassifying the Occupancy Applying educational or business occupancy requirements instead of day-care Confirm 4+ clients receiving care Inadequate Exits for High Occupancy Evacuation becomes a bottleneck Provide two remote exits for rooms with 50+ occupants Missing Panic Hardware Doors may be difficult to open in an emergency Provide panic hardware for areas with 100+ occupants Assuming Automatic Fire Department Notification is in NFPA 101 The mandate often comes from local AHJ, not NFPA 101 Verify off-premises transmission requirements with local AHJ Inadequate Smoke Detection Fire may go undetected Install detectors in corridors, lounges, recreation areas, and sleeping rooms No Monthly Drills Staff and children unprepared for emergency Conduct monthly drills as required Inadequate Staff-to-Client Ratios Evacuation of children may fail Verify ratios with local AHJ; distinguish general staffing from evacuation ratios Ignoring School-Based Exceptions Over-applying day-care requirements Day-care in schools may qualify for educational occupancy provisions Applying Smoke Compartmentation from Health Care Not a general requirement in day-care chapters NFPA 101 Chapters 16/17 do not require smoke compartments Applying Day-Care Home Thresholds from Other Jurisdictions Thresholds vary significantly Verify with local AHJ
◆ Section 10: Conclusion
Day-care occupancies require specialized fire safety strategies that reflect the unique needs of children who may be incapable of self-preservation. By providing adequate egress, reliable fire alarms, proper separation, and comprehensive emergency planning, you can design facilities that protect the children in their care.
Take Action Today:
- Confirm the occupancy classification (day-care center or day-care home).
- Provide two remote means of egress from each floor.
- Install fire alarm and smoke detection systems in accordance with NFPA 101.
- Develop and maintain a written fire emergency response plan.
- Conduct monthly fire drills and document them.
- Verify staff-to-client ratios with your local AHJ.
- Always verify local amendments and the adopted NFPA 101 edition with your AHJ.
Continue Reading from Our Series:
- Read more about: How to Design Fire Safety for Educational Occupancies
- Learn more: How to Design Fire Safety for Hotels and Dormitories
- Related guide: How to Design Fire Safety for Apartment Buildings
How to Design Fire Safety for Day-Care Occupancies