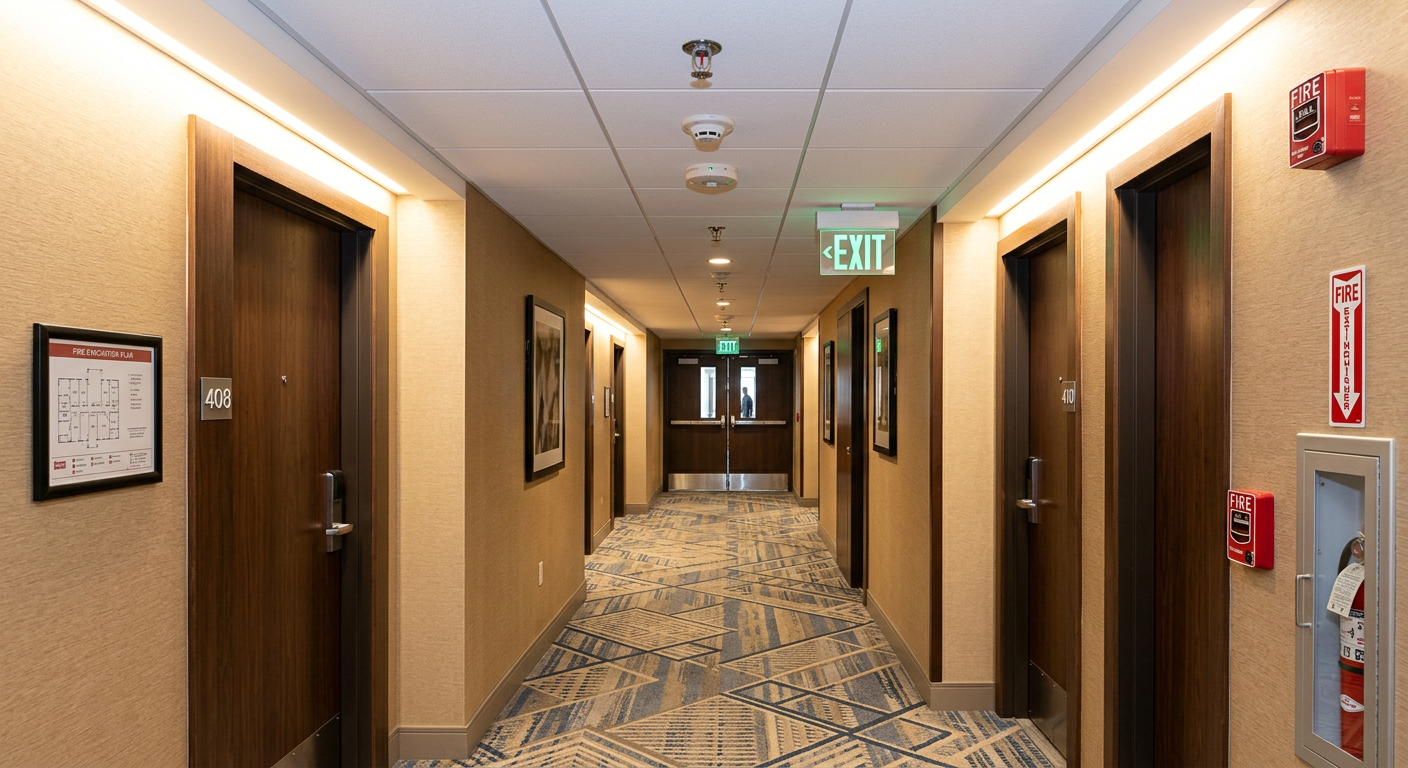
Hotels and dormitories represent a significant step up in fire safety requirements compared to smaller lodging occupancies. The threshold is clear: when a building provides sleeping accommodations for 17 or more persons, it is classified under NFPA 101, Chapters 28 (new) or 29 (existing).
This classification triggers a comprehensive set of requirements designed to protect a larger, often transient population that may be unfamiliar with the building’s layout and emergency procedures.
This guide covers the essential fire safety requirements for hotels and dormitories, with clear distinctions between new construction (Chapter 28) and existing buildings (Chapter 29)
.
◆ Section 1: Defining Hotels and Dormitories
Under NFPA 101, the distinction between a lodging/rooming house and a hotel/dormitory is based on the number of occupants:
| Occupancy | Number of Occupants | NFPA 101 Chapter |
|---|---|---|
| Lodging or Rooming House | 16 or fewer | Chapter 26 |
| Hotel or Dormitory | 17 or more | Chapter 28 (New) / Chapter 29 (Existing) |
Key Characteristics of Hotels and Dormitories:
| Characteristic | Description |
|---|---|
| Transient Population | Guests may be unfamiliar with the building layout and evacuation routes. |
| High Occupant Load | 17 or more persons sleeping in separate rooms. |
| No Individual Cooking | Typically, no cooking facilities within individual guest rooms (Note: extended-stay hotels with cooking facilities may require mixed occupancy classification). |
| Multiple Stories | Often three or more stories in height. |
Pro Tip:
The 17-person threshold is critical. If a building houses 17 or more guests, it must comply with the stricter requirements of Chapter 28 or 29, even if it operates as a bed and breakfast or small inn.
◆ Section 2: Automatic Sprinkler Systems
A. New Hotels and Dormitories (Chapter 28)
The Mandate: All new hotels and dormitories must be protected throughout by an approved, electrically supervised automatic sprinkler system (NFPA 101, 28.3.5.1).
The Allowance for a More Permissive Standard: Where an automatic sprinkler system is installed, the system must comply with NFPA 13, except that in buildings up to and including four stories and not exceeding 60 ft (18.3 m) in height, systems designed according to NFPA 13R are permitted (NFPA 101, 28.3.5.3).
Key Sprinkler Requirements:
| Requirement | Details |
|---|---|
| Full Building Coverage | The system must protect the entire building. |
| NFPA 13 or NFPA 13R | For buildings up to four stories and not exceeding 60 feet in height, systems in accordance with NFPA 13R (residential sprinklers) are permitted. |
| Open Parking Garages | Open parking structures contiguous with the hotel are exempt from sprinkler requirements if they comply with NFPA 88A. |
| Attic Protection | In Type III, IV, or V construction with roof assemblies over 55 feet above fire department vehicle access, attics must be protected. This requirement originates from NFPA 5000 and the IBC/IFC (NFPA 5000 25.3.5.2; IFC 903.3.1.2.3). NFPA 101 references this requirement in Chapters 28 and 30. The four compliance options are: sprinkler protection, noncombustible materials, fire-retardant-treated wood, or noncombustible insulation. |
B. Existing Hotels and Dormitories (Chapter 29)
For existing buildings, sprinkler requirements focus on high-rise structures:
| Requirement | Details |
|---|---|
| High-Rise Buildings | All high-rise hotels and dormitories (except those with exterior exit access per NFPA 101 7.5.3) must be protected throughout by an approved, supervised automatic sprinkler system. |
| NFPA 13 or NFPA 13R | For existing buildings four stories or fewer and not exceeding 60 feet in height, NFPA 13R systems are permitted. |
Pro Tip:
Sprinkler systems are one of the most critical fire safety investments for hotels and dormitories. They significantly reduce the risk of fire spread and provide time for occupants to evacuate safely.
◆ Section 3: Fire Alarm and Smoke Detection Systems
A. Guest Room Smoke Alarms
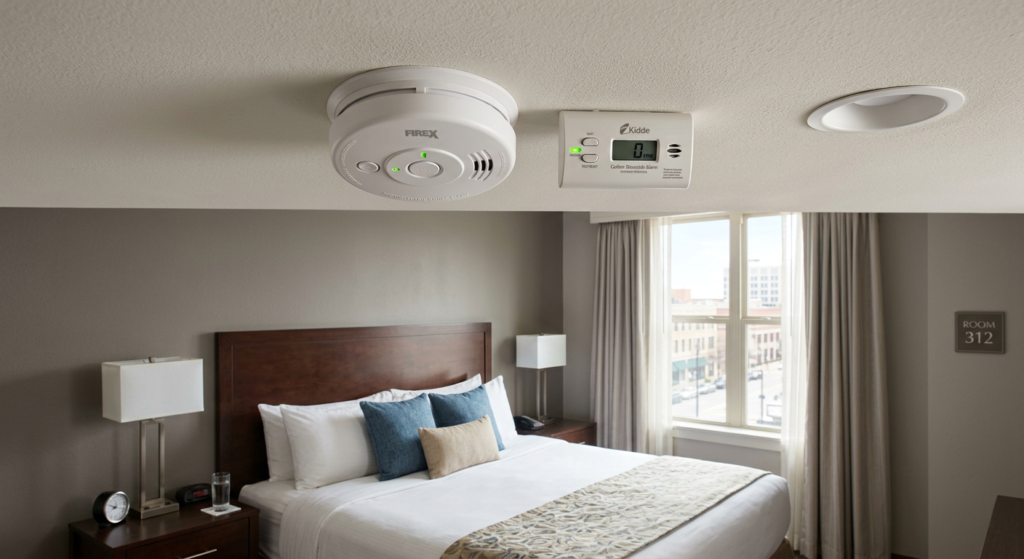
Every guest room in a hotel or dormitory must be equipped with smoke detection.
| Requirement | Details |
|---|---|
| Single-Station Smoke Alarms | An approved single-station smoke alarm shall be installed in every guest room (NFPA 101, 28.3.4.3). |
| Living Areas and Sleeping Rooms | Smoke alarms are also required in every living area and sleeping room within a guest suite. |
| Power Source – New Hotels | Smoke alarms in new hotels must be hardwired with battery backup (NFPA 101, 28.3.4.5). |
| Power Source – Existing Hotels | Battery-powered single-station smoke alarms are permitted (NFPA 101, 29.3.4.5). |
B. Carbon Monoxide Detection
Carbon monoxide detection is a critical requirement in hotels and dormitories. Requirements have evolved over time:
| Edition | Requirement |
|---|---|
| 2012 NFPA 101 | First introduced CO detection requirements for new residential occupancies. |
| 2021 NFPA 101 | Extended CO detection requirements to existing hotels and dormitories. |
| Current (2024) | CO detection required in guest rooms/suites with communicating attached garages OR containing a permanently installed fuel-burning appliance/fireplace. |
Key CO Detection Requirements:
| Requirement | Details |
|---|---|
| New Buildings | CO detection required in guest rooms with attached garage or fuel-burning appliances (NFPA 101, 28.3.4.1.1). |
| Existing Buildings | CO detection required in guest rooms with attached garage or fuel-burning appliances (NFPA 101, 29.3.4.1.1). |
| Installation | CO detectors shall be installed in accordance with NFPA 72. |
Pro Tip:
CO is colorless and odorless, making detection essential for occupant safety. The 2021 edition extended these
requirements to existing hotels and dormitories for the first time.
◆ Section 4: Means of Egress
A. Two Remote Exits
Each floor of a hotel or dormitory must have at least two remote means of egress, ensuring that if one path is blocked, occupants have an alternative way out (NFPA 101, 28.2.4). The two exits must be separated to minimize the possibility that both are blocked by fire.
Exception:
A single exit shall be permitted in buildings not more than four stories in height that meet all of the following conditions:
| Condition | Details |
|---|---|
| Guest Rooms per Floor | Four or fewer guest rooms or suites per story. |
| Fire Protection | The building is protected throughout by an approved, supervised automatic sprinkler system. |
| Stairway Access | The exit stairway does not serve more than one-half of a story below the level of exit discharge. |
| Travel Distance | The travel distance from the entrance door of any guest room or suite to the exit does not exceed 35 ft (10.7 m). |
| Stairway Enclosure | The exit stairway is completely enclosed or separated from the rest of the building by barriers with a minimum 1-hour fire resistance rating. |
| Openings Protection | All openings between the exit stairway enclosure and the building are protected with self-closing door assemblies having a minimum 1-hour fire protection rating. |
| Corridor Rating | All corridors serving as access to exits have a minimum 1-hour fire resistance rating. |
| Unit Separation | Horizontal and vertical separation having a minimum ½-hour fire resistance rating is provided between guest rooms or suites. |
B. Exit Access Door Width
| Requirement | Details |
|---|---|
| General Rule | Exit access doors shall have a minimum clear width of 32 inches (810 mm) (NFPA 101, 7.2.1.2.3). |
| Limited Exception | A reduced width of 28 inches (710 mm) is permitted only for rooms not exceeding 70 sq ft where wheelchair use is not permitted. |
| Note | The 28-inch exception applies to both new and existing buildings, but only under the limited condition described above. It is not a general “existing construction” rule. |
C. Door Swing Requirement
NFPA 101, Section 7.2.1.4.2 requires that any door in a means of egress shall swing in the direction of egress travel when serving a room or area with an occupant load of 50 or more
persons. This applies to:
- Meeting room doors
- Restaurant/bar doors
- Conference room doors
- Guest room doors (if serving 50+ occupants, though uncommon in standard hotels)
- Cross-corridor doors (with exceptions for horizontal exits)
Exception:
Certain exceptions apply, such as doors in existing smoke barriers.
D. Exit Signs
Means of egress shall have signs in all buildings requiring more than one exit (NFPA 101, 28.2.10).
◆ Section 5: Fire-Resistive Construction
Fire-resistive construction requirements differ for new and existing buildings.
A. Guest Room Separation (New vs. Existing)
| Building Status | Guest Room Separation | Corridor Walls | Code Reference |
|---|---|---|---|
| New (Chapter 28) | 1-hour fire-resistance rating | ½-hour if sprinklered | 28.3.2.2.1 |
| Existing (Chapter 29) | ½-hour fire-resistance rating | ½-hour if sprinklered | 29.3.2.2.1 |
B. Building Height and Construction Type
| Requirement | Details |
|---|---|
| Attic Protection | In Type III, IV, or V construction with roof assemblies over 55 feet above fire department vehicle access, attics must be protected as described in Section 2A. |
| Sprinkler Allowances | NFPA 13R sprinkler systems are permitted in buildings up to four stories and not exceeding 60 feet in height. |
Pro Tip:
New hotels and dormitories require a minimum 1-hour separation between guest rooms and between guest rooms and corridors, while existing buildings may have a reduced ½-hour requirement.
◆ Section 6: Fire Extinguishers
Portable fire extinguisher requirements for hotels are governed by the building and fire codes (IBC/IFC), which mandate their placement in specified occupancies, including hotels and dormitories. Where required, extinguishers must comply with NFPA 10 for selection, installation, inspection, and maintenance. NFPA 101 does not generally mandate extinguisher placement in fully sprinklered hotels. However, hazardous areas within hotels (e.g., kitchens, mechanical rooms) typically require extinguishers under NFPA 10 and the IFC.
Key Points:
| Requirement | Details |
|---|---|
| Primary Source | IBC/IFC mandates extinguisher placement in hotels. |
| Technical Standard | NFPA 10 governs selection, installation, inspection, and maintenance. |
| NFPA 101 Role | Generally does not mandate extinguishers in fully sprinklered hotels. |
| 2024 NFPA 101 Addition | Added extinguisher requirements for assembly occupancies, which may affect hotel ballrooms and conference spaces. |
| Hazardous Areas | Kitchens, mechanical rooms, and laundry areas typically require extinguishers under NFPA 10/IFC. |
Pro Tip:
Even when not required by code, providing fire extinguishers in strategic locations is a best practice for guest safety.
◆ Section 7: Emergency Lighting
Emergency lighting requirements differ for new and existing hotels and dormitories.
| Building Status | Requirement | Code Reference |
|---|---|---|
| New Hotels (Chapter 28) | Emergency lighting required in accordance with NFPA 101 Section 7.9 | 28.2.9 |
| Existing Hotels (Chapter 29) | Required only for buildings with more than 25 guest rooms | 29.2.9.1 |
| Existing Hotels – Exemption | Where each guest room has an exit direct to the outside at grade level, the emergency lighting requirement shall not apply | 29.2.9.2 |
Key Emergency Lighting Performance Requirements (NFPA 101, 7.9.2):
| Requirement | Details |
|---|---|
| Duration | Minimum 90 minutes |
| Initial Illumination | Minimum average of 1 foot-candle (10.8 lux) at floor level |
| Minimum at Any Point | Not less than 0.1 foot-candle (1.1 lux) |
| Maximum-to-Minimum Ratio | Not over 40:1 |
| Automatic Activation | Must operate automatically when normal power fails |
Pro Tip:
The 25-room threshold is a critical distinction. Buildings with 25 or fewer guest rooms are completely exemptfrom the emergency lighting requirement, regardless of whether rooms have exterior exits. For buildings with more than 25 guest rooms, the exterior exit exemption applies only to that group.
◆ Section 8: Special Considerations
A. Historic Hotels
Historic hotels may qualify for special exceptions to sprinkler requirements.
| Requirement | Details |
|---|---|
| Historic Registration | Buildings individually listed on the National Register of Historic Places, or contributing properties to a National Register-listed district, may qualify for exceptions. |
| Task Force Approval | Alternative fire protection systems must be approved by a task force composed of fire safety and preservation officials. |
B. Mixed-Use Buildings
Mixed-use buildings are governed by NFPA 101, Chapter 6 (Multiple Occupancies) . Under the separated occupancies approach (6.1.14.4), each occupancy is separated by fire-resistive construction and designed to its own chapterrequirements. The stricter requirements of a hotel/dormitory do not
automatically apply to the entire building. However, under the non-separated occupancies approach (6.1.14.3), the most restrictive requirements would apply to the entire building.
| Approach | Description | Code Reference |
|---|---|---|
| Separated Occupancies | Each occupancy is separated by fire-resistive construction, and each is treated independently. | NFPA 101, 6.1.14.4 |
| Non-Separated Occupancies | The most restrictive requirements apply to the entire building (typically used when separation is not provided). | NFPA 101, 6.1.14.3 |
Example Mixed-Use Hotel Project:
| Occupancy | NFPA 101 Chapter | Typical Separation Required |
|---|---|---|
| Hotel (Guest Rooms) | Chapter 28 or 29 | 1-hour |
| Restaurant | Chapter 12 (Assembly) | 2-hour |
| Retail | Chapter 36/37 (Mercantile) | 1-hour |
| Parking Garage | Chapter 42 (Storage) | 1-hour |
| Office | Chapter 38/39 (Business) | 1-hour |
| Meeting Rooms | Chapter 12 (Assembly) | 2-hour |
In this scenario, the “17-person threshold” does not trigger the application of hotel/dormitory requirements to the entire building. It triggers the classification of that specific portion of the building (the sleeping area) as a hotel/dormitory occupancy. The rest of the building’s occupancies are determined by their actual use.
C. Storage and Garage Areas
| Requirement | Details |
|---|---|
| Open Parking Garages | Exempt from sprinkler requirements if they comply with NFPA 88A. |
| Storage Rooms | Sprinkler protection is required in storage rooms, closets, kitchen areas, and laundry rooms in some jurisdictions. |
◆ Section 9: State-Specific Requirements – Florida Example
Florida has specific requirements for hotels and dormitories based on construction date:
| Construction Date | Requirement | Code Reference |
|---|---|---|
| After October 1, 1983 | 3+ stories with interior corridors: automatic sprinklers required | Fla. Stat. 509.215(1) |
| After October 1, 1983 | Buildings >75 ft with exterior exit access: sprinklers required | Fla. Stat. 509.215(1) |
| Before October 1, 1983 | 3+ stories: phased compliance; sprinklers required by October 1, 1990 | Fla. Stat. 509.215(2) |
| Historic | Alternative systems may be approved by task force | Fla. Stat. 509.215(4) |
Key Florida Requirements:
| Requirement | Details |
|---|---|
| Smoke Detectors | Each guest room must have a single-station smoke detector powered from the building electrical service (post-1983). |
| Sprinkler Exceptions | Sprinklers may be omitted in closets ≤24 sq ft and bathrooms ≤55 sq ft within guest rooms. |
| Historic Exceptions | Buildings listed on the National Register may qualify for task force approval. |
| Applicability | Applies where more than 50% of units are advertised as transient occupancy. |
Pro Tip:
The Florida requirements are retroactive for existing buildings. Buildings constructed before October 1, 1983, had until October 1, 1990, to comply with sprinkler requirements.
◆ Section 10: New Hampshire Requirements – Example
In New Hampshire, the code hierarchy is: the New Hampshire Fire Code adopts NFPA 101 and NFPA 1 as the minimum standard. The key distinctions for hotels are:
| Requirement | New Hotels (Chapter 28) | Existing Hotels (Chapter 29) | Notes |
|---|---|---|---|
| Automatic Sprinklers | Required by state fire code since 1991 | Not required unless the building is a high-rise | This is the single most important distinction for New Hampshire. |
| Fire Alarm | Required | Required | Fire alarm systems are required for all hotels. |
| Fire-Rated Separations | Required | Required | NFPA 101 Chapters 28 and 29 address fire-rated construction. |
The 17-person threshold (Chapter 26 vs. Chapter 28/29) is the primary trigger. The 2026 adoption of the 2024 NFPA 101 and NFPA 1 editions is another critical factor to verify.
◆ Section 11: Design Checklist
Use this checklist to verify fire safety provisions in hotel and dormitory design:
| Item | Status | Notes |
|---|---|---|
| Occupancy Classification (17+) | ☐ | Confirm hotel/dormitory classification (Chapters 28/29) |
| Automatic Sprinkler System | ☐ | Throughout the building (NFPA 13 or 13R) |
| Attic Protection (New Hotels, Type III/IV/V, >55 ft) | ☐ | NFPA 5000 / IBC requirement; referenced by NFPA 101 |
| Smoke Detectors in Guest Rooms | ☐ | Every guest room and living area |
| CO Detectors | ☐ | Guest rooms with attached garage OR fuel-burning appliances |
| Two Remote Means of Egress | ☐ | From each floor (single exit exception: ≤4 stories, ≤4 rooms/floor, ≤35 ft travel) |
| Exit Access Door Width | ☐ | 32″ minimum (28″ only for rooms <70 sq ft) |
| Door Swing | ☐ | Doors serving OL ≥50 must swing in egress direction |
| Guest Room Separation | ☐ | 1-hour (new) / ½-hour (existing) |
| Emergency Lighting | ☐ | 90-minute duration, 1 foot-candle minimum; existing hotels >25 rooms |
| Fire Extinguishers | ☐ | IFC requirement; NFPA 10 compliance |
| Florida Requirements | ☐ | Verify construction date and sprinkler compliance |
| Historic Exceptions | ☐ | Task force approval required |
| Mixed-Use Separations | ☐ | NFPA 101 Chapter 6 separated occupancies approach |
◆ Section 12: Common Mistakes and How to Avoid Them
| Mistake | Why It’s a Problem | How to Fix |
|---|---|---|
| Misclassifying the Occupancy | Applying Chapter 26 instead of Chapter 28/29 | Confirm 17+ occupants |
| No Smoke Detectors in Guest Rooms | Occupants are not alerted to a fire | Install single-station smoke alarms in every guest room |
| Missing CO Detection | Occupants are exposed to the “silent killer” | Install CO detectors where attached garage or fuel-burning appliances exist |
| Inadequate Guest Room Separation | Fire can spread quickly between rooms | Ensure 1-hour (new) / ½-hour (existing) separation |
| Ignoring Sprinkler Requirements | High-rise buildings may lack required protection | Ensure high-rise buildings are sprinklered |
| Misunderstanding 28″ Door Width | May assume wider application | 28″ only permitted for rooms <70 sq ft where wheelchair use is not permitted |
| Applying Florida Requirements Incorrectly | Construction date determines compliance path | Verify construction date and applicable phase-in timeline |
| Applying Single Exit Exception Incorrectly | May miss one of the conditions | Verify all conditions: ≤4 stories, ≤4 rooms/floor, sprinklered, ≤35 ft travel, 1-hour enclosures |
| Applying Mixed-Use Requirements Incorrectly | May apply hotel requirements to entire building | Use NFPA 101 Chapter 6 separated occupancies approach |
◆ Section 13: Conclusion
Hotels and dormitories require comprehensive fire safety strategies that reflect the unique needs of transient occupants. By providing automatic sprinkler systems, smoke alarms in every guest room, CO detection where required, and proper egress and fire-resistive construction, you can design facilities that protect the transient and often unfamiliar occupants who stay in these buildings.
Take Action Today:
- Confirm the number of occupants (17+ triggers Chapter 28/29).
- Provide automatic sprinkler protection throughout the building.
- Install smoke alarms in every guest room and living area.
- Install CO detectors where attached garage or fuel-burning appliances exist.
- Ensure guest room separation with proper fire-resistive construction (1-hour new / ½-hour existing).
- Verify state-specific requirements (e.g., Florida construction date, New Hampshire high-rise distinction).
- Check local AHJ amendments for additional requirements.
Continue Reading from Our Series:
- Read more about: How to Design Fire Safety for Lodging and Rooming Houses
- Learn more: How to Design Fire Safety for Apartment Buildings
- Related guide: How to Design Fire Safety for One- and Two-Family Dwellings