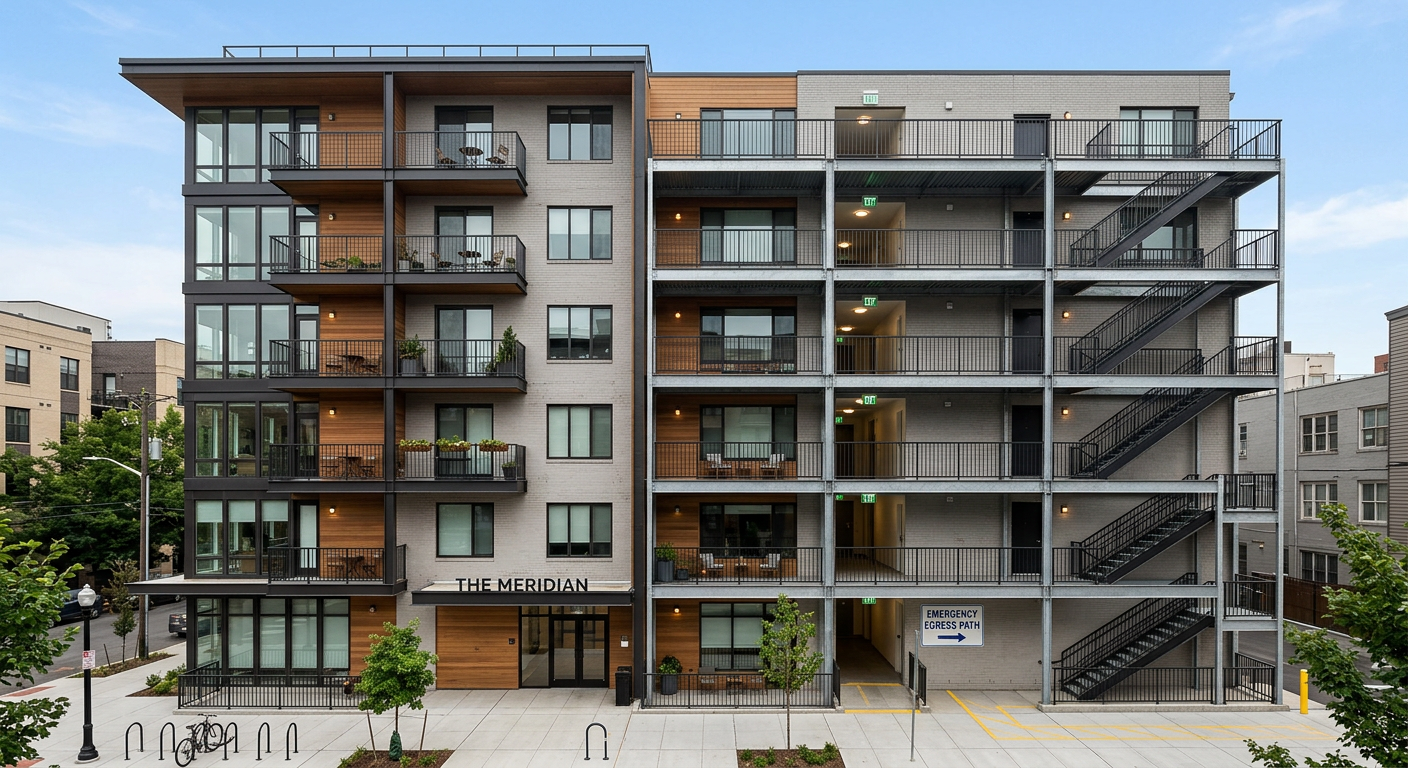
Apartment buildings represent a significant and growing portion of the residential building stock. These occupancies,
governed by NFPA 101, Chapter 30 (New Apartment Buildings) and Chapter 31 (Existing Apartment Buildings), require a comprehensive set of fire safety measures designed to protect the lives of residents who may be sleeping when a fire occurs.
This guide covers the essential fire safety requirements for apartment buildings based on NFPA 101 base code requirements, along with important notes on jurisdictional amendments.
◆ Section 1: Defining Apartment Buildings
NFPA 101 defines apartment buildings as residential occupancies containing three or more dwelling units with independent bathroom and cooking facilities. This classification triggers a distinct set of requirements separate from one- and two-family dwellings (Chapter 24) or hotels and dormitories (Chapter 28).
| Occupancy | NFPA 101 Chapter | Trigger Condition |
|---|---|---|
| One- and Two-Family Dwelling | Chapter 24 | 1-2 dwelling units |
| Apartment Building | Chapter 30 (New) / Chapter 31 (Existing) | 3 or more dwelling units |
| Hotel / Dormitory | Chapter 28 | 17+ occupants |
Pro Tip:
The classification as an apartment building triggers the comprehensive requirements of Chapters 30 and 31, including mandatory sprinkler and fire alarm systems for most buildings.
◆ Section 2: Automatic Sprinkler Systems
A. Base NFPA 101 Requirements (30.3.5)
Under base NFPA 101, apartment buildings are required to be protected throughout by an approved automatic sprinkler system, with limited exceptions.
B. Jurisdictional Amendments – Alabama Example
Jurisdictions may adopt amendments to the base NFPA 101 sprinkler requirements. For example, the Alabama Administrative Code (580-3-22-.14) provides specific exceptions where sprinklers are not required if :
| Exception | Condition |
|---|---|
| 1 | Each dwelling unit has an exit door opening directly to the street or yard at ground level. |
| 2 | Each dwelling unit has direct access to an outside stair serving a maximum of two units on the same floor. |
| 3 | Each dwelling unit has direct access to an interior stair serving only that unit, separated from all other portions by a 1-hour fire barrier with no openings. |
C. Single Exit Provisions
A building that is protected throughout by an approved automatic sprinkler system, has four or fewer stories, and has not more than four dwelling units per story shall be permitted to have a single exit, provided all of the following conditions apply:
| Condition | Details |
|---|---|
| Stairway Separation | Barriers having not less than a 1-hour fire resistance rating, with self-closing 1-hour fire door assemblies. |
| Stairway Height | Does not serve more than one-half story below the level of exit discharge. |
| Corridor Rating | All corridors serving as access to exits have a minimum 1-hour fire resistance rating. |
| Travel Distance | Not more than 35 ft (10.7 m) from the entrance door of any dwelling unit to an exit. |
| Unit Separation | One-half hour fire-rated horizontal and vertical separation between dwelling units. |
◆ Section 3: Fire Alarm and Smoke Detection Systems
A. Base NFPA 101 Requirements (30.3.4.1.1)
A fire alarm system is required in apartment buildings with more than 3 stories or more than 11 dwelling units.
Exceptions to the Fire Alarm System Requirement:
| Exception | Condition | Code Reference |
|---|---|---|
| 1 | Each dwelling unit is separated from other contiguous units by a fire barrier of not less than 1 hour, and each unit has either its own independent exit or independent stairway/ramp discharging at grade. | NFPA 101, 30.3.4.1.2 |
B. Manual Initiation Exception (30.3.4.2.2)
Even when a fire alarm system IS required, manual pull stations are not required if the building meets all three criteria :
| Criteria | Details |
|---|---|
| 1 | Four or fewer stories in height |
| 2 | Contains not more than 16 dwelling units |
| 3 | Protected throughout by an approved, supervised automatic sprinkler system |
Important Note:
In this case, the fire alarm system can be initiated automatically by the sprinkler system rather than by manual pull stations. The building still has a fire alarm system—it is just initiated automatically rather than manually .
C. Smoke Detectors
Smoke detectors shall be installed in each apartment unit in accordance with NFPA 72, as referenced by NFPA 101 Section 9.6.2.10 :
| Location | Requirement |
|---|---|
| Near Sleeping Areas | In each living unit, located near the bedroom area(s). |
| In Each Sleeping Room | In every sleeping room and/or bedroom. |
| On Every Level | On every level of the dwelling unit, including basements. |
Power Source:
Smoke detectors are typically required to be hardwired with battery backup, though exceptions may apply.
D. Jurisdictional Amendments – Delaware Example
State amendments may add requirements beyond base NFPA 101. For example, the Delaware State Fire Prevention Regulations (706-3-4.0) require automatic smoke detection in corridors and hallways of all new apartment buildings, regardless of building height or size.
E. Jurisdictional Amendment Warning
While NFPA 101 sets the base threshold for a fire alarm system at buildings with more than 3 stories or more than 11 dwelling units, local jurisdictions often adopt amendments. Some jurisdictions may lower the threshold (e.g., requiring it at 4 stories or 10 units) or have different exceptions.
Always verify the specific requirements with your local Authority Having Jurisdiction (AHJ).
◆ Section 4: Means of Egress
A. Two Remote Exits
Each floor of an apartment building must have at least two remote means of egress, ensuring that if one path is blocked, occupants have an alternative way out. The two exits must be separated to minimize the possibility that both are blocked by fire.
B. Exterior Exit Access Balconies
A key design consideration for apartment buildings is the use of exterior exit access balconies. These balconies must be separated from the interior of the building by walls and opening protectives as required for corridors, unless one of the following exceptions applies:
| Exception | Condition |
|---|---|
| 1 | The exterior exit access balcony is served by at least two remote stairs that can be accessed without any occupant traveling past an unprotected opening to reach one of the stairs. |
| 2 | Dead ends on the exterior exit access do not exceed 20 ft (6100 mm). |
C. Exit Signs
Means of egress shall have signs in all buildings requiring more than one exit.
◆ Section 5: Fire-Resistive Construction
Fire-resistive construction is essential for containing fire and smoke in apartment buildings.
A. Unit Separation
Walls between dwelling units shall have a minimum 1-hour fire resistance rating.
B. Floor Assemblies
Floor fire-resistance ratings for apartment buildings are determined by the building’s construction type under the applicable building code (IBC or NFPA 5000), not by NFPA 101 alone. The required rating variessignificantly—from 0-hour to 4-hour—depending on the construction type. NFPA 101 references these requirements through Section 30.3.1.1.4.
| Construction Type | Typical Floor Assembly Rating |
|---|---|
| Type I (Fire-Resistive) | 2-hour to 4-hour |
| Type II (Non-Combustible) | 0-hour to 2-hour |
| Type III (Ordinary) | 1-hour or 0-hour |
| Type IV (Heavy Timber) | Varies; typically 1-hour |
| Type V (Wood Frame) | 1-hour or 0-hour |
Note:
A 2-hour floor rating is not “typical” for most apartment buildings—it applies only to specific construction types or high-rise conditions. Always refer to IBC Table 601 or NFPA 5000 Table 7.2.1.1 for the specific rating required for your project.
C. Vertical Openings and Shaft Protection
NFPA 101 allows vertical penetrations to be protected with a 1-hour rating when sprinklered. However, if the shaft penetrates more than four floors, NFPA 90A may require a 2-hour rating . The higher of the two standards often governs, so consult the local Authority Having Jurisdiction (AHJ) to determine which rating applies.
All vertical openings such as stairs, mechanical ducts, and communication shafts must be compartmented.
◆ Section 6: Emergency Lighting
Emergency lighting is required in apartment buildings under specific conditions .
| Requirement | Details |
|---|---|
| Buildings with more than 12 Dwelling Units | Emergency lighting in accordance with NFPA 101 Section 7.9 is required . |
| Buildings with > 3 Stories | Emergency lighting is required unless every dwelling unit has a direct exit to the outside at grade level . |
| Occupancy Sensors | In stairways, occupancy sensors may be used to dim lights when unoccupied, provided they turn to 100% upon activation and activate on building fire alarm. |
◆ Section 7: Stairway Identification Signs
In interior stairways serving three or more stories, signs designating the floor level and stairway identification shall be provided at each landing .
| Element | Height Requirement | Code Reference |
|---|---|---|
| Stairway Identification Letter | Minimum 1 inch (25 mm) | NFPA 101, 7.2.2.5.4 |
| Floor Level Number | Minimum 5 inches (127 mm) | IBC / NFPA 101 |
| “NO ROOF ACCESS” Statement | Minimum 1 inch (25 mm) | NFPA 101, 7.2.2.5.4 |
Note:
The 5-inch requirement for floor level numbers applies to stairway identification signs, not to exit signs. Exit signs require lettering a minimum of 6 inches (150 mm) in height (NFPA 101, 7.10.2.2).
◆ Section 8: Special Considerations
A. High-Rise Apartment Buildings
High-rise apartment buildings trigger additional requirements, including:
| Requirement | Details |
|---|---|
| Stairway Discharge | Stairways continuing beyond the floor of discharge must be interrupted at the floor of discharge to prevent persons from continuing past. |
| Floor Level Signs | Signs designating the floor level must be provided at each landing in all interior stairways. |
| Fire Suppression Systems | Sprinkler protection is required in all high-rise buildings. |
B. Costa Rica Requirements
Note:
Costa Rica adopts NFPA 101 for condominium buildings. However, the Costa Rican Manual de Disposiciones Técnicas Generales sets specific thresholds for apartment buildings that may differ from base NFPA 101 limits:
| Metric | Base NFPA 101 (Chapter 30) | Costa Rica Amendment |
|---|---|---|
| Travel Distance | Up to 200 ft (61 m) in sprinklered buildings | 30m non-sprinklered; 60m sprinklered |
| Emergency Lighting | 10.8 lux average | Same, with 90-minute autonomy requirement |
These figures should be verified for projects in Costa Rica and are not applicable to U.S. projects.
◆ Section 9: Design Checklist
Use this checklist to verify fire safety provisions in apartment building design:
| Item | Status | Notes |
|---|---|---|
| Occupancy Classification | ☐ | Confirm 3+ dwelling units (Chapter 30) |
| Automatic Sprinkler System | ☐ | Required unless exceptions apply |
| Fire Alarm System | ☐ | Required for >3 stories or >11 units |
| Manual Pull Stations | ☐ | Not required if ≤4 stories, ≤16 units, sprinklered |
| Smoke Detectors | ☐ | In each unit near sleeping areas and in sleeping rooms |
| Two Remote Exits | ☐ | From each floor |
| Unit Separation | ☐ | 1-hour fire-resistive walls between units |
| Floor Assembly Rating | ☐ | Verify by construction type under IBC/NFPA 5000 |
| Emergency Lighting | ☐ | Required for more than 12 units or >3 stories |
| Stairway Identification Signs | ☐ | 1″ stair letter, 5″ floor number |
| Exterior Exit Access Balconies | ☐ | Separation exceptions apply |
| Verify Local AHJ Amendments | ☐ | State/local amendments may vary from base code |
◆ Section 10: Common Mistakes and How to Avoid Them
| Mistake | Why It’s a Problem | How to Fix |
|---|---|---|
| Misclassifying the Occupancy | Applying Chapter 24 instead of Chapter 30 | Confirm 3+ dwelling units |
| No Sprinklers When Required | Fire spreads before occupants can evacuate | Ensure sprinklers are installed unless exceptions apply |
| Confusing Fire Alarm System with Manual Pull Station Exceptions | Building may lack required fire alarm system | The 4-story/16-unit exception applies to manual initiation, not the alarm system itself |
| Inadequate Unit Separation | Fire spreads between units | Ensure 1-hour fire-resistive walls |
| Missing Smoke Detectors | Occupants are not alerted to a fire | Install detectors near sleeping areas and in sleeping rooms |
| Applying Jurisdictional Amendments as Base Code | Incorrect requirements for other locations | Clearly distinguish base NFPA 101 from state/foreign amendments |
| Incorrect Floor Assembly Rating | Underestimating or overestimating fire resistance | Verify by construction type under IBC/NFPA 5000 |
| Insufficient Exit Separation | Both exits may be blocked by fire | Ensure exits are remote from each other |
| Incorrect Stairway Sign Heights | Non-compliant signage | Use 1″ stair letter, 5″ floor number |
◆ Section 11: Conclusion
Apartment buildings require a comprehensive set of fire safety measures to protect residents. By providing automatic sprinkler systems (where required), fire alarm and smoke detection systems, proper egress, and fire-resistive construction, you can design apartment buildings that protect the lives of their occupants.
Take Action Today:
- Confirm the occupancy classification (3+ dwelling units triggers Chapter 30).
- Provide automatic sprinkler protection unless exceptions apply.
- Install fire alarm systems for buildings >3 stories or >11 units.
- Understand the distinction between the fire alarm system requirement and the manual initiation exception.
- Ensure smoke detectors are in each unit near sleeping areas and in sleeping rooms.
- Ensure unit separation with minimum 1-hour fire-resistive walls.
- Verify floor assembly ratings based on construction type under IBC/NFPA 5000.
- Install stairway identification signs with proper 1″ and 5″ height requirements.
- Always verify local AHJ amendments—state and local requirements may vary significantly from base NFPA 101.
Continue Reading from Our Series:
- Read more about: How to Design Fire Safety for Hotels and Dormitories
- Learn more: How to Design Fire Safety for Lodging and Rooming Houses
- Related guide: How to Design Fire Safety for One- and Two-Family Dwellings