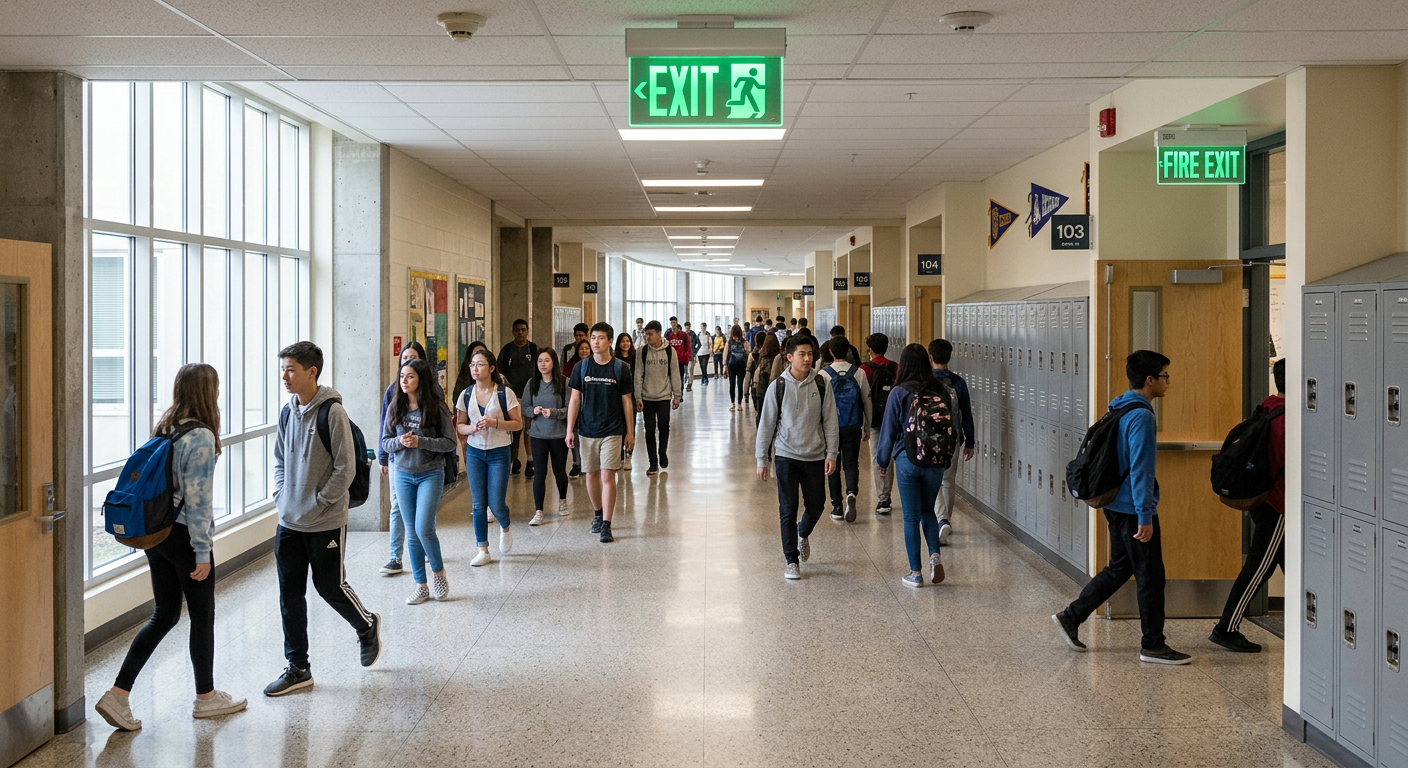
Schools are unique environments. They house large numbers of occupants, many of whom are children who may need assistance during an emergency. The fire safety requirements for educational occupancies, governed by NFPA 101, Chapter 14, are designed to address these specific challenges, ensuring a safe and orderly evacuation for everyone.
This guide covers the critical fire safety requirements for educational occupancies, from defining what a school is to the specific requirements for egress, fire alarms, and special hazards.
◆ Section 1: Defining Educational Occupancies
NFPA 101 defines an educational occupancy as a facility used for educational purposes through the twelfth grade by six or more persons for four or more hours per day
or
more than twelve hours per week (NFPA 101, 6.1.3.1). This includes preschools, kindergartens, and schools.
Key Distinction:
College and university classroom buildings are generally not classified as educational occupancies. They are typically classified as Business or Assembly occupancies, as they educate students above the 12th grade (NFPA 101, 6.1.3.2).
◆ Section 2: Means of Egress
Egress from educational occupancies must account for the safety of young occupants.
| Requirement | Details |
|---|---|
| Two Exits | Not less than two separate exits shall be provided on every story (NFPA 101, 14.2.4.1). |
| Classroom Egress | Every room with an area greater than 93 m² (1,000 sq ft) or with an occupant load of more than 50 persons must have at least two exit access doors (NFPA 101, 14.2.5.4). |
| Grade Level Requirements | Preschool, kindergarten, and first-grade students should be located on the level of exit discharge . Second graders should be no more than one story above the floor of exit discharge (NFPA 101, 14.2.2.4). |
| Corridor Width | Exit access corridors shall have a clear width of not less than 1830 mm (6 ft) (NFPA 101, 14.2.3.2). |
| Travel Distance | Maximum travel distance to an exit shall not exceed 46 m (150 ft) in non-sprinklered buildings and 61 m (200 ft) in sprinklered buildings (NFPA 101, 14.2.6.2). |
◆ Section 3: Fire Alarm and Detection Systems
Fire alarm systems are the primary method for alerting occupants to a fire.
General Rule:
All educational occupancies must have a fire alarm system (NFPA 101, 14.3.4.1.1).
Exceptions for Small Facilities:
A full fire alarm system is not required for facilities that meet all of the following criteria (NFPA 101, 14.3.4.1.2):
- Single room or classroom.
- Area less than 93 m² (1,000 sq ft).
- Located more than 9.1 m (30 ft) away from another building.
Key Fire Alarm Requirements:
| Requirement | Details |
|---|---|
| Manual Pull Stations | Required unless specific alternatives are provided (see below). |
| Emergency Voice/Alarm System | Required when the occupant load is greater than 100 (NFPA 101, 14.3.4.3.1.2). |
| Monitoring – New Buildings | New educational facilities must employ fire alarm monitoring in accordance with Section 9.6.4 (NFPA 101, 14.3.4.3.2). |
| Monitoring – Existing Buildings | Existing facilities may continue to call emergency forces directly until the fire alarm system is replaced, at which point monitoring must be added (NFPA 101, 15.3.4.3.2). |
Manual Pull Station Alternatives:
NFPA 101 allows the omission of manual pull stations in specific scenarios:
| Scenario | Condition | Code Reference |
|---|---|---|
| Individual Room Protection | Rooms (such as labs, cafeterias, gymnasiums) with approved automatic sprinkler or detection systems may exclude pull stations, provided specific conditions are met (e.g., interior corridors have detectors). |
NFPA 101, 14.3.4.2.3.1 (New) / 15.3.4.2.3.1 (Existing) |
| Whole Building Sprinklered | When the entire building is sprinklered and a central activation point (e.g., pull station in the main office) is provided. |
NFPA 101, 14.3.4.2.3.2 (New) / 15.3.4.2.3.2 (Existing) |
| Two-Way PA System (Existing Only) | For existing educational occupancies, where a two-way PA system is available to notify a constantly attended station, allowing omission of pull stations in certain areas. |
NFPA 101, 15.3.4.2.1(2) |
Important Notes:
- These exceptions are not room-by-room exemptions. They are tied to specific building-wide or area-wide conditions.
- The second exception (whole building sprinklered) requires a centrally located pull station (e.g., at the firealarm control panel).
- The third exception applies only to existing buildings, not new construction.
◆ Section 4: Fire Suppression Systems
A. Automatic Sprinkler Systems
New educational occupancies are required to be protected throughout by an approved automatic sprinkler system unless the building meets all of the following exceptions (NFPA 101, 14.3.5.1):
- The building area is less than 93 m² (1,000 sq ft).
- The building has a single classroom only.
- The building is located more than 9.1 m (30 ft) from another building.
Where sprinklers are installed, they must activate the fire alarm system (NFPA 101, 14.3.4.2.2).
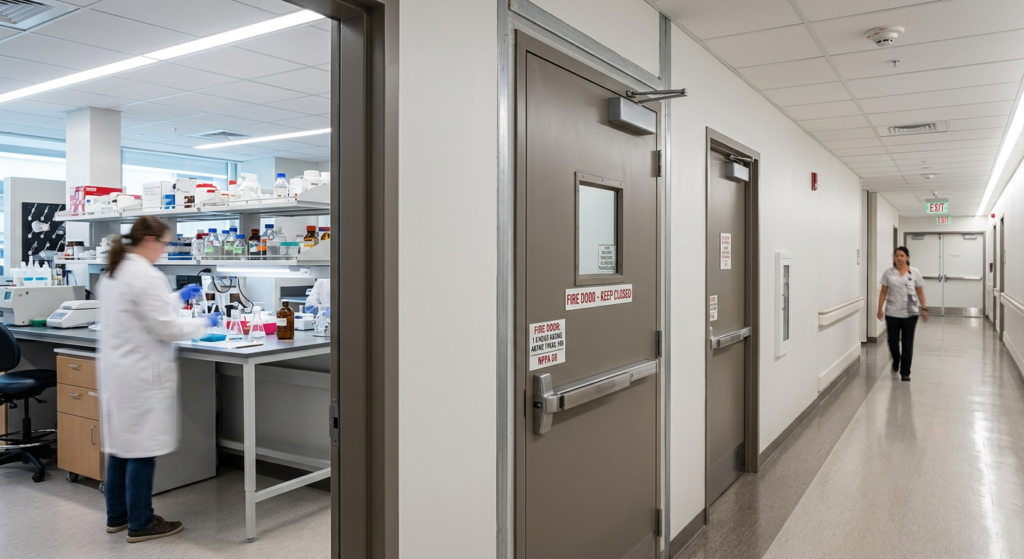
B. Laboratories Using Chemicals
Educational laboratories that use chemicals must comply with NFPA 45, Standard on Fire Protection for Laboratories Using Chemicals
(NFPA 101, 14.3.7.4). NFPA 45 typically requires these labs to be separated from non-laboratory areas by 1-hour fire-resistance-rated construction with 45-minute fire-rated doors.
Laboratories are typically classified as Class C or D based on the quantities of flammable and combustible liquids present, which influences the required fire protection and egress features.
◆ Section 5: Compartmentation – Smoke Partitions
Smoke partitions (or smoke barriers) are required in educational occupancies when either condition is met (NFPA 101, 14.3.7.1):
| Trigger Condition | Details |
|---|---|
| Floor Area | Exceeds 30,000 ft² (2,800 m²). |
| Building Dimensions | Length or width exceeds 300 ft (91 m). |
Exception:
Smoke partitions are not required under either of the following conditions (NFPA 101, 14.3.7.2):
| Exception | Details |
|---|---|
| 1 | Where all student-occupied spaces have at least one door opening directly to the outside or to an exterior exit access balcony/corridor. |
| 2 | Where the building is protected throughout by an approved automatic sprinkler system. |
◆ Section 6: Carbon Monoxide Detection
Carbon monoxide (CO) detection in educational occupancies has evolved over time:
| Edition | Requirement |
|---|---|
| 2015 NFPA 101 | Required CO detection in new educational occupancies where fuel-burning appliances or attached garages are present. |
| 2024 NFPA 101 | Extended CO detection requirements to existing educational occupancies. |
CO detection in educational occupancies is now addressed in NFPA 101, Section 9.12. The specific technical requirements for CO detector locations, such as near fuel-burning appliances and adjacent to garages, are typically governed by the International Mechanical Code (IMC), the International Fire Code (IFC), and
NFPA 72. NFPA 101 establishes the occupancy-based requirement, while these other codes and standards provide the detailed installation criteria.
Where CO detection is part of the fire alarm system, monitoring requirements would follow Section 9.6.4 (fire alarm system monitoring), which varies based on occupancy, building type, and local code adoption.
◆ Section 7: Fire Extinguishers
NFPA 101 does not itself mandate portable fire extinguishers in educational occupancies. The primary requirements for extinguishers are governed by NFPA 10, the Standard for Portable Fire Extinguishers, which is typically referenced by building and fire codes (such as the International Fire Code and NFPA 1).
While NFPA 101 added extinguisher requirements for assembly occupancies in the 2024 edition, it did not do so for educational occupancies.
◆ Section 8: Fire Drills and Emergency Planning
Educational occupancies must have an evacuation plan and conduct regular fire drills (NFPA 101, 14.7.3).
| Requirement | Details |
|---|---|
| Drill Frequency | Fire drills shall be conducted at least once each month the school is in session. |
| Documentation | Records of drills shall be maintained and available for inspection. |
◆ Section 9: Design Checklist
Use this checklist to verify fire safety provisions in your educational occupancy design:
| Item | Status | Notes |
|---|---|---|
| Occupancy Classification (K-12, 6+ persons, 4+ hrs/day) | ☐ | NFPA 101, 6.1.3.1 |
| Two Exits per Story | ☐ | NFPA 101, 14.2.4.1 |
| Classroom Egress Doors (>93 m² or OL >50) | ☐ | NFPA 101, 14.2.5.4 |
| Grade Level Requirements | ☐ | NFPA 101, 14.2.2.4 |
| Corridor Width (≥1830 mm) | ☐ | NFPA 101, 14.2.3.2 |
| Fire Alarm System | ☐ | NFPA 101, 14.3.4.1.1 |
| Manual Pull Stations | ☐ | Or applicable alternative (see Section 3) |
| Emergency Voice/Alarm System (OL >100) | ☐ | NFPA 101, 14.3.4.3.1.2 |
| Monitoring (New Buildings) | ☐ | NFPA 101, 14.3.4.3.2 |
| Monitoring (Existing Buildings) | ☐ | Required upon system replacement (NFPA 101, 15.3.4.3.2) |
| Sprinkler System (New Buildings) | ☐ | Required unless exceptions apply (NFPA 101, 14.3.5.1) |
| Laboratory Compliance with NFPA 45 | ☐ | 1-hour separation, 45-minute doors |
| Smoke Partitions (if >30,000 ft² or >300 ft) | ☐ | NFPA 101, 14.3.7.1 |
| CO Detection (2024 NFPA 101, 9.12) | ☐ | Required for new (2015) and existing (2024) |
| Fire Extinguishers (NFPA 10 / IFC) | ☐ | Not mandated by NFPA 101 |
◆ Section 10: Common Mistakes and How to Avoid Them
| Mistake | Why It’s a Problem | How to Fix It |
|---|---|---|
| Misclassifying an Occupancy | Applies wrong set of requirements. | For K-12 schools, apply Chapter 14. For colleges, verify Business or Assembly occupancy. |
| Inadequate Egress Width | Evacuation becomes a bottleneck. | Ensure all exit access corridors meet the required 1830 mm (6 ft) width. |
| Ignoring NFPA 45 for Labs | Labs may not be properly separated. | Apply NFPA 45: 1-hour separation, 45-minute doors. |
| Failing to Distinguish New vs. Existing | Monitoring requirements differ. | New buildings: remote monitoring required. Existing: can continue manual call until system replacement. |
| Assuming NFPA 101 Mandates Extinguishers | May overlook actual NFPA 10/IFC requirements. | Verify local building/fire codes for extinguisher mandates. |
| Oversimplifying Manual Pull Station Exceptions | May omit pull stations incorrectly. | Review the specific conditions for each exception (individual room protection, whole building sprinklered, two-way PA system). |
| Missing the 300 ft Smoke Partition Trigger | Smoke partitions may be required even if floor area is under 30,000 ft². | Check both floor area AND building dimensions. |
| Assuming CO Detection Locations are in NFPA 101 | May miss IMC/IFC/NFPA 72 installation requirements. | Refer to IMC/IFC/NFPA 72 for detailed CO detector location requirements. |
◆ Conclusion
Educational occupancies require a fire safety strategy that prioritizes the safe and orderly evacuation of a young population. By providing adequate egress, reliable fire alarms, and managing special hazards, you can create a safe learning environment.
Take Action Today:
- Confirm the Occupancy Type: Ensure it’s a K-12 educational occupancy under Chapter 14.
- Egress Planning: Verify two exits per story and proper grade-level floor placement.
- Fire Alarm Systems: Install a code-compliant alarm system with proper monitoring (new) or plan for monitoring upon system replacement (existing).
- Manage Special Hazards: Properly separate and protect science labs in accordance with NFPA 45.
- Understand the Sources: Remember that NFPA 101 does not mandate extinguishers or provide all technical details—NFPA 10, IFC, and IMC govern those aspects.
- Check All Triggers: For smoke partitions, check both floor area (>30,000 ft²) AND building dimensions (>300 ft).
- CO Detection: Ensure compliance with 2015 (new) and 2024 (existing) requirements, and refer to IMC/IFC/NFPA 72 for installation details.
Continue Reading from Our Series:
- Read more about: How to Design Fire Safety for Apartment Buildings
- Learn more: How to Design Fire Safety for Hotels and Dormitories
- Related guide: How to Design Fire Safety for Covered Mall Buildings